

303 - 4023 The Exchange
Mississauga, Ontario
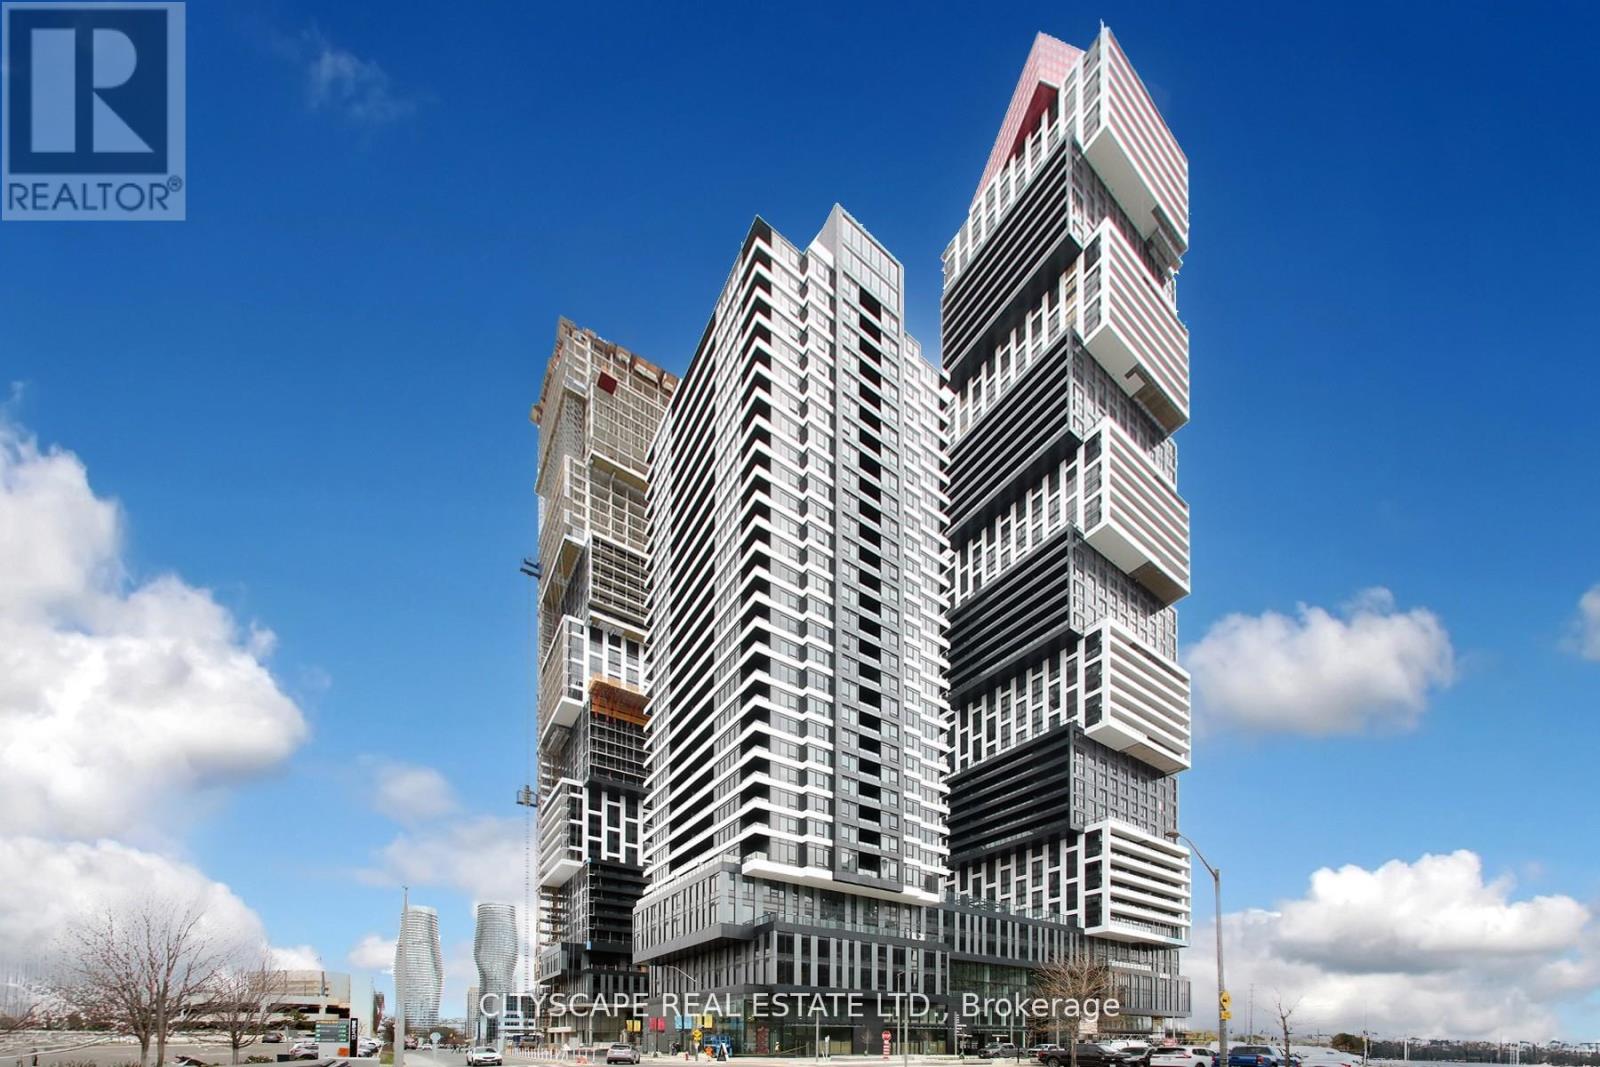
Position your business within one of Mississauga's most distinguished mixed-use communities. This brand-new 2,134 sq. ft. professional office features a rare 424 sq. ft. private terrace and dual entrances, offering exceptional design flexibility and a prestigious client experience. Ideal for medical, dental, clinic, wellness, aesthetic, legal, financial, and executive office users seeking a premium address. Located steps from Square One, transit, and the future Hurontario LRT, with efficient connectivity to Highways 403 and 401. Surrounded by luxury residences and a dynamic commercial environment. Immediate possession available. TMI: $4,179.11/month + HST. No restaurant, food, or daycare use permitted. (id:55460)
301 - 4023 The Exchange
Mississauga, Ontario
Experience an elevated business presence in this brand-new, premium office residence in Mississauga's prestigious Exchange District. This exceptional 2,303 sq. ft. suite is complemented by a rare 602 sq. ft. private terrace, offering a unique blend of functionality and distinction. Featuring two separate entrances, the space is ideally suited for medical, dental, clinic, wellness, legal, financial, and executive professional uses. Surrounded by luxury residential towers and a thriving urban core, this location delivers unmatched visibility and long-term growth potential. Steps to Square One, major transit, and the future Hurontario LRT, with seamless access to Highways 403 and 401. Immediate possession available. TMI: $5,321.42/month + HST. Surrounded by luxury residential towers and a thriving urban core, this location delivers unmatched visibility and long-term growth potential. Steps to Square One, major transit, and the future Hurontario LRT, with seamless access to Highways 403 and 401. Immediate possession available. TMI: $5,321.42/month + HST .No restaurant, food, or daycare use permitted. (id:55460)
3411 Lansdown Drive
Burlington, Ontario
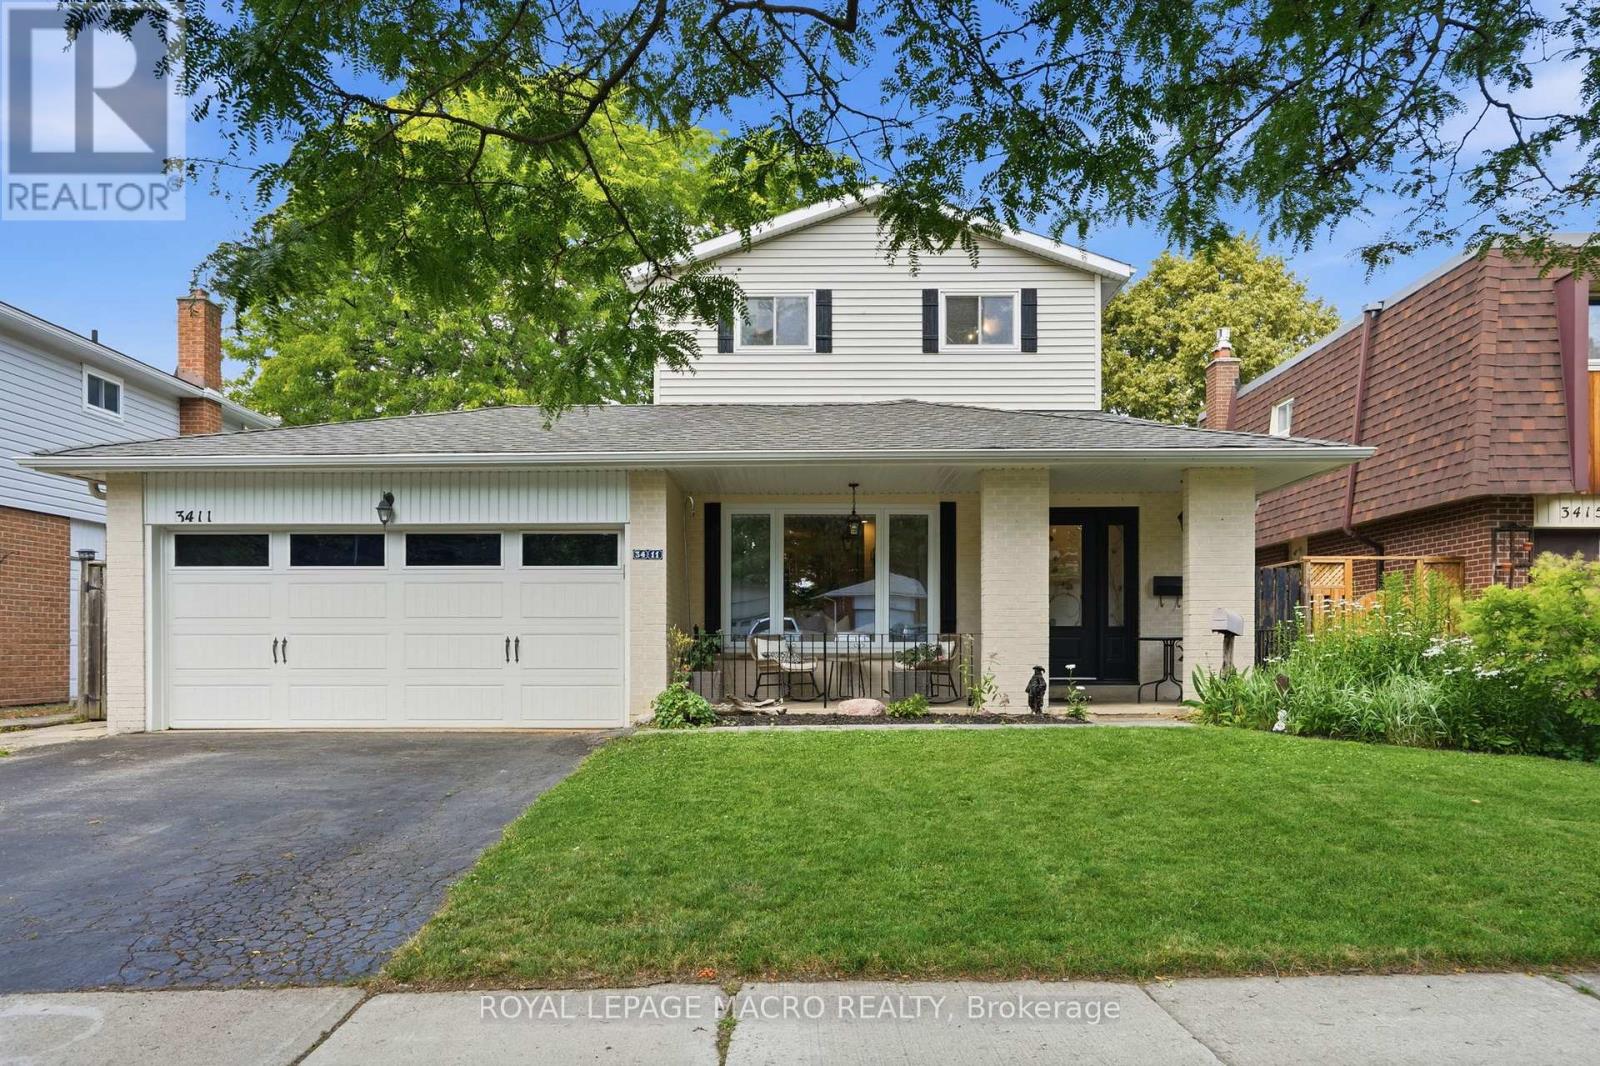
Five bedrooms above grade, three full bathrooms, and a double garage on a quiet, tree-lined street. A rare combination in family-friendly Palmer, where most homes offer three bedrooms and a single-car garage. A major 2013 renovation added the entire third floor along with new electrical and plumbing, transforming the original 1974 backsplit into a home built around how families actually live. The main floor is open concept with hardwood throughout and an updated kitchen featuring quartz counters and stainless appliances. A built-in workspace at the end of the kitchen offers room for two, ideal for homework, remote work, or morning coffee. A bright three-season sunroom with heater makes the space usable year-round. The primary bedroom sits on the third floor with a walk-in closet. Two more bedrooms on the same level share a five-piece bath. Two additional bedrooms on the second floor share a four-piece. The finished basement adds a family room with brick fireplace surround (currently non-operational, gas insert possible) and a three-piece bath. Outside, a newer wood-burning sauna offers a spa-quality retreat, fresh, beautifully built, and large enough to share. Newer furnace and tankless water heater (2025). Close to schools, parks, playgrounds, creek trails, and shopping, with quick access to the QEW and 407. Quick close available. (id:55460)
13951 Ninth Line
Halton Hills, Ontario
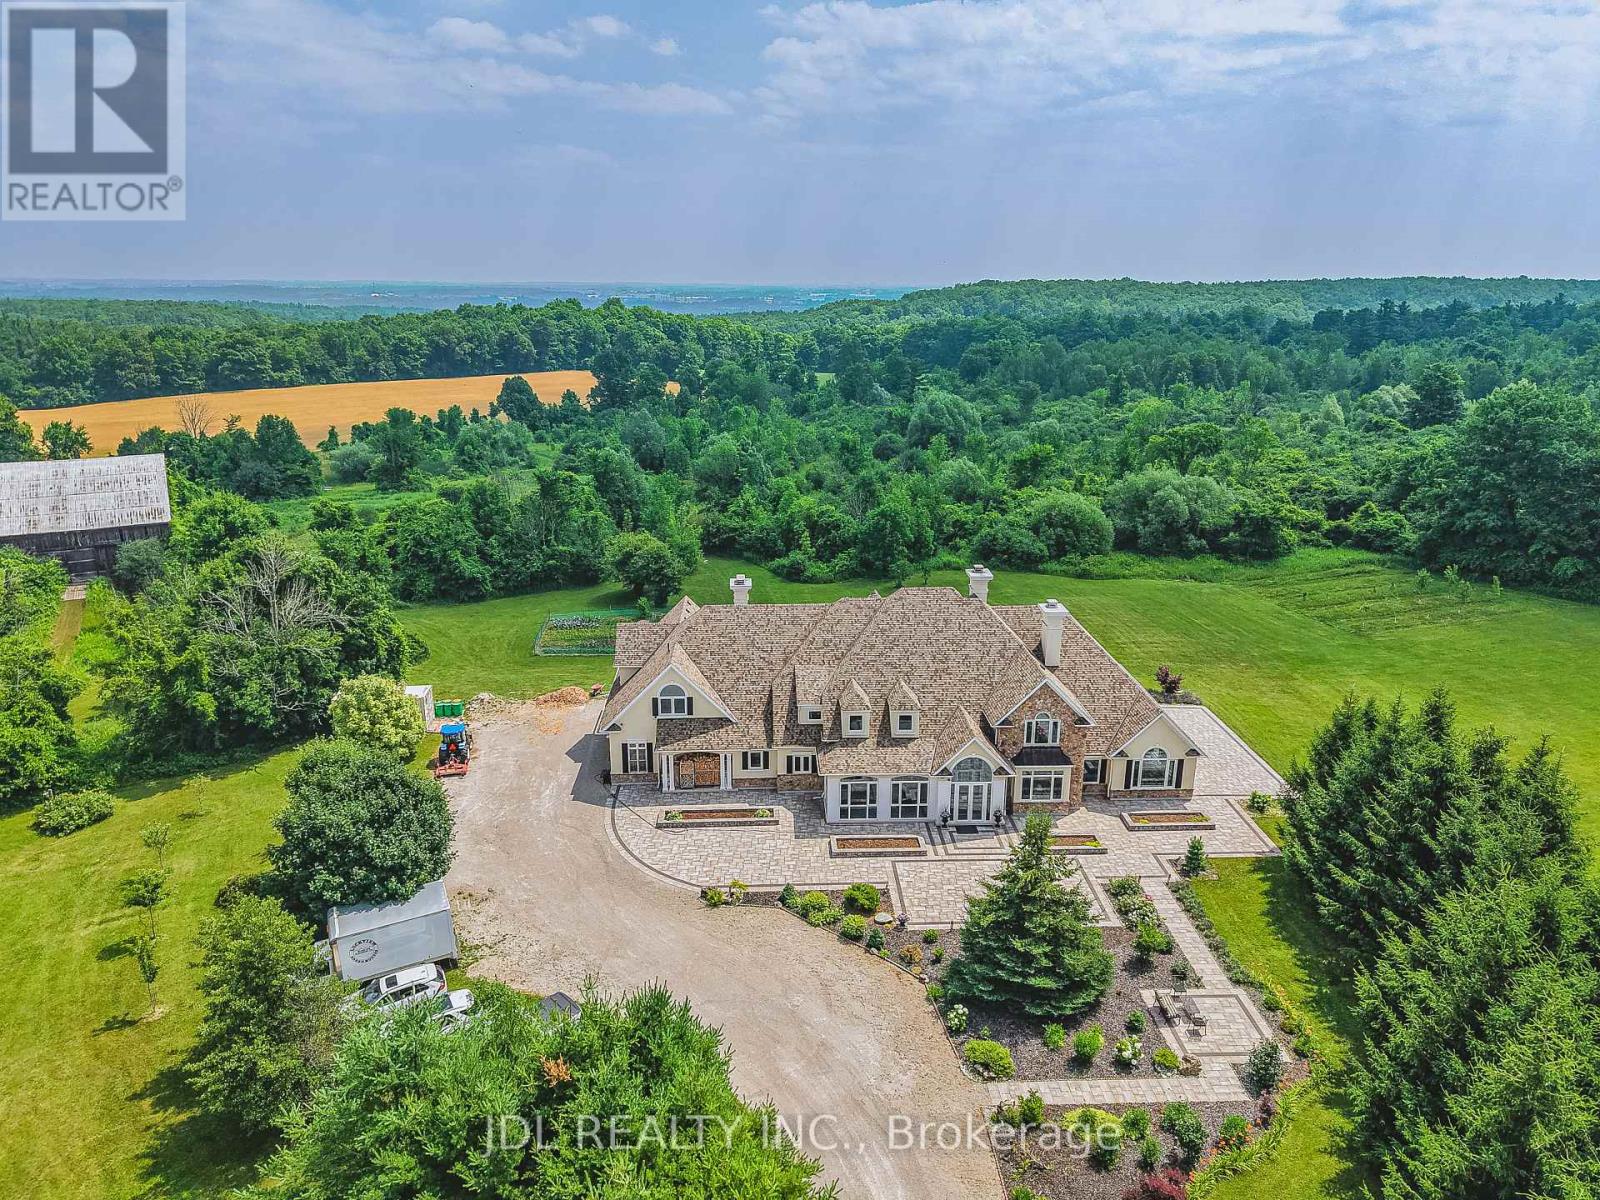
Set on over 96 acres of rolling countryside, this exceptional estate offers a rare blend of refined living and natural beauty. Thoughtfully designed for comfort and accessibility, the home features an elevator, a wheelchair-friendly layout, an inviting indoor pool, and a relaxing hot tub. A separate apartment above the garage provides ideal space for guests, extended family, or live-in staff. Each second-floor bedroom includes its own ensuite bath, providing comfort and privacy throughout. The lower level currently hosts a home theatre, with a recreation area. Sweeping views, serene surroundings, and timeless architectural charm make this estate a unique opportunity to own a true countryside retreat just minutes from modern amenities. This custom-built residence offers a total of over 10,000 square feet of living space, including approximately 4,320 sq ft on the main floor, 3,466 sq ft on the second level, and a spacious 1,111 sq ft attached garage. See additional details in attachments. (id:55460)
1b2 - 649 Yonge Street
Barrie, Ontario
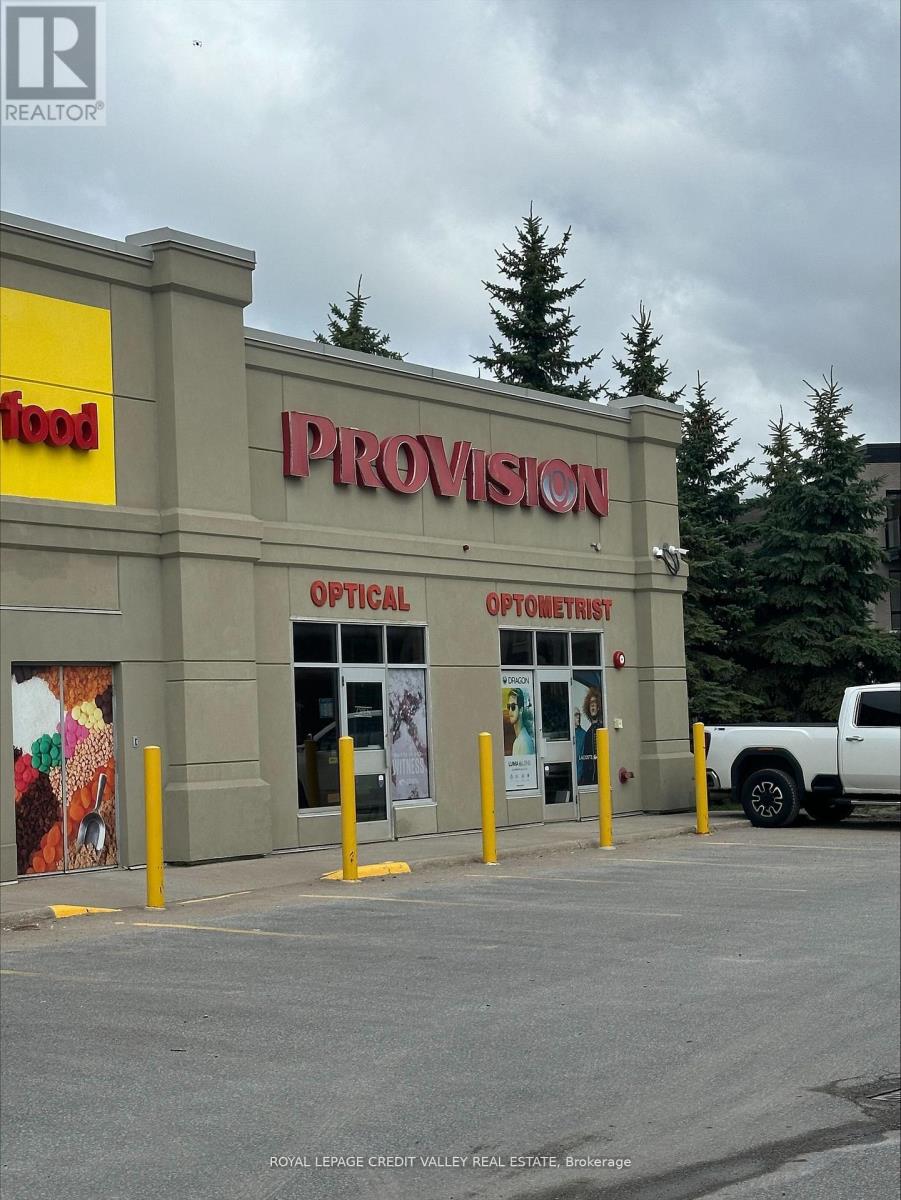
Great little starter unit. Lockbox for easy showings. Join other tenants featuring Royal Bank, A&W, Bulk Barn, Shoppers Drug Mart, etc. (id:55460)
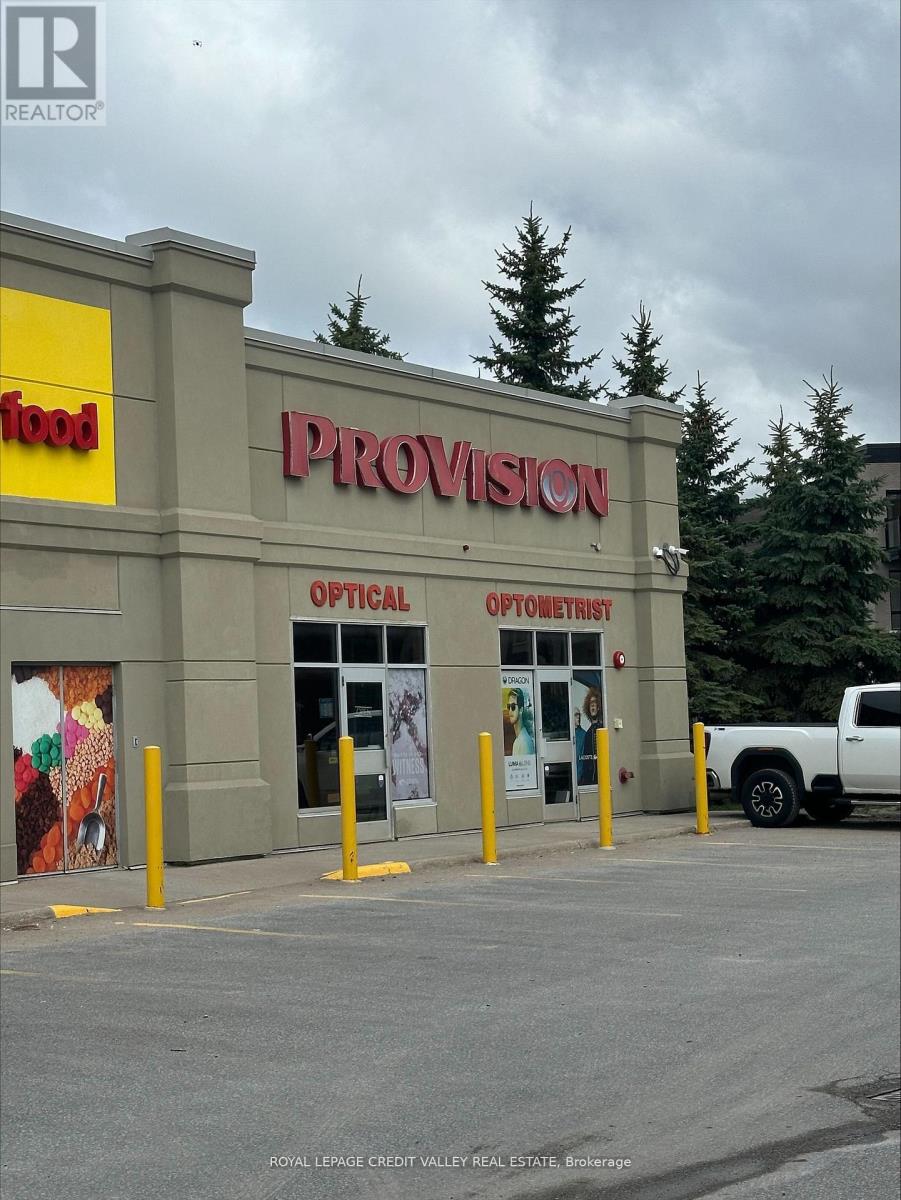
1b1 - 649 Yonge Street
Barrie, Ontario
Great little starter unit. Lockbox for easy showings. Join other tenants featuring Royal Bank, A&W, Bulk Barn, Shoppers Drug Mart, etc. (id:55460)
222 Blake Street
Barrie, Ontario
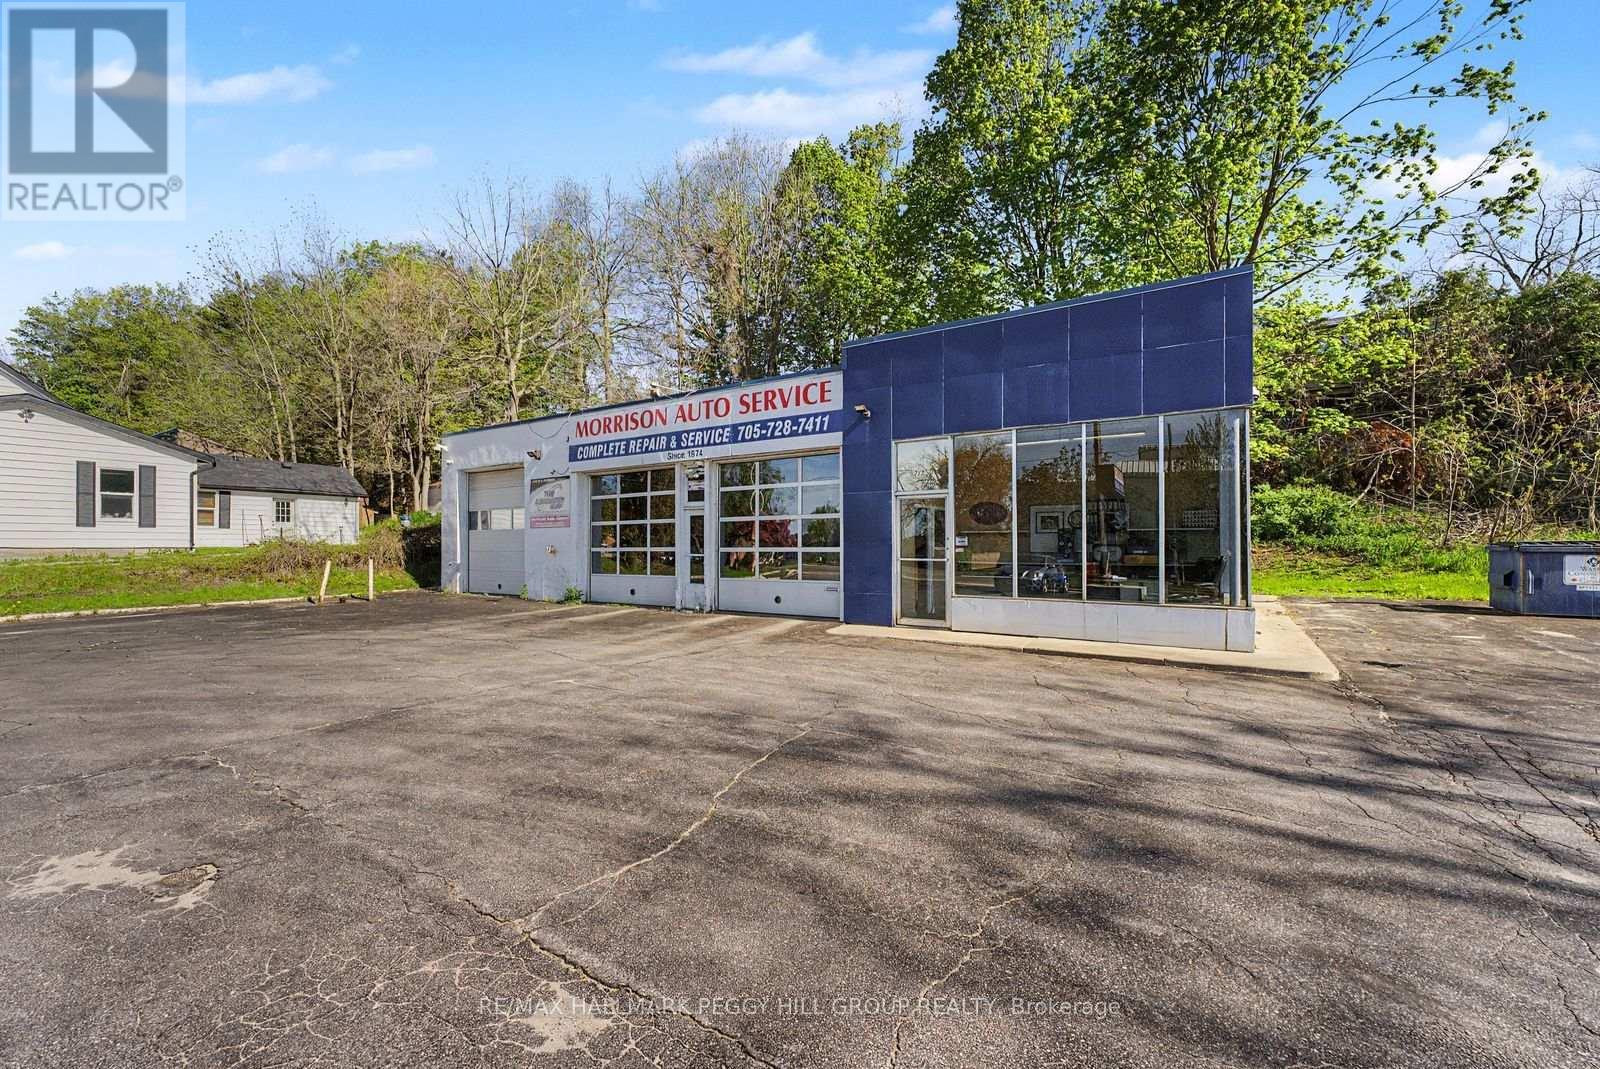
TURNKEY AUTOMOTIVE REPAIR FACILITY FOR LEASE - FULLY EQUIPPED! Excellent opportunity to lease a fully equipped automotive repair facility in Barrie. Morrison Auto is being offered at $12,000 per month, including the use of the existing tools and equipment required to operate an established automotive service business. The premises feature three service bays with hoists, together with a comprehensive complement of automotive repair equipment, tools and shop infrastructure, allowing an experienced operator to significantly reduce the upfront capital normally required to open or expand a repair facility. This is an ideal opportunity for an established mechanic, automotive repair business or operator looking to expand into a ready-to-use location. Lease highlights: $12,000 per month, three fully equipped automotive service bays, hoists included, existing shop tools and automotive repair equipment included, established automotive-use location, opportunity for a turnkey operation, and suitable for an experienced automotive service operator or expanding business. A rare opportunity to lease a functioning automotive repair facility with the equipment already in place. (id:55460)
4454 Rosalyn Drive
Severn, Ontario
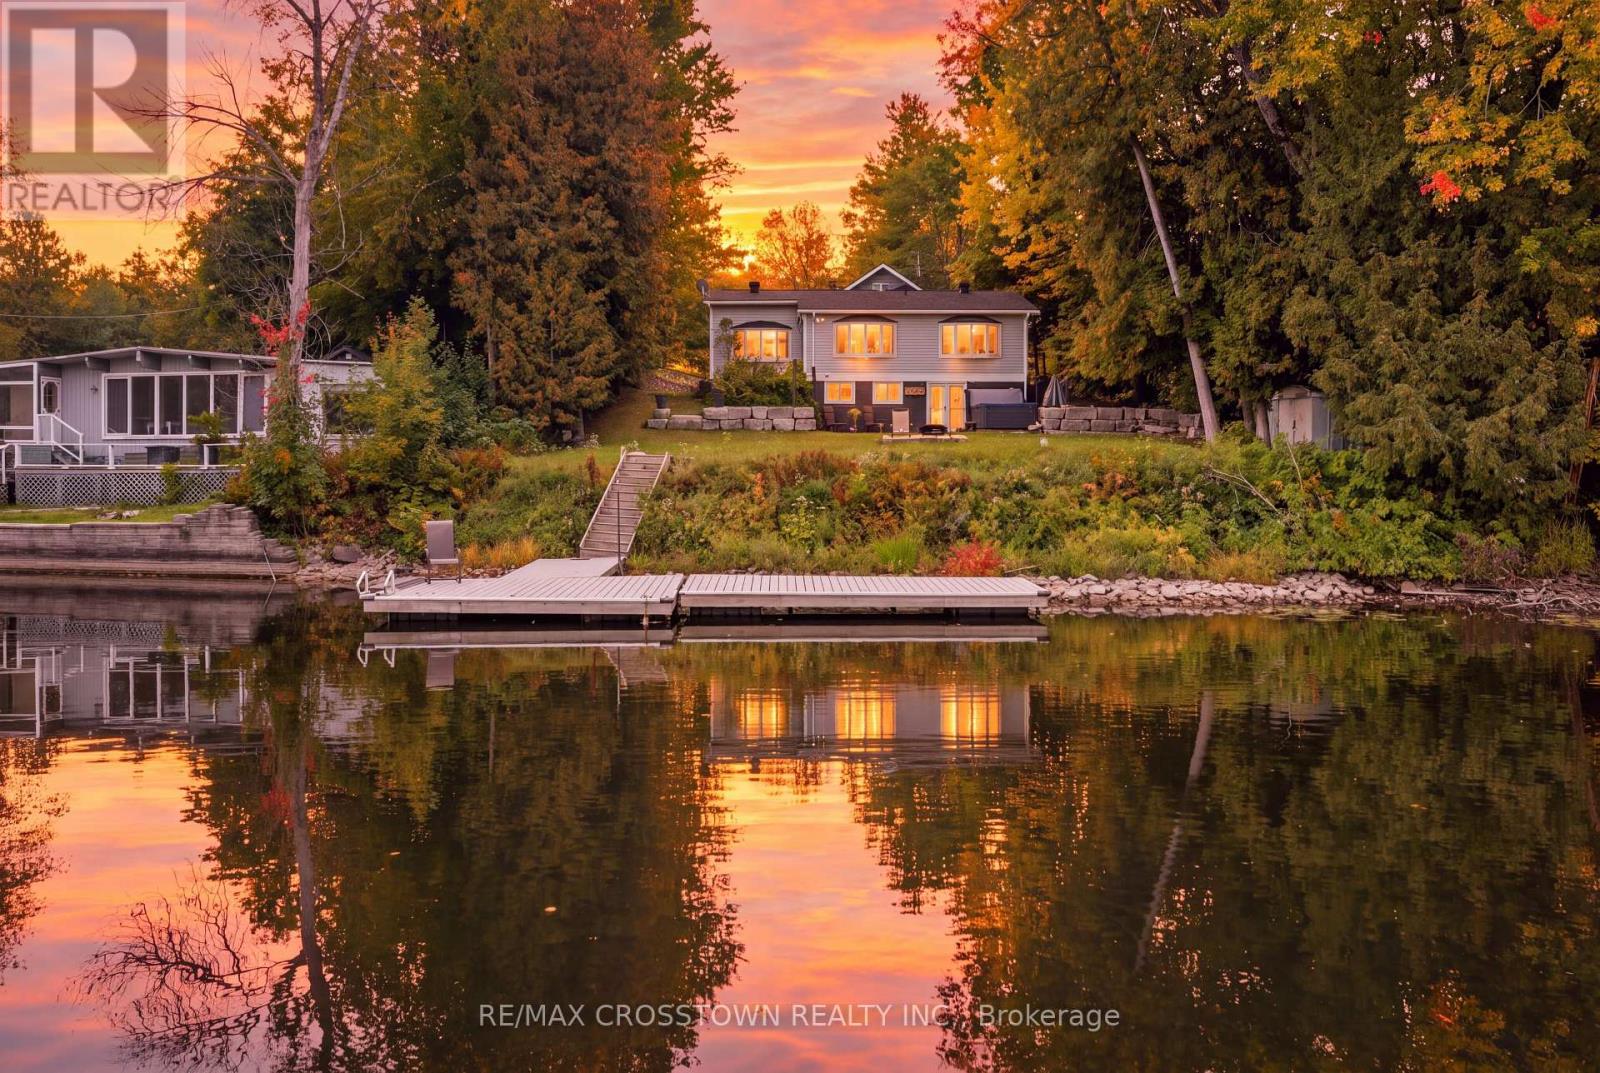
At 4454 Rosalyn Drive, the Severn River is part of everyday life. Set on approximately 0.44 acre, this year-round home offers approximately 4,110 sq ft of finished living space and a dock installed in 2024. Take the steps from the lawn to the water for a day of boating, kayaking or swimming. Later, relax in the owned hot tub or gather beside the fire pit, surrounded by mature gardens and stone landscaping.Stone walkways lead to a generous foyer and a spacious living room centred on a floor-to-ceiling river-rock fireplace. The bright, updated kitchen features a large island, farmhouse sink and stainless steel appliances, with a dining area made for gathering. Radiant in-floor heat warms the tiled areas. The main-floor primary bedroom includes a renovated five-piece ensuite with a soaker tub, glass shower and double vanity. A second full bathroom serves the main level, while the large upper-level bedroom offers space for family, guests or a home office. The walkout lower level adds two bedrooms, a recreation room with a second fireplace, a three-piece bathroom and a bar with seating. With four bedrooms and three full bathrooms, the layout offers flexibility for multigenerational living. A workshop, laundry and storage provide practical space. The heated water line and septic pump were replaced in 2024. Enjoy riverfront living with Washago, Orillia and Highway 11 within easy reach. (id:55460)
1809 - 75 Oneida Crescent
Richmond Hill, Ontario
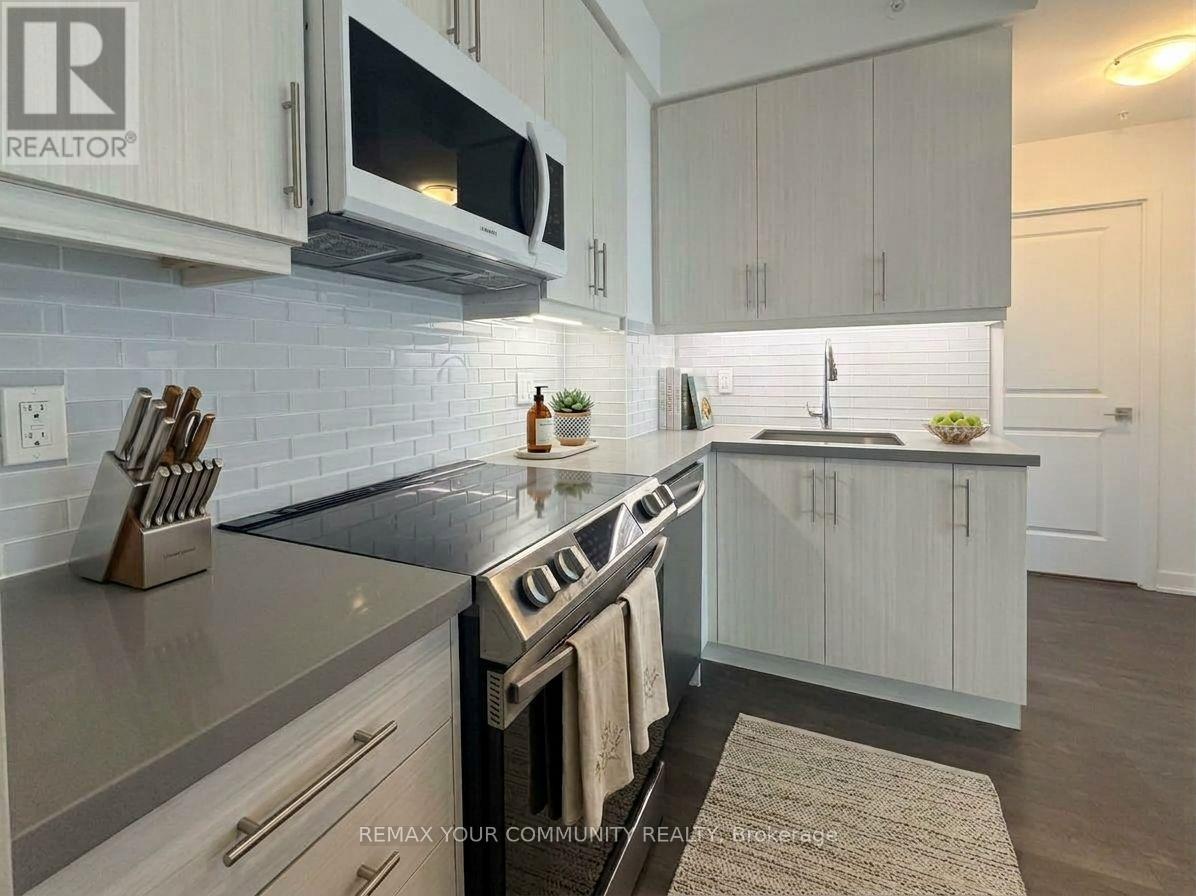
This suite has been professionally painted and cleaned for your enjoyment. This bright and spacious 2-bedroom + den, 2-bathroom suite offers a fantastic combination of style, comfort and convenience in the heart of Richmond Hill. With a desirable southwest exposure, the suite is filled with natural light throughout the day. The functional layout features 9' smooth ceilings, a generous open-concept living and dining area, and a modern kitchen with plenty of space for everyday living and entertaining. The versatile den is ideal for a home office, study or additional living space. Enjoy the added convenience of one parking space and a locker. No carpet throughout the unit - an excellent choice for those with allergies or anyone looking for a low-maintenance, easy-to-clean living space. Residents enjoy an impressive selection of amenities, including 24-hour concierge, fitness centre, yoga room, sauna, party room, dog wash station and ample visitor parking. Ideally located just steps from shopping, restaurants, movie theatres, schools and everyday conveniences. Enjoy easy access to Highways 7, 407 and 404, with Viva Transit and GO Train nearby for effortless commuting. Surrounded by parks and recreational spaces, this is a wonderful opportunity to enjoy everything Richmond Hill has to offer. A bright, spacious and exceptionally well-located home in one of Richmond Hill's most sought-after communities! (id:55460)
2169 Jans Boulevard
Innisfil, Ontario
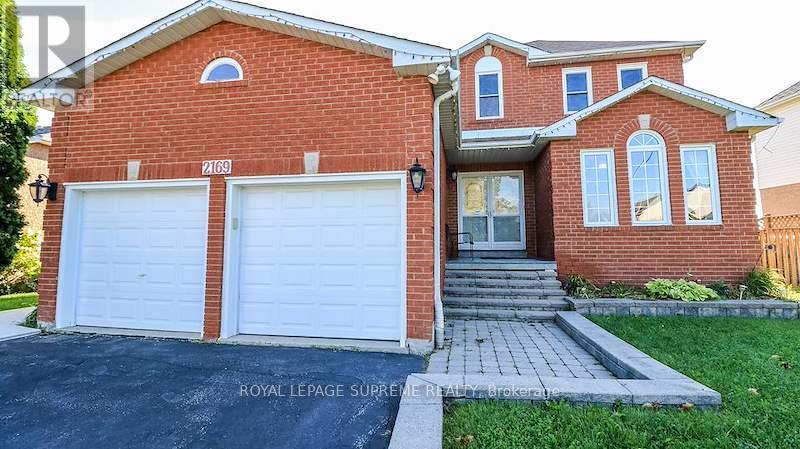
Welcome home to this magnificent 4-bedroom, 2-story all-brick residence offering the perfect combination of style, function, and outdoor luxury!Step through the grand double-door entry into a bright, carpet-free layout featuring hardwood flooring, and elegant architectural windows. The functional kitchen comes complete with sleek dark countertops, and stainless steel appliances. Upstairs, you will find 4 spacious, carpet-free bedrooms designed for comfortable family living and easy maintenance.The crown jewel of this home is the private backyard retreat, spend summer days cooling off in your in-ground pool or hosting on the expansive two-tier deck with a covered gazebo. Featuring a double-car garage, long driveway, and seamless walk-out access from the lower level, this property has everything today's buyer is looking for.Ideally located close to top-rated schools, parks, shopping, and transit. Move-in ready! (id:55460)
Bsmt - 104 Randall Avenue
Markham, Ontario
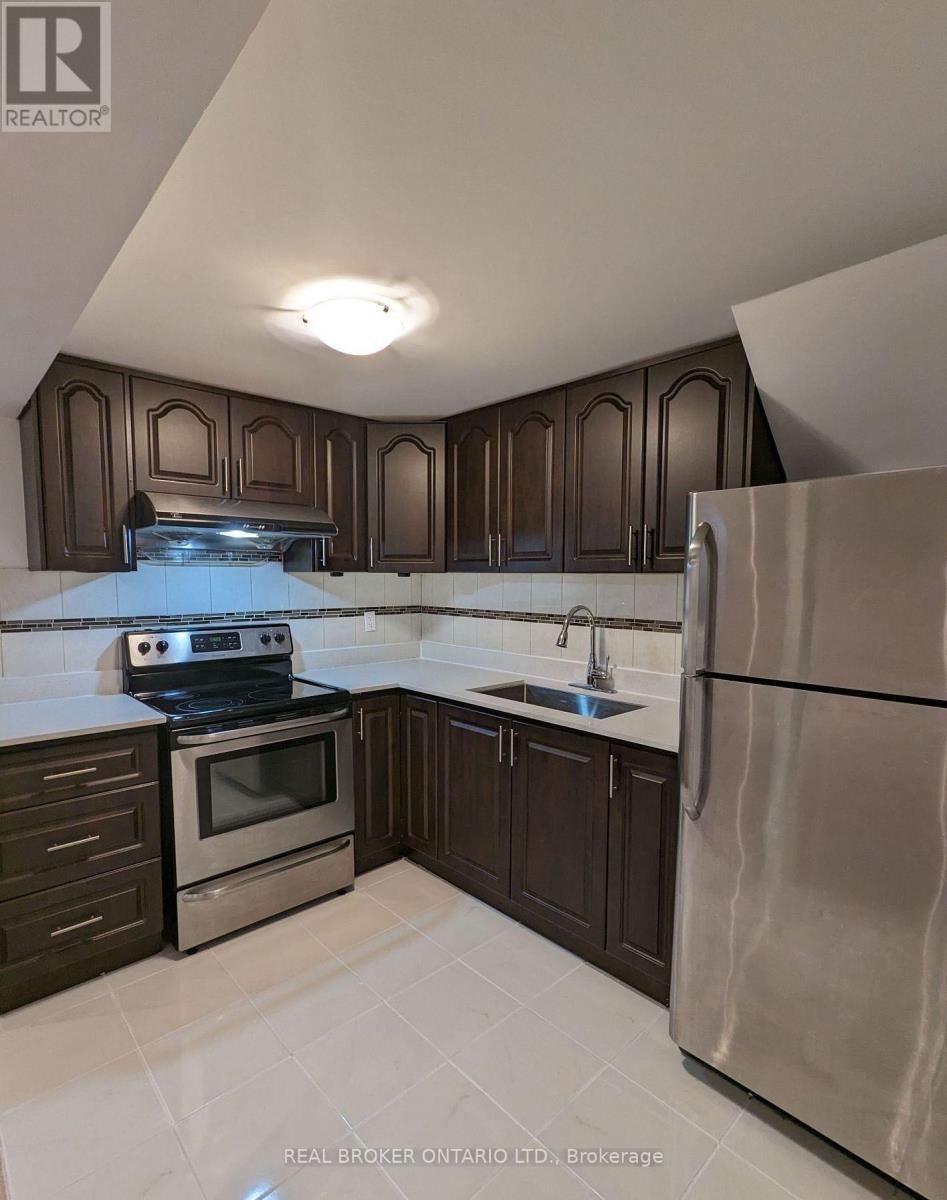
Spacious 2-bedroom basement apartment in a convenient Markham location near McCowan Rd & 14th Ave. This well-maintained unit features 2 bedrooms, 1 full bathroom, a private separate entrance, full kitchen with appliances, and a large open-concept living and dining area. Shared laundry and 1 driveway parking spot included. Tenant pays 30% of utilities. Conveniently located near schools, shopping, restaurants, grocery stores, pharmacies, banks, parks, community facilities, and public transit, with easy access to CF Markville Shopping Centre, Walmart, and local amenities. Available for $1,700/month plus 30% utilities. Serious inquiries welcome. Viewings by appointment. (id:55460)
501 - 9582 Markham Road
Markham, Ontario
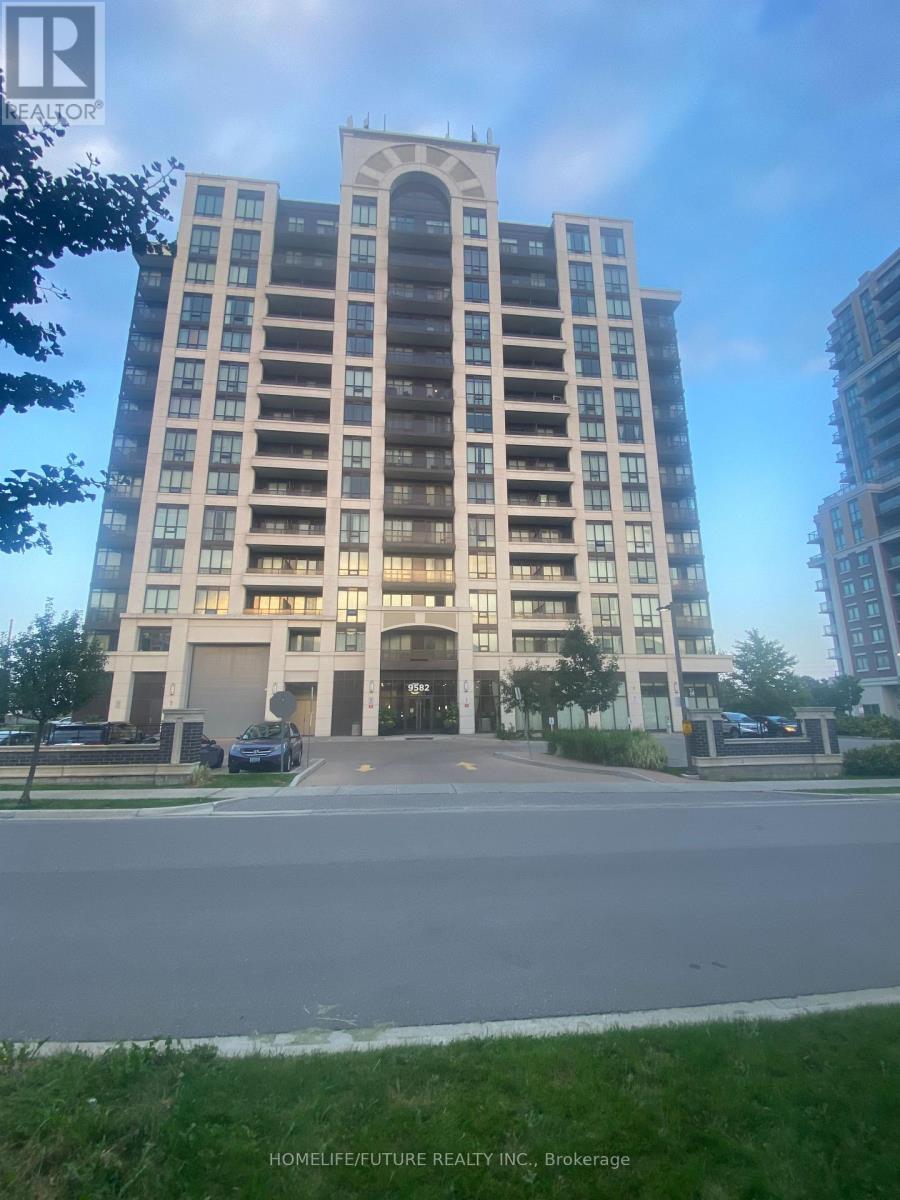
Unobstructed View, 9ft Ceiling With Open Concept Style, Lot Of Natural Light, High Demand Area In Markham. Walk To Mount Joy GO Station, Minutes To Top Ranking Schools, Shopping Centre, Restaurant, Community Centre And Hospital. Option To Rent The Unit With Below Furnished. Or Vacant Unit. Furnished With Sofa, Dining Table/Chairs, Office Table & Chairs, PC Monitor, Portable Laptop Table, Smart TV, Queen Bed, Box + Mattress, Side Table, Side Lamp Rack, Tower Fan. (id:55460)