

605 - 34 Plains Road E
Burlington, Ontario
Welcome to The Penthouse at Seasons Condominium. A beautifully appointed top floor offering approx.1300 sq ft of living space where condo living feels remarkably like home. This spacious 2-bedroom, 2-bathroom suite in a boutique building in Aldershot offers exceptional space, elevated finishes and a level of privacy rarely found in condo living.Thoughtfully upgraded beyond builder's standard finishes, it features soaring 10' ceilings, 8' doors, engineered hardwood floors throughout, pot lights and integrated ceiling speakers. Complete with two tandem parking spaces, a 240V/50A EV charger and large storage locker.The expansive open-concept living, dining and kitchen area is made for entertaining, featuring high-end floor-to-ceiling wood cabinetry, granite countertops, abundant storage, stainless steel GE appliances and an oversized island. Large windows fill the space with natural light, while double French doors open to an incredible 338 sq. ft. south-facing terrace with glass railings, beautiful treetop views and remarkable privacy. Both bedrooms are generously sized and feature large walk-in closets with custom organizers. The primary retreat includes a beautifully upgraded ensuite with an oversized glass shower, while the second bedroom enjoys convenient semi-ensuite access to the second full 4 pc. In-suite laundry adds everyday convenience. Minutes from Aldershot GO, LaSalle Park & Marina, shops and restaurants, with easy access to the QEW and 407. With house like proportions, exceptional outdoor space, top floor privacy and finishes throughout, this versatile residence offers the space and flexibility to suit any stage of life. A rare opportunity for those seeking the ease of condo living without compromising on space, comfort or style. Check out the floor plan and VirtualTour! (id:55460)

3303 - 208 Enfield Place
Mississauga, Ontario
Only available furnished (short or long term). Welcome to a quie tboutique building in the heart of Mississauga. Secluded location close to Square One, lots of restaurants. Wide Suites in this condo are unique, with lots of floor-to-ceiling windows, and clear 270-degree views stretching from Toronto to Hamilton, with clear sightlines to the lake. Two balconies plus 1,027 square feet of inside living space. Building amenities include two rooftop terraces, business centre, guest suites, party room, library/billiards, 24-hour concierge and exercise room and indoor pool/hot tub. (id:55460)

3151 Lakeshore Road
Burlington, Ontario
Classic old Roseland family home completely upgraded and updated in 2000 on a 100' x 184' private lot! 3,053 sq.ft. (+ lower level) of upgraded living space melding modern convenience with traditional charm! Updated gourmet kitchen (2014) with thick granite countertops, stainless steel appliances (including a professional Wolf gas range and sleek built-in convection oven), subway tile backsplash, pantry and a premium built-in display unit with glass-front shaker cabinetry and integrated accent lighting. The kitchen opens to a gorgeous family room addition with large windows and loads of natural light! The main level also features a living room with a wood burning fireplace and an oversized separate dining room, both of which walk-out to the fully fenced, professionally landscaped yard with heated, inground saltwater pool, composite deck with awning, patio, BBQ gas line and irrigation! The upper level has 4 bedrooms including the luxurious primary suite with spacious walk-in closet and 5-piece ensuite retreat with cozy double-sided gas fireplace, double vanity and classic clawfoot bathtub! Additional features and finishes include hardwood floors, crown moulding, pot lighting, security system, upgraded insulation, 200-amp electrical service and a professionally finished lower level with gym, laundry and an additional bedroom/den with gas fireplace, 3-piece bathroom and separate entrance with walk-up! 4+1 bedrooms and 3.5 bathrooms. Luxury Certified. (id:55460)
Bsmt - 6959 Tassel Crescent
Mississauga, Ontario
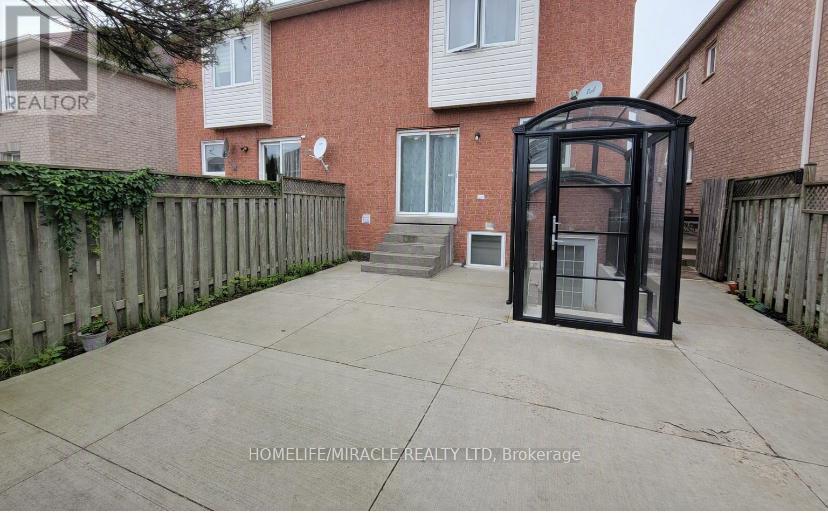
Welcome to this upgraded, bright, and spacious Legal 1-bedroom 1-washrrom basement apartment in the highly sought-after community of Mississauga! This well-maintained unit features a bright open-concept kitchen and living area, a comfortable bedroom, and a separate private entrance for added convenience and privacy. Located in a quiet, family-friendly neighborhood, just steps from schools, parks, shopping, restaurants, and other everyday amenities .This one is sure to impress! Tenants pay 20% of utilities with 1 car parking option available!! (id:55460)
Room - 1452 Creditwoodlands Court
Mississauga, Ontario
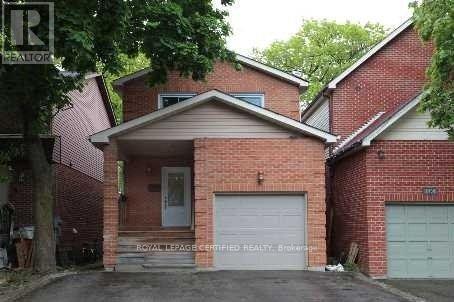
FURNISHED **Cottage In The City** **Female Student Only** *SECOND FLOOR BEDROOM AVAILABLE* Welcome to this beautifully maintained, turnkey home in one of Mississauga's most sought-after neighborhoods-Erindale Village. Move right in with everything stylishly furnished, all you need to bring is your suitcase. The available bedroom is exceptionally spacious, located on the second floor, views to the Credit Valley Golf Course. You can see the sunrise and sunsets. Shared bathroom with one other Female UTM Student. The home currently houses 3 female respectful occupants. Enjoy walking distance to the University of Toronto Mississauga (UTM), easy access to public Enjoy walking distance to the University of Toronto Mississauga (UTM), easy access to public opportunity to reside in a fully furnished luxury home within Erindale Village-where convenience, comfort, and community come together. (id:55460)
68 Cobblehill Crescent
Brampton, Ontario
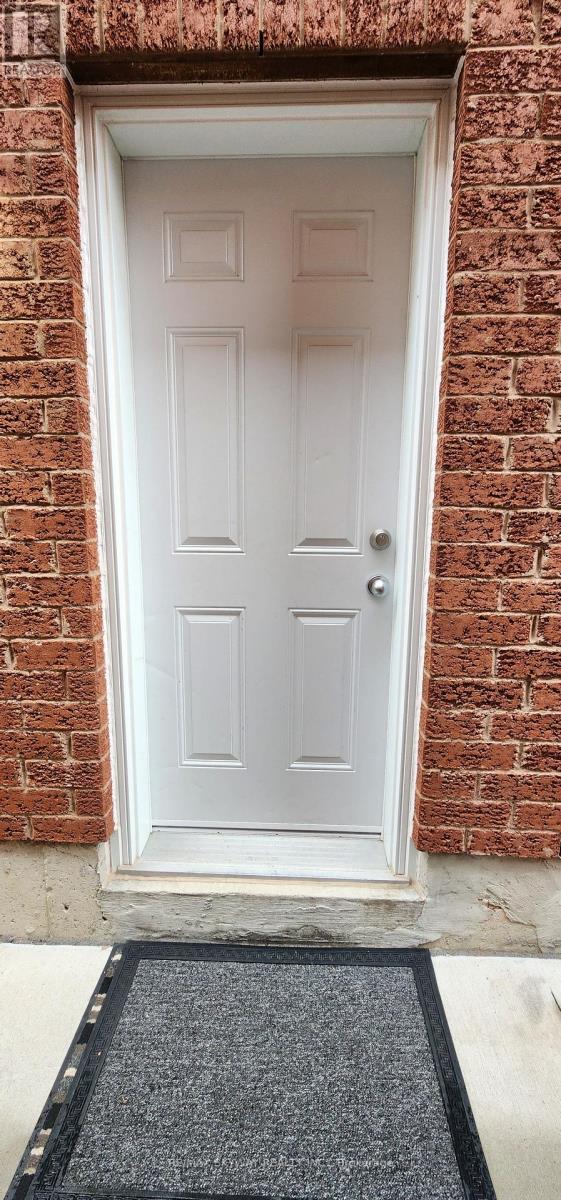
Welcome to 68 Cobblehill! This very clean and spacious 2-bedroom basement apartment features a private entrance, 1 parking, utilities included (wifi extra) and private in-suite laundry. A well-maintained space that offers comfort, convenience, and privacy. Unit comes partially furnished with existing beds and furniture for you to enjoy. Don't miss this great rental opportunity! (id:55460)
1149 Barr Crescent
Milton, Ontario
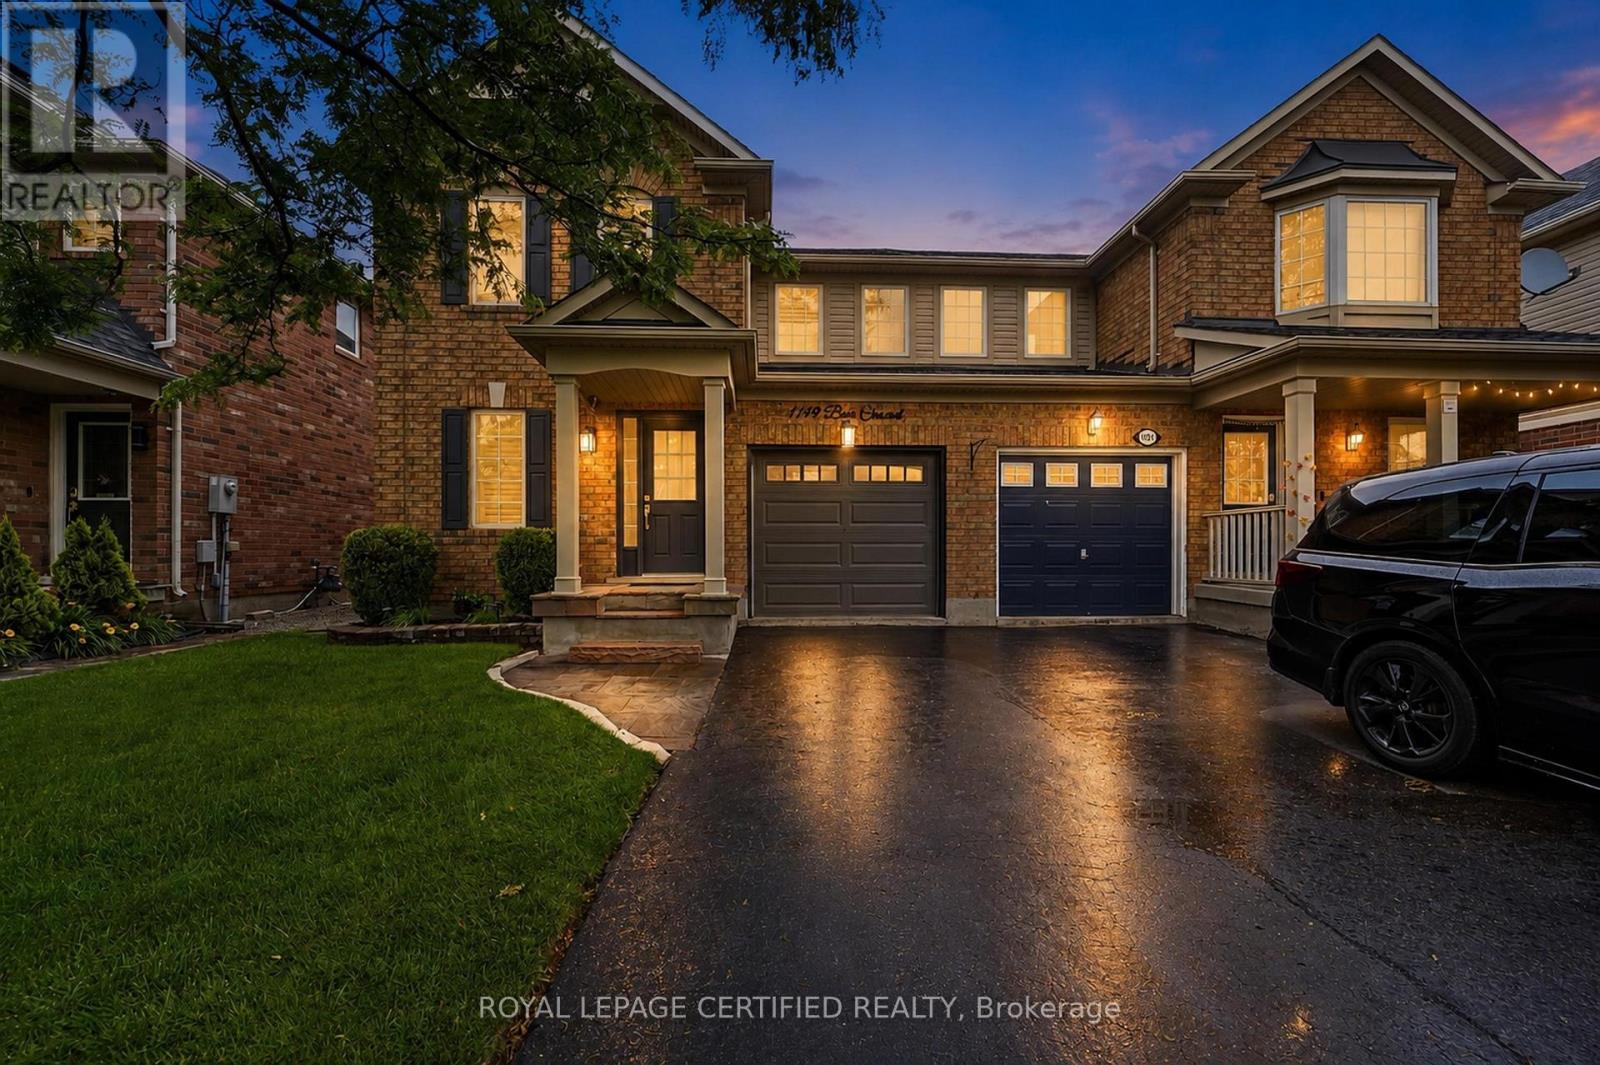
WELCOME ! HOME SWEET HOME ! This beautifully maintained all-brick home, offering bright open concept layout, and exceptional curb appeal could be your home sweet home. From the moment you walk in, you're welcomed by rich hardwood flooring, an elegant oak staircase, with sleek pot lights and crown molding that add warmth and sophistication throughout. The stunning kitchen features extended cabinetry, a mirror backsplash, stainless steel appliances, seamlessly combining function and flair. Walk out from the breakfast area to your private, low-maintenance backyard ideal for hosting, relaxing, or soaking up the sun in your gazebo. Upstairs, you'll find 3 generously sized bedrooms with big windows bringing in a lot of natural light all day. The upgraded washrooms blend style and functionality, custom cabinetry, featuring contemporary finishes and a fresh, modern aesthetic. A rare and desirable feature, is the $40K spent for a private elevator providing convenient access to all levels and enhanced comfort for multi-generational living, aging in place or everyday ease. Major upgrades include a new roof (2022), high-efficiency furnace and AC, new water heater, new sump pump (2025), New composite for backyard deck and metal sturdy gazebo. New lights around the fence and gazebo (2026), New big shed (2025), New washer and dryer (20025), new garage door (2024). Ideal Central Location Offers Quick Access to Many of Milton's Major Amenities, Milton Go Station, located close to top-rated schools, Parks, Shops, Hospital, Milton Sports Center, and Highways. Don't miss the opportunity to make this wonderful property your own! (id:55460)

485 Timber Lane
Burlington, Ontario
Welcome to 485 Timber Lane, a bright and thoughtfully designed condo townhouse offering space, flexibility, and easy everyday living.This 2+1 bedroom, 2-bathroom home features an open-concept main living space with pot lights, creating a warm and inviting setting for both relaxing and entertaining. Step outside to your large private patio, offering valuable outdoor space for morning coffee, summer dinners, or simply enjoying some fresh air.The large basement adds even more versatility and can be tailored to whatever your lifestyle needs - a spacious recreation room, home office, guest space, gym, or even an additional bedroom.With parking, generous living space, two full bathrooms, and a layout that can adapt as your needs change, this is a home that gives you more than just the basics. *Some Photos Virtually Staged* (id:55460)
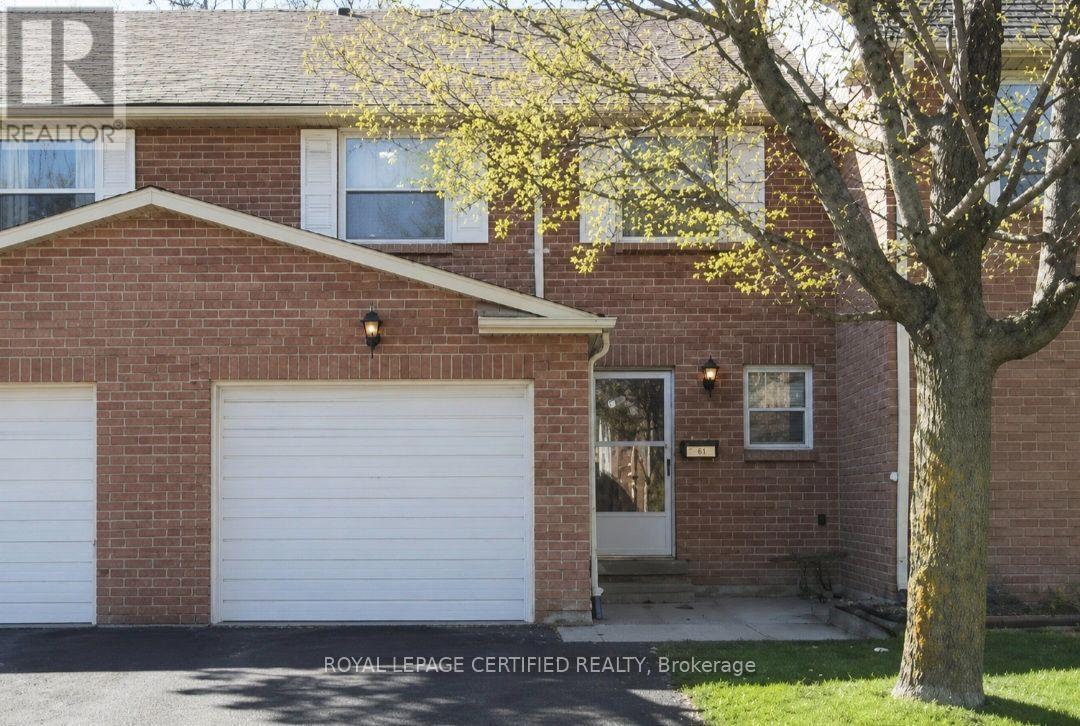
61 (Room) - 3380 South Millway
Mississauga, Ontario
FOR FEMALE ! LOCATION ! ! One spacious Bedroom available, furnished (bed, drawer, closet, desk, bookshelf, microwave and fridge). Rent includes all utilities ! Looking for a female tenant. NOTE: There is no kitchen ! Located near UTM, grocery stores, close to Heartland Town Center, Bus stops. Quiet sought after complex tucked away. Convenient visitor parking for guests directly across. Just min to highways & downtown + airport access! (id:55460)
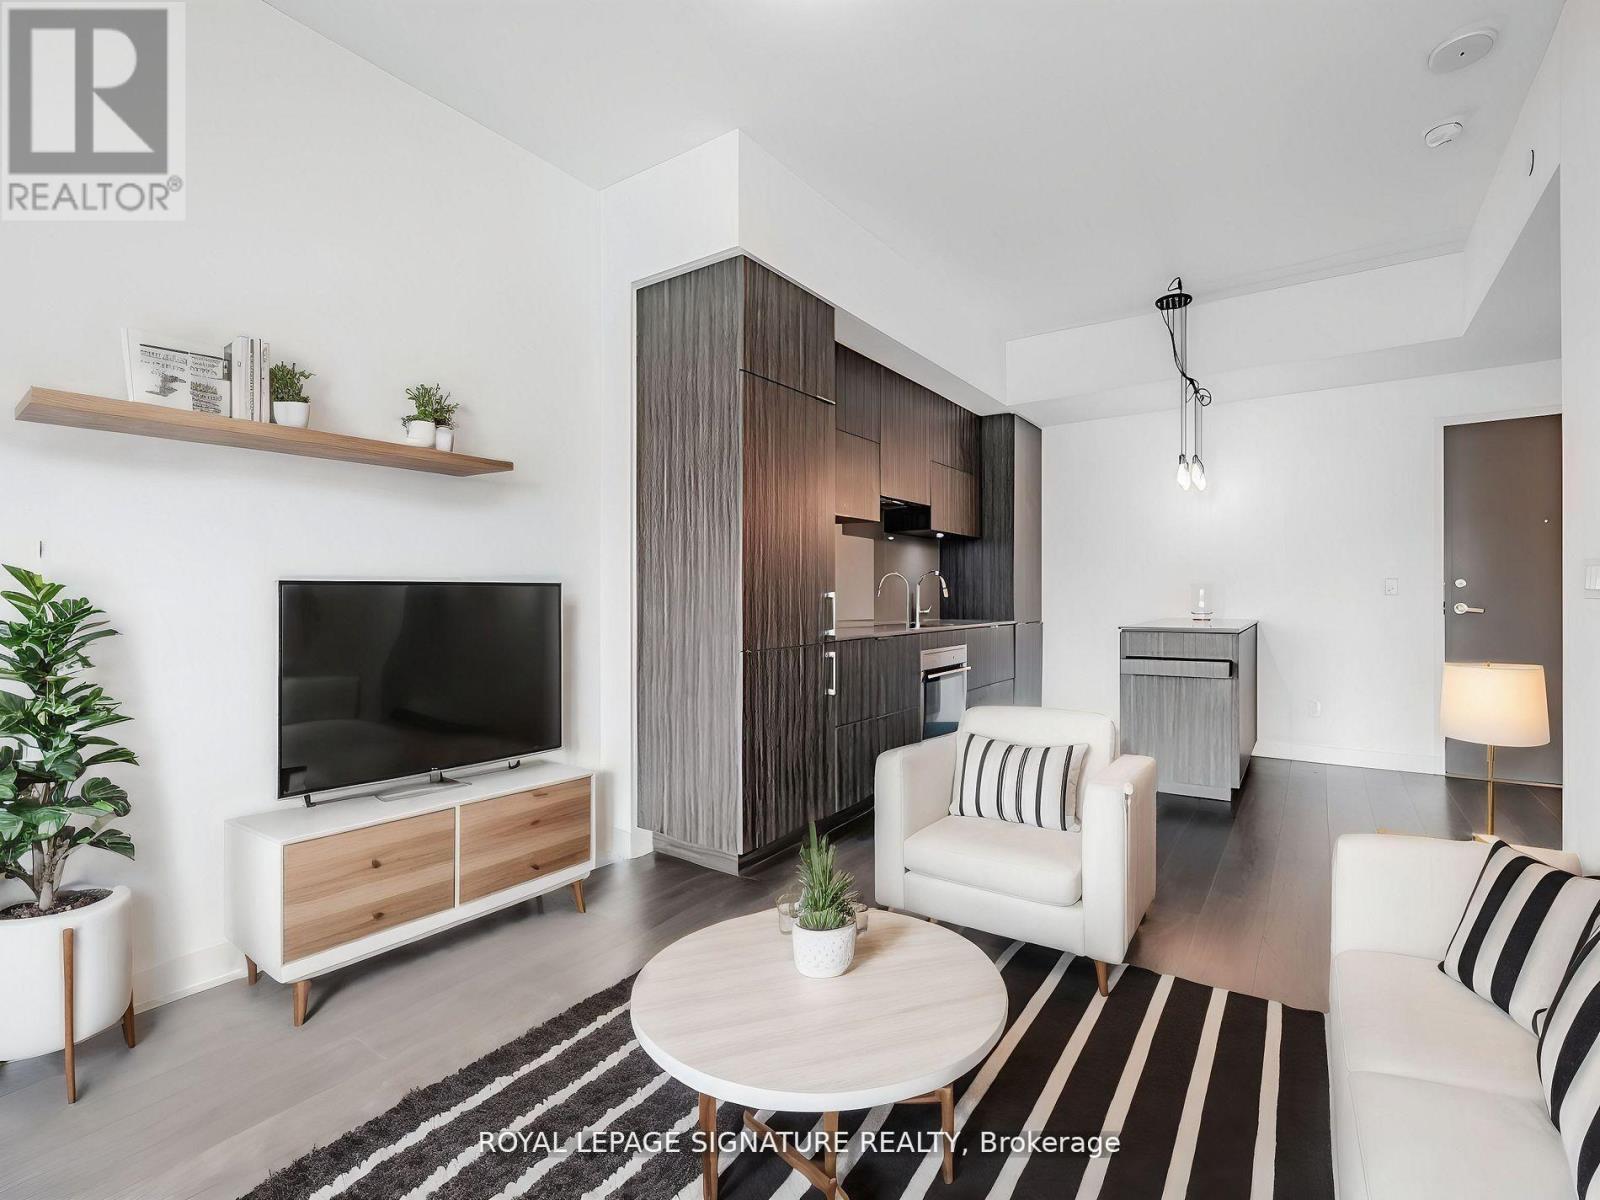
602 - 1990 Bloor Street W
Toronto, Ontario
Experience urban living at its finest in this bright unit situated in a charming boutique building. Enjoy serene tree-top views from your private balcony, perfect for morning coffee or evening relaxation. The open-concept kitchen boasts integrated appliances, a center island with quartz counters, and a breakfast bar that seamlessly flows into the dining area, ideal for both everyday living and entertaining.The spacious bedroom features a large double closet, offering ample storage, while the luxurious 4-piece bath.Located directly across from the lush expanse of High Park and with the subway right outside your door, commuting and outdoor activities are a breeze. You'll also be within walking distance to the vibrant shops, cafes, restaurants, and bars of Bloor West Village, Roncesvalles, and The Junction. This condo offers the perfect blend of tranquility and urban excitement. Don't miss the opportunity to make this exceptional space your new home! (id:55460)
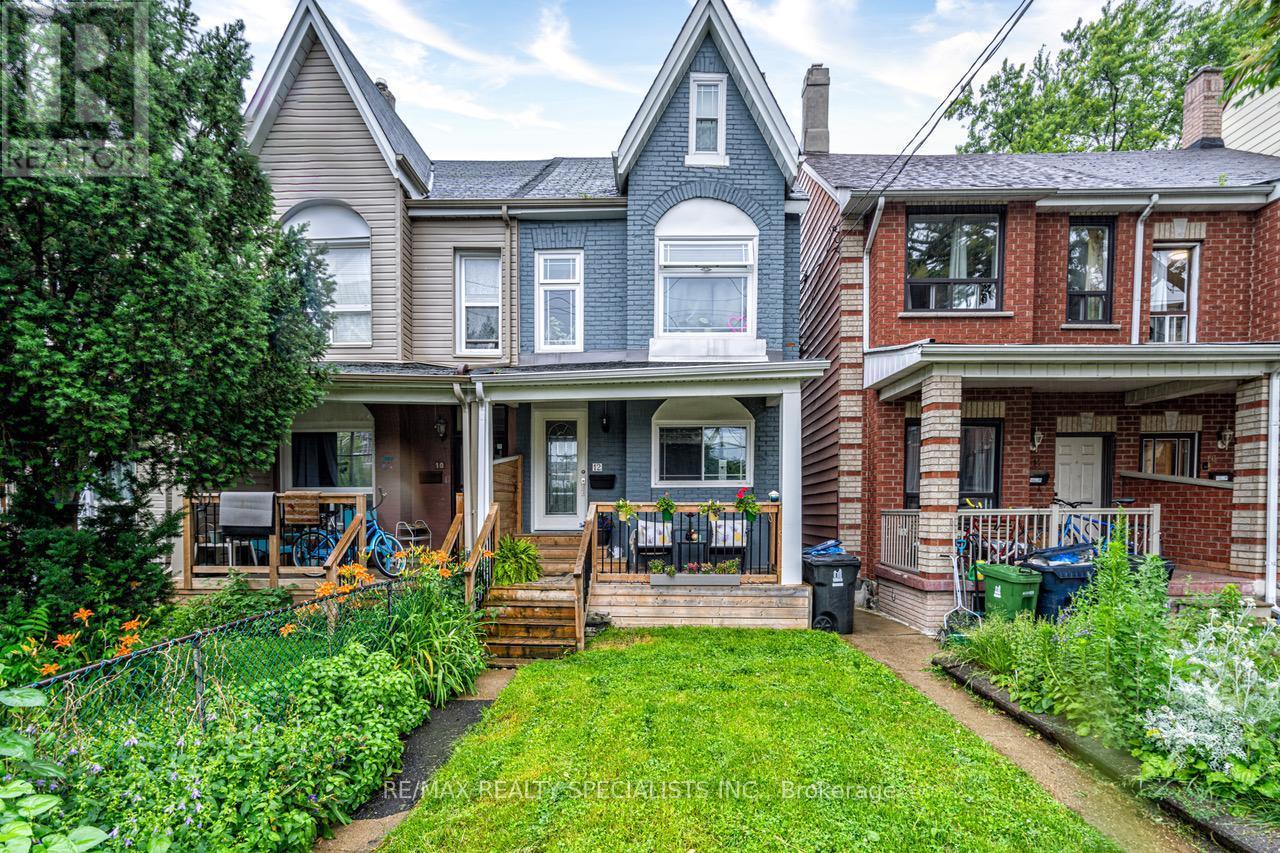
1st Floor - 12 Wiltshire Avenue
Toronto, Ontario
In the heart of trendy Junction Triangle, you will find a place to call home. Fully Renovated spacious 1 Bedroom, 1 Bathroom first floor unit with shared access to deck, backyard and front porch. All utilities + 1.5Gbps Bell WIFI included! Hardwood floors throughout. Stainless steel appliances in the eat-in, open-concept kitchen, including dishwasher and microwave. In-unit laundry. Steps to subway, UP express, Food Basics, Organic Garage, Shoppers, Rexall, LCBO, large park w/swimming pool, rec centre, LA fitness. ** This is a linked property.** (id:55460)
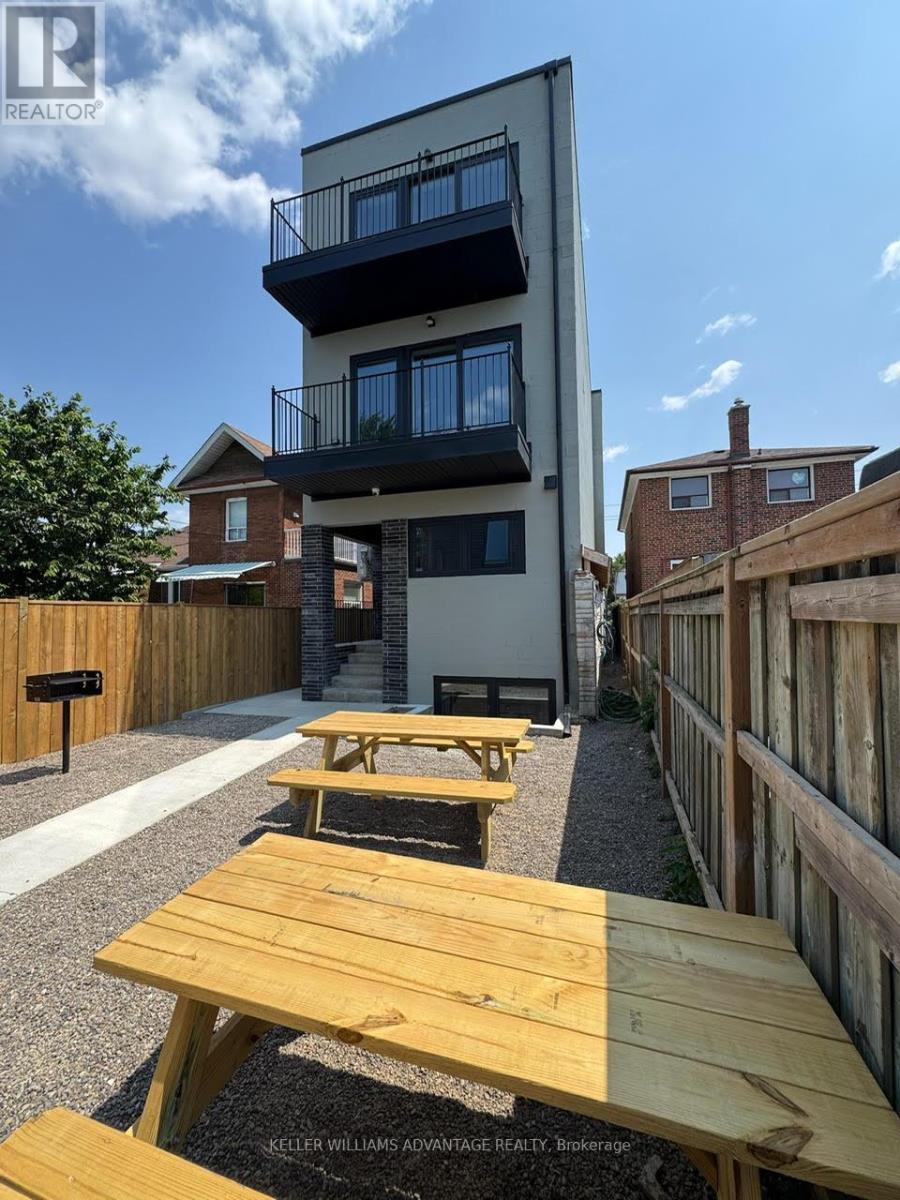
Unit 3 - 50 Castleton Avenue
Toronto, Ontario
Welcome to FoxySuites luxury living! Each beautifully furnished and fully accessorized apartment features contemporary design, stylish décor, and premium finishes. Built ultra energy-efficient over 40% above building code every unit provides exceptional year-round comfort. Enjoy your private front door, communal backyard BBQ area, dedicated bike parking, snow-melted walkways, and advanced AI security cameras. Outstanding local amenities, excellent walkability, and transit convenience just steps away. Understanding todays rental market, the landlord fully supports tenants having a roommate to help reduce living costs through approved co-living arrangements (conditions apply) compliant with all local bylaws. Truly move-in ready just bring your clothes and toiletries! (id:55460)

114 - 1050 Main Street E
Milton, Ontario
WELCOME-HOME SWEET HOME ! Welcome to the Prestigious Art on Main, where luxury meets lifestyle in this amazing layout of 744 square foot ground-floor residence. This 1+1 Bed is really like a 2 Bedroom place. The second room is very spacious and can be used as another bedroom or as your home office. This home has a rare privilege of direct outdoor access with a private large walkout patio having a gas hook for your very own BBQ unlike other units. A great addition for dining and entertaining. Carpet free through out, 10-foot ceilings and floor-to-ceiling south-facing windows with discreet privacy film bathe the space in natural light, complementing the beautiful open-concept design. The king-sized primary bedroom with a spacious layout. The enclosed den ideal as a second bedroom or executive home office. A chef inspired kitchen features quartz countertops, premium stainless-steel appliances, and a refined hardware. Custom-built dry bar with a stunning walnut waterfall counter and built-in beverage chiller. Upgrades include in-suite laundry, designer lighting, and a spa-like 4-piece bathroom. High end executive style amenities, including a pet spa, guest suites, heated outdoor pool, steam room, state-of-the-art fitness centre, rooftop terrace, library, events room with chef's kitchen, party lounge, games room, and ample visitor parking. Perfectly positioned across from the Milton Public Library and mere minutes from the GO Station, top-rated schools, parks, boutique shops, restaurants, hospital, and major highways. This exquisite suite offers an a blend of convenience, comfort, and contemporary luxury that you don't want to miss ! (id:55460)
53 Ellwood Drive W
Caledon, Ontario
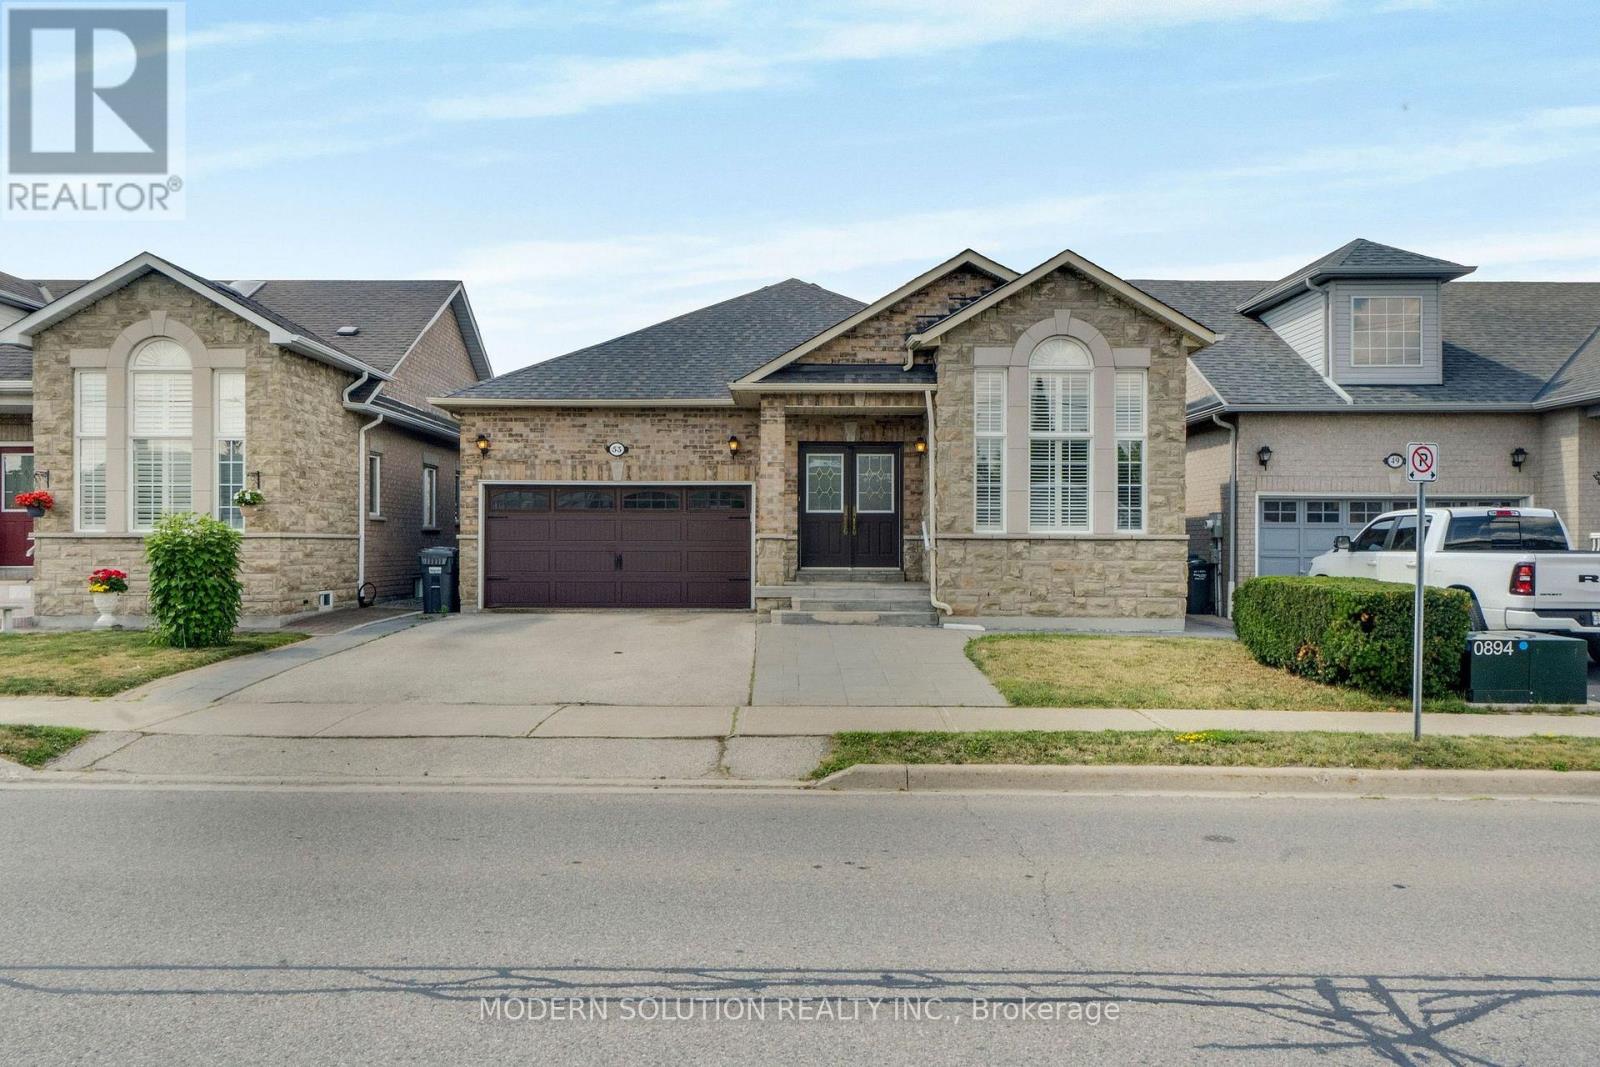
Welcome to one of Bolton's most charming turn-key bungalows, perfectly situated in the heart of town! This beautifully updated 3+1 bedroom home offers bright, open-concept living with a stunning renovated kitchen that's perfect for everyday living and entertaining.Step out from eat-in-kitchen into your private backyard retreat, featuring an oversized deck-an ideal space for summer barbecues, family gatherings, or simply relaxing outdoors.The spacious primary bedroom boasts a convenient 4-piece semi-ensuite, while the fully finished lower level offers exceptional versatility with a large family room, a kitchenette complete with fourth bedroom or home office, separate laundry room, 3-piece bathroom, cantina and direct access to the garage. Beautifully exterior curb appeal, this home is truly move-in ready. Enjoy an unbeatable location within walking distance to Bolton's incredible amenities, including grocery stores, pharmacies, restaurants, schools, parks, and more. With an impressive Walk Score of 72, everything you need is just steps from your front door. (id:55460)

1364 Islington Avenue
Toronto, Ontario
Rare opportunity in one of Etobicoke's most prestigious neighbourhoods! Situated on an extraordinary 49 x 390 ft (approx.) lot backing onto the private Islington Golf Club, this charming farmhouse-inspired home offers exceptional privacy, beautiful views and endless future potential. The existing 3 bed, 2.5 bath home is full of warmth and character. The spacious living room features a wood-burning fireplace, while the updated kitchen offers abundant natural light and a walk-out to the expansive backyard. The finished lower level adds valuable living space with a large recreation room featuring a gas fireplace, a versatile bonus room ideal for a home office or gym, and a spacious laundry room complete with sink and countertop workspace. The beautifully landscaped grounds showcase lush gardens and mature greenery, creating a peaceful outdoor retreat with room to envision your dream backyard oasis. Additional features include Rainbird irrigation system, backyard deck, Jacuzzi hot tub, updated tandem garage doors and tool shed. Whether you're looking to renovate, build your forever home, explore re-development possibilities, or invest in a premium location, this property offers exceptional flexibility. Conveniently located near Islington Subway Station and close to top-rated schools, parks, shopping, restaurants and everyday amenities. An exceptional property offering charm today and remarkable potential for tomorrow (id:55460)
204 - 158 Dowling Avenue
Toronto, Ontario
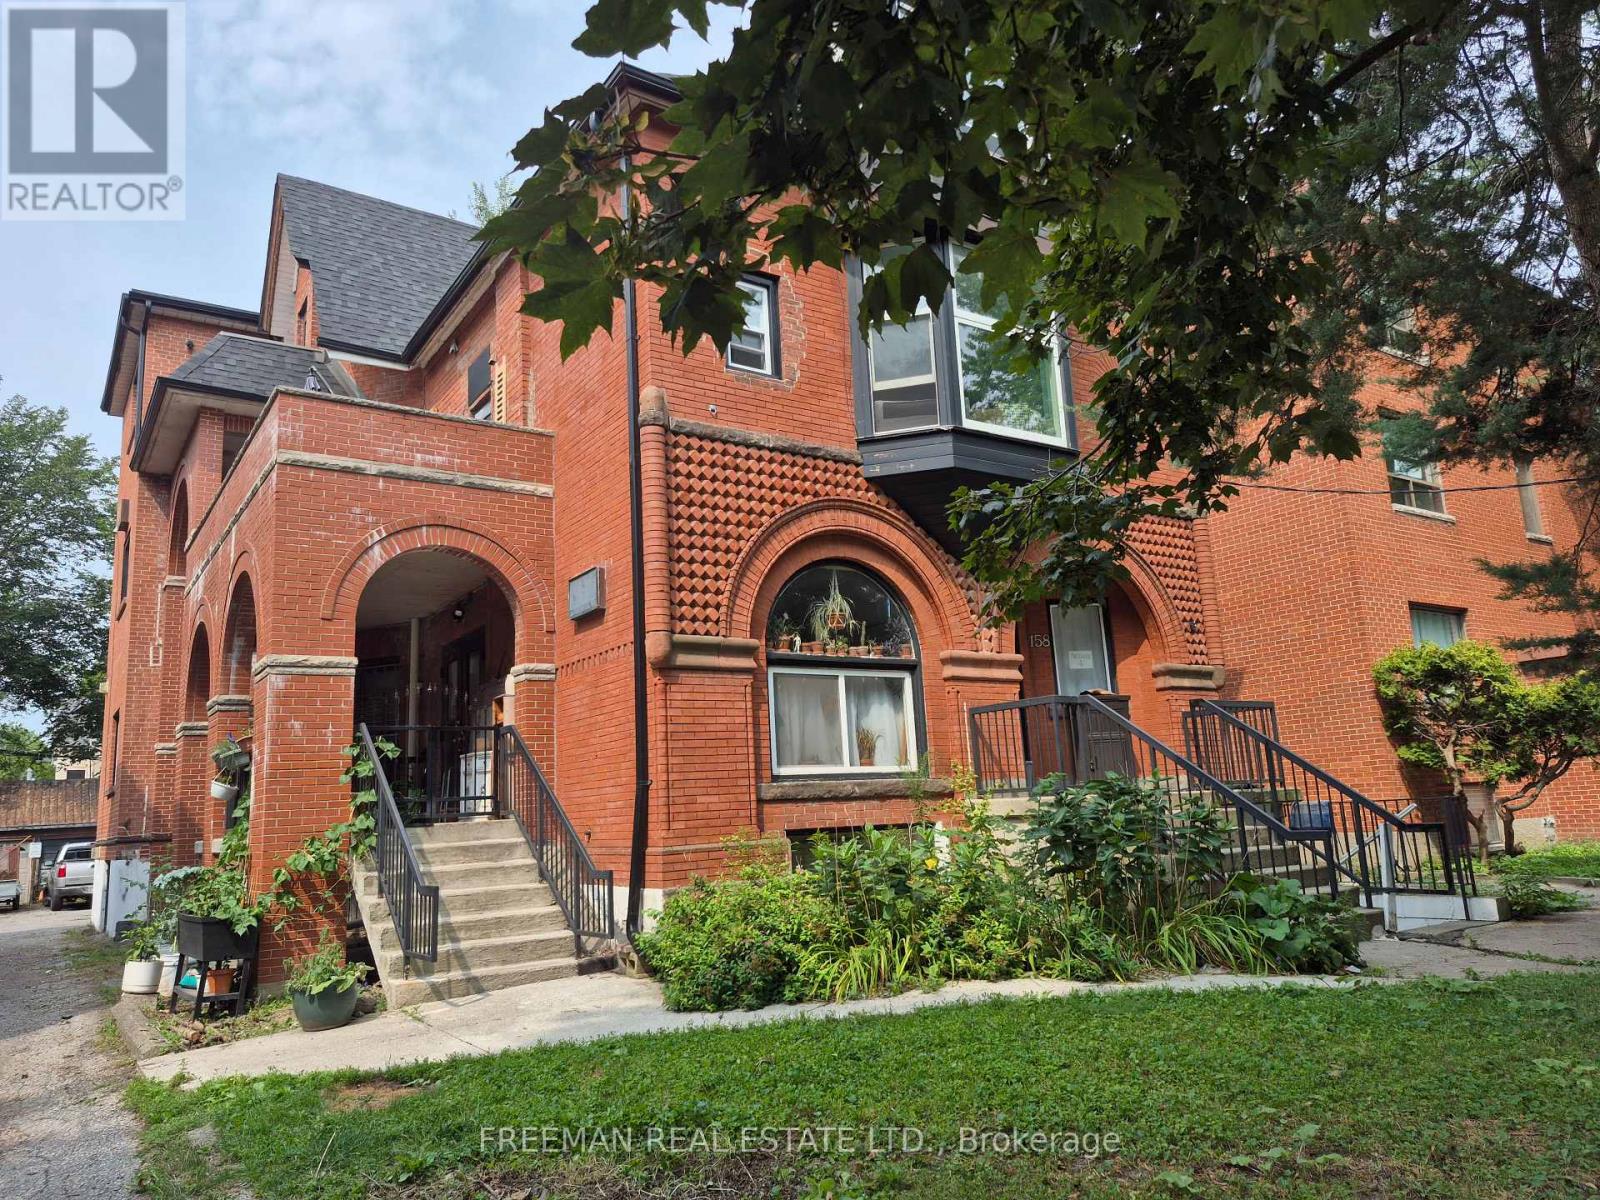
Welcome to this bright urban styled junior one bedroom apartment in the heart of Parkdale. It features a recently upgraded kitchen and bathroom and a separate entrance. Heat, hydro and water are included in the rent. Furniture is optional. Room measurements are approximate. Parkdale is a convenient, trending area of the city near local cafes, grocery shopping, Shoppers Drug Mart and unique shops. High park, Liberty Village and public transit are close by. The laundromat is just steps away. If you are a cyclist or avid walker the bridge to the lakeshore path is just minutes away. (id:55460)
55 Dufay Road
Brampton, Ontario
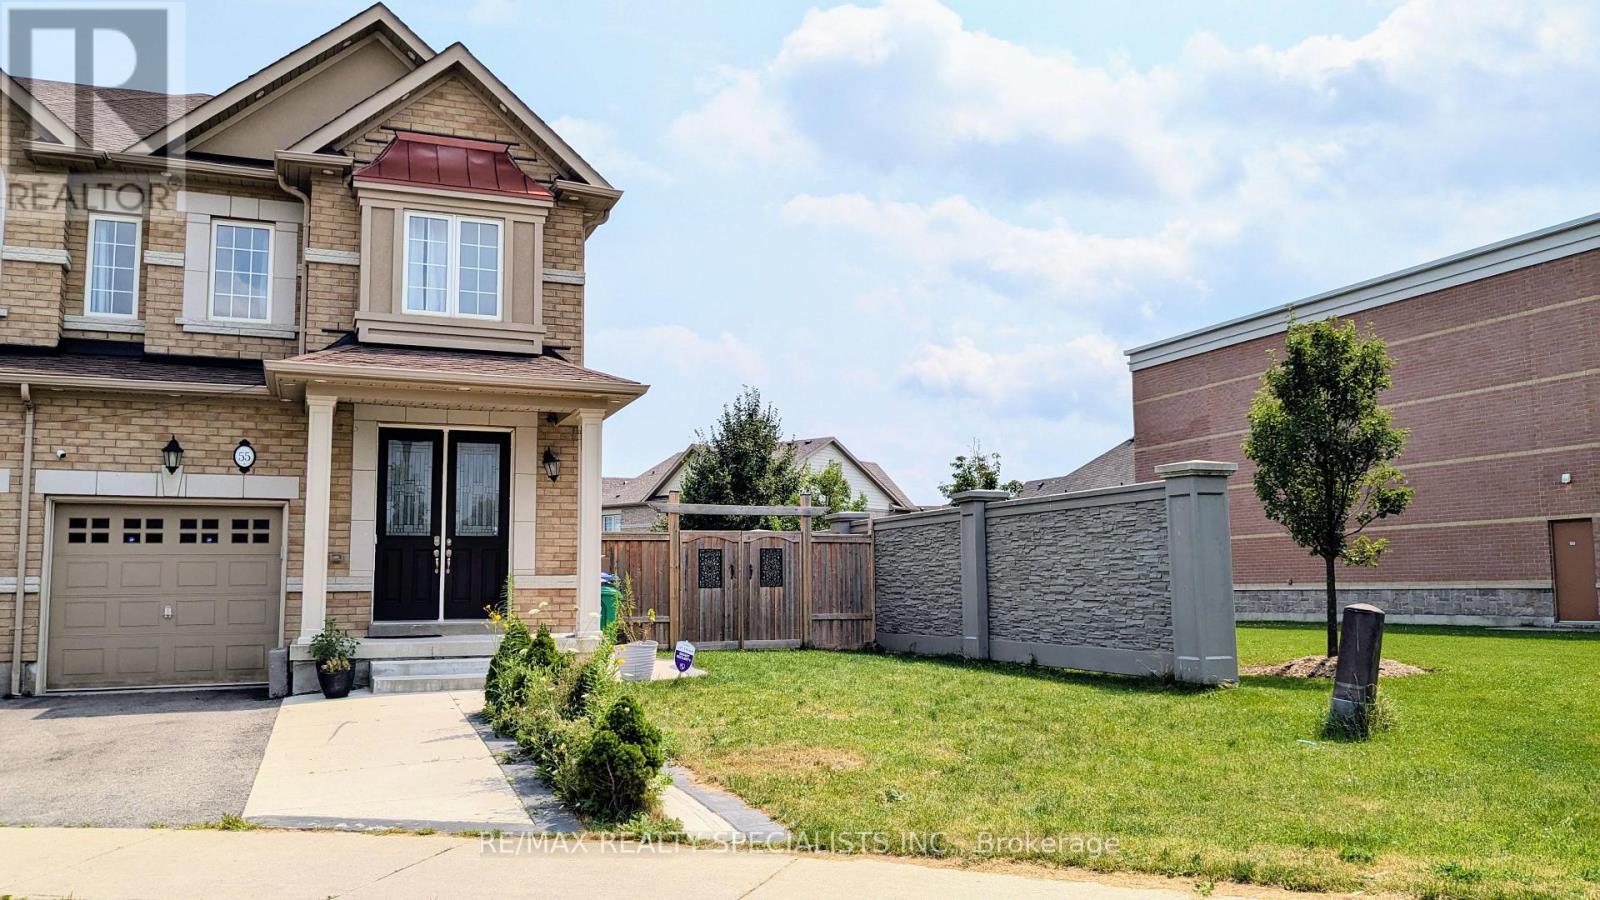
Discover urban living at its finest with this exquisite Fully Furnished Corner Townhouse for lease located in High Demand Northwest Brampton. Boasting 3 spacious Bedrooms & 3 Washrooms, this home offers both comfort & style. The main floor has 9ft ceilings, hardwood floors, pot lights & upgraded light fixtures. The main level also features a combined Living & Dining room and a Family room with a Fireplace, perfect for entertaining guests or enjoying quality family time. Natural light pours in through large windows, creating a warm & inviting atmosphere. A Gourmet Kitchen equipped with Stainless Steel Appliances, stylish Quartz Countertop, Backsplash & lots of storage. Cosy Breakfast area opens up to a private fenced backyard with no neighbours in the back, where you can enjoy morning coffee or unwind after a long day. Primary Bedroom offers 5-Piece Spa-like Ensuite & Walk-In Closet, while 2 additional Bedrooms provide comfort & natural light. 2nd Floor Laundry room. Garage access to the home adds convenience. Beautifully landscaped front and back yard. Garage with Extended Driveway provides 3 Parking spaces. Photos were taken before current tenant moved in. Close to Mount Pleasant GO Station and located in a vibrant neighbourhood, you'll have easy access to Brampton's best amenities, including Longos, Dollarama, Banks, Sandalwood Parks, Schools, Daycares, Restaurants, Walk-In clinic, etc. A must-see home offering luxury, style & prime location! (id:55460)
Upper - 3285 Apricot Street
Mississauga, Ontario
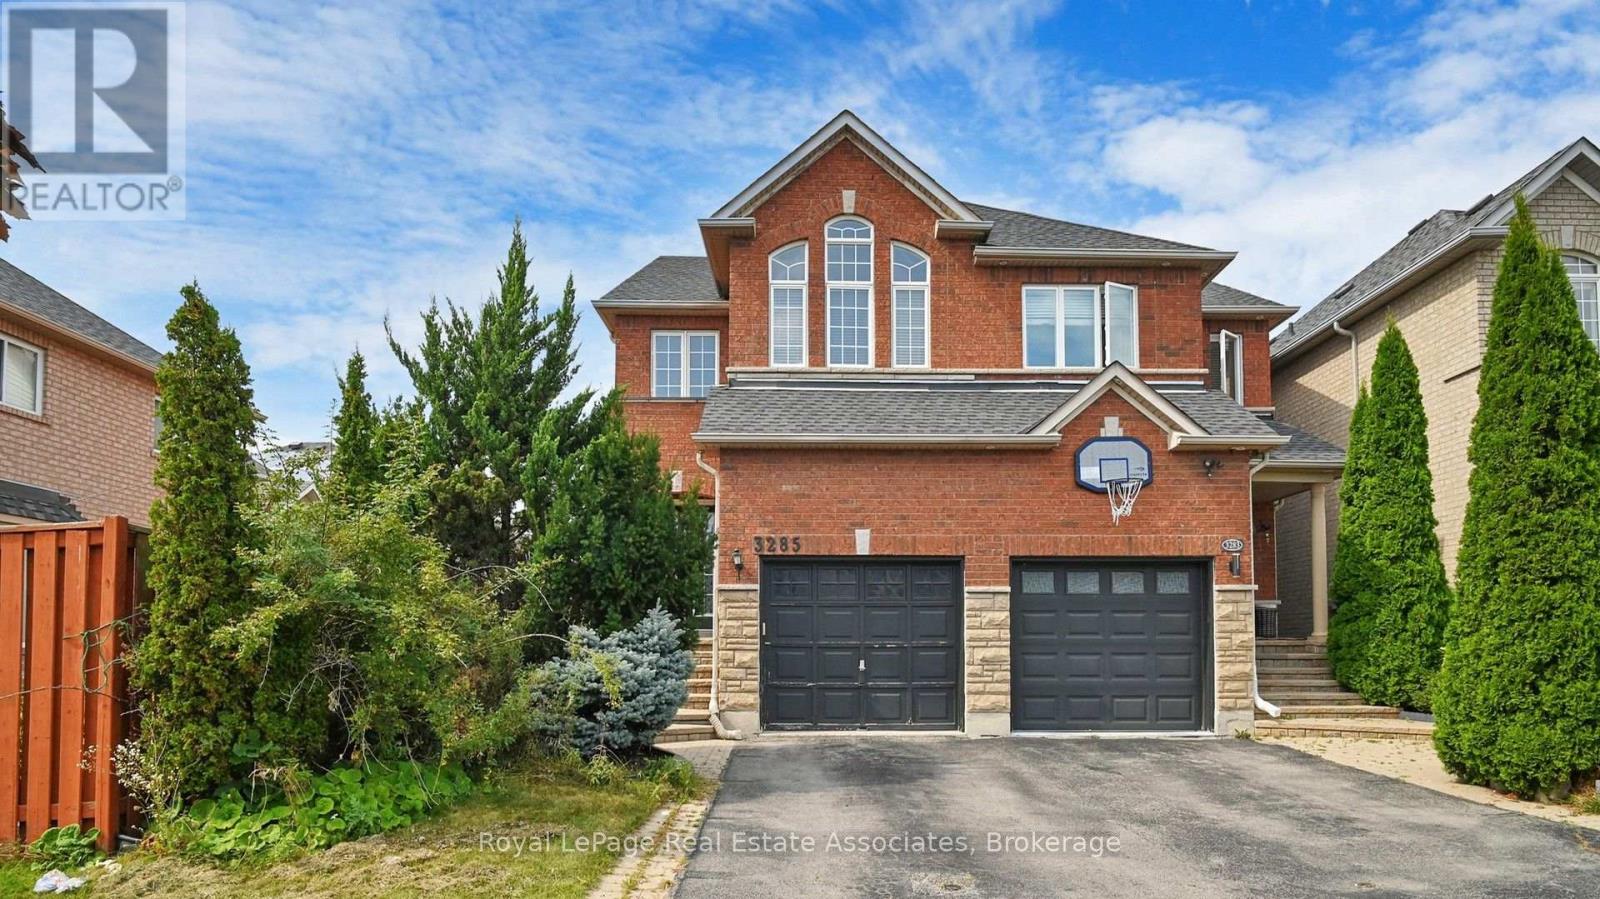
In Sought After Community of Lisgar, well maintained Semi-detached property with a great Backyard, Lots of Natural Light, Open Concept Kitchen with Granite Counter Top, Hardwood Floor On Main Level, Laminated floor on 2nd Level, 2nd Level Laundry, Good Size Bedrooms, Double Door Entrance. Walking Distance to Lisgar Go Station, Shopping and Schools. Tenant Pays 70% Utilities!! Basement Is Not Included! ***Pictures are from when the property was vacant*** (id:55460)
7 Wesley Street
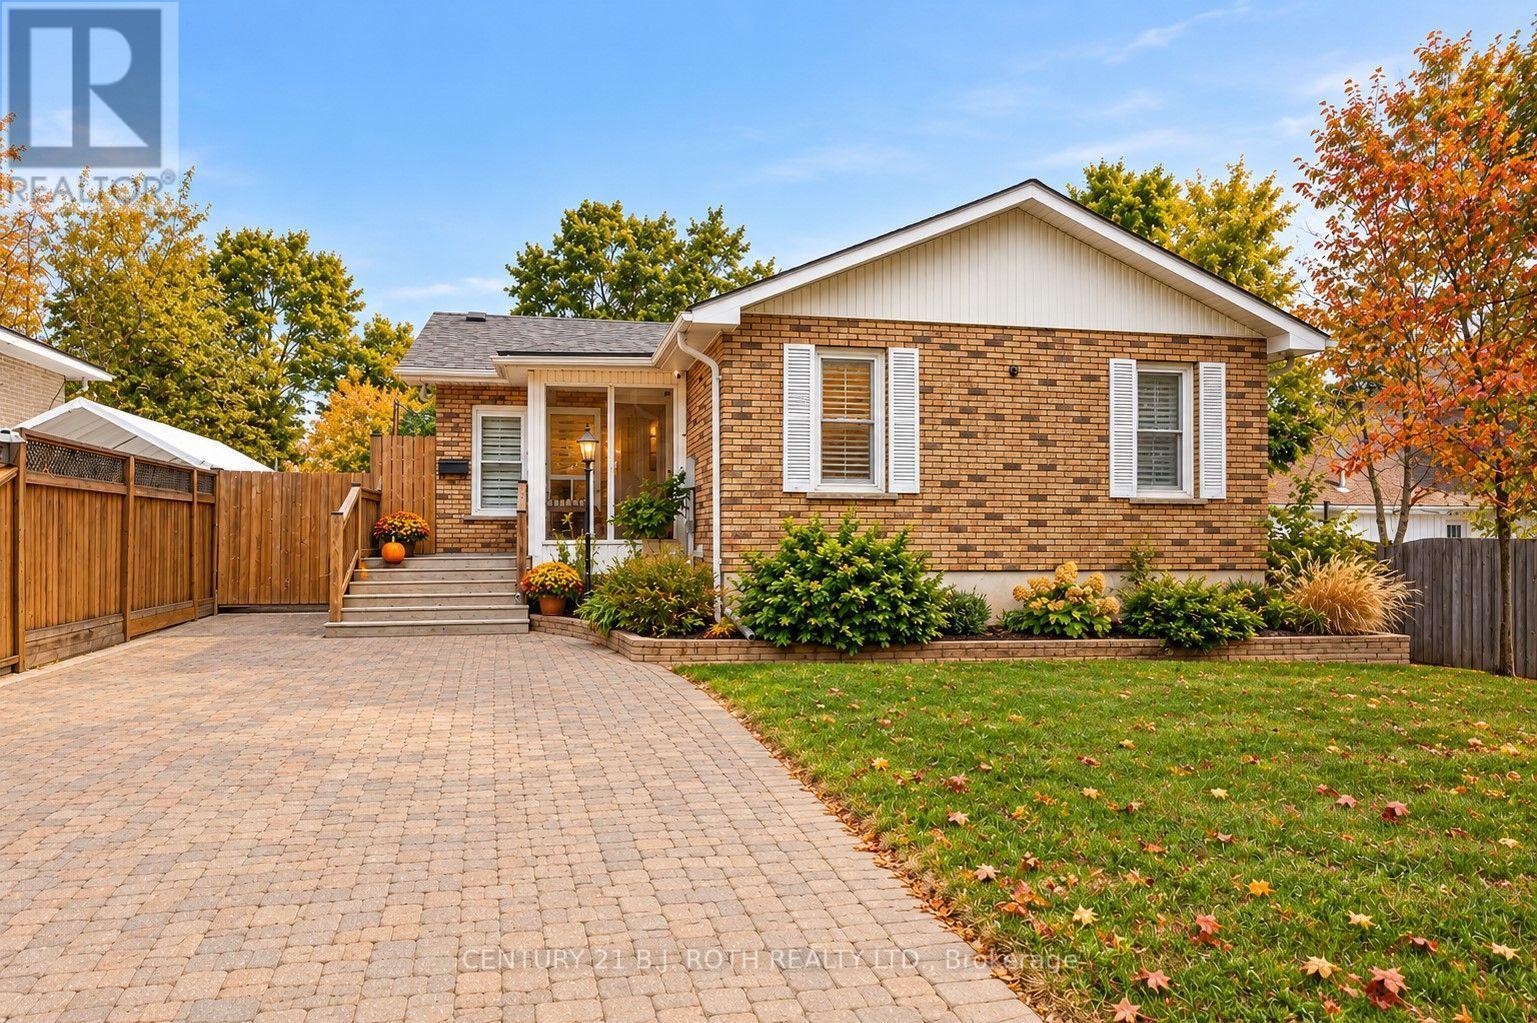
Barrie, Ontario
Welcome to this beautifully renovated home in Barrie's highly sought-after Sunnidale neighbourhood, where modern style meets exceptional comfort and functionality. The heart of the home is the spectacular showpiece kitchen, featuring floor-to-ceiling cabinetry, a statement hexagon backsplash, quartz countertops, a large waterfall island, prep sink, breakfast bar, pantry, and premium appliances, including a gas range. The main floor offers a private primary retreat with a custom closet and an impressive renovated 5-piece bath complete with a glass shower and soaker tub. Throughout the home, enjoy flat ceilings with pot lights, shaker-style doors, custom window coverings, carpet-free flooring, and a striking glass staircase. Outside, the premium 50' x 150' lot delivers your own backyard oasis, highlighted by a saltwater pool with newer liner, pump, heater, salt cell, and safety cover, plus plenty of room to relax, entertain, and enjoy the outdoors. Downstairs, the fully finished basement adds another bedroom and full bath, bright living space, complemented by large windows and plenty of versatility. (id:55460)
2391 Seadon Road
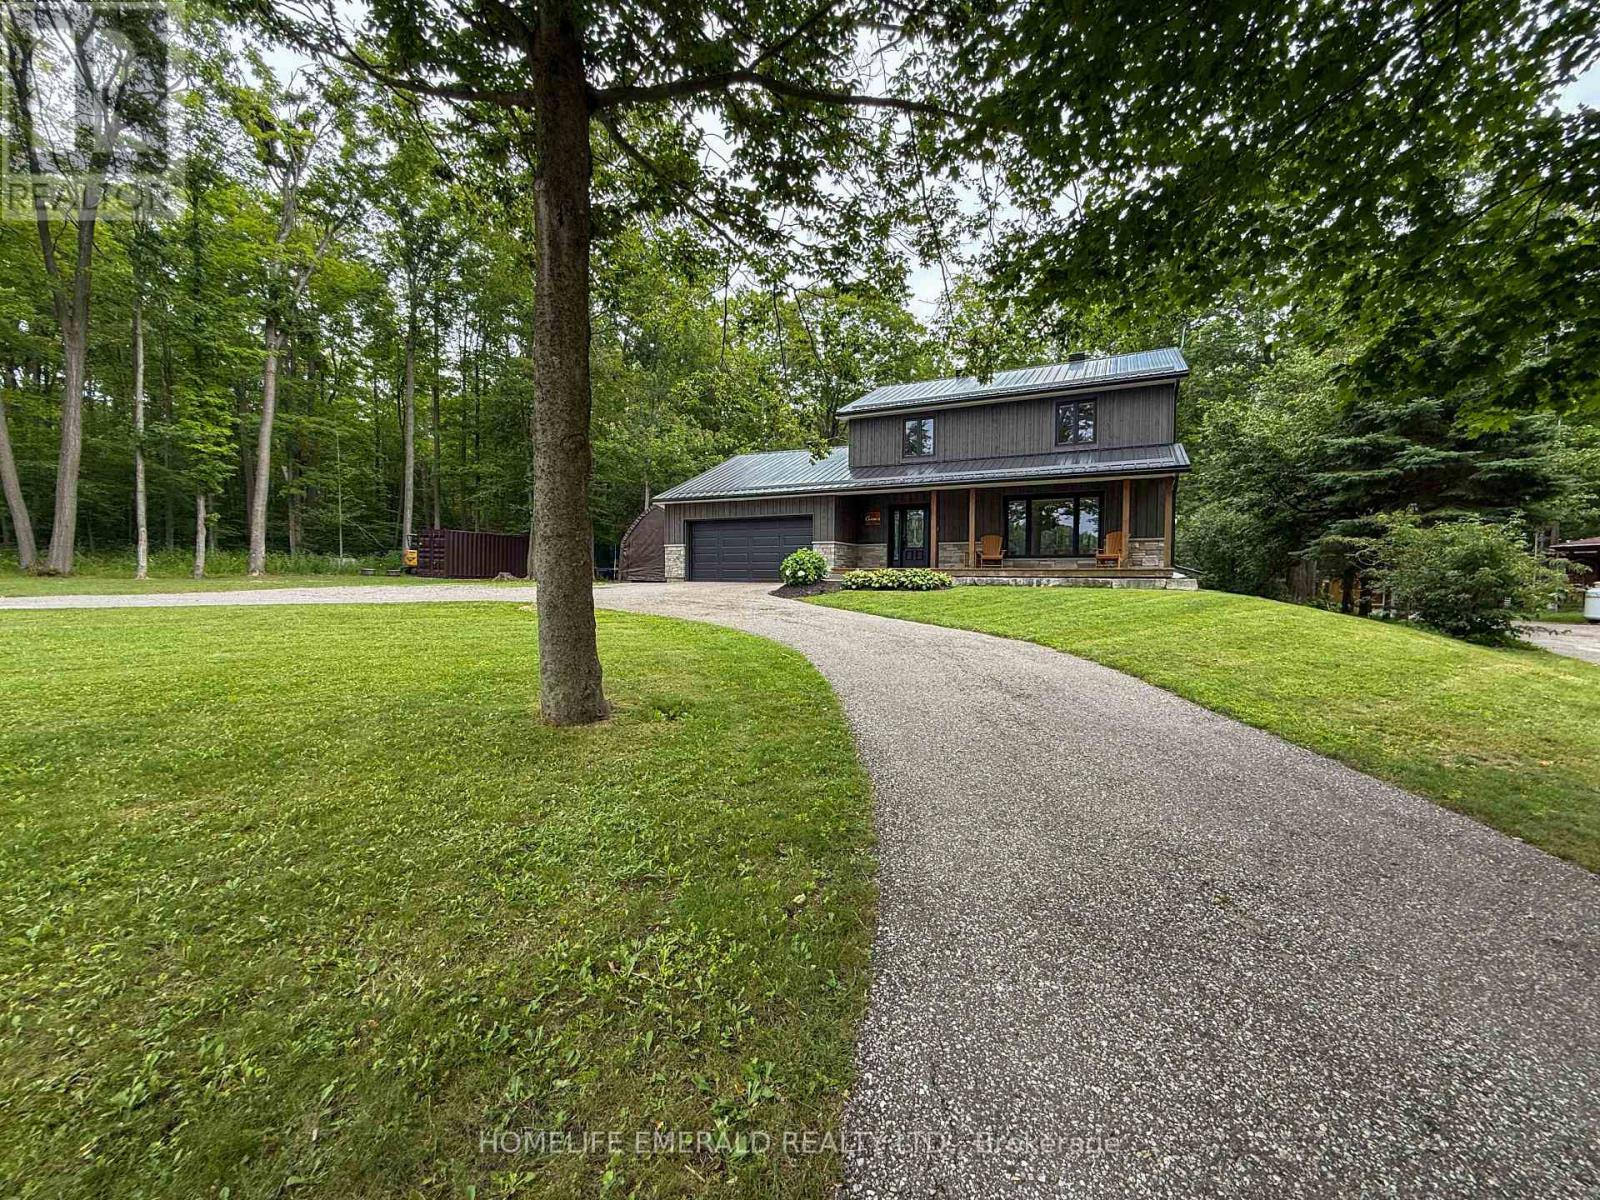
Springwater, Ontario
Escape to your own private retreat at this stunning, fully updated 2,500+ sqft 2-storey home nestled on a serene 1.7-acre lot surrounded by mature hardwood forest. Boasting 3+1 bedrooms & 3 bathrooms, this property seamlessly blends modern craftsmanship with classic charm. Step inside to a bright, open-concept living space featuring a custom Norcab kitchen, complete with high-end finishes & thoughtful details for the chef at heart. Throughout the main level, enjoy the warmth & elegance of hand-scraped oak hardwood flooring & the coziness of a wood burning fireplace. Upstairs, the spacious bedrooms offer plenty of space filled with natural light & a large primary bedroom with newly updated ensuite bathroom. The newly finished basement expands your living space with a large rec room, a versatile fourth bedroom, perfect for guests or a home office & laundry room. Outside, the homes steel roof & board & batten exterior add durability + character. Recent upgrades include new windows, doors, deck, & a welcoming front porch all ready for you to move in and enjoy.The roundabout driveway offers convenience, with ample parking for family & guests. Whether you're relaxing on the deck, exploring the acreage, or simply unwinding on the front porch, this property invites you to experience the perfect balance of privacy & nature just minutes from all that Snow Valley has to offer. (id:55460)
3075 Orion Boulevard
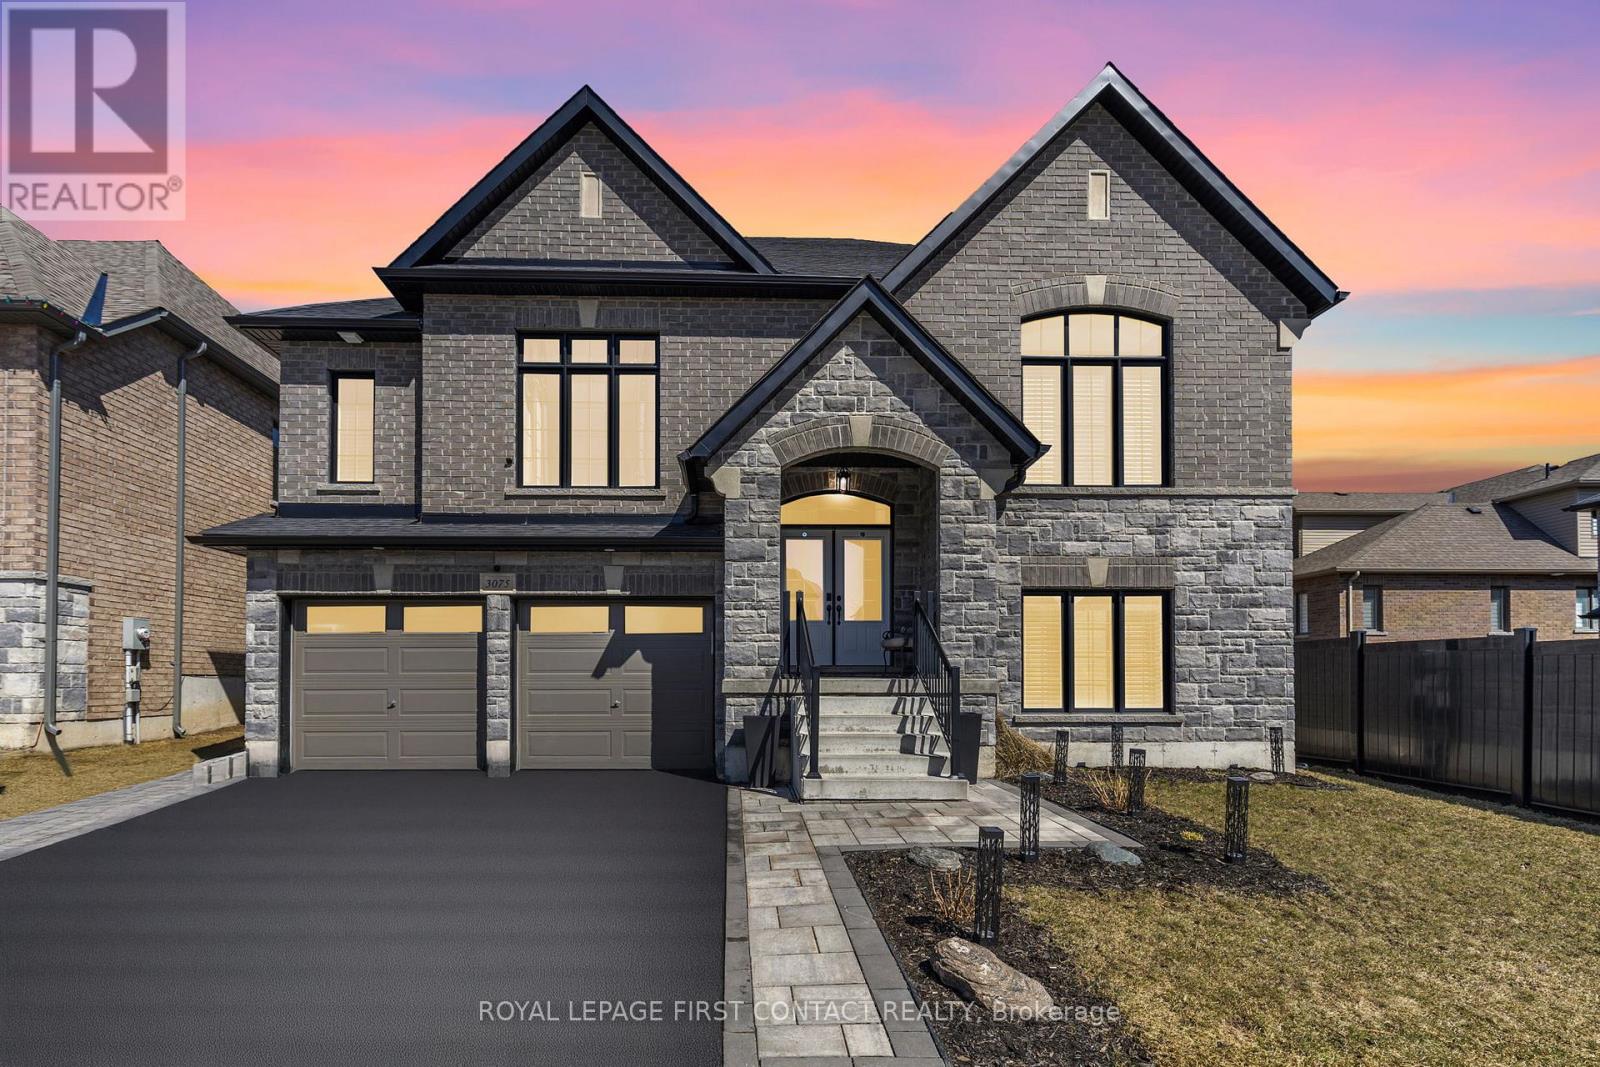
Orillia, Ontario
Luxurious Bungaloft with In-Law Suite and over $250,000 in High-End Upgrades!! Experience the perfect blend of luxury, comfort, and functionality, designed for modern living and ideal for multi-generational families or avid entertainers. Fully finished from top to bottom with 5 bedrooms, & 7 bathrooms, with 4 ensuites, including three fully equipped kitchens with sleek quartz countertops, three dedicated laundry rooms, and 3 1/4-inch hardwood floors throughout with no carpet anywhere. Custom tilework adds a refined touch to every space, creating a seamless aesthetic throughout the home. The main floor features an open concept kitchen with island, quartz counters & backsplash, built-in stainless steel appliances, coffee/bar nook, separate dining room & spacious family room with pot lights & gas fireplace!! Private primary bedroom with walkout to backyard, sumptuous 5-piece ensuite & walk-in closet. The basement features soaring 10-foot ceilings & separate 2 bedroom & 2 bathroom in-law suite offers privacy and flexibility, with its own kitchen and laundry setup, making it ideal for extended family, guests, or rental opportunities, also water softener and ruff in central vac. Car lovers and hobbyists will appreciate the heated garage (2 car + tandem), Fully insulated garage, complete with furnace, thermostat, and two-piece washroom. Step outside to your serene retreat: a private deck with gas BBQ hookup, custom shed and fully fenced lot backing onto a tranquil wooded area. Additional upgrades including: Coffered ceilings in Dining room & Primary ensuite, 7 1/4" baseboards throughout, upgraded exterior window trim in black, double hardwood staircase with wrought iron railings, upgraded light fixtures, the list goes on...Every detail of this stunning home has been thoughtfully crafted for an unmatched living experience. Don't miss this rare opportunity!! Shows 10+ (id:55460)
506 - 70 Dean Avenue
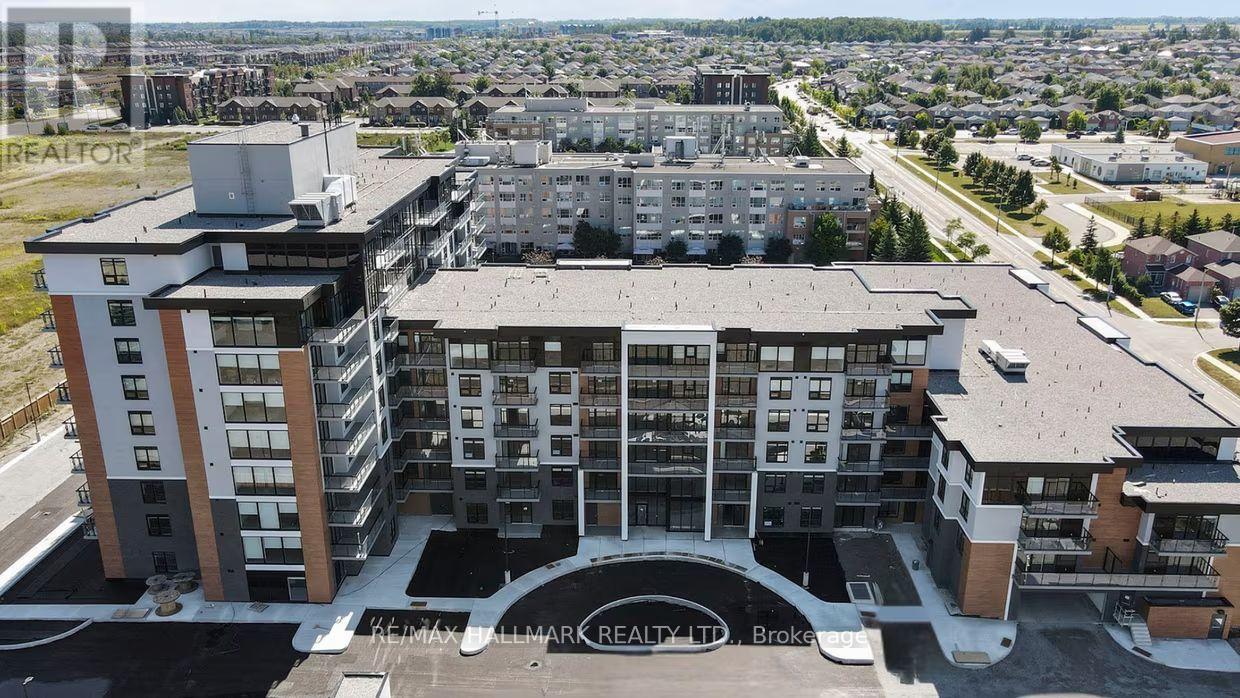
Barrie, Ontario
Welcome to The Deanwood in South Barrie! This rare and spacious 2-bedroom, 3-bath suite offering approximately 1,711 sq ft delivers the feel of a full-sized home with the ease of modern rental living. Featuring a desirable north-facing exposure, this thoughtfully designed unit showcases an expansive open-concept layout with contemporary finishes throughout. The modern kitchen is equipped with quartz countertops, stainless steel appliances, and ample cabinetry, seamlessly connecting to generous living and dining areas-ideal for both everyday living and entertaining. Both bedrooms are well-sized, including a primary suite with a private ensuite, while the additional bathrooms provide added comfort and flexibility. Located in a professionally managed building, residents enjoy access to premium amenities including a fitness centre, co-working lounge, and stylish social spaces. Set in Barrie's desirable south end, this home offers a perfect blend of convenience and tranquility. With quick access to Highway 400, GO Transit, shopping, restaurants, and everyday essentials, commuting is effortless. Surrounded by parks, trails, and just minutes from Lake Simcoe's waterfront, the neighbourhood provides an ideal balance of urban accessibility and outdoor lifestyle. (id:55460)
99 Cumming Drive
Barrie, Ontario
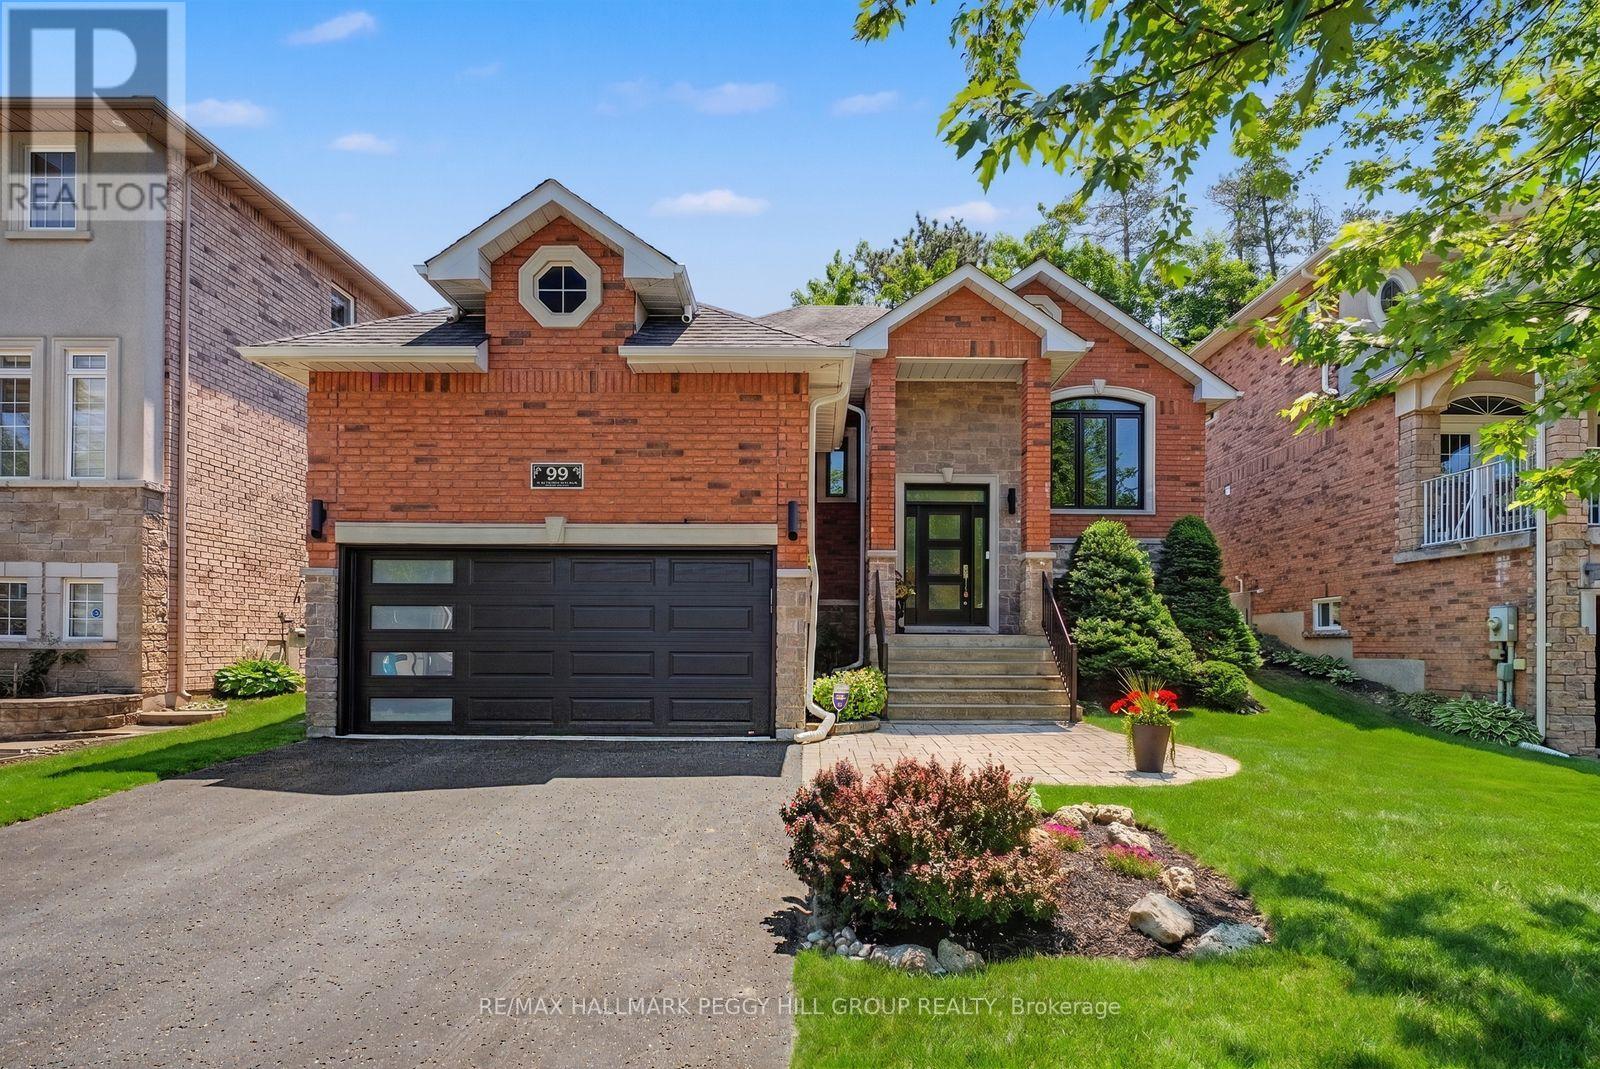
UPDATED BUNGALOW IN SOUGHT-AFTER ARDAGH PERFECT FOR DOWNSIZERS, RETIREES & YOUNG PROFESSIONALS! Beautifully maintained and set on a street buyers love, this Ardagh raised bungalow brings major improvements, eye-catching curb appeal, and a layout that feels like home right away. Big-ticket updates have already been tackled, including shingles (2019), eavestroughs and downpipes (2021), all newer windows and doors except the patio garden door (2021), plus a newer furnace and air conditioner (2022.) The brick exterior with stone accents, newer black front door framed by a transom and two sidelights, replaced garage door, updated front stair railing, and attached 2-car garage with drywall give the home a beautifully maintained look, while the private backyard offers updated fencing, in-ground irrigation, a deck, morning sun out back, and evening light at the front. Nearly 2,400 finished sq ft of interior living space includes open-concept principal rooms with a kitchen featuring stainless steel appliances, tile flooring, and a backsplash, a breakfast area with a garden door walkout, and a dining area with a tall vaulted ceiling and newer custom blinds. The living room is anchored by a gas fireplace, while custom lighting, California shutters in multiple rooms, and refreshed paint in select areas continue the list of thoughtful improvements. The primary bedroom features updated hardwood flooring, a fully remodelled 4-piece ensuite, and a spacious walk-in closet, with the former third bedroom converted to expand the closet and ensuite space. Downstairs, the finished basement adds a large rec room with a second gas fireplace, a third bedroom, and a full bathroom, giving you the flexibility for guests, older kids, or extended family. All of it comes together in Barrie's highly regarded Ardagh neighbourhood, close to the Ardagh Bluffs trail system, parks, schools, daily amenities, public transit, and Highway 400. (id:55460)
38 Camelot Square
Barrie, Ontario
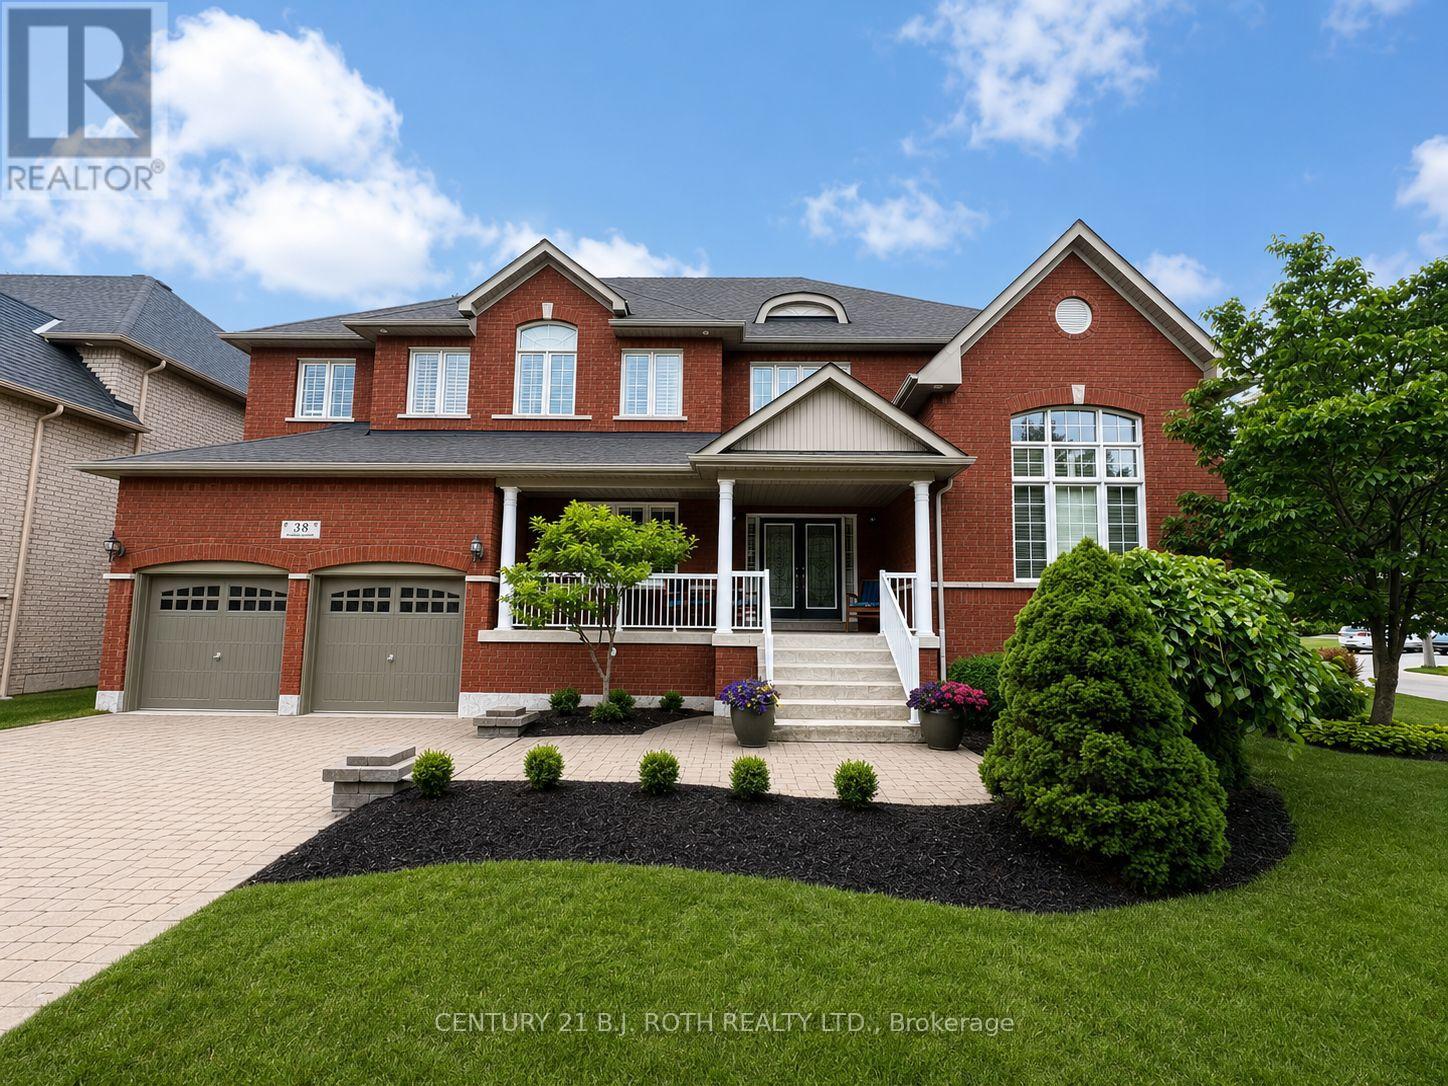
Welcome to an exceptional South Barrie residence where elegance, space, and lifestyle come together. Nestled on a private, tree-lined corner lot just steps from Wilkins Beach, this impressive home offers nearly 5,000 sq. ft. of finished living space with 5 bedrooms and 4 bathrooms. From the moment you step inside, quality craftsmanship is evident throughout, with rich hardwood floors, crown moulding, soaring ceilings, and 9' main-floor ceilings. The main level features a private office, formal living and dining rooms, and a spectacular family room highlighted by an 18' vaulted ceiling and gas fireplace. At the center of the home is the beautifully appointed chef's kitchen, featuring stainless steel appliances, an oversized island, and a walkout to the expansive deck. Outside, the private backyard is designed for entertaining and family fun, complete with a basketball court and professional breakaway rim, lush landscaping, and a full irrigation system. The home's thoughtful layout continues with a tandem triple-car garage, inside entry, and convenient main-floor laundry. Upstairs, the spacious primary retreat offers a spa-like 5-piece ensuite and walk-in closet, alongside three additional generously sized bedrooms. The fully finished lower level is an entertainer's dream, featuring a home theatre, games room with wet bar and draught tap, open gym area, fifth bedroom, and additional bathroom-currently a 2-piece and roughed-in for a 3-piece. (id:55460)