
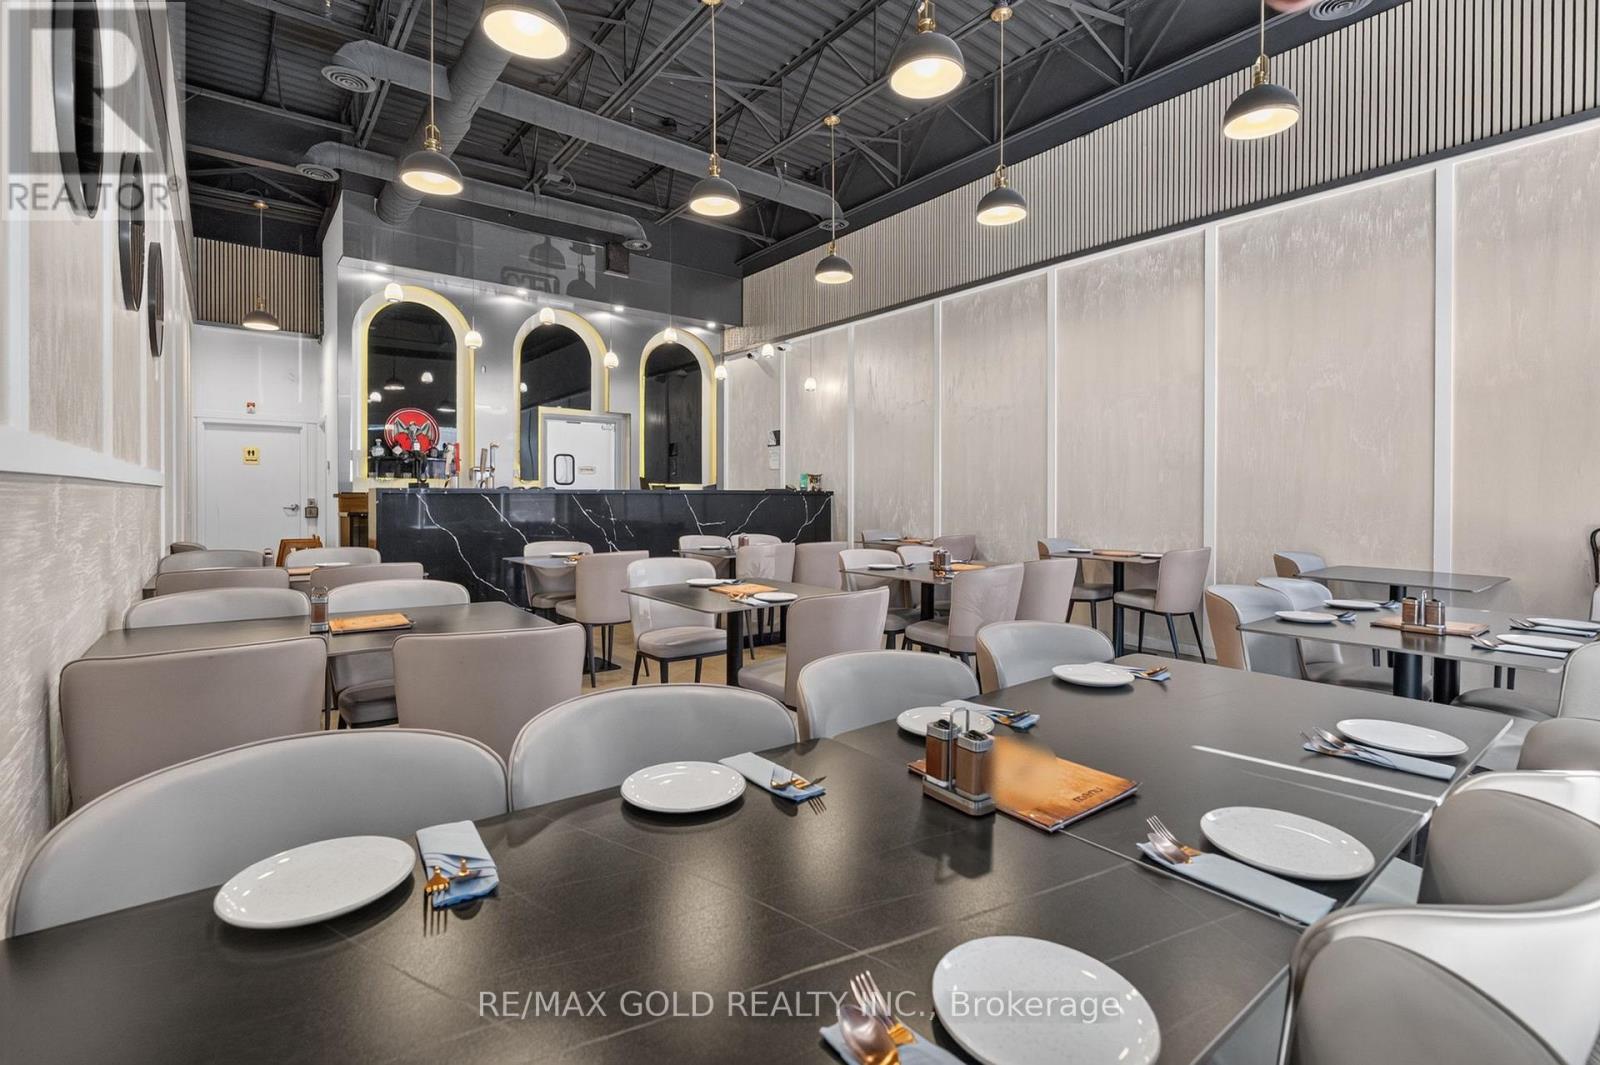
58 - 11635 Mcvean Drive
Brampton, Ontario
Excellent opportunity to acquire a fully equipped fine dine Indian restaurant in a prime Brampton location at Mayfield Rd & McVean Dr. Situated in a high-traffic, fully occupied retail plaza with excellent visibility and strong foot traffic, this turnkey operation is ideal for an owner-operator or investor. Approx. 1,250 sq. ft. with a well-designed layout and LLBO license. Features a fully equipped commercial kitchen with brand-new equipment, including a 20-ft commercial hood. Premises are approved exclusively for Indian cuisine, offering a rare opportunity in a high-demand area. Surrounded by high-density residential communities and established businesses, ensuring consistent customer flow and steady sales. Strong Google reviews and established brand presence. Opportunity to continue existing concept or rebrand. Significant growth potential through extended hours, catering, and delivery services. (id:55460)
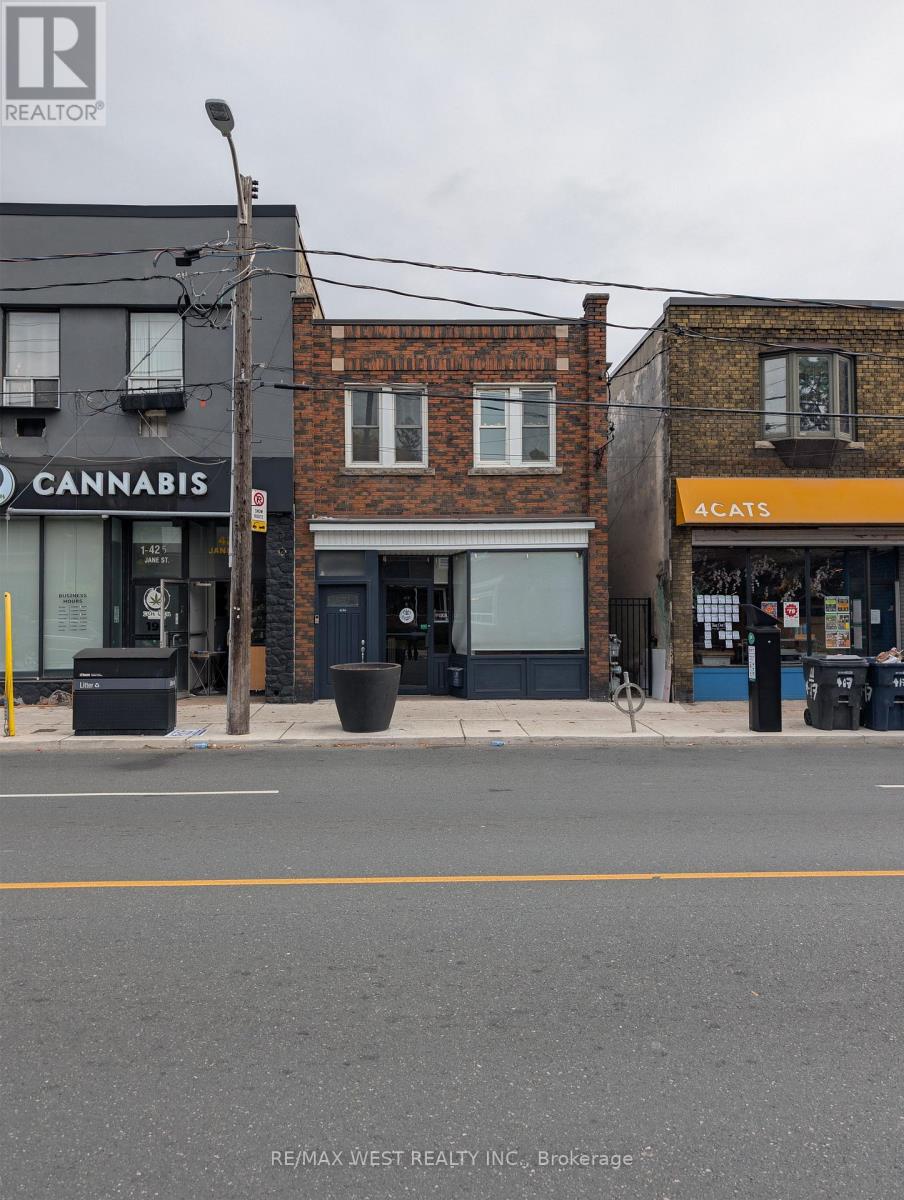
419 Jane Street
Toronto, Ontario
Exceptional mixed-use investment opportunity just steps from Jane Station and the vibrant neighbourhoods of Bloor West Village and Baby Point. The approximate 1,200 sq. ft., 10' high main-floor commercial unit is currently vacant, offering immediate flexibility for an owner-user or investor. Its versatile layout includes a spacious reception area, open-concept studio or showroom, and a separate side entrance that may provide potential for subdivision or supplementary rental income. At the rear, a kitchenette offers direct access to the backyard loading area, one parking space and the basement. Approx. seven-foot-high basement is fitted with wall-mounted storage racks and is well suited to storage, inventory or preparation use. The upper-level residential unit features hardwood flooring, abundant natural light and a large skylight illuminating the hallway. The functional layout includes one bedroom, a formal living room, dining room, separate kitchen and four-piece bathroom. A large office can be readily converted into a second bedroom, while the rear work area currently accommodates laundry, preparation and office functions. The unit is occupied by established tenants and includes one parking space. Electricity and gas are separately metered. The property is serviced by two gas-fired hot-water boilers supplying radiator heat. The main-floor commercial space also features a heat pump for air conditioning, while the upper residence uses a window air-conditioning unit. Two private parking spaces are accessible from the laneway. Located within a Major Transit Station Area and positioned on an excellent lot, the property offers compelling long-term potential for an addition, expansion or comprehensive redevelopment, subject to municipal approvals. An outstanding opportunity to acquire a well-located mixed-use asset with immediate owner-user flexibility, established residential tenancy and future upside. (id:55460)
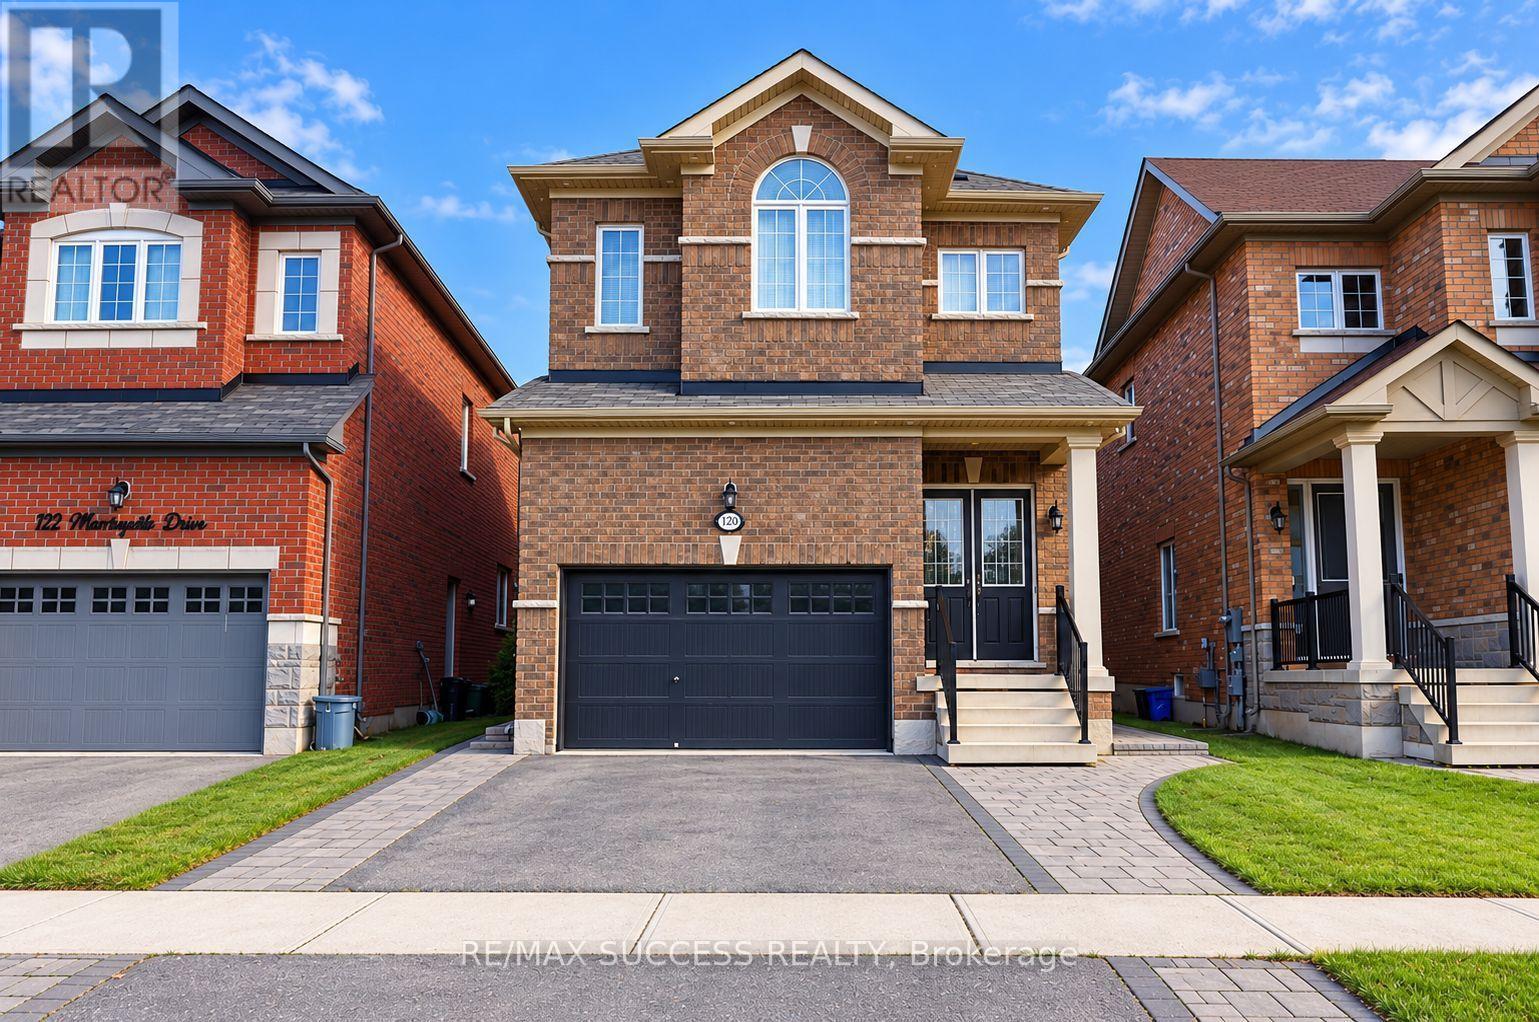
120 Morningside Drive
Halton Hills, Ontario
Welcome to this stunning 4+1 bedroom, 5-washroom executive family home in highly sought-after Georgetown South. Designed with meticulous attention to detail, this entirely carpet-free residence boasts premium upgrades at every turn, including soaring 10-foot smooth ceilings on the main level and 9-foot smooth ceilings upstairs. The heart of the home features a spacious, sun-filled eat-in kitchen outfitted with sleek quartz countertops and high-end stainless steel Thermador and JennAir appliances. Unwind in the cozy family room anchored by a warm gas fireplace, or host dinners in the elegant separate dining room. The second floor offers a rare and versatile layout featuring two primary suites, each with its own luxurious ensuite bath. Step outside to a fully landscaped, fenced backyard oasis perfect for entertaining. Complete with automated window shades, brilliant LED pot lights throughout, an upgraded staircase, and convenient direct garage access, this turn-key home truly has it all. (id:55460)
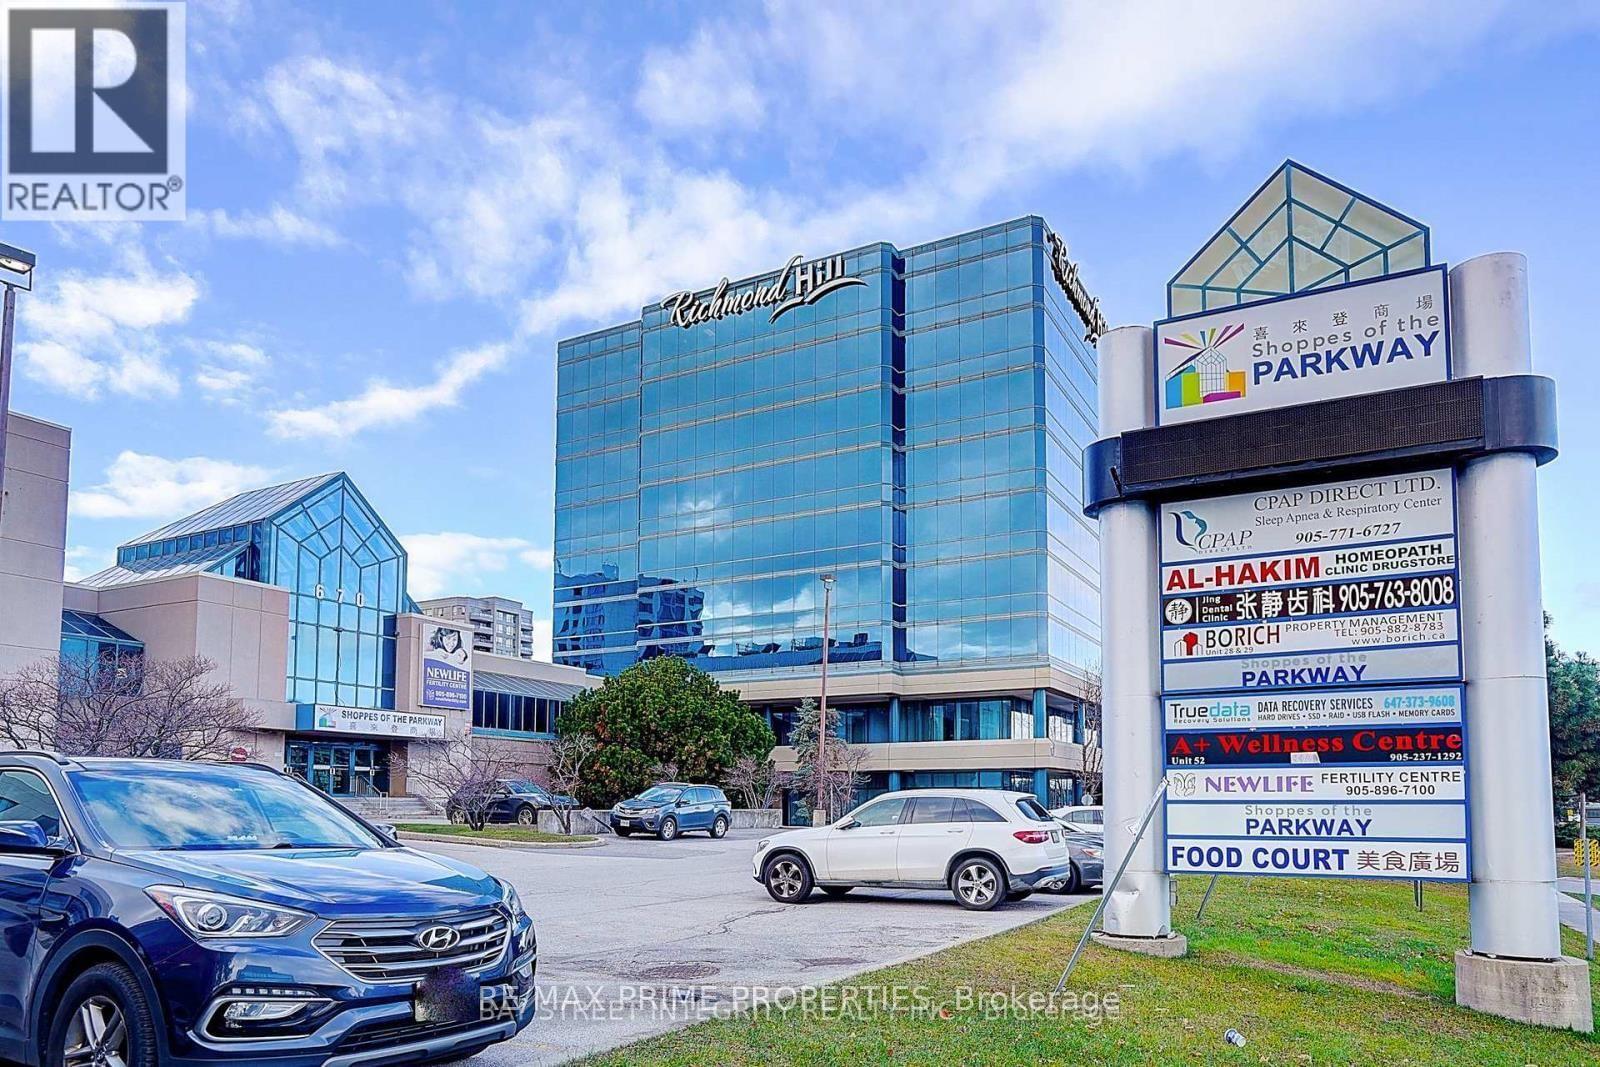
67 - 670 Highway 7 E
Richmond Hill, Ontario
Indoor Corner Retail Unit Near The Retail Entrance At The "Shoppes Of The Parkway" Link To The Sheraton Parkway Hotel And The Town Of Richmond Hill. Convenient Indoor & Outdoor Parking. Link to the Sheraton Parkway Hotel and Town of Richmond Hill Office, Steps To Public Transit. Viva & Highway 404, Surrounded By Condos, Restaurants & Shopping, New Chinese Restaurant moving into the Mall. Was a fashion store, suitable for all retail business. ****Excellent Opportunity For Investment Or To Start Owning Your Business**** (id:55460)
Lower - 102 Church Street S
Richmond Hill, Ontario
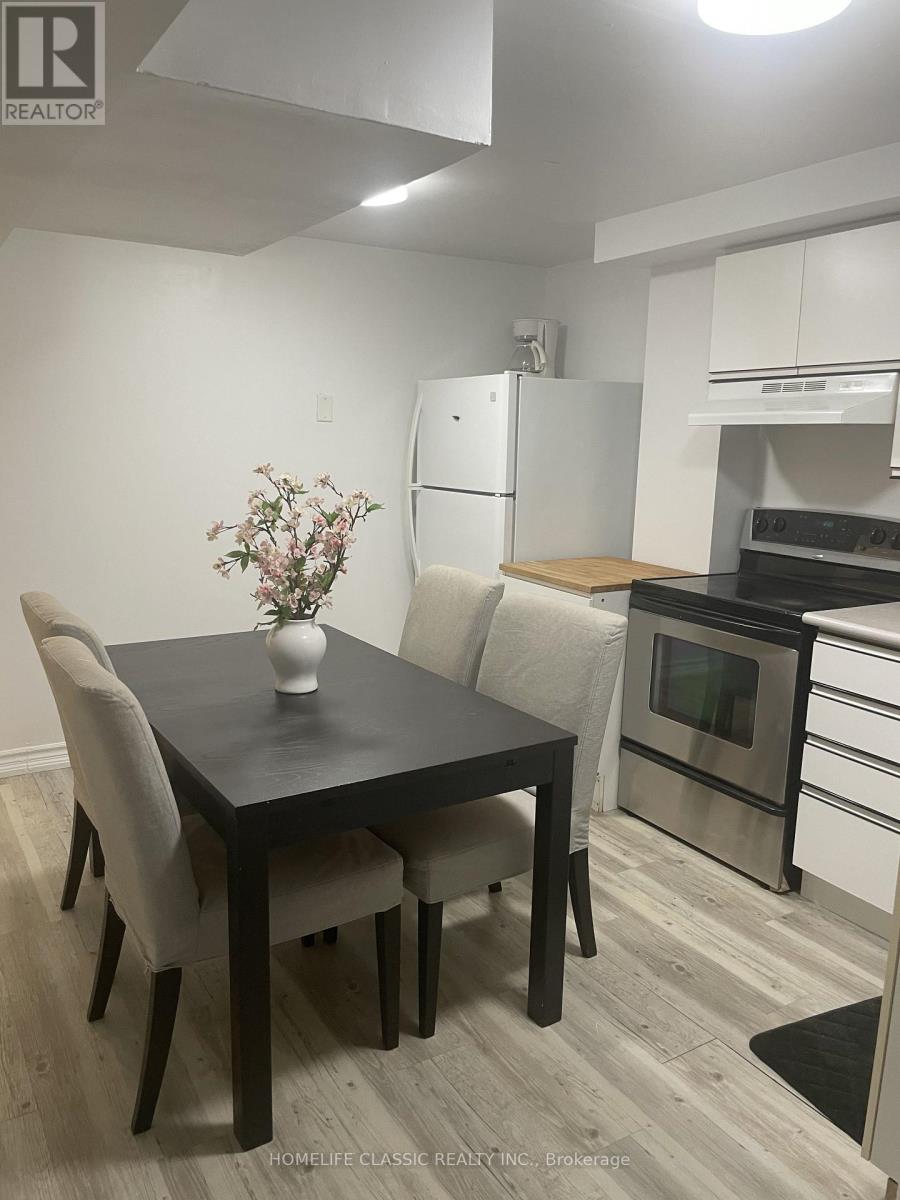
One bedroom fantastic modern , Recently renovated and freshly painted, En-suite laundry, stepsto yonge st and public transit , clean and high ceiling lower level apartment DowntownRichmond Hill, close to everything and walking to local transit, complete separate entranceand En-suite laundry.prefer single tenant ( WATER ,HYDRO AND GAS ARE INCLUDED) , NO PET, NO SMOKING, PARKING NOTAVAILABLE . tenant insurance.very quite, safe, parks, restaurants, shopping with in minutes.landlord/ landlord's agent do not warranty measurements or retrofit status of the basement. (id:55460)
67 - 670 Highway 7 E
Richmond Hill, Ontario
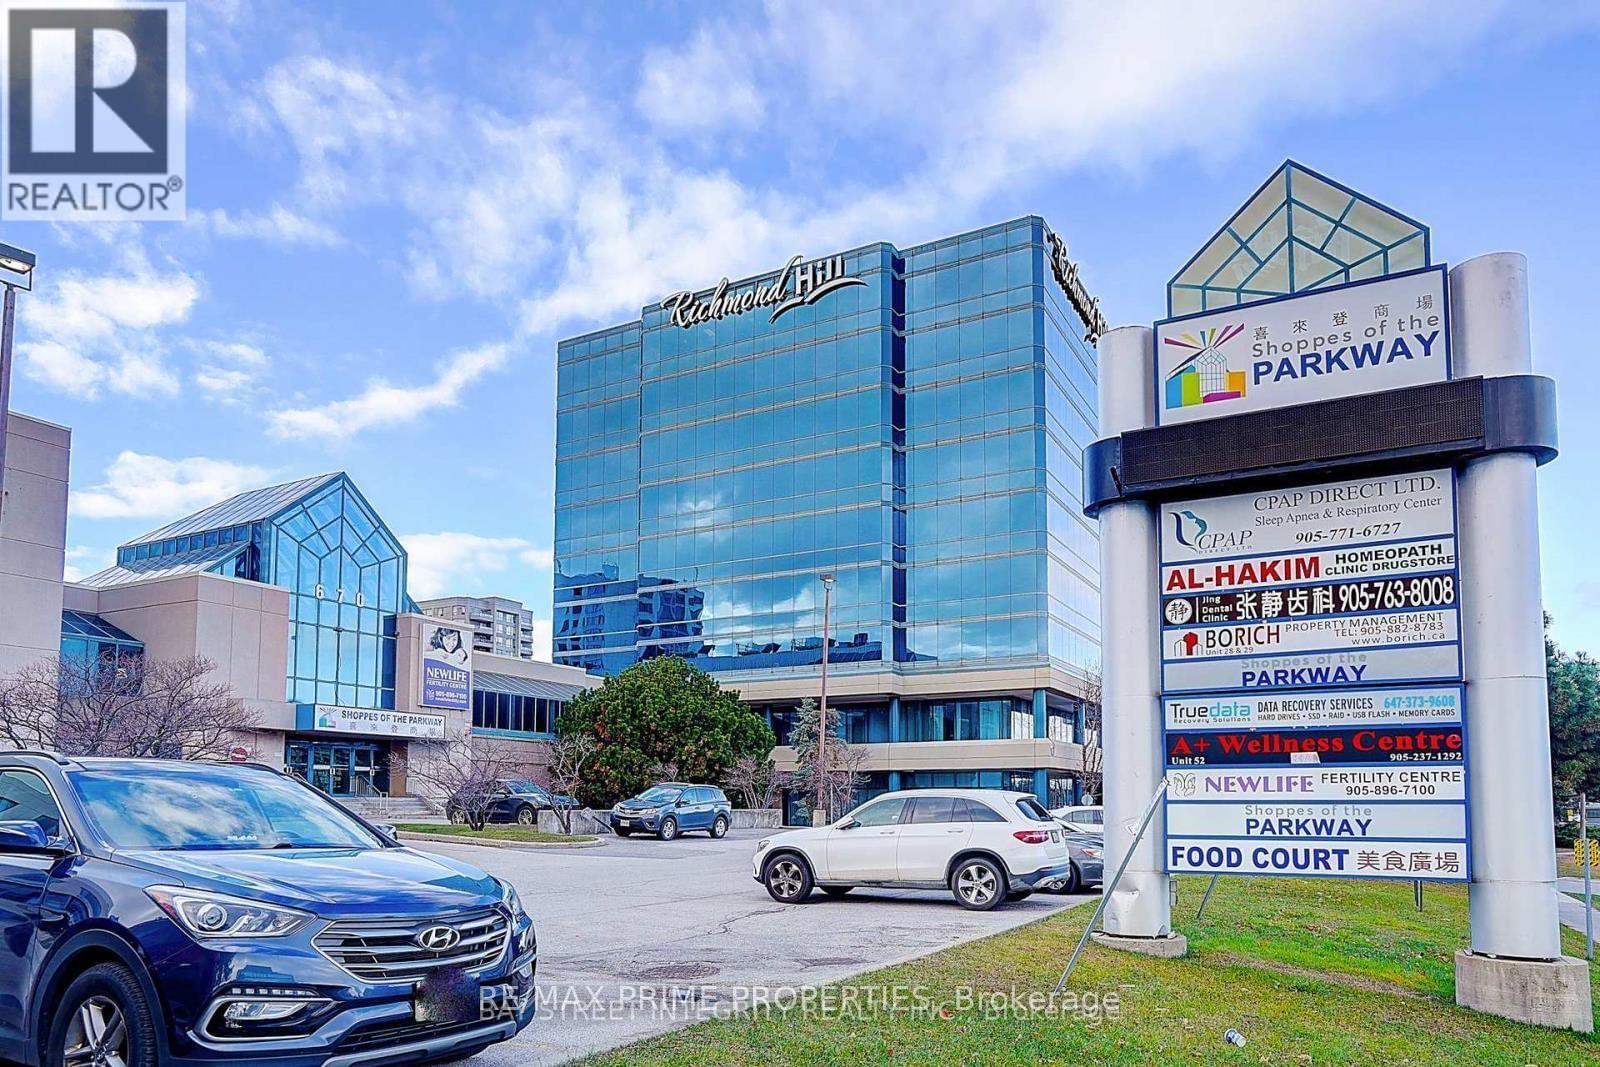
Indoor Corner Retail Unit Near The Retail Entrance At The "Shoppes Of The Parkway" Link To The Sheraton Parkway Hotel And The Town Of Richmond Hill. Convenient Indoor & Outdoor Parking. Steps To Public Transit. Viva & Highway 404, Surrounded By Condos, Restaurants & Shopping, ****Excellent Opportunity to start your own business (id:55460)
545 Mika Street
Innisfil, Ontario
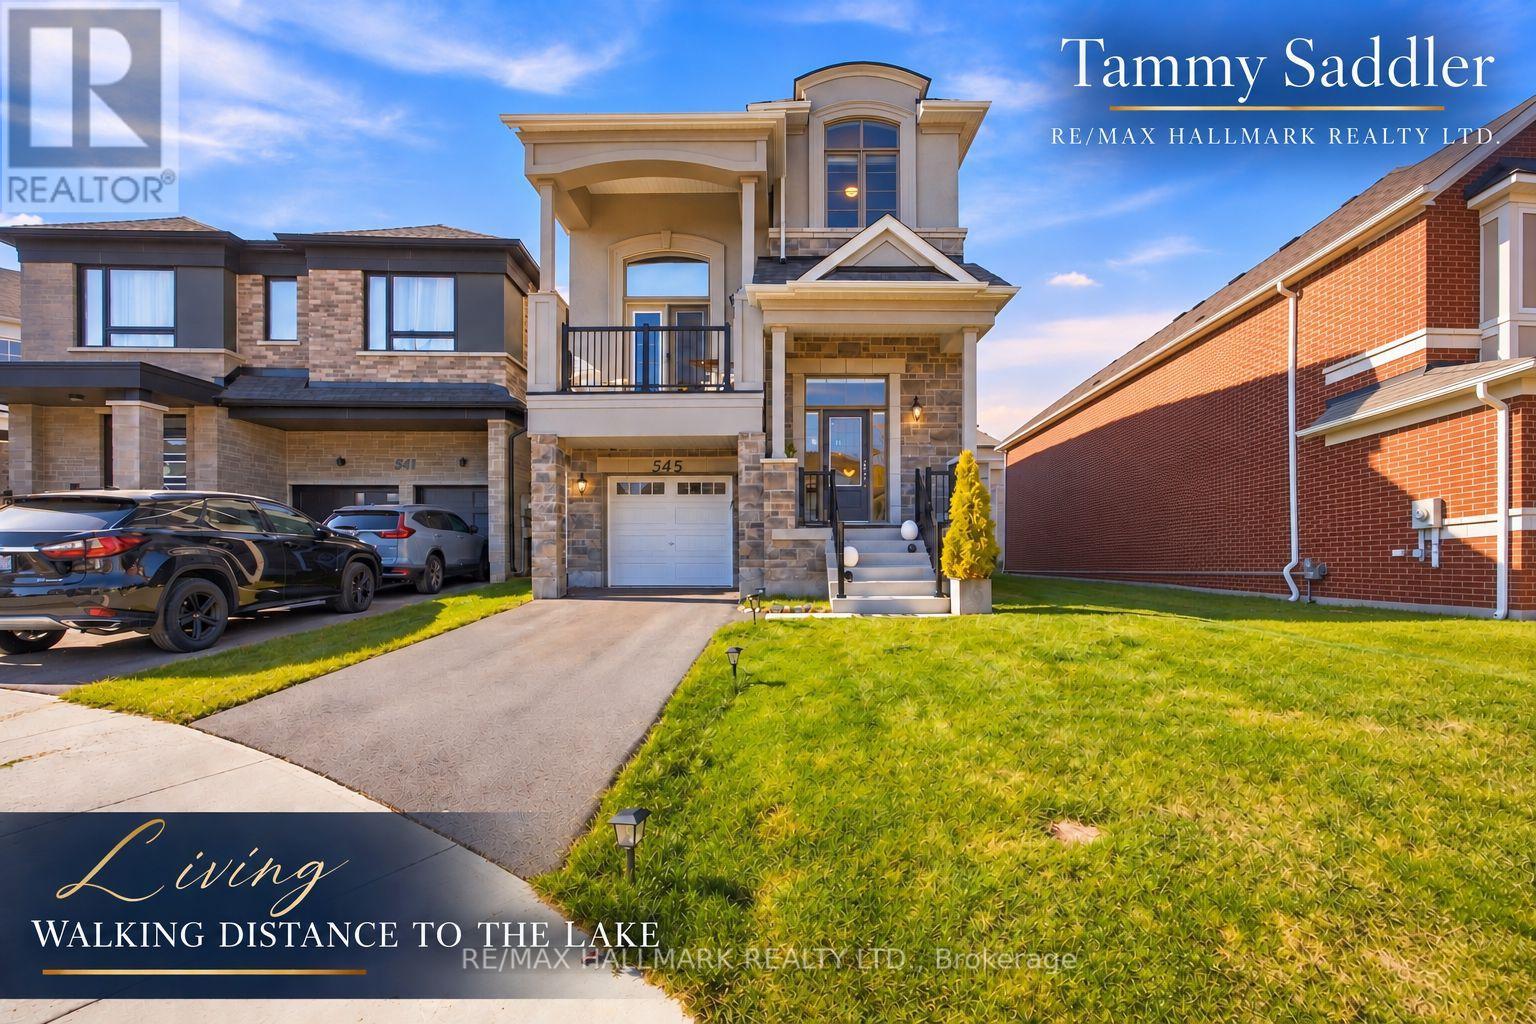
Premium court facing lot on a quiet cul-de-sac! Irregular lot approx. 43 x 129.56 ft, larger than typical for the community. Built in 2025 by Mattamy Homes in Innisfil's Lakehaven community, this like new 3 bedroom, 2.5 bathroom detached home has over $110,000 in upgrades, incl. the court facing lot premium and French Chateau elevation with upgraded stone exterior. Chef's kitchen: executive cabinetry with soft close, two tone island, Bianco Calacatta quartz with mitered waterfall edge both sides, unique backsplash. Kindred undermount sink, MOEN pre rinse faucet, built in appliance nook on its own circuit and 2 capped boxes for island pendants. Oak hardwood in the kitchen and throughout great room, dining, family room and both halls. Smooth ceilings on the entire main floor. Upgraded 12x24 tile in foyer, mud room and powder room. Gas fireplace with built- n shelves. CAT-6 outlet. Primary ensuite: double quartz vanity, frameless glass shower with tiled ceiling, brick-pattern wall tile, upgraded floor tile and MOEN handshower. Main bath: quartz vanity, upgraded floor and brick pattern wall tile, MOEN handshower. Double swing closet doors in bedrooms 2 and 3. Laundry: full upper and base cabinets, quartz counter with upgraded sink and faucet, quartz over washer/dryer, upgraded tile. Central air, gas forced air heat, 200 amp service, 1-1/4" gas line, gas BBQ line, frost free hose bibs, garage opener with keypad. Full high ceiling basement roughed in for a 3 pc bath, ready for a rec room, gym or in law space. Attached garage with inside entry. New Upgraded Stainless Steel Appliances and electric / pull down Solar blinds included on all windows. Minutes to Lake Simcoe, Friday Harbour Resort, Innisfil Beach Park, The Nest Golf Course, many golf courses near by, schools, shopping, Hwy 400 and Barrie South GO. Like new, without the wait or the cost of upgrading. (id:55460)
Bsmt - 131 Redondo Drive
Vaughan, Ontario
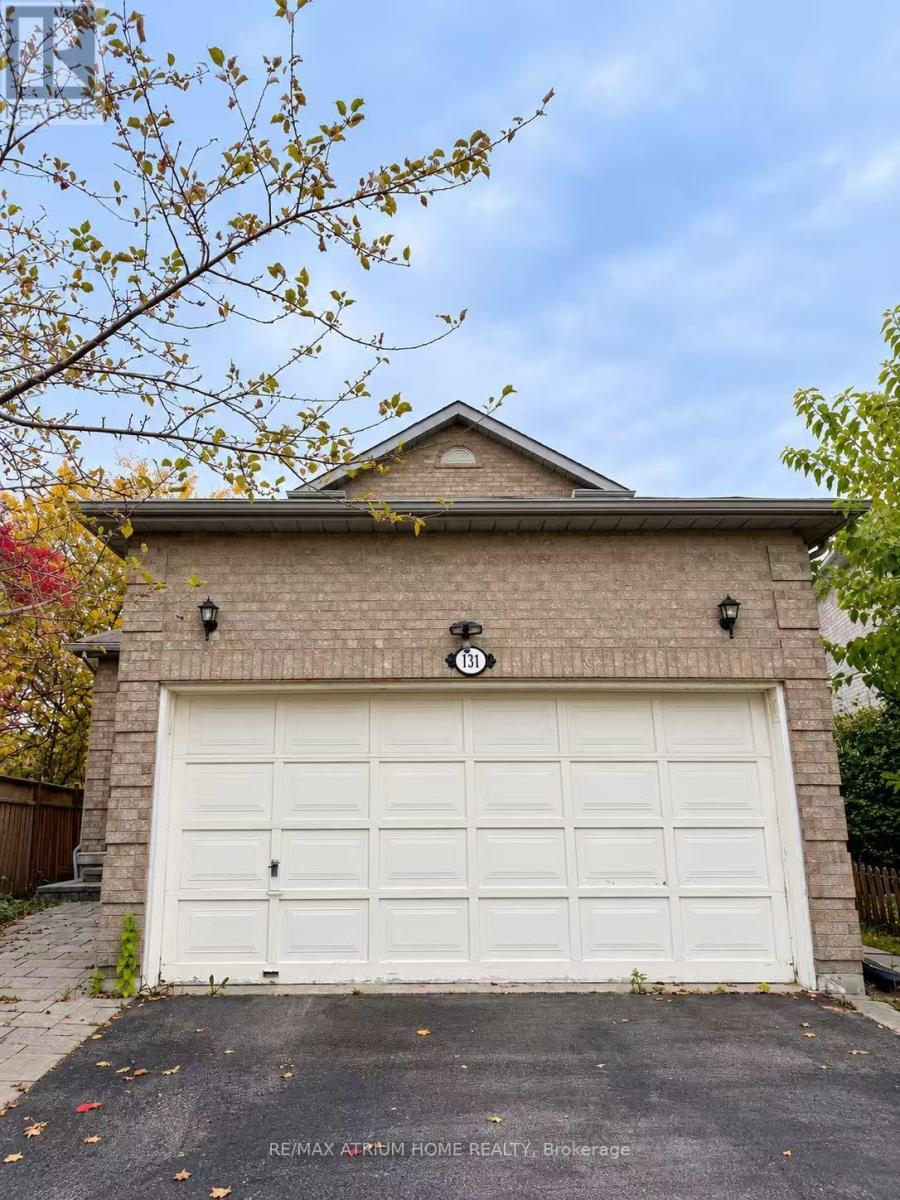
Located in the Heart of Thornhill, This Beautiful, Fully Furnished Home Features 2 Bedrooms and 1 Bathrooms, seperate entrance, Move-In Ready! Conveniently Located Close to Hwy 407, Thornhill Library, Community Centre, Promenade Mall, Shopping Centres, Parks, TTC, and YRT. Excellent Schools Nearby! Lease Includes basement Only. The Tenant Is Responsible for 35% of the Utility Bills. A Fantastic Opportunity to Enjoy Comfortable Living in a Highly Desirable Neighbourhood! (id:55460)
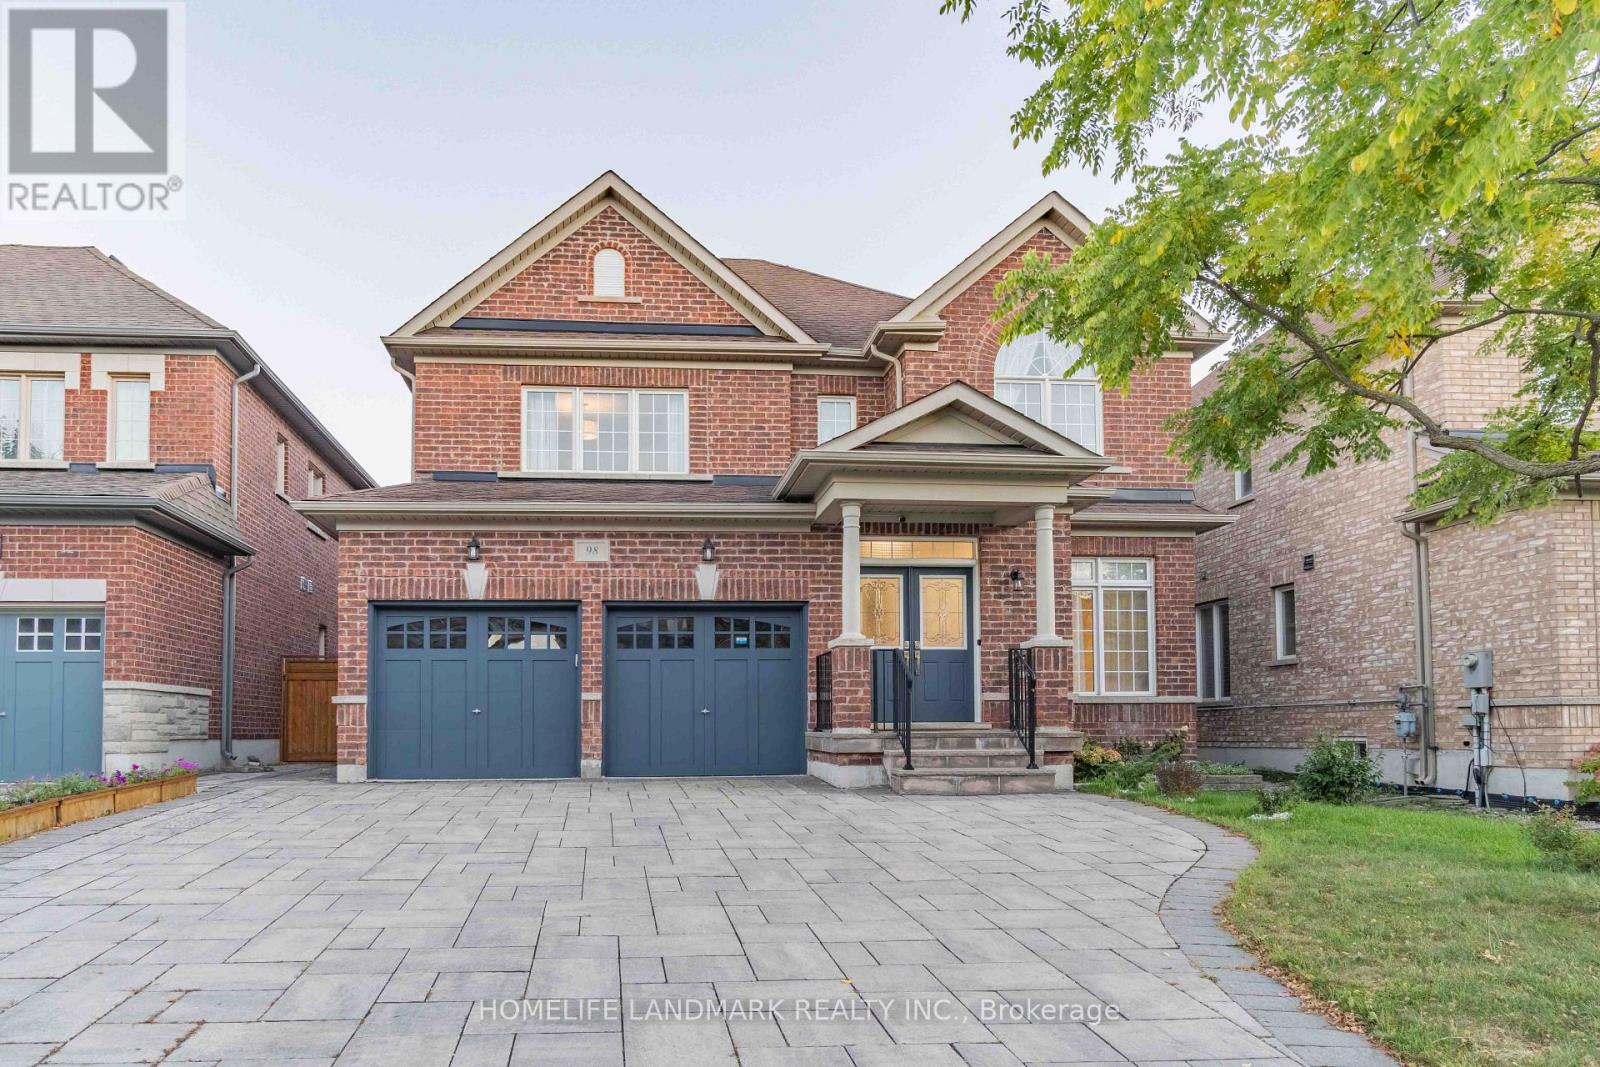
98 Thornhill Ravines Crescent
Vaughan, Ontario
Stunning Executive Home In The Prestigious Valleys Of Thornhill! Over 4,500 Sq. Ft. Of Living Space Including Finished Basement. Featuring 4 Spacious Bedrooms, Main Floor Office, Double Garage, Gourmet Kitchen, And Bright Open-Concept Layout. Freshly Painted With New Hardwood Flooring, Modern Light Fixtures And Upgraded Bathrooms. Finished Basement With Guest Room And Large Recreation Area. South-Facing Backyard With Professional Interlocking. Close To Top-Ranked Schools, Parks, Shopping And All Amenities. Move-In Ready! (id:55460)
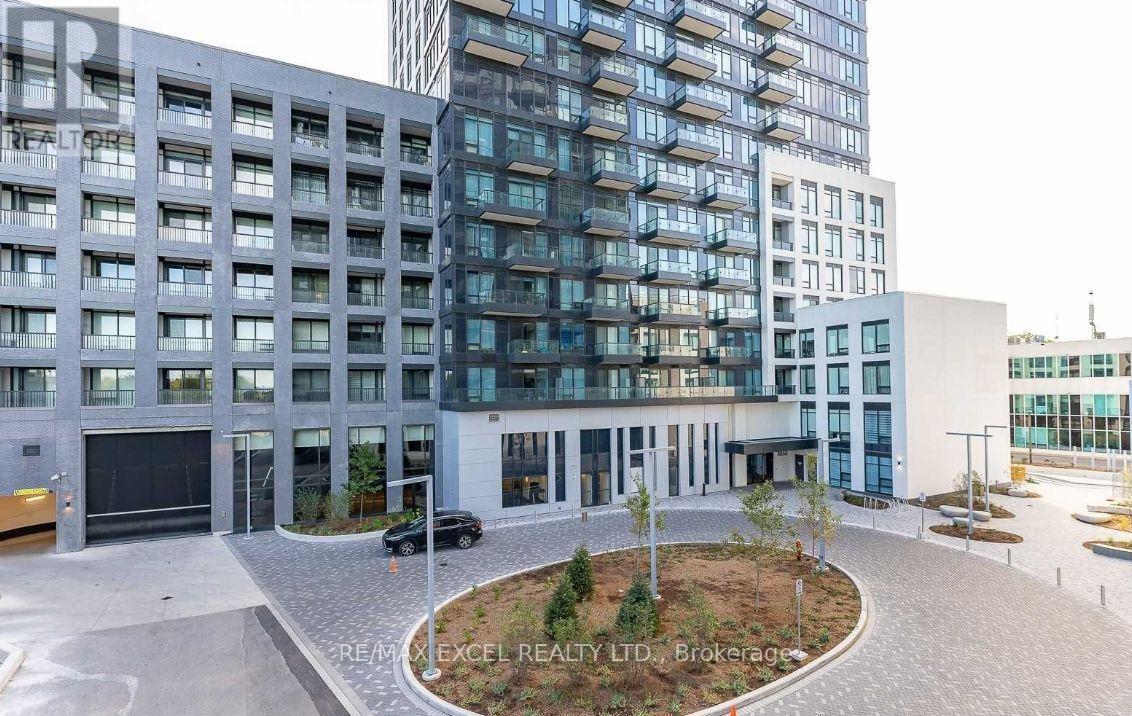
1502w - 3 Rosewater Street
Richmond Hill, Ontario
Steps from the New Subway Station of the upcoming Yonge North Subway Extension, providing a fantastic opportunity for future appreciation, this prime corner suite in the heart of Richmond Hill features a stunning, sunlit 2-bedroom, 2-bathroom layout with unobstructed views and a practical split-bedroom design for maximum privacy. The open-concept living and dining areas showcase 9-foot smooth-finished ceilings, oversized floor-to-ceiling windows, and wide-plank light flooring, complemented by a modern kitchen equipped with quartz countertops, a stylish backsplash, and a functional center island with a breakfast bar. Additional highlights include a private open balcony, a generous secondary bathroom, in-suite laundry, an owned parking space, and an owned locker, all set in an unbeatable location just steps from local transit, Langstaff GO Station, Cineplex Plaza, shopping, restaurants, Walmart, LCBO, and top-rated schools. (id:55460)
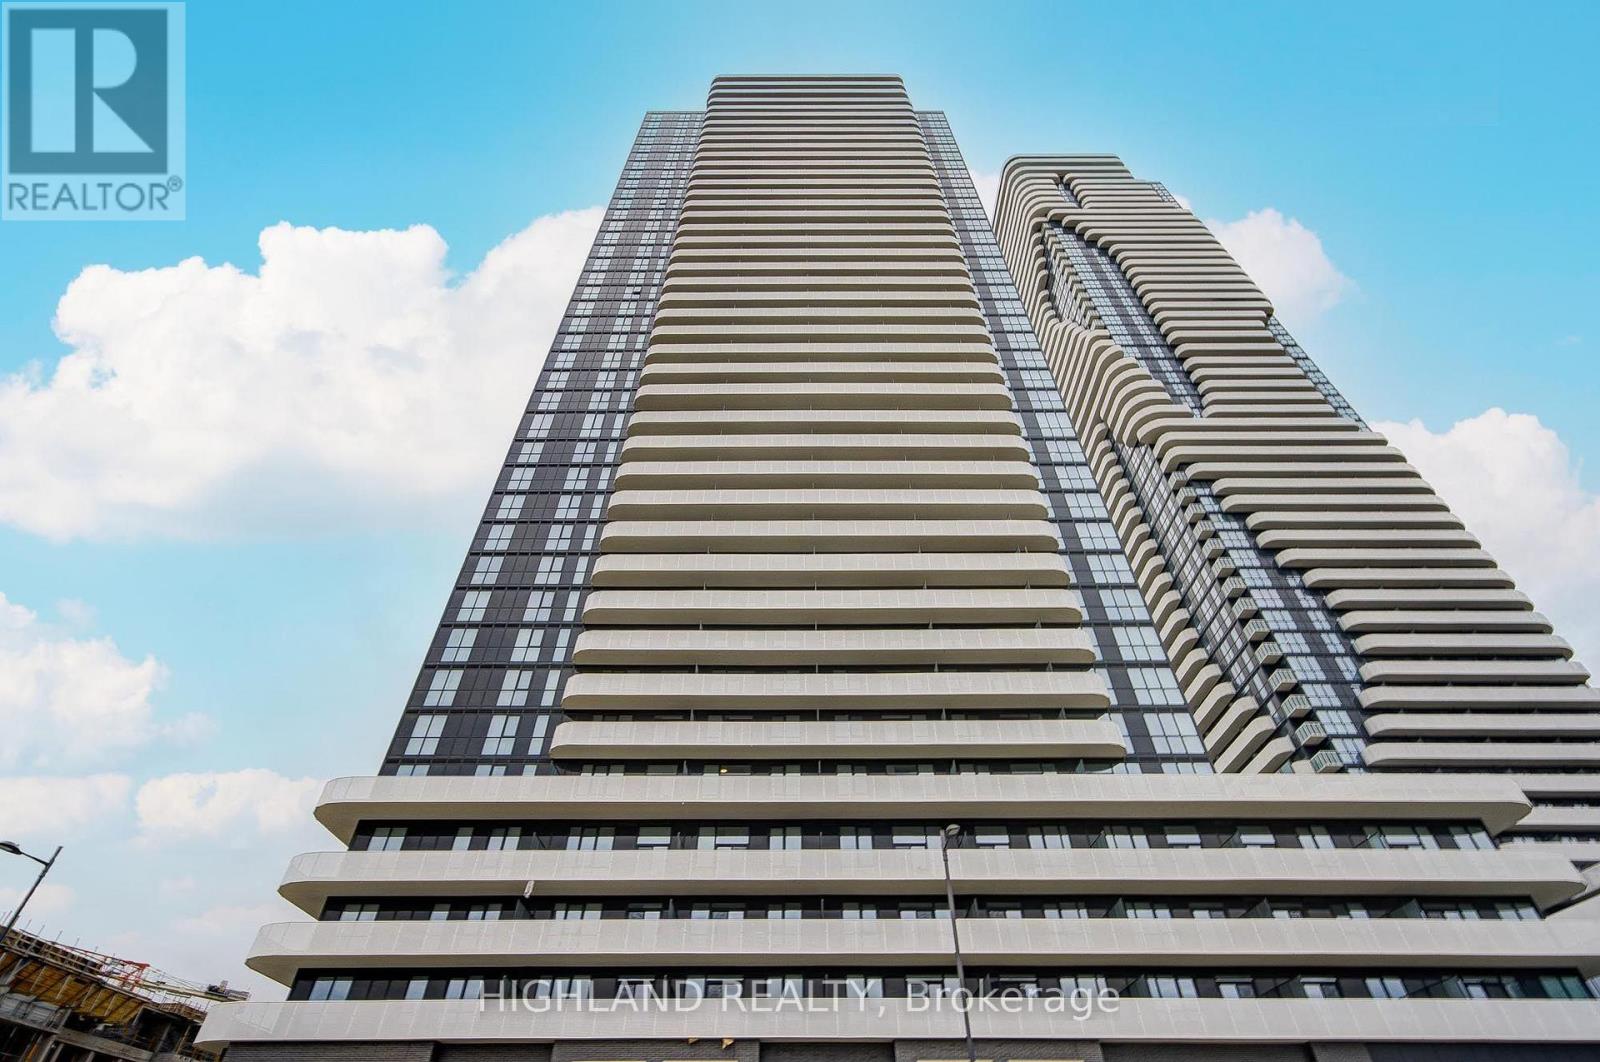
2705 - 8 Interchange Way
Vaughan, Ontario
Experience modern urban living in the heart of Vaughan Metropolitan Centre! This stylish 1-bedroom suite sits on a high floor, featuring floor-to-ceiling windows that flood the space with natural light and showcase breathtaking panoramic city views. The open-concept layout includes a sleek modern kitchen with premium stainless steel appliances, quartz countertops, and a walkout to your private oversized balcony with unobstructed views-perfect for relaxing or entertaining. The spacious primary bedroom offers large windows and ample closet space for added comfort and functionality. Unbeatable location with walking distance to TTC Subway, VIVA, YRT, plus vibrant dining, entertainment, and office hubs. Minutes to Costco, Cineplex, parks, and major shopping plazas, providing exceptional convenience. Enjoy premium condo amenities including a fully equipped gym, party room, recreation room, and more. Ideal for professionals, couples, or small families seeking a well-connected, vibrant community. Don't miss this opportunity to make this exceptional unit your next home! (id:55460)
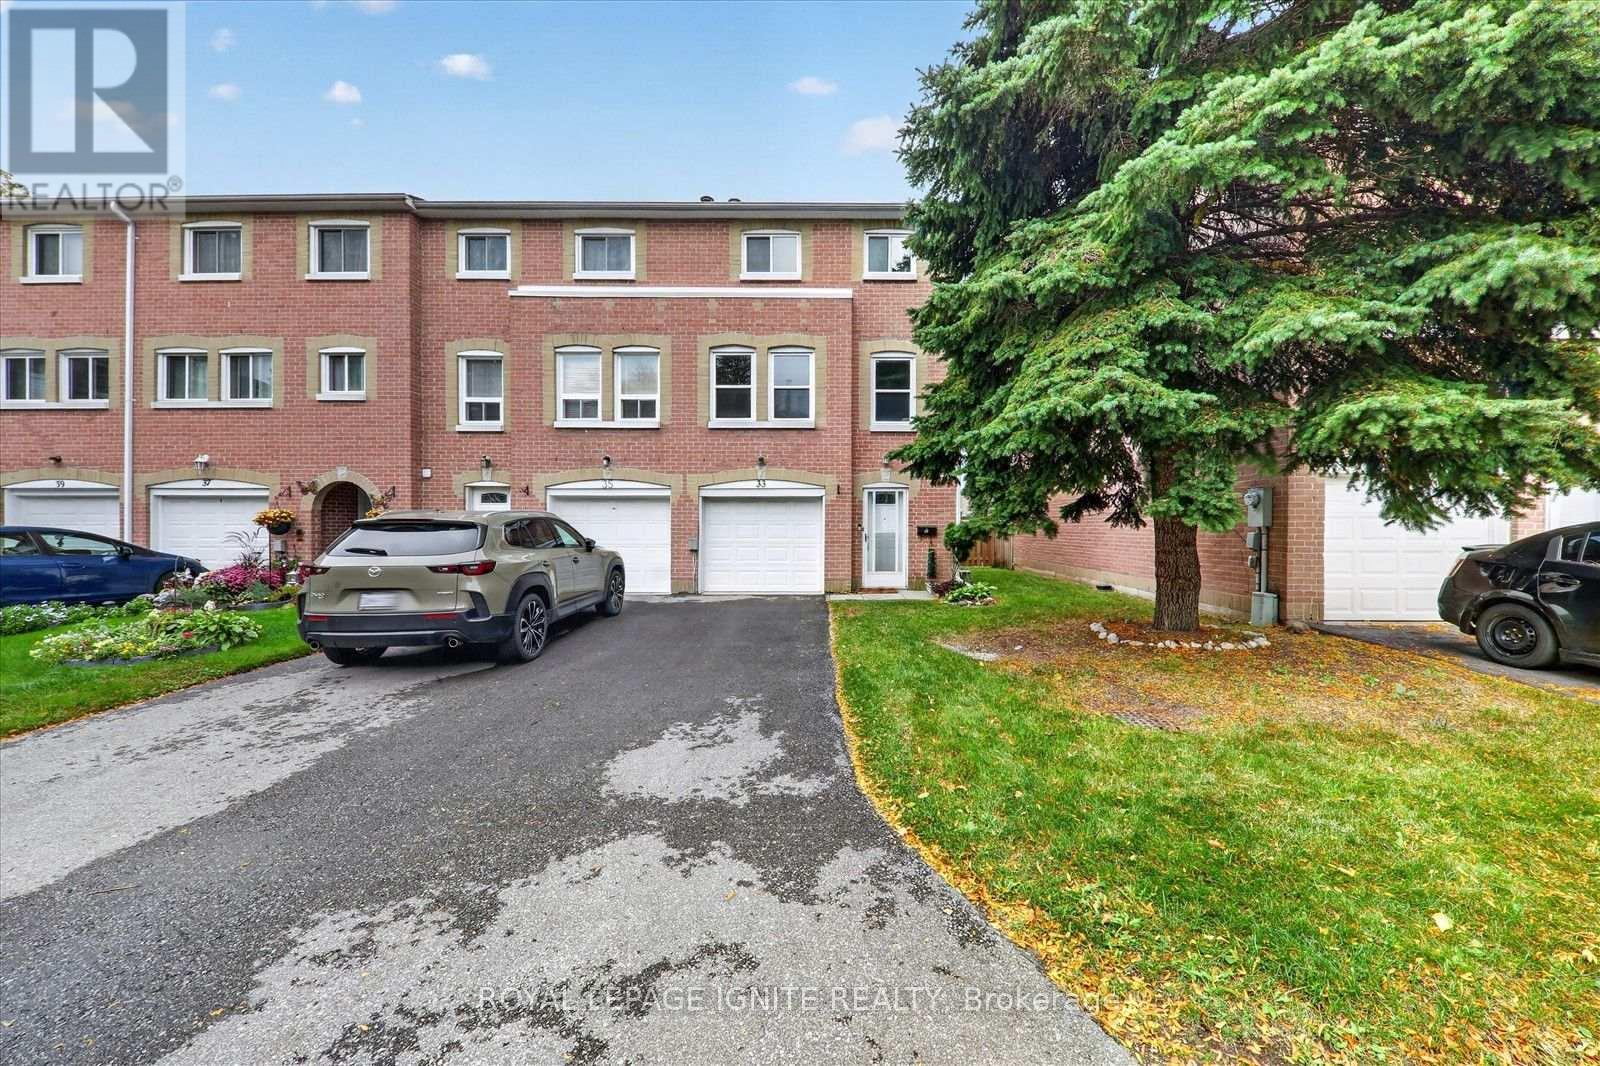
33 - 200 Murison Boulevard
Toronto, Ontario
Welcome to this bright and well-appointed end-unit townhome, offering 3 bedrooms, 2 bathrooms and parking for 3 vehicles in a convenient Scarborough location. Freshly painted throughout, the home features a functional layout with a main-floor walkout and kitchenette, providing versatile space for a variety of household needs. The open-concept 2nd floor features a spacious living area with a fireplace, ideal for everyday living and entertaining. The updated kitchen is equipped with stainless steel appliances, quartz countertops, a new backsplash and freshly painted cabinetry with ample storage. The primary bedroom offers 2 large windows, custom closet cabinetry and a 4-piece Semi ensuite bathroom. Ideally located within walking distance of Walmart Supercenter, Cineplex, LCBO, restaurants, grocery stores and everyday amenities. Nearby schools include Lucy Maud Montgomery Public School, Emily Carr Public School, Grey Owl Junior Public School and St. Florence Catholic School. Convenient access to Highway 401, TTC transit and GO stations makes commuting easy, while the University of Toronto Scarborough, Centennial College and Centenary Hospital are a short drive away. An excellent opportunity to own a move-in-ready home offering comfortable living, versatile space and exceptional convenience. (id:55460)