
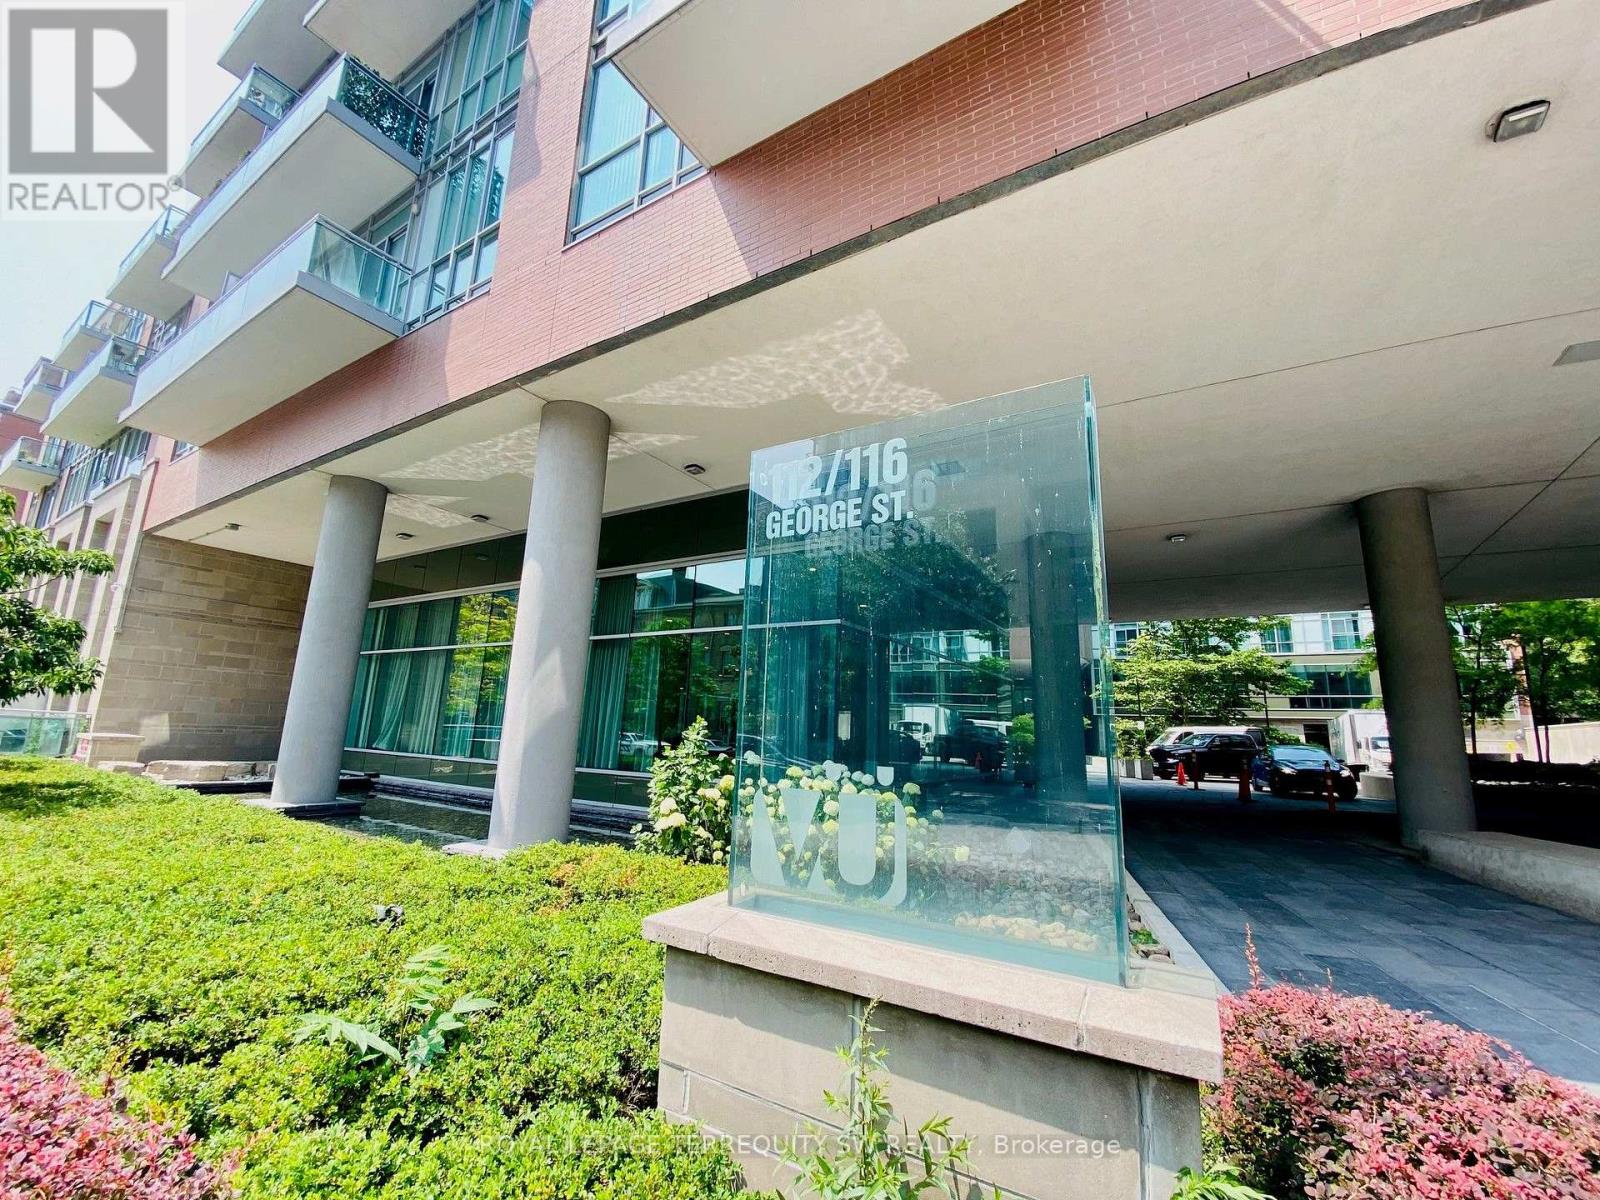
N903 - 116 George Street Toronto, Ontario M5A 2M5

$2,950 Monthly
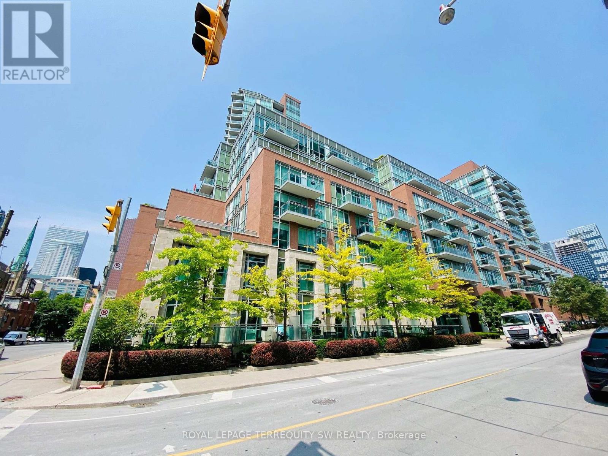
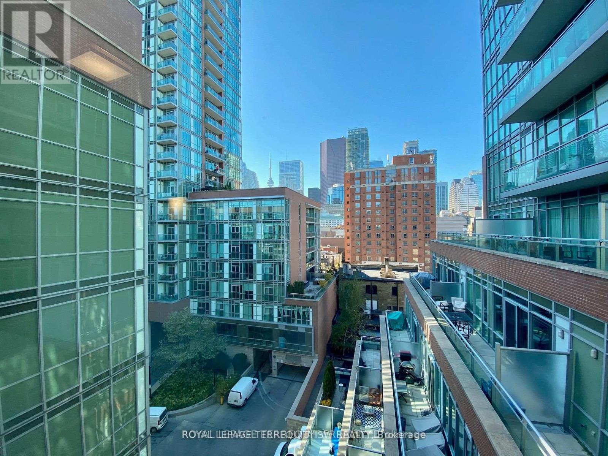
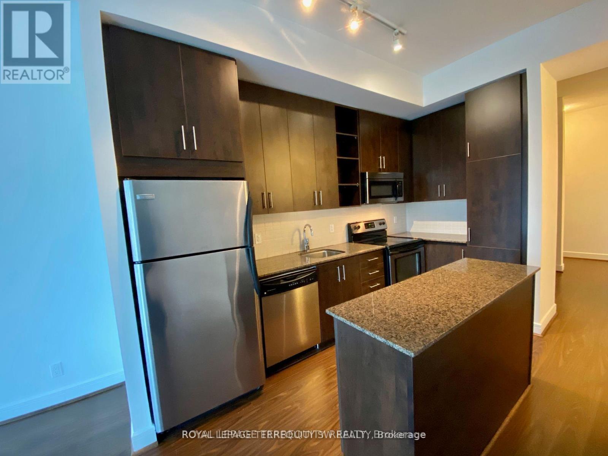
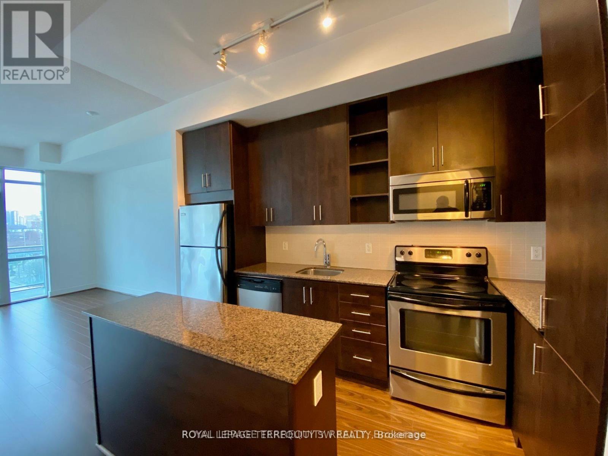
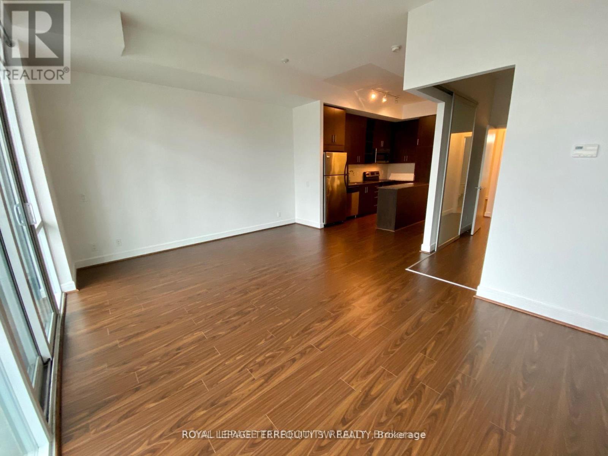
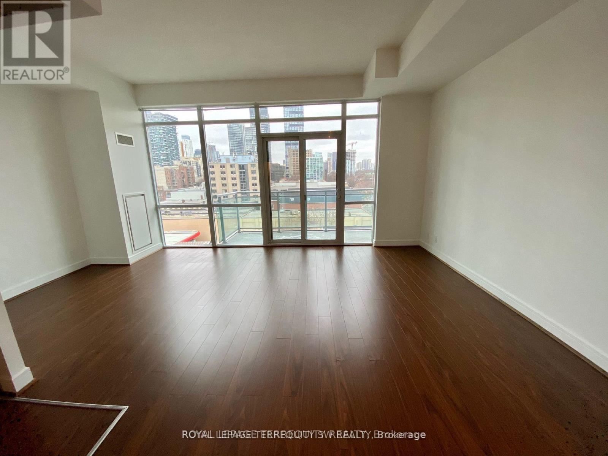
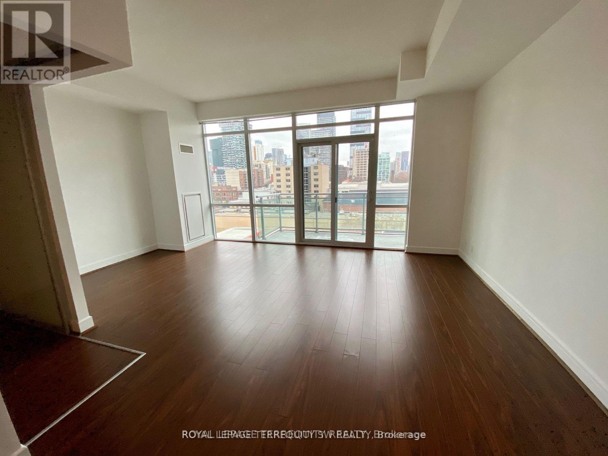
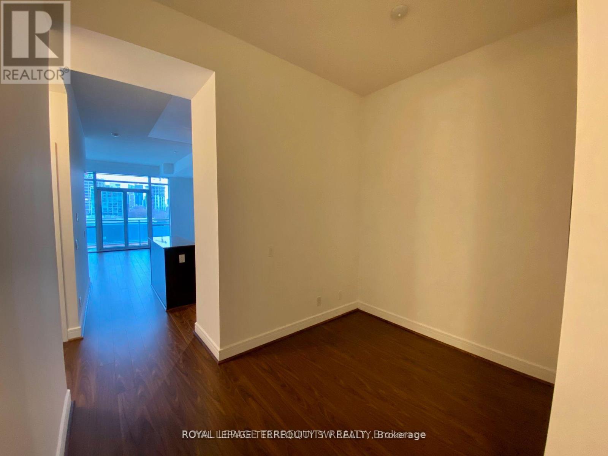
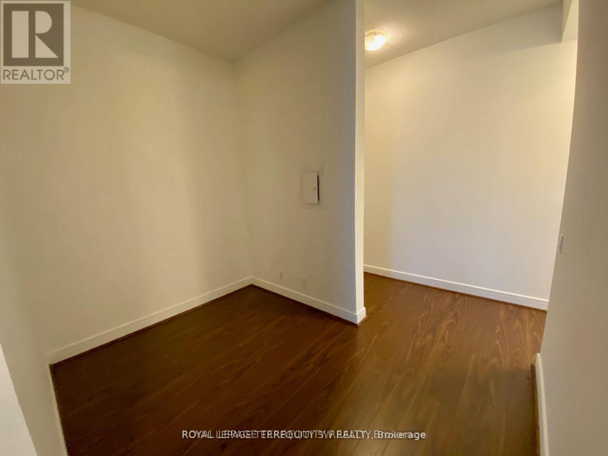
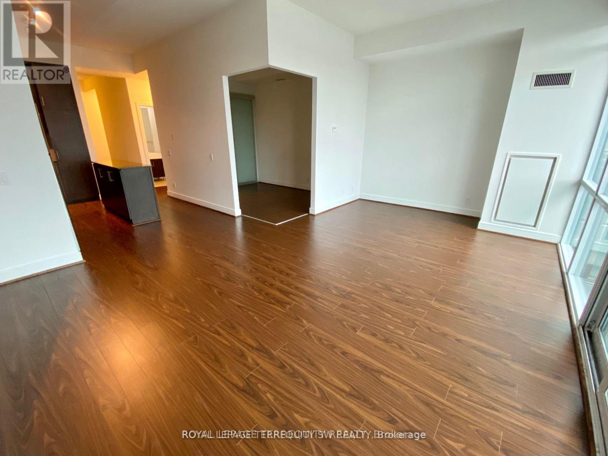
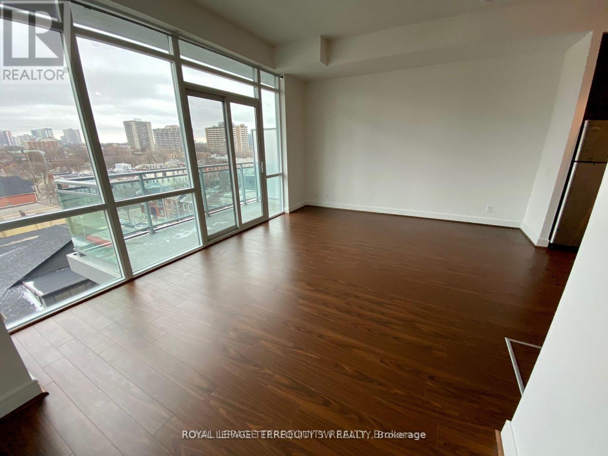
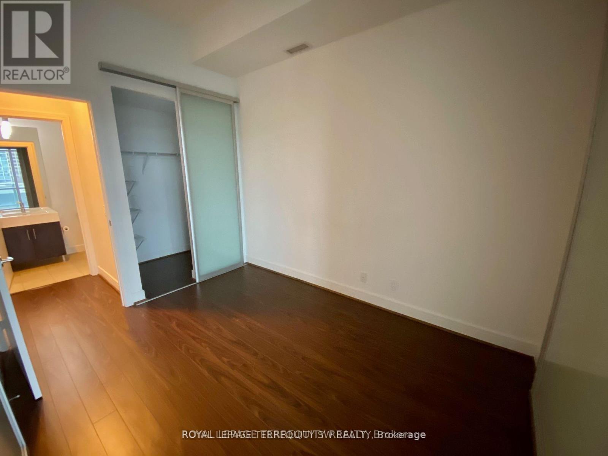
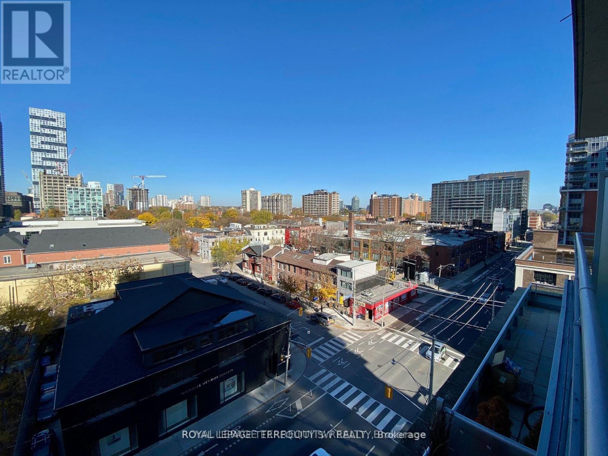
Live A Cosmopolitan Lifestyle At Vu Condominiums. Spacious 818 Sq Ft 1 Bedroom + Den Floor Plan! Walk To St. Lawrence Market! All The Excitement Of Downtown Toronto At Your Doorstep - Shops, Restaurants, Ttc, Financial District & More. Luxurious & Meticulously Appointed Finishes With Soaring 10Ft Ceilings! Extra Large Ensuite Laundry Room & Storage! Beautiful Building With Resort Style Amenities. Across From St. James Park, This Is Downtown Living At Its Best! (id:55460)
Property Details
| MLS® Number | C14083346 |
| Property Type | Single Family |
| Community Name | Moss Park |
| Amenities Near By | Park, Public Transit |
| Community Features | Pets Allowed With Restrictions |
| Features | Balcony, Carpet Free |
Building
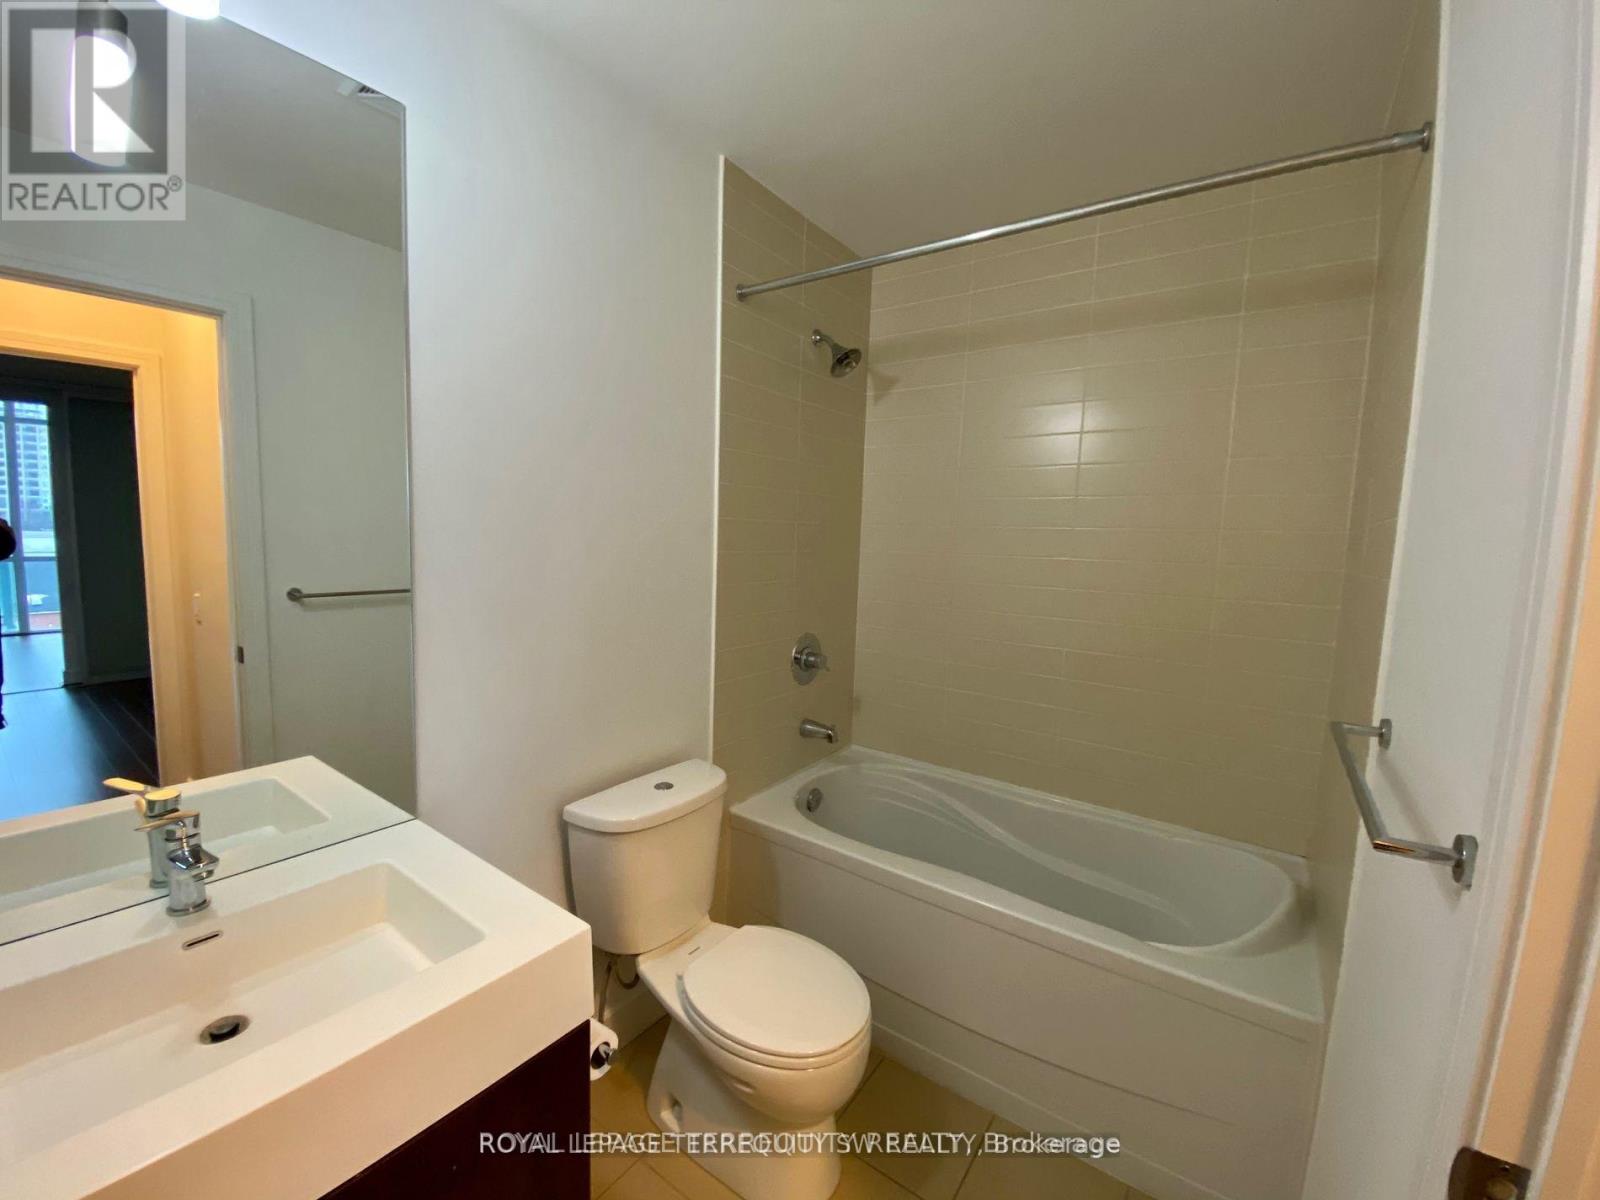
| Bathroom Total | 1 |
| Bedrooms Above Ground | 1 |
| Bedrooms Below Ground | 1 |
| Bedrooms Total | 2 |
| Age | New Building |
| Amenities | Security/concierge, Exercise Centre, Party Room, Visitor Parking |
| Basement Type | None |
| Cooling Type | Central Air Conditioning |
| Exterior Finish | Concrete, Steel |
| Flooring Type | Laminate, Ceramic |
| Heating Fuel | Natural Gas |
| Heating Type | Forced Air |
| Size Interior | 800 - 899 Sqft |
| Type | Apartment |
Parking
| Garage |
Land
| Acreage | No |
| Land Amenities | Park, Public Transit |
Rooms
| Level | Type | Length | Width | Dimensions |
|---|---|---|---|---|
| Main Level | Living Room | 5.7 m | 4.2 m | 5.7 m x 4.2 m |
| Main Level | Dining Room | 5.7 m | 4.2 m | 5.7 m x 4.2 m |
| Main Level | Kitchen | 3 m | 4 m | 3 m x 4 m |
| Main Level | Primary Bedroom | 3 m | 3.6 m | 3 m x 3.6 m |
| Main Level | Den | 3.1 m | 2.2 m | 3.1 m x 2.2 m |
| Main Level | Laundry Room | 2.1 m | 1.7 m | 2.1 m x 1.7 m |
https://www.realtor.ca/real-estate/30407340/n903-116-george-street-toronto-moss-park-moss-park

624b Fleet St
Toronto, Ontario M5V 1B9
(416) 495-2868
(416) 495-2869

The trademarks REALTOR®, REALTORS®, and the REALTOR® logo are controlled by The Canadian Real Estate Association (CREA) and identify real estate professionals who are members of CREA. The trademarks MLS®, Multiple Listing Service® and the associated logos are owned by The Canadian Real Estate Association (CREA) and identify the quality of services provided by real estate professionals who are members of CREA. The trademark DDF® is owned by The Canadian Real Estate Association (CREA) and identifies CREA's Data Distribution Facility (DDF®)
October 15 2026 07:56:59
Toronto Regional Real Estate Board
Royal LePage Terrequity SW Realty