
N404 - 455 Front Street E Toronto, Ontario M5A 0G2

$2,200 Monthly
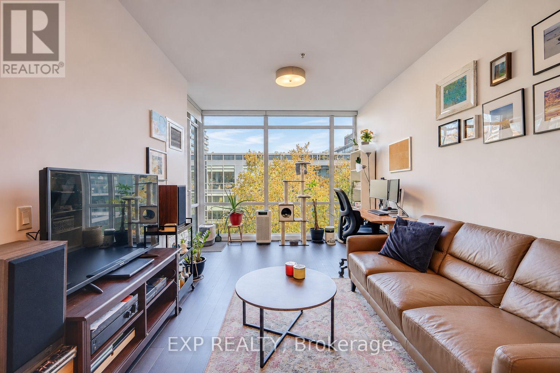
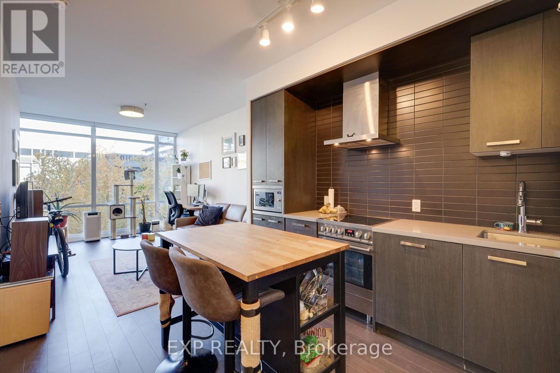
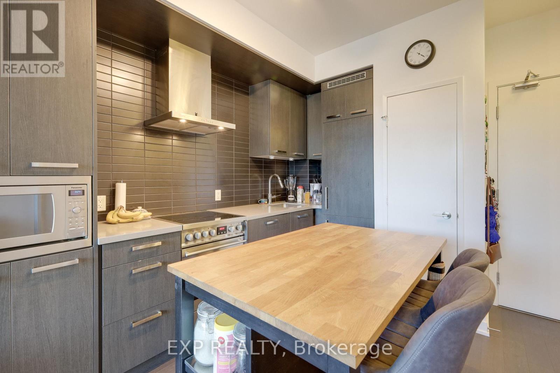
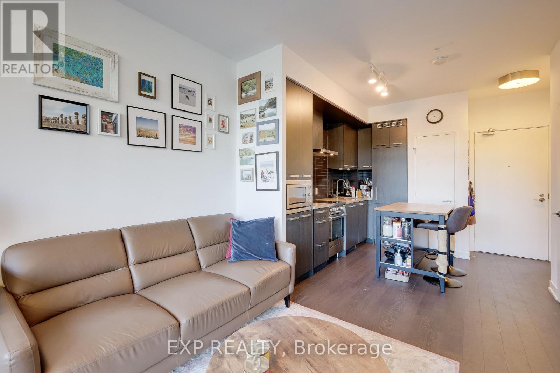
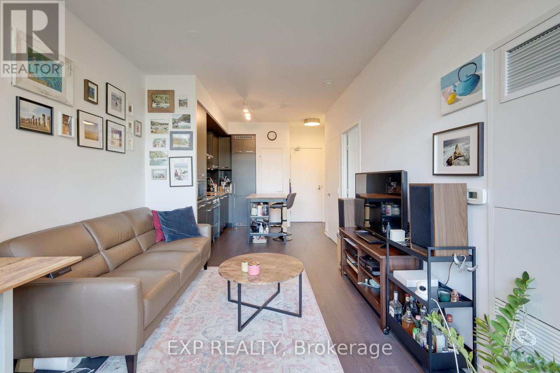
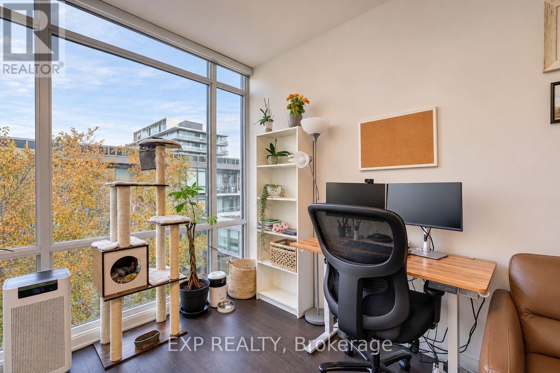
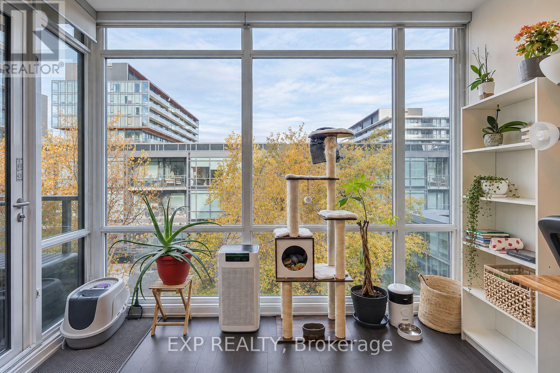
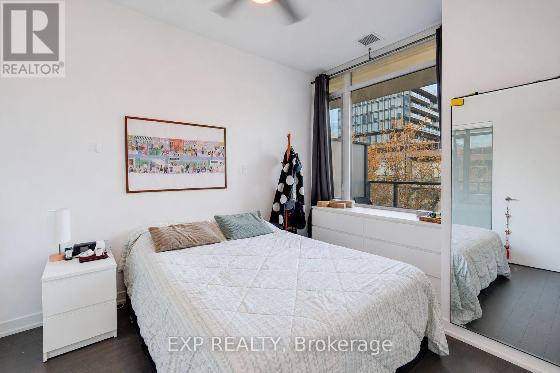
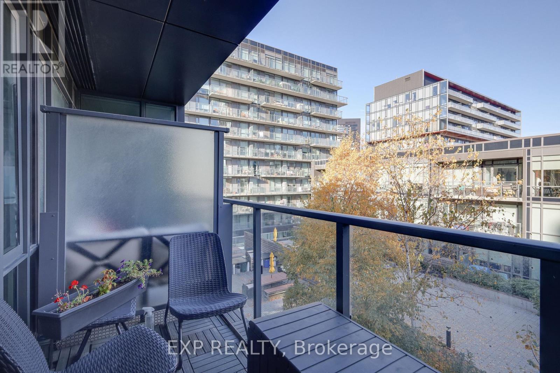
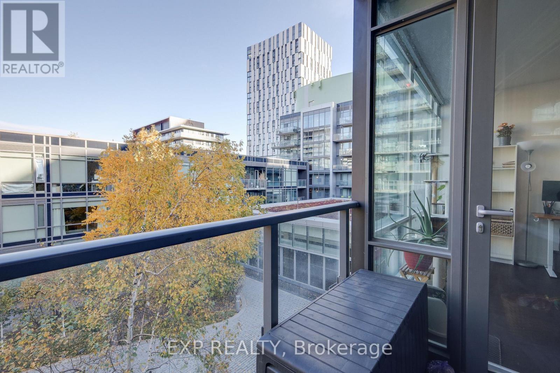
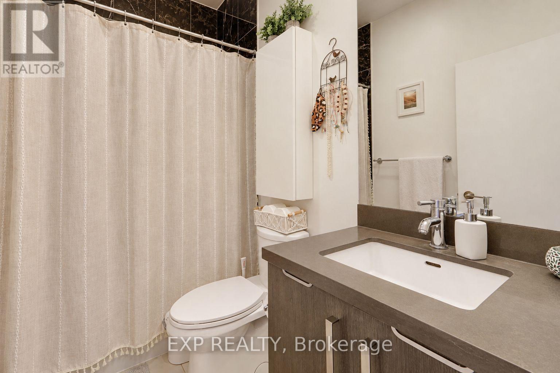
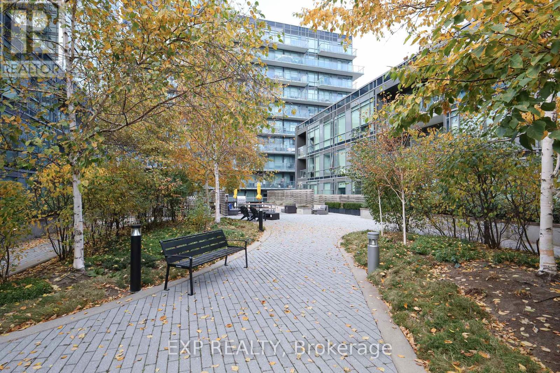
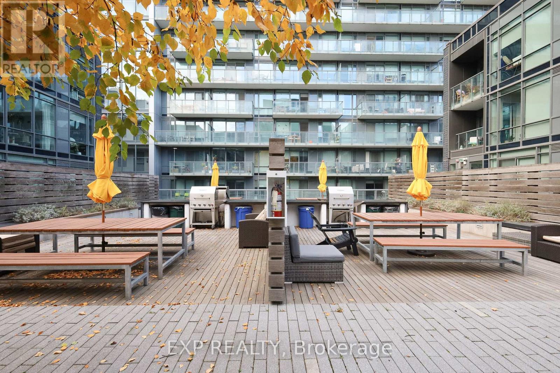
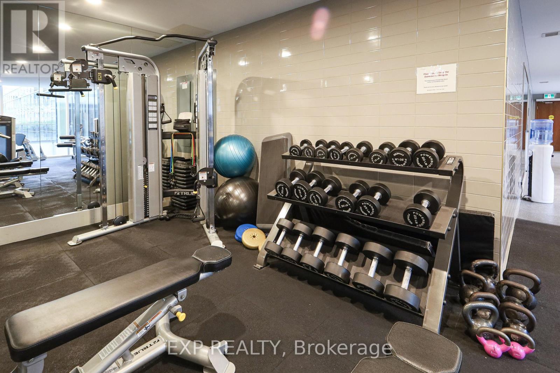
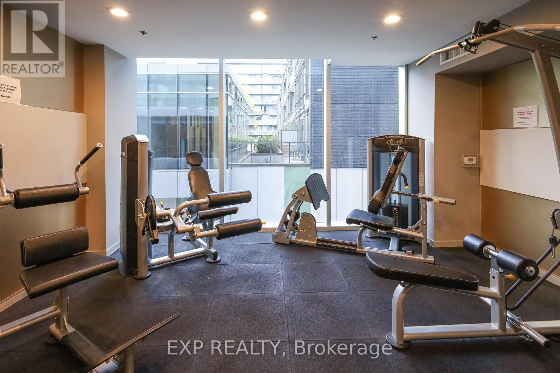
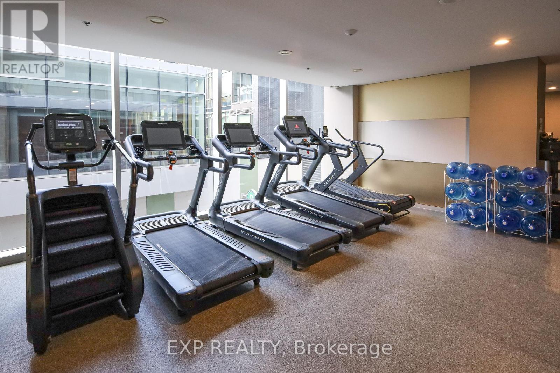
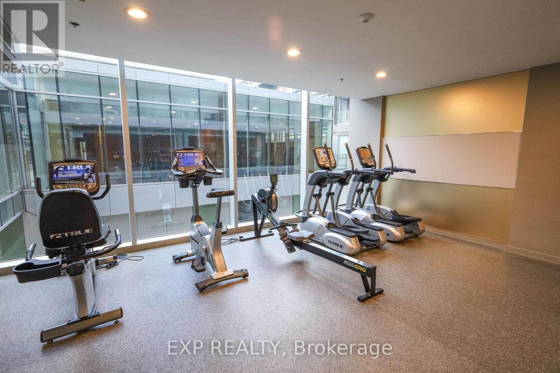
Welcome Home! Discover this modern and spacious one bedroom condo featuring a bright, open-concept layout, modern kitchen, and an expansive living area complemented by large windows overlooking the outdoor terrace. Spacious bedroom with large closets and windows. Enjoy an east-facing exposure and a private balcony overlooking the courtyard. Enjoy top-tier amenities including an outdoor terrace w/ BBQs and lounge area, fully equipped gym, steam room, 24 hour concierge, party room, meeting room and more. Located in the heart of Corktown. Steps to everything you need! (id:55460)
Property Details
| MLS® Number | C14139122 |
| Property Type | Single Family |
| Community Name | Waterfront Communities C8 |
| Communication Type | High Speed Internet |
| Community Features | Pets Allowed With Restrictions |
| Features | Balcony, Carpet Free |
Building
| Bathroom Total | 1 |
| Bedrooms Above Ground | 1 |
| Bedrooms Total | 1 |
| Amenities | Storage - Locker |
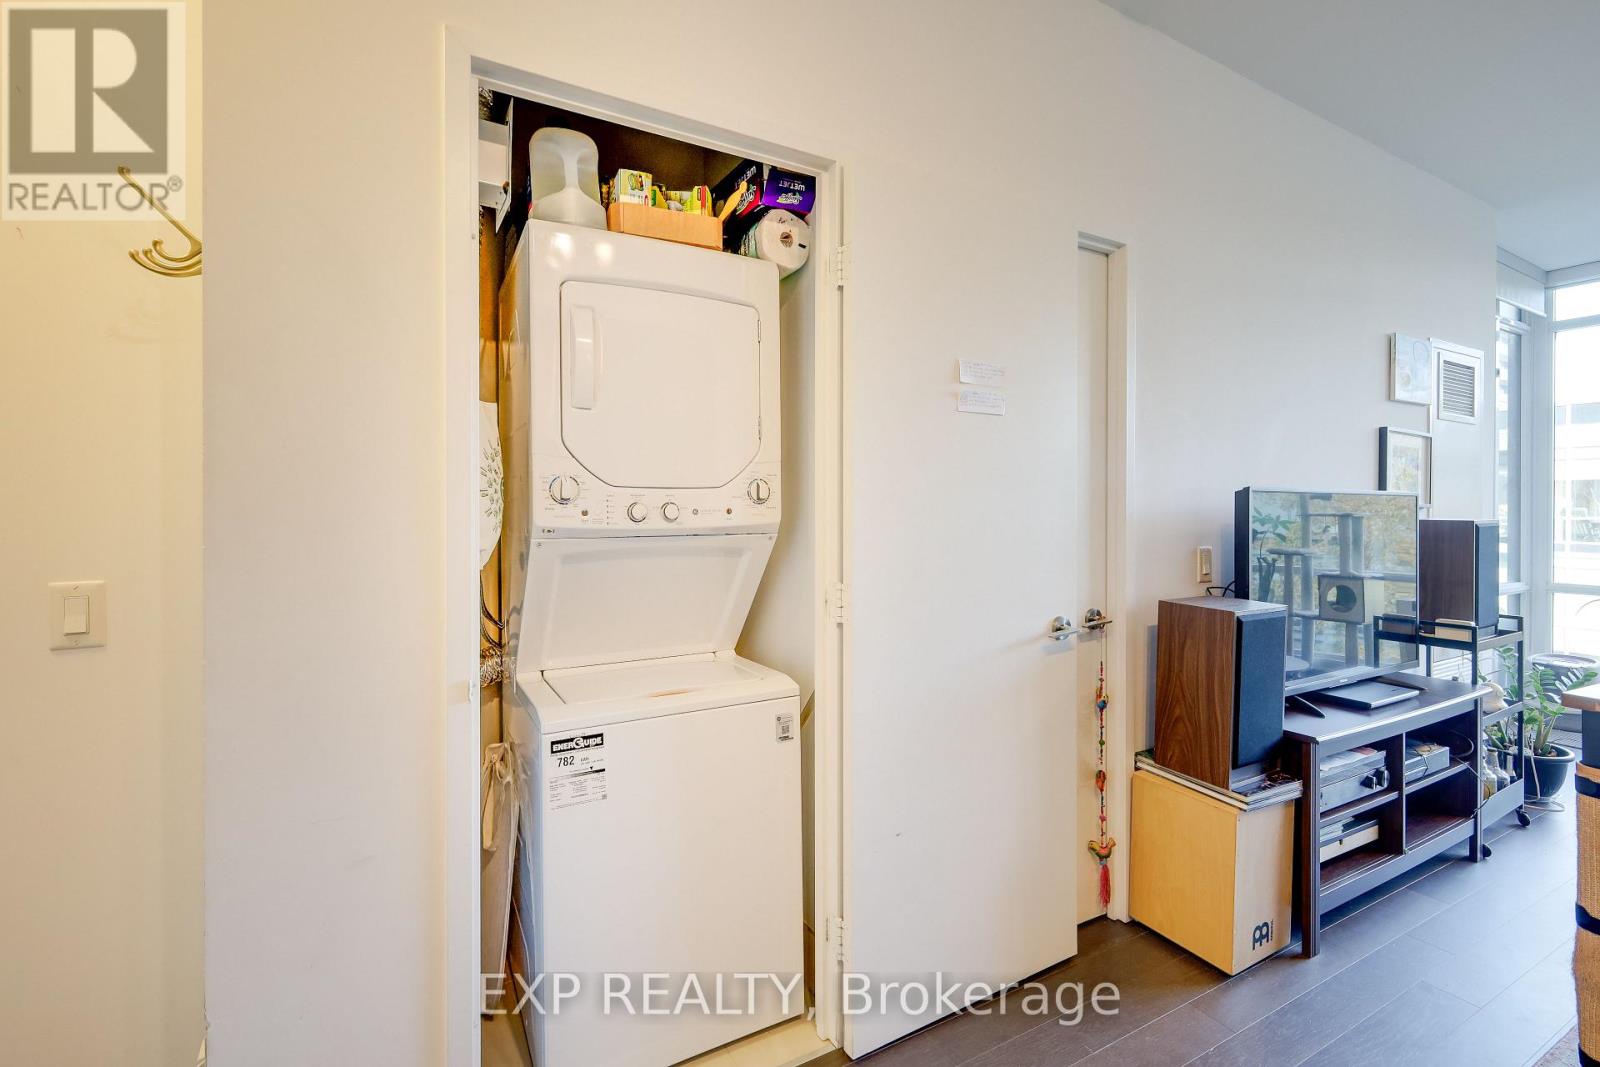
| Appliances | Dishwasher, Dryer, Hood Fan, Microwave, Stove, Washer, Refrigerator |
| Basement Type | None |
| Cooling Type | Central Air Conditioning |
| Exterior Finish | Concrete |
| Heating Fuel | Natural Gas |
| Heating Type | Forced Air |
| Size Interior | 500 - 599 Sqft |
| Type | Apartment |
Parking
| Underground | |
| Garage |
Land
| Acreage | No |
Rooms
| Level | Type | Length | Width | Dimensions |
|---|---|---|---|---|
| Main Level | Living Room | 8.03 m | 3.07 m | 8.03 m x 3.07 m |
| Main Level | Bedroom | 3.35 m | 2.74 m | 3.35 m x 2.74 m |

Salesperson
(647) 222-6802
(647) 222-6802

4711 Yonge St 10th Flr, 106430
Toronto, Ontario M2N 6K8
(866) 530-7737

The trademarks REALTOR®, REALTORS®, and the REALTOR® logo are controlled by The Canadian Real Estate Association (CREA) and identify real estate professionals who are members of CREA. The trademarks MLS®, Multiple Listing Service® and the associated logos are owned by The Canadian Real Estate Association (CREA) and identify the quality of services provided by real estate professionals who are members of CREA. The trademark DDF® is owned by The Canadian Real Estate Association (CREA) and identifies CREA's Data Distribution Facility (DDF®)
November 02 2026 05:29:49
Toronto Regional Real Estate Board
Exp Realty