
N325 - 1169 Queen Street W Toronto, Ontario M6J 0A4
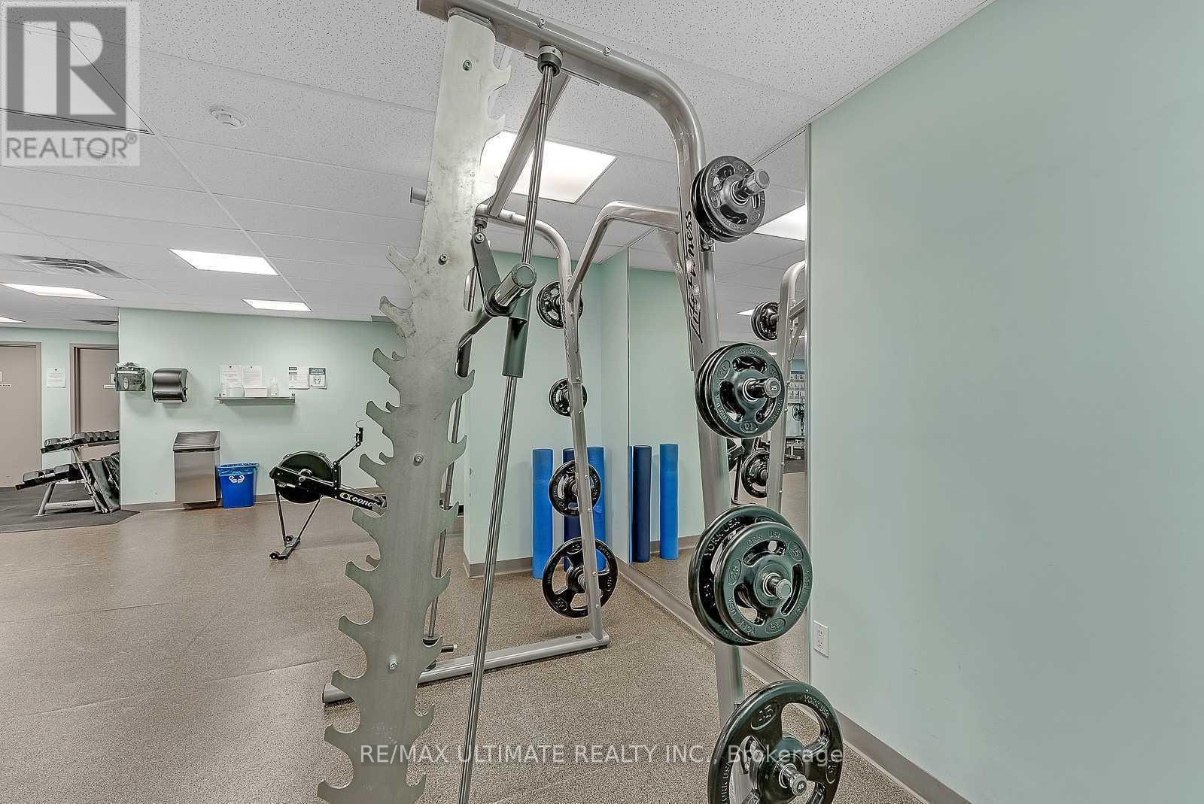
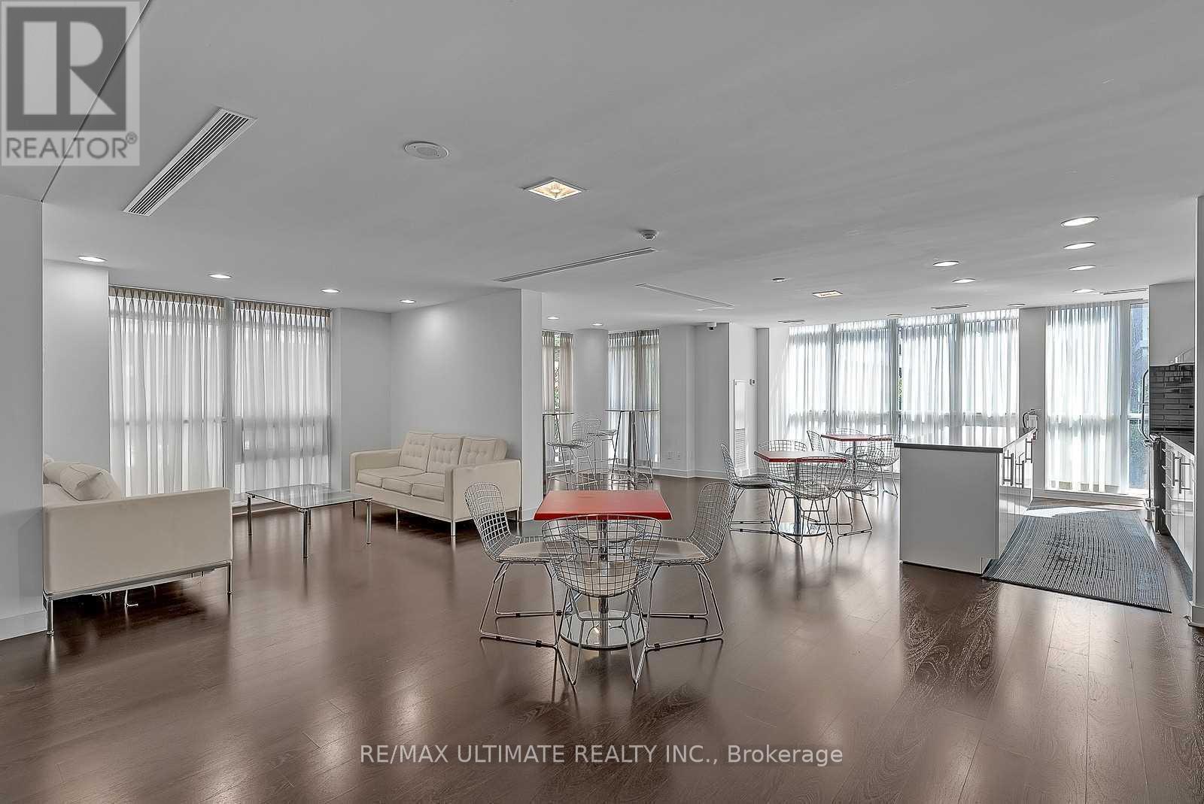
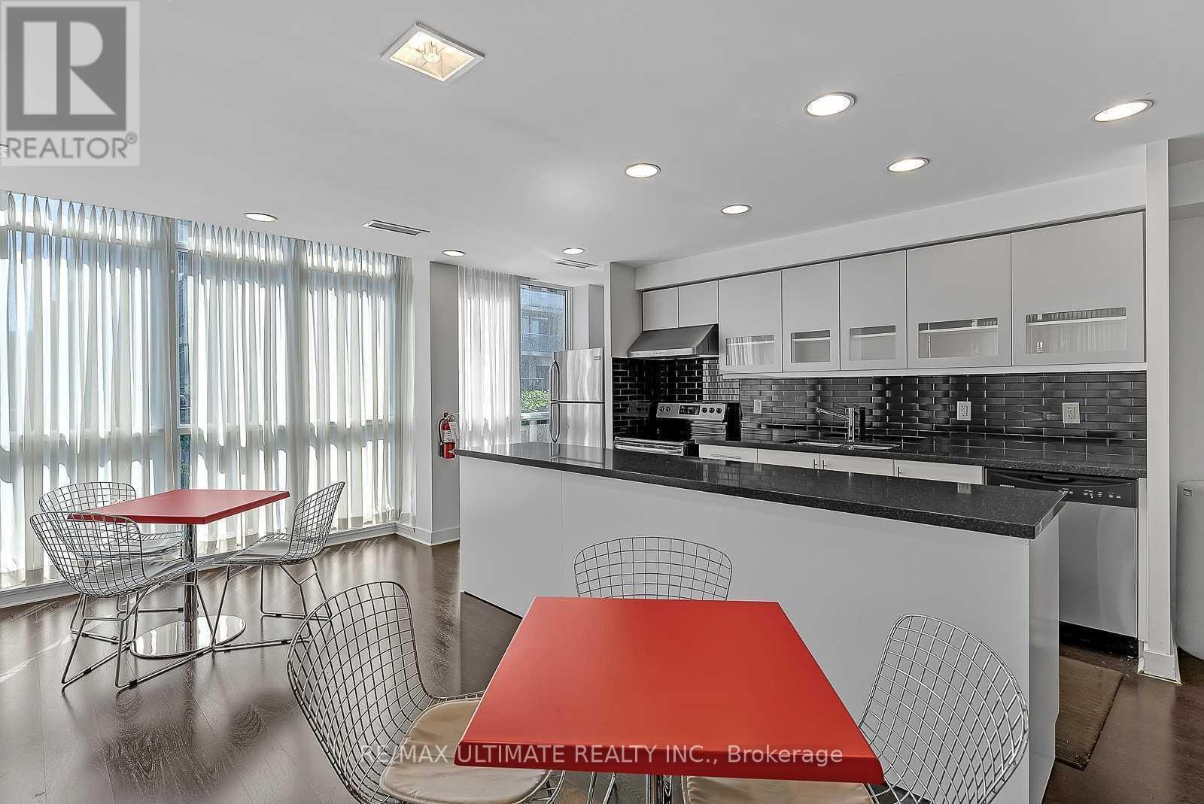
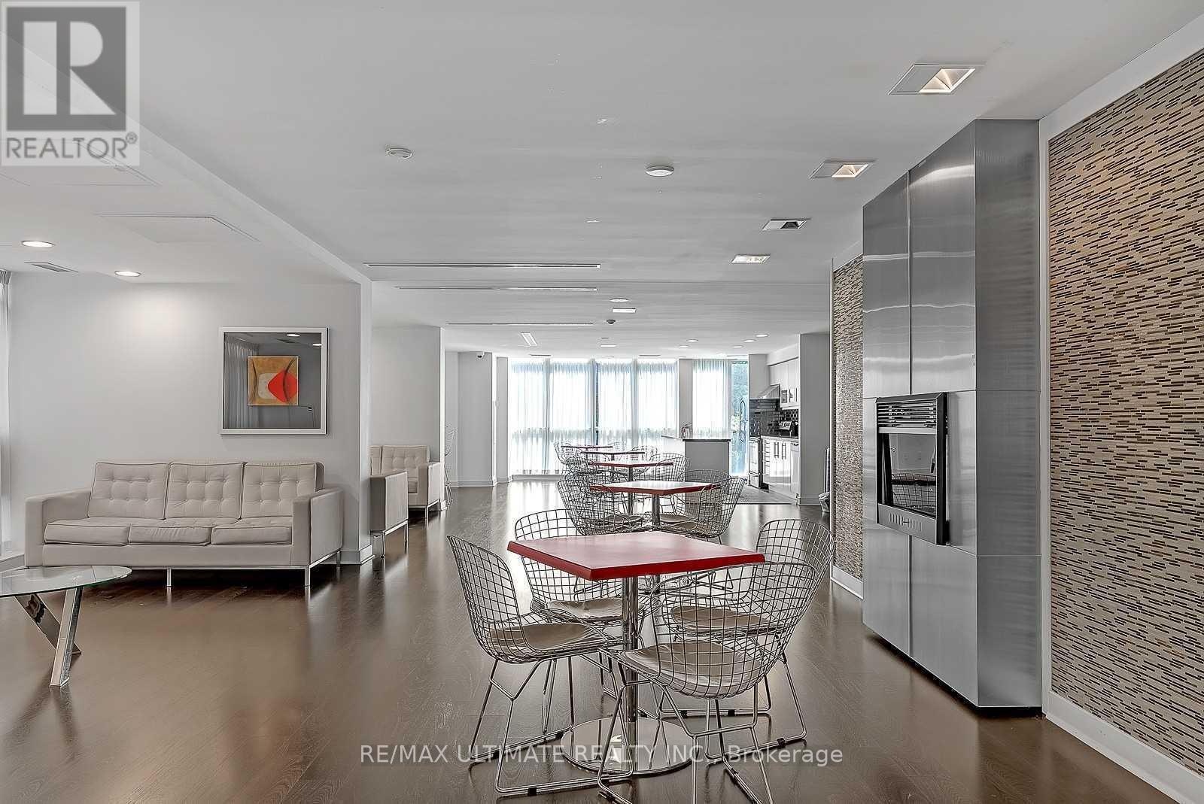

$2,750 Monthly
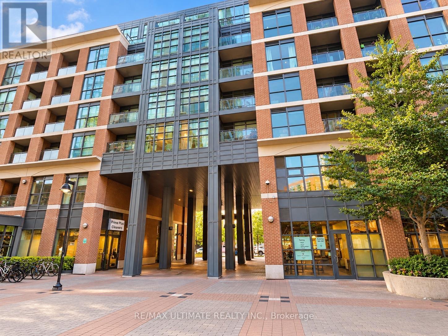
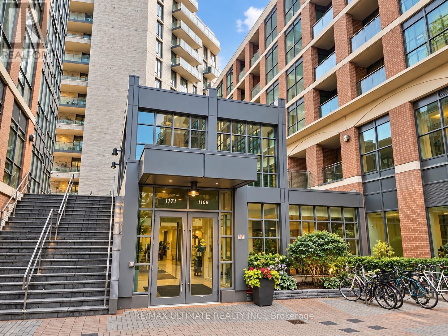
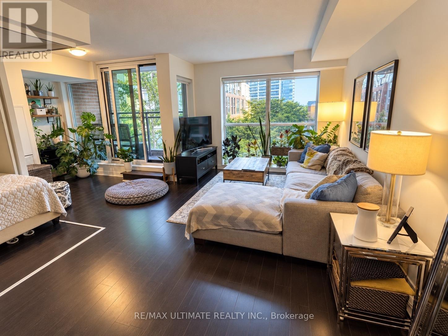
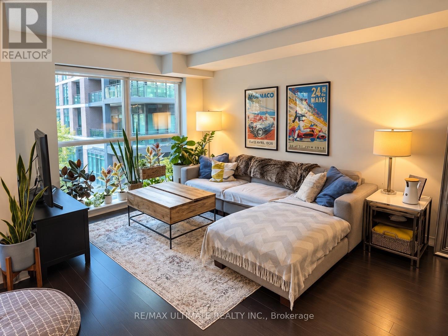
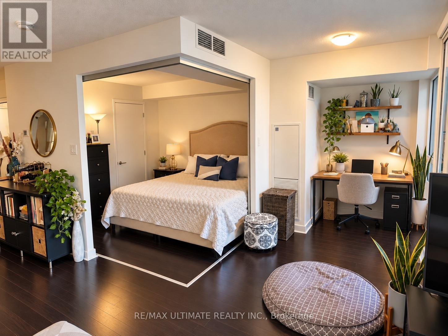
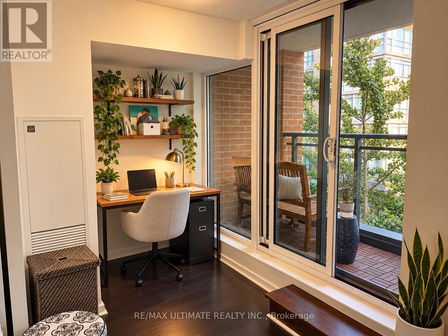
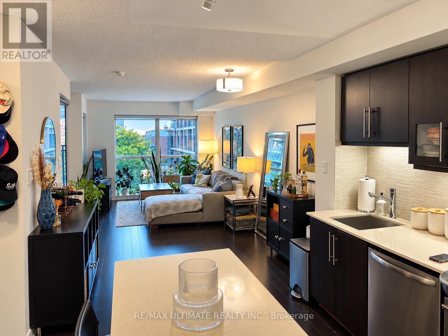
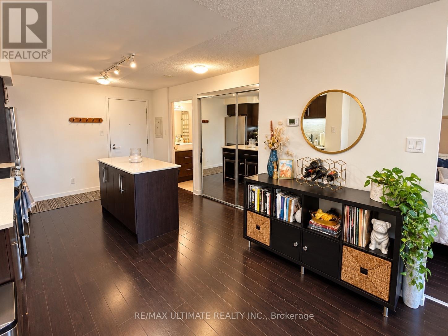
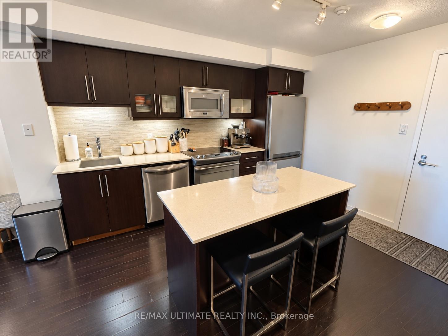
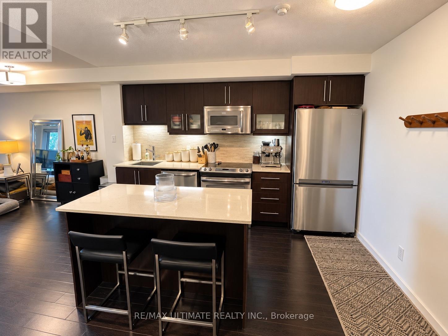
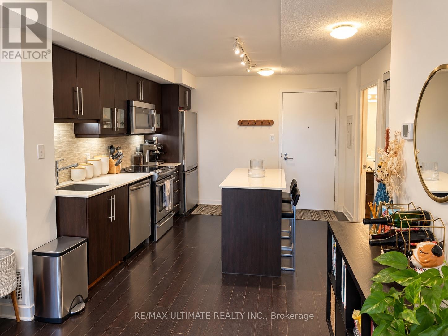
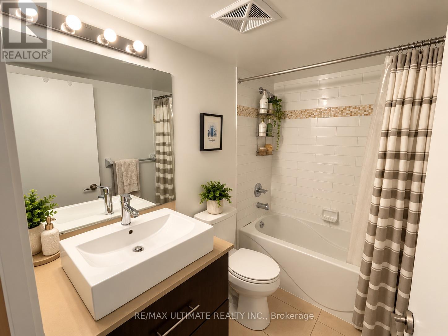
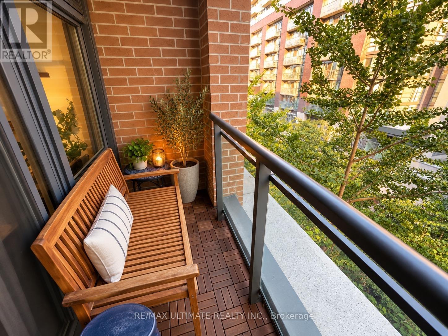
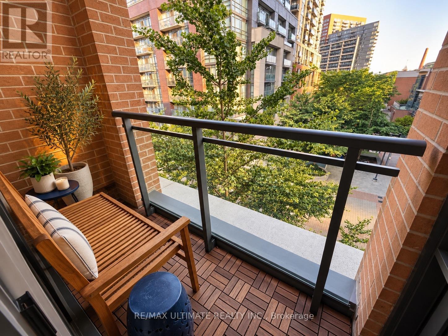
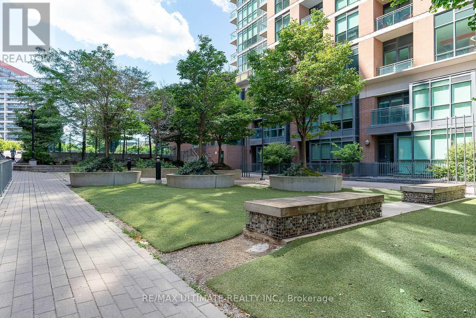
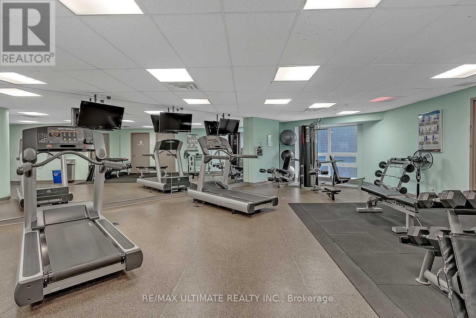
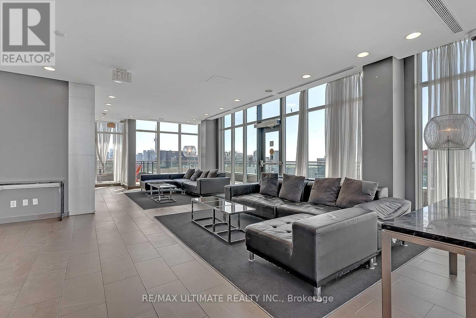
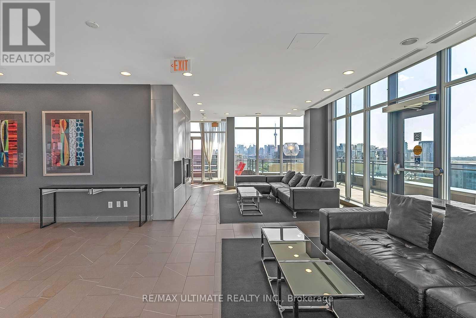
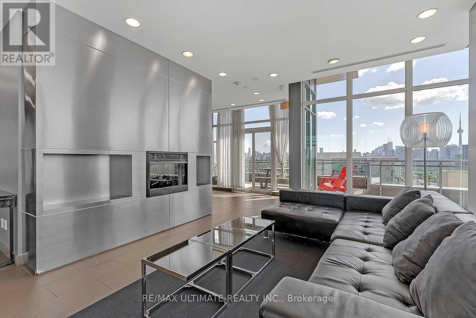
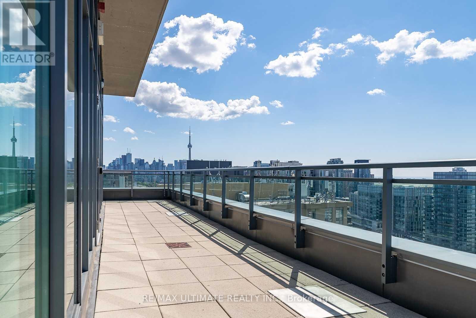
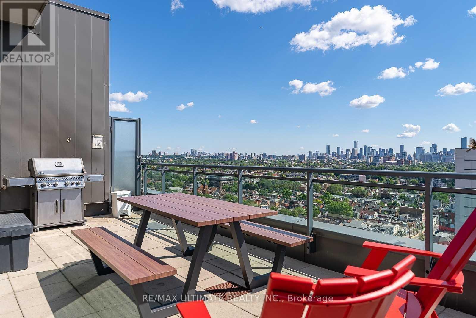
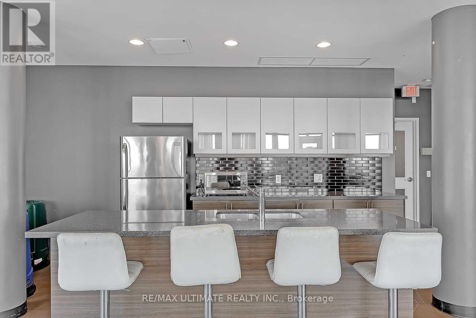
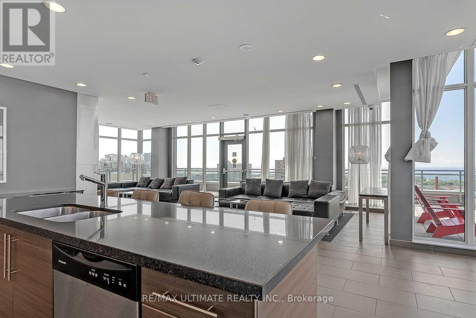
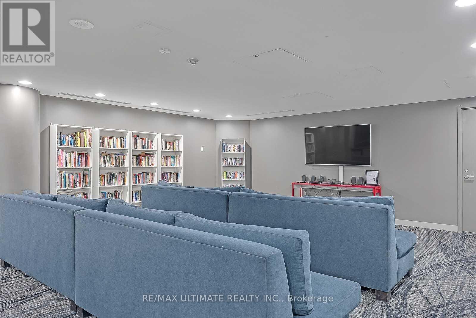
Welcome to your dream urban retreat! This exquisite one bedroom plus den condo boasts a modern open concept layout, contemporaryfinishes throughout and an abundance of natural light, creating a warm and inviting ambiance from the moment you step inside. Conveniently locatedsteps to the 24 hour Queen 501 streetcar, grocery stores, coffee shops, restaurants and parks. Don't miss out on this great opportunity to live in this highdemand Queen West Community! (id:55460)
Property Details
| MLS® Number | C14095210 |
| Property Type | Single Family |
| Community Name | Little Portugal |
| Community Features | Pets Allowed With Restrictions |
| Features | Balcony |
| Parking Space Total | 1 |
Building
| Bathroom Total | 1 |
| Bedrooms Above Ground | 1 |
| Bedrooms Below Ground | 1 |
| Bedrooms Total | 2 |
| Amenities | Storage - Locker |
| Basement Type | Full |
| Cooling Type | Central Air Conditioning |
| Exterior Finish | Brick |
| Flooring Type | Laminate |
| Heating Fuel | Natural Gas |
| Heating Type | Heat Pump |
| Size Interior | 600 - 699 Sqft |
| Type | Apartment |
Parking
| Underground | |
| Garage |
Land
| Acreage | No |
Rooms
| Level | Type | Length | Width | Dimensions |
|---|---|---|---|---|
| Third Level | Living Room | 5.79 m | 3.1 m | 5.79 m x 3.1 m |
| Third Level | Dining Room | 5.79 m | 3.1 m | 5.79 m x 3.1 m |
| Third Level | Kitchen | 3.96 m | 3.43 m | 3.96 m x 3.43 m |
| Third Level | Bedroom | 3.02 m | 2.87 m | 3.02 m x 2.87 m |
| Third Level | Den | 2.44 m | 1.93 m | 2.44 m x 1.93 m |
| Third Level | Other | 2.51 m | 0.97 m | 2.51 m x 0.97 m |

1739 Bayview Ave.
Toronto, Ontario M4G 3C1
(416) 487-5131
(416) 487-1750
www.remaxultimate.com/

The trademarks REALTOR®, REALTORS®, and the REALTOR® logo are controlled by The Canadian Real Estate Association (CREA) and identify real estate professionals who are members of CREA. The trademarks MLS®, Multiple Listing Service® and the associated logos are owned by The Canadian Real Estate Association (CREA) and identify the quality of services provided by real estate professionals who are members of CREA. The trademark DDF® is owned by The Canadian Real Estate Association (CREA) and identifies CREA's Data Distribution Facility (DDF®)
October 19 2026 08:30:47
Toronto Regional Real Estate Board
RE/MAX Ultimate Realty Inc.