
Main/upper - 5 Hunting Ridge Toronto, Ontario M9R 1B4

$3,500 Monthly
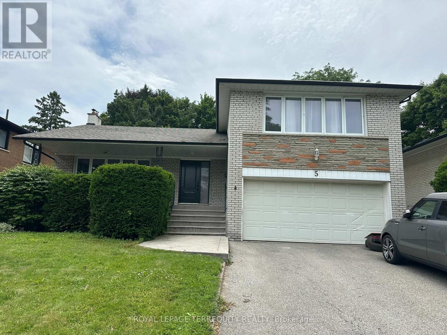
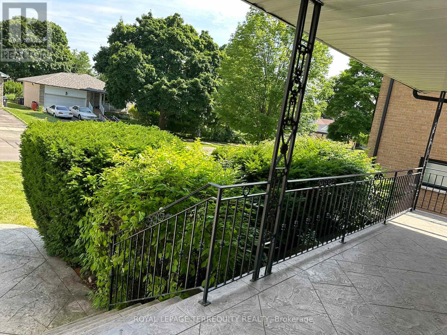
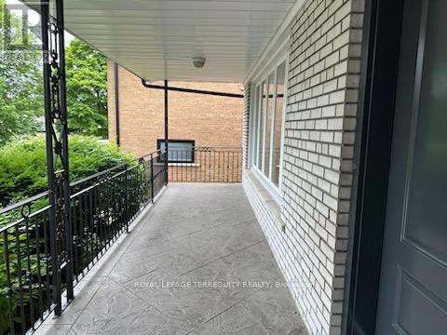
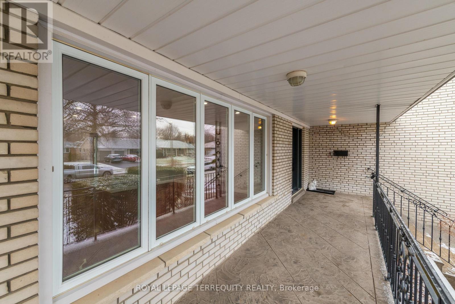
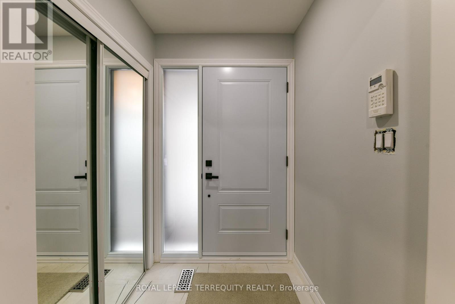
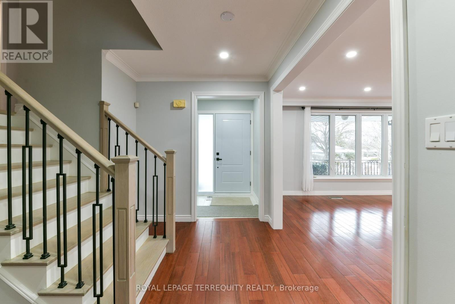
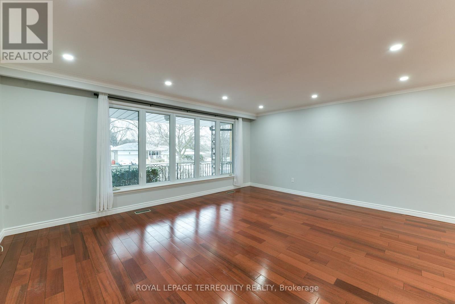
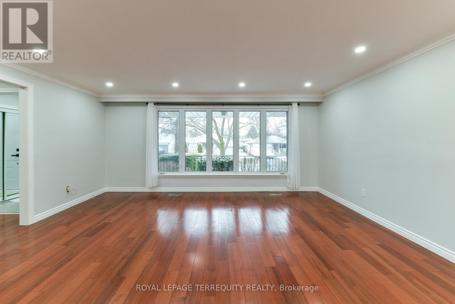
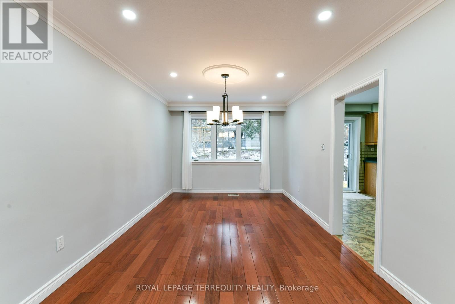
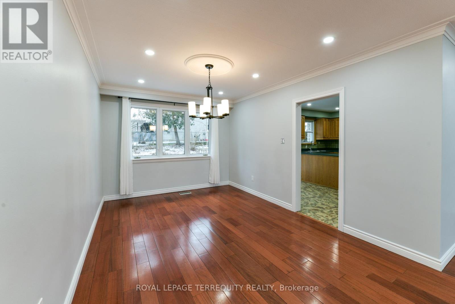
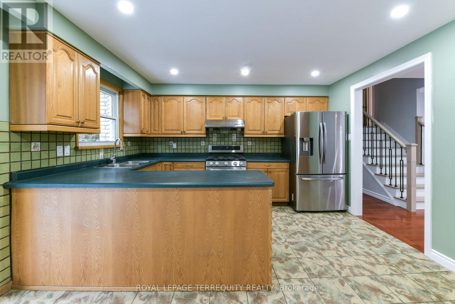
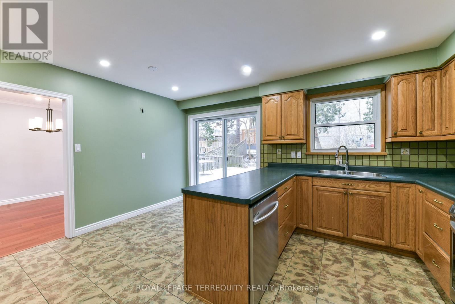
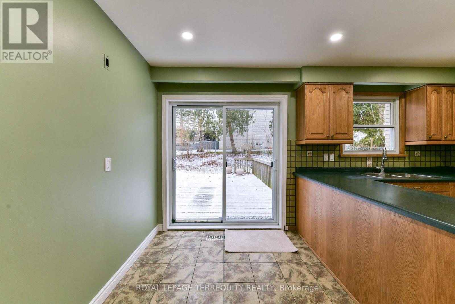
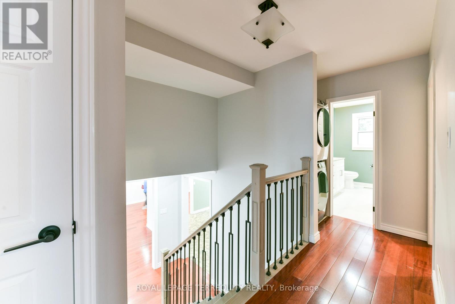
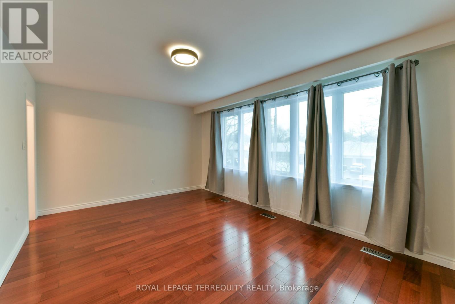
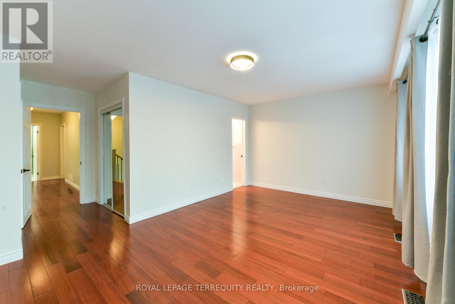
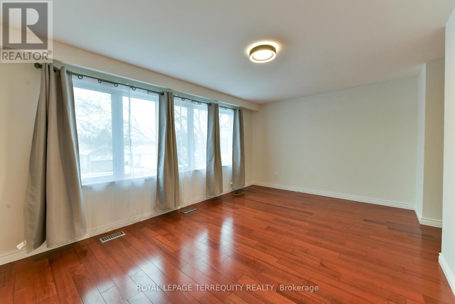
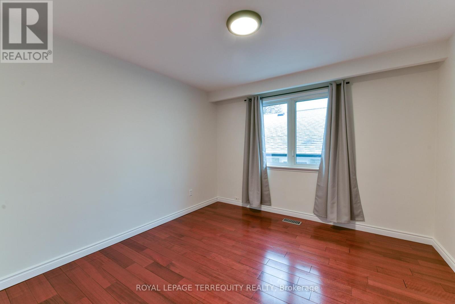
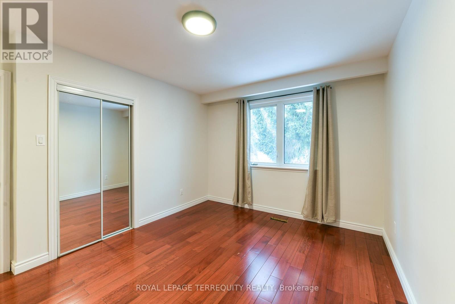
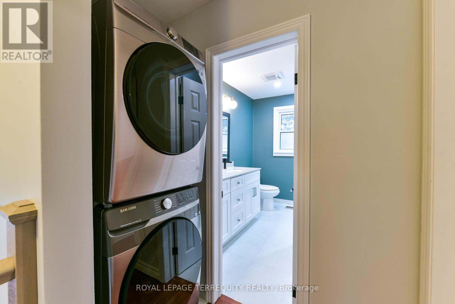
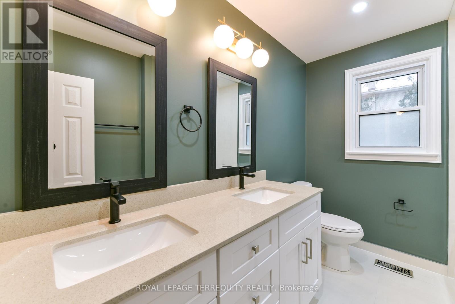
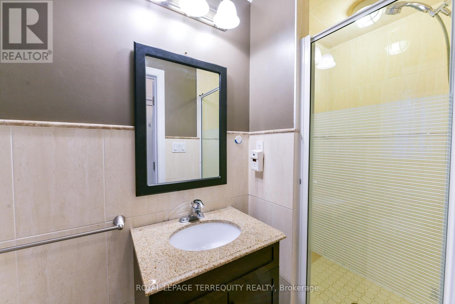
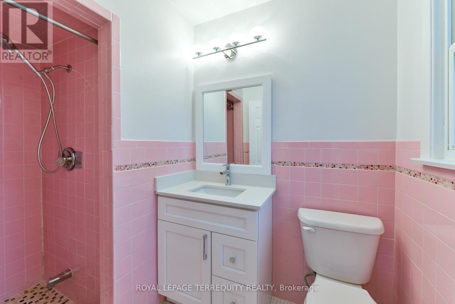
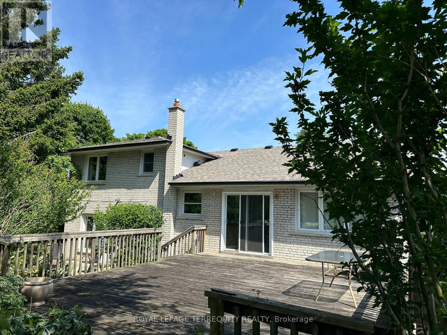
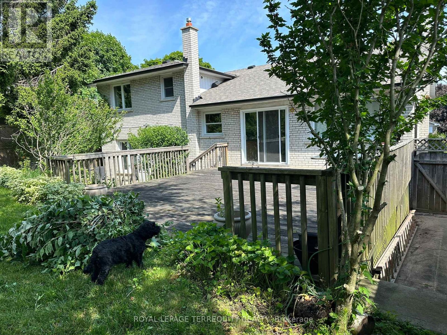
Renovated Spotless 3 Bedroom Main & Upper Floors, In A Very Desirable Pocket In Richmond Gardens. Renovated 5-Piece Family Bath & 3- piece Primary Ensuite. Large Principle Rooms, Bright And Airy With Large Window. Front Porch & Back Deck Off Kitchen. Beautiful Curb Appeal. Ensuite Front Loading Washer & Dryer, Gas Stove, Double Door Fridge With Ice Maker, Built-In Dishwasher, All New Appliances. Great Schools, Father Serra Catholic School, Richview College, Walk to TTC, Shopping & Restaurants (id:55460)
Property Details
| MLS® Number | W13522762 |
| Property Type | Single Family |
| Community Name | Willowridge-Martingrove-Richview |
| Features | Carpet Free |
| Parking Space Total | 2 |
Building
| Bathroom Total | 2 |
| Bedrooms Above Ground | 3 |
| Bedrooms Total | 3 |
| Appliances | Dishwasher, Dryer, Stove, Washer, Refrigerator |
| Basement Features | Separate Entrance |
| Basement Type | N/a |
| Construction Style Attachment | Detached |
| Construction Style Split Level | Sidesplit |
| Cooling Type | Central Air Conditioning |
| Exterior Finish | Brick |
| Flooring Type | Ceramic, Hardwood |
| Foundation Type | Concrete |
| Heating Fuel | Natural Gas |
| Heating Type | Forced Air |
| Size Interior | 1,100 - 1,500 Ft2 |
| Type | House |
| Utility Water | Municipal Water |
Parking
| Garage |
Land
| Acreage | No |
| Sewer | Sanitary Sewer |
Rooms
| Level | Type | Length | Width | Dimensions |
|---|---|---|---|---|
| Second Level | Bedroom | 4.06 m | 3.26 m | 4.06 m x 3.26 m |
| Second Level | Bedroom | 3.43 m | 3.4 m | 3.43 m x 3.4 m |
| Second Level | Primary Bedroom | 5.49 m | 3.51 m | 5.49 m x 3.51 m |
| Main Level | Foyer | 3.3 m | 0.97 m | 3.3 m x 0.97 m |
| Main Level | Living Room | 4.5 m | 3.45 m | 4.5 m x 3.45 m |
| Main Level | Dining Room | 4.29 m | 3.2 m | 4.29 m x 3.2 m |
Salesperson
(416) 540-1940

3082 Bloor St., W.
Toronto, Ontario M8X 1C8
(416) 231-5000
(416) 233-2713

The trademarks REALTOR®, REALTORS®, and the REALTOR® logo are controlled by The Canadian Real Estate Association (CREA) and identify real estate professionals who are members of CREA. The trademarks MLS®, Multiple Listing Service® and the associated logos are owned by The Canadian Real Estate Association (CREA) and identify the quality of services provided by real estate professionals who are members of CREA. The trademark DDF® is owned by The Canadian Real Estate Association (CREA) and identifies CREA's Data Distribution Facility (DDF®)
July 04 2026 04:06:18
Toronto Regional Real Estate Board
Royal LePage Terrequity Realty