
Main/second Floor - 20 Glenfern Avenue Toronto, Ontario M4E 1B7

$4,700 Monthly
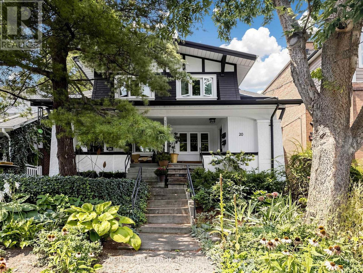
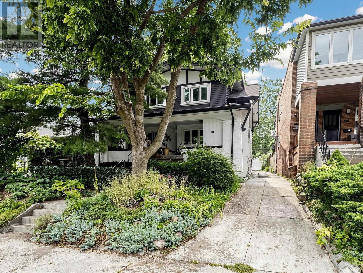
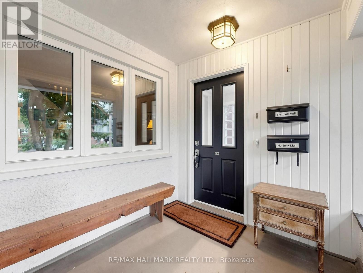
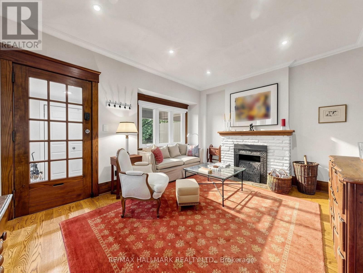
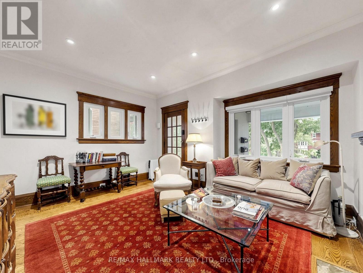
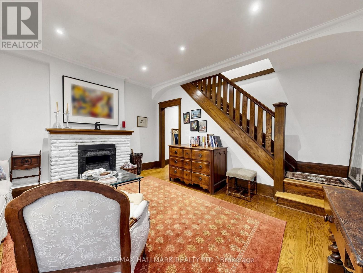
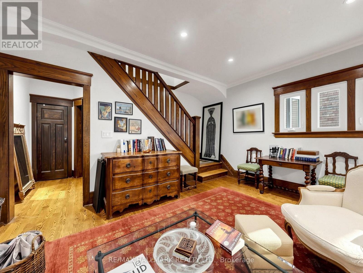
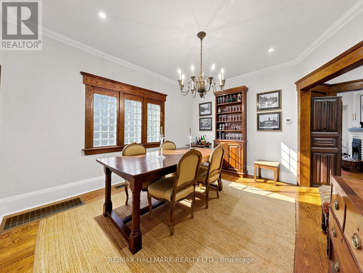
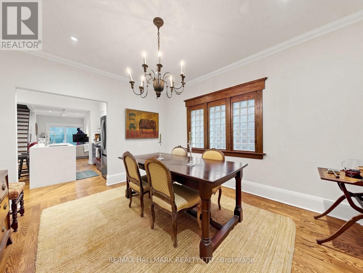
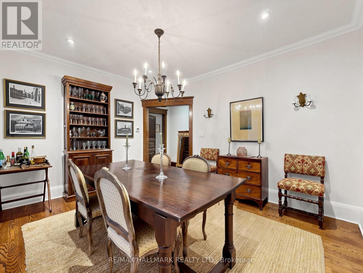
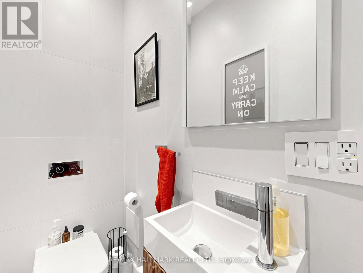
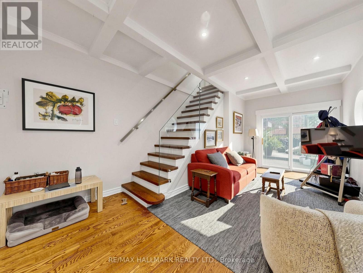
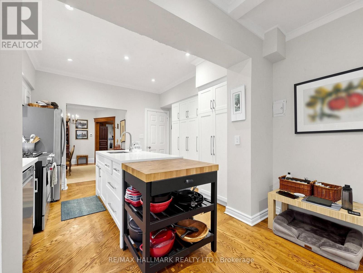
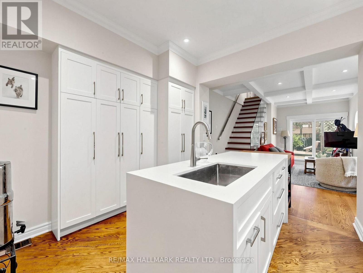
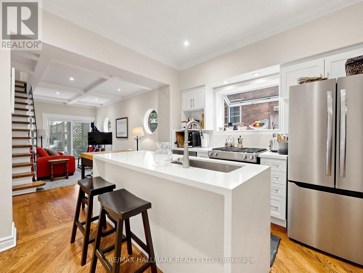
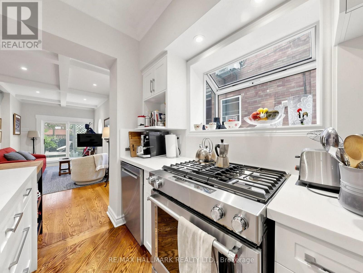
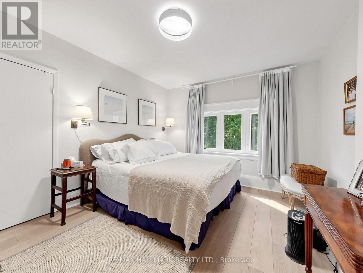
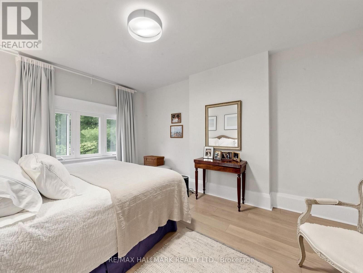
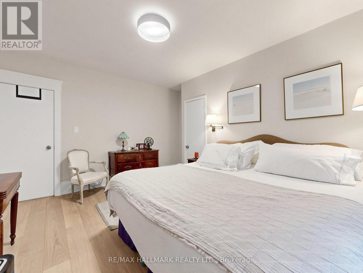
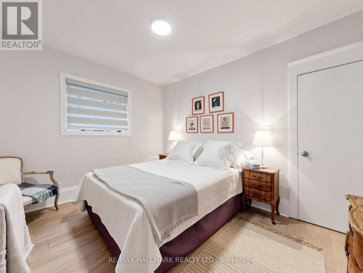
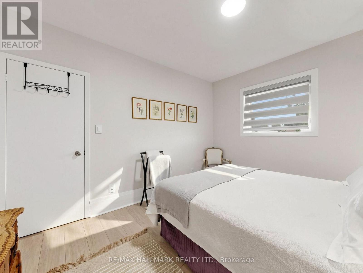
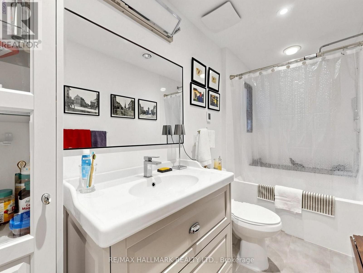
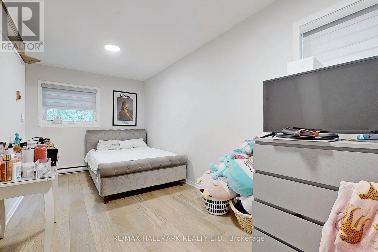
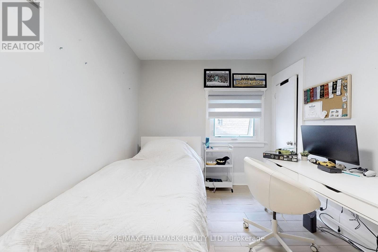
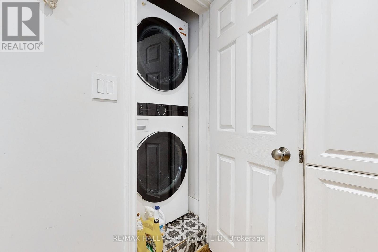
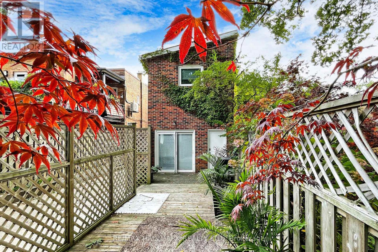
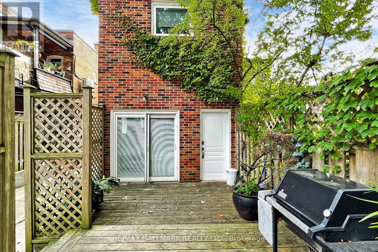
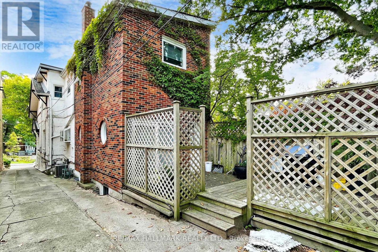
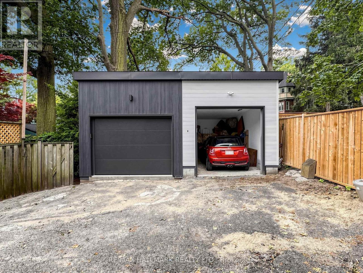
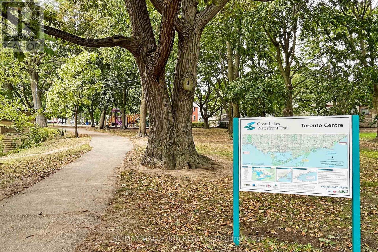
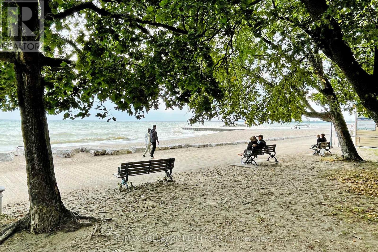
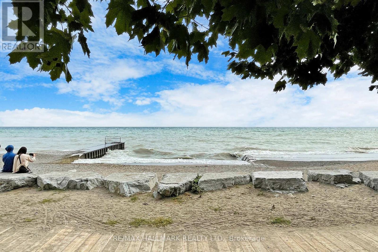
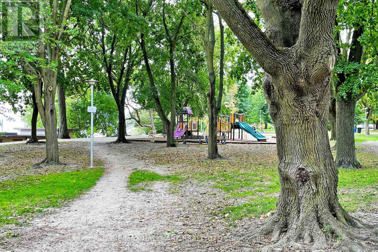
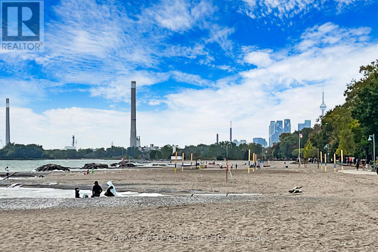
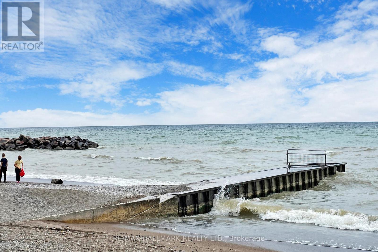
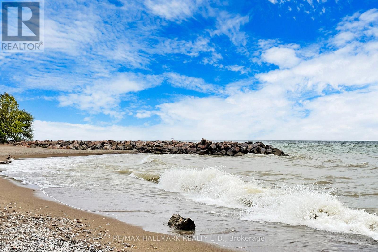
It's hard to get much closer to the Beach than this. Tucked away on a quiet cul-de-sac south of Queen, 20 Glenfern Ave is just steps from the Boardwalk, the lake, the beach and the waterfront trail. This is the main and second floor of a two-storey semi-detached home, with your own front door and plenty of room for families or anyone looking for more space. Four good-sized bedrooms, plus a large family room, separate dining and living rooms, a renovated kitchen, renovated bathrooms and ensuite laundry make everyday living easy. Out back, a backyard and new garage add even more space and convenience. For families in transition, or anyone looking for a turnkey place to land, this is an easy way to settle into one of Toronto's most walkable neighbourhoods. Water, beach days and morning walks to the south; the shops, restaurants and cafés of Queen Street to the north. Add an excellent school district, including Balmy Beach and Glen Ames, and you have a pretty exceptional place to call home. Four bedrooms. A family room. Garage parking. A quiet cul-de-sac. And the Beach just around the corner. (id:55460)
Property Details
| MLS® Number | E13777056 |
| Property Type | Single Family |
| Community Name | The Beaches |
| Amenities Near By | Park, Public Transit, Schools |
| Parking Space Total | 1 |
| Structure | Porch |
Building
| Bathroom Total | 2 |
| Bedrooms Above Ground | 4 |
| Bedrooms Total | 4 |
| Basement Type | None |
| Construction Style Attachment | Semi-detached |
| Cooling Type | Central Air Conditioning |
| Exterior Finish | Brick |
| Flooring Type | Hardwood |
| Foundation Type | Unknown |
| Half Bath Total | 1 |
| Heating Fuel | Natural Gas |
| Heating Type | Forced Air |
| Stories Total | 2 |
| Size Interior | 1,100 - 1,500 Ft2 |
| Type | House |
| Utility Water | Municipal Water |
Parking
| Detached Garage | |
| Garage |
Land
| Acreage | No |
| Land Amenities | Park, Public Transit, Schools |
| Sewer | Sanitary Sewer |
| Surface Water | Lake/pond |
Rooms
| Level | Type | Length | Width | Dimensions |
|---|---|---|---|---|
| Second Level | Primary Bedroom | 3.48 m | 4.27 m | 3.48 m x 4.27 m |
| Second Level | Bedroom 2 | 3.72 m | 2.77 m | 3.72 m x 2.77 m |
| Second Level | Bedroom 3 | 3.84 m | 3.05 m | 3.84 m x 3.05 m |
| Second Level | Bedroom 4 | 2.53 m | 6.31 m | 2.53 m x 6.31 m |
| Main Level | Living Room | 4.63 m | 4.45 m | 4.63 m x 4.45 m |
| Main Level | Dining Room | 3.66 m | 4.27 m | 3.66 m x 4.27 m |
| Main Level | Kitchen | 3.69 m | 0.25 m | 3.69 m x 0.25 m |
| Main Level | Family Room | 3.66 m | 6.1 m | 3.66 m x 6.1 m |
Utilities
| Electricity | Installed |
| Sewer | Installed |


630 Danforth Ave
Toronto, Ontario M4K 1R3
(416) 462-1888
(416) 462-3135

Salesperson
(416) 462-1888
(416) 818-0298
www.duckwright.com/
www.facebook.com/A-Toronto-Home-165963440097937/
twitter.com/torwright
630 Danforth Ave
Toronto, Ontario M4K 1R3
(416) 462-1888
(416) 462-3135

The trademarks REALTOR®, REALTORS®, and the REALTOR® logo are controlled by The Canadian Real Estate Association (CREA) and identify real estate professionals who are members of CREA. The trademarks MLS®, Multiple Listing Service® and the associated logos are owned by The Canadian Real Estate Association (CREA) and identify the quality of services provided by real estate professionals who are members of CREA. The trademark DDF® is owned by The Canadian Real Estate Association (CREA) and identifies CREA's Data Distribution Facility (DDF®)
September 12 2026 08:25:40
Toronto Regional Real Estate Board
RE/MAX Hallmark Realty Ltd.