
Main Floor - 9317 Regional Road Road Halton Hills, Ontario L9T 2X7

$3,100 Monthly
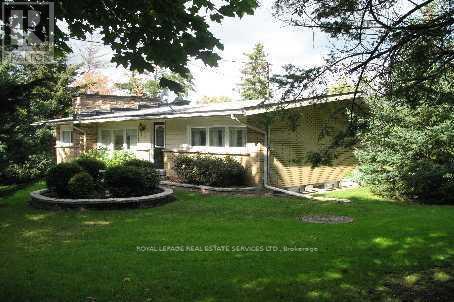
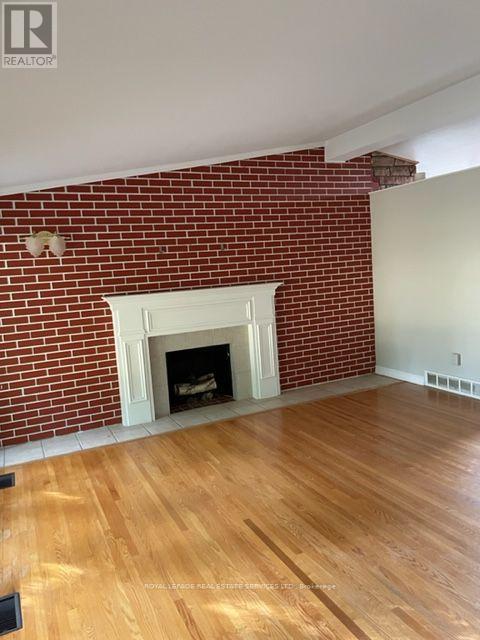
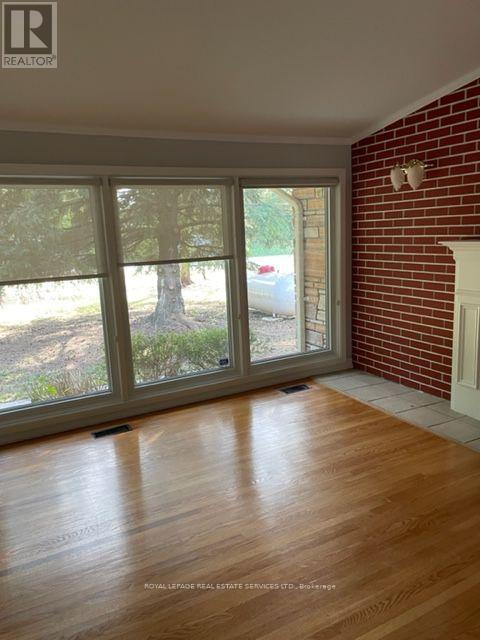
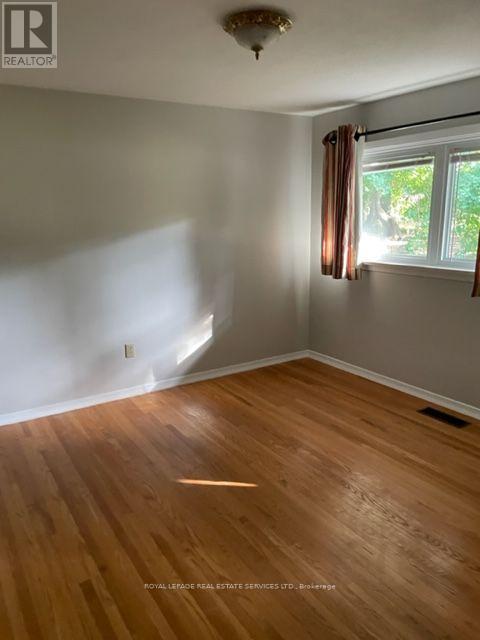
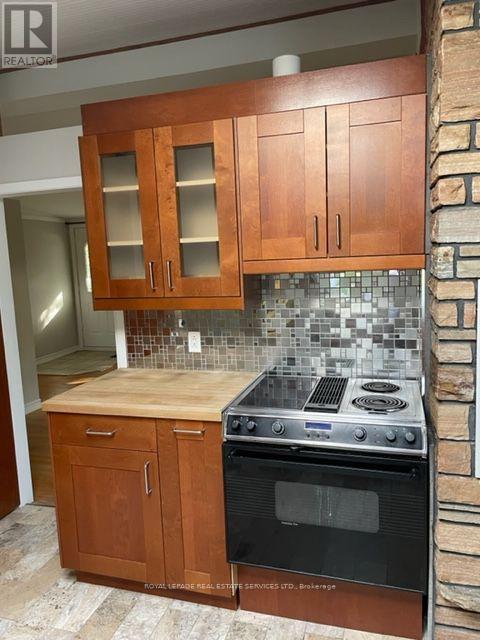
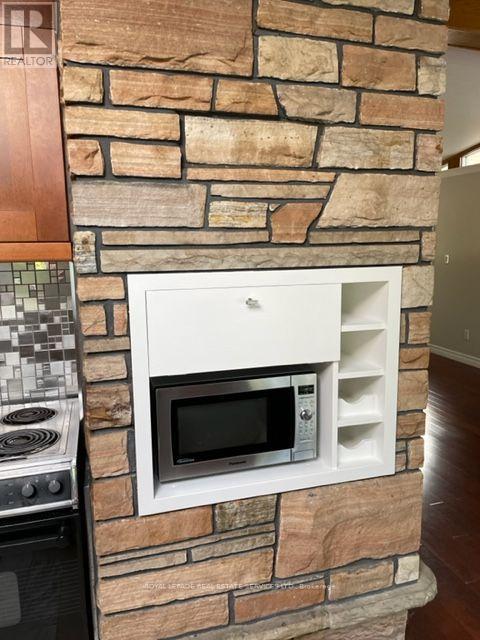
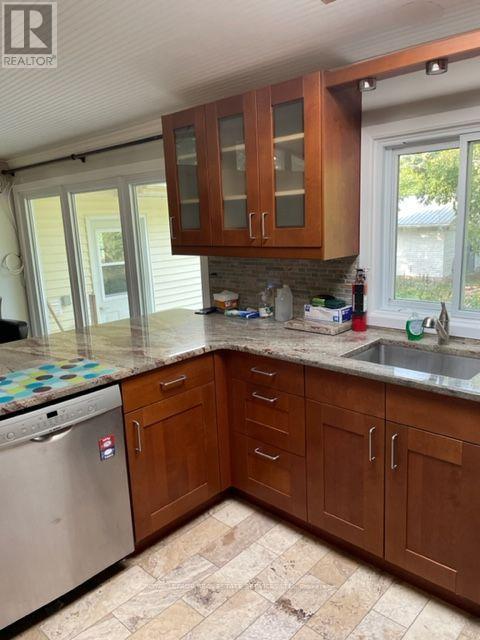
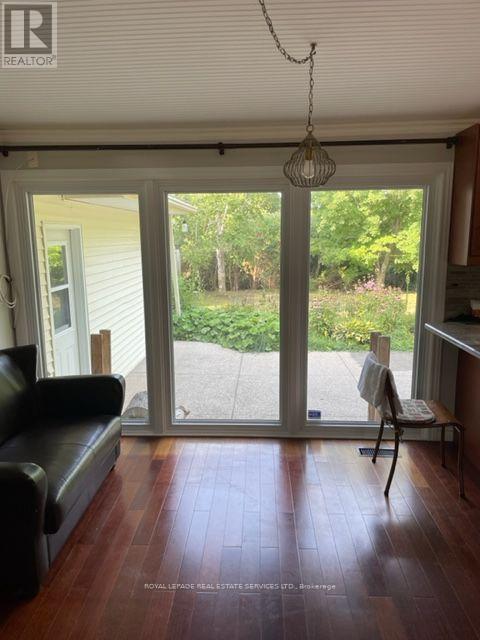
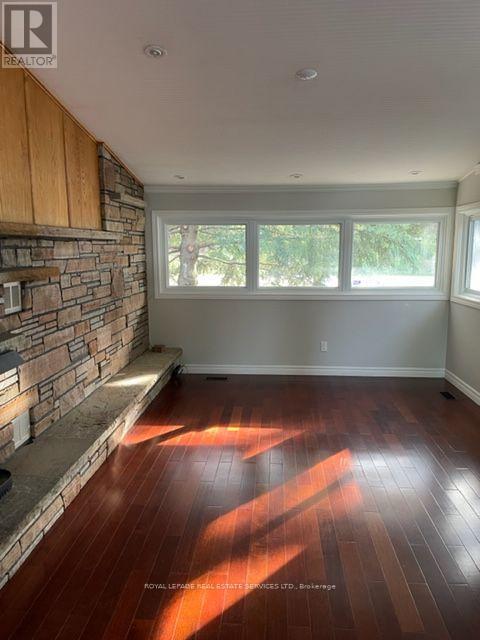
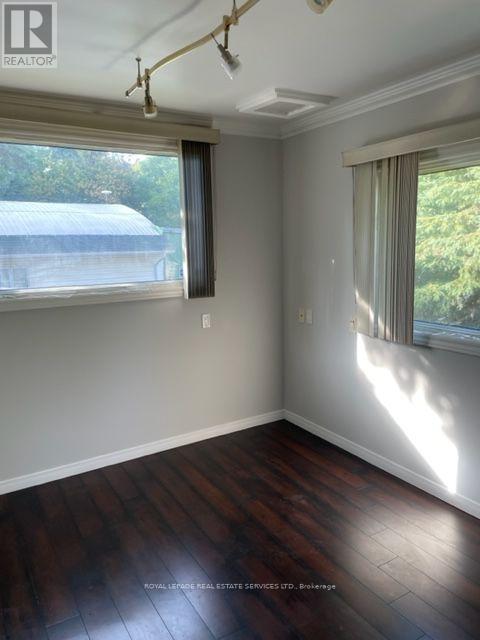
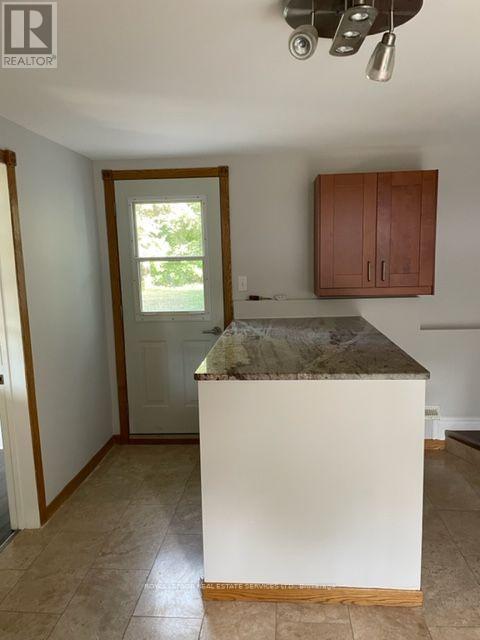
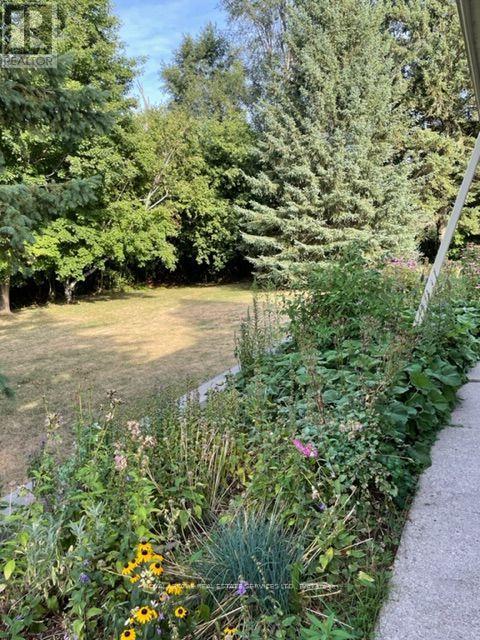
Enjoy the peace and beauty of country living in this charming and well-maintained upper-level3-bedroom bungalow, situated on an expansive countryside property with picturesque views inevery direction. Offering generous living space, timeless character, and a warm, invitingatmosphere, this home is the perfect rural retreat while remaining just a short drive fromGeorgetown, Milton, and major commuter routes.Inside, you'll find a classic country-style interior featuring gleaming hardwood floors and twoimpressive stone fireplaces-one in the spacious living room and another in the welcomingmain-floor family room-creating cozy spaces to relax and entertain year-round.The oversized country kitchen offers abundant cabinetry and plenty of room for family meals andgatherings. Three generously sized bedrooms provide comfortable accommodations, while theconvenient main-floor laundry and mudroom add everyday practicality.Surrounded by a beautifully maintained, oversized country lot, this home offers exceptionalprivacy, peaceful surroundings, and plenty of outdoor space to enjoy the natural beauty of thearea. Tenants pay $200 a month to cover all utilities. (id:55460)
Property Details
| MLS® Number | W13568894 |
| Property Type | Single Family |
| Community Name | 1064 - ES Rural Esquesing |
| Features | Conservation/green Belt, Carpet Free |
| Parking Space Total | 3 |
Building
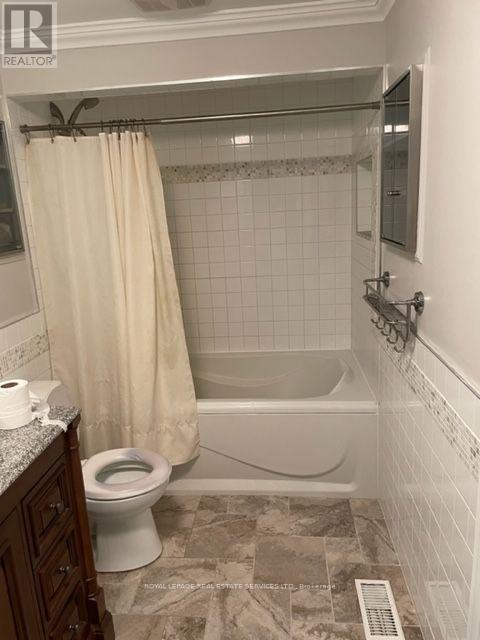
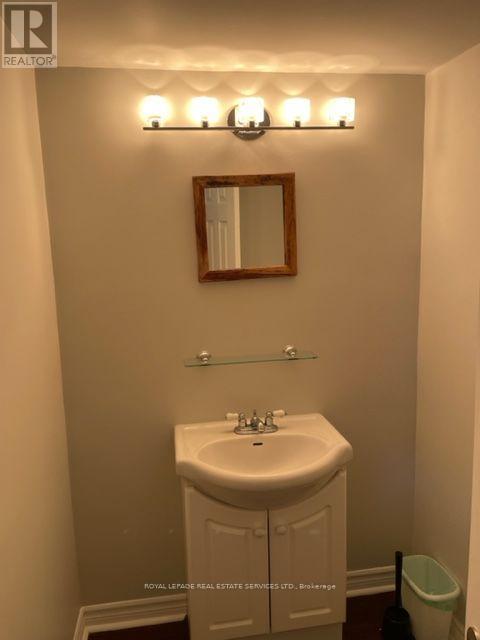
| Bathroom Total | 1 |
| Bedrooms Above Ground | 1 |
| Bedrooms Total | 1 |
| Architectural Style | Bungalow |
| Basement Features | Apartment In Basement |
| Basement Type | N/a |
| Cooling Type | Central Air Conditioning |
| Exterior Finish | Aluminum Siding, Brick Facing |
| Fireplace Present | Yes |
| Flooring Type | Ceramic, Hardwood |
| Foundation Type | Unknown |
| Heating Fuel | Propane |
| Heating Type | Forced Air |
| Stories Total | 1 |
| Size Interior | 1,500 - 2,000 Ft2 |
| Type | Other |
Parking
| Attached Garage | |
| Garage |
Land
| Acreage | No |
| Fence Type | Fenced Yard |
| Sewer | Septic System |
| Size Irregular | . |
| Size Total Text | . |
Rooms
| Level | Type | Length | Width | Dimensions |
|---|---|---|---|---|
| Main Level | Kitchen | 7.01 m | 3.5 m | 7.01 m x 3.5 m |
| Main Level | Living Room | 5.33 m | 4.87 m | 5.33 m x 4.87 m |
| Main Level | Family Room | 5.48 m | 3.5 m | 5.48 m x 3.5 m |
| Main Level | Primary Bedroom | 4.41 m | 3.81 m | 4.41 m x 3.81 m |
| Main Level | Bedroom 2 | 4.41 m | 3.5 m | 4.41 m x 3.5 m |
| Main Level | Bedroom 3 | 5.18 m | 2.8 m | 5.18 m x 2.8 m |
| Main Level | Mud Room | 4.57 m | 3.35 m | 4.57 m x 3.35 m |

Broker
(905) 828-1122
2520 Eglinton Ave West #207c
Mississauga, Ontario L5M 0Y4
(905) 828-1122
(905) 828-7925

The trademarks REALTOR®, REALTORS®, and the REALTOR® logo are controlled by The Canadian Real Estate Association (CREA) and identify real estate professionals who are members of CREA. The trademarks MLS®, Multiple Listing Service® and the associated logos are owned by The Canadian Real Estate Association (CREA) and identify the quality of services provided by real estate professionals who are members of CREA. The trademark DDF® is owned by The Canadian Real Estate Association (CREA) and identifies CREA's Data Distribution Facility (DDF®)
July 15 2026 10:36:41
Toronto Regional Real Estate Board
Royal LePage Real Estate Services Ltd.