
Main Floor - 716 Tulip Court Oshawa, Ontario L1G 3C6

$2,800 Monthly
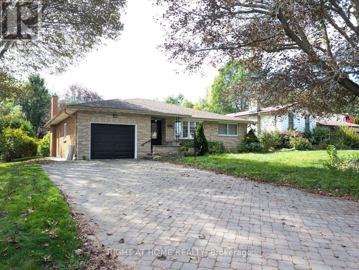
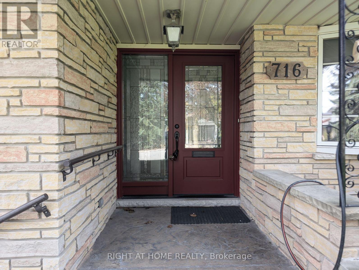
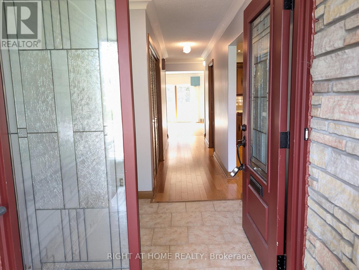
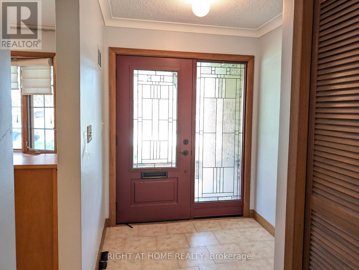
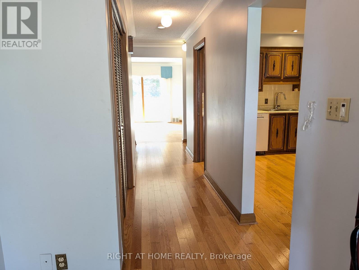
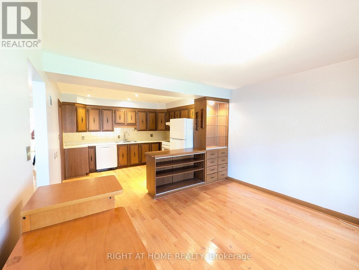
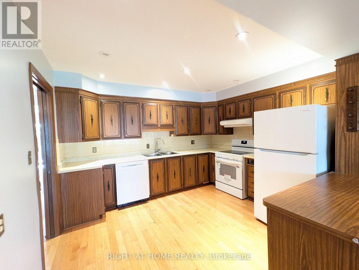
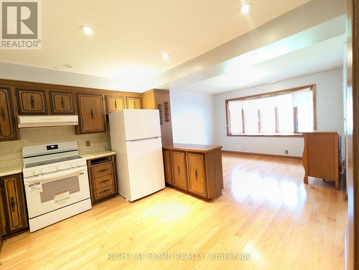
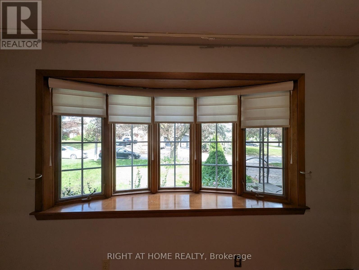
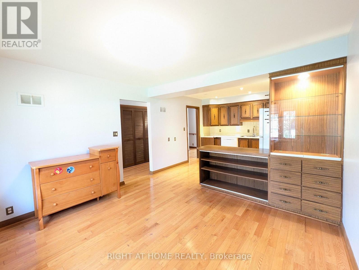
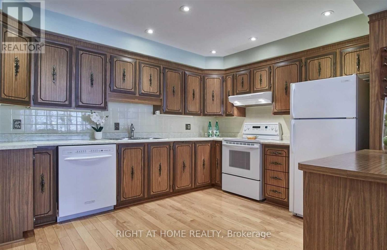
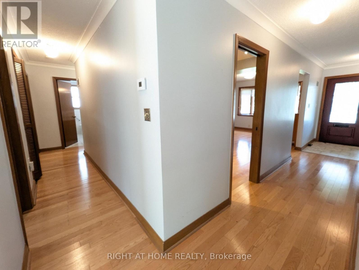
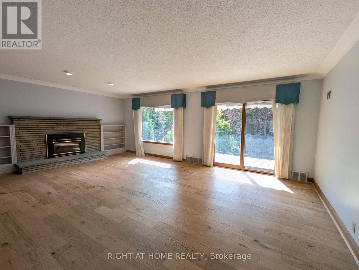
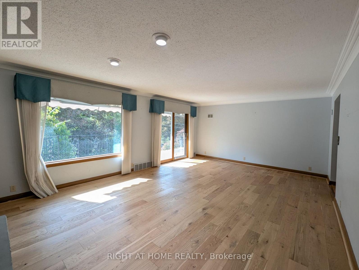
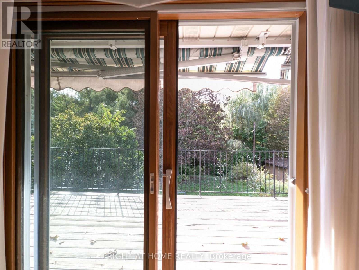
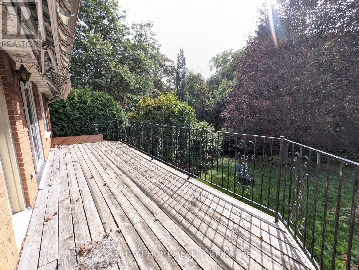
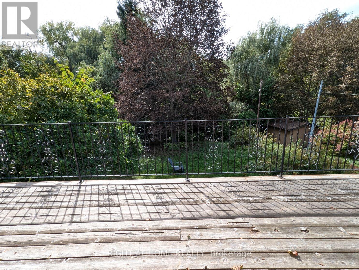
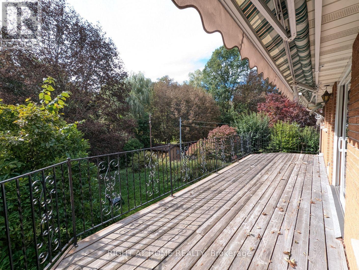
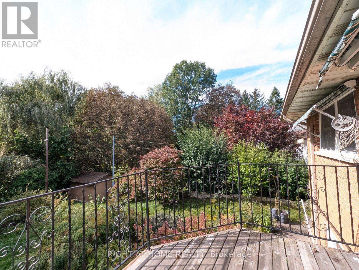
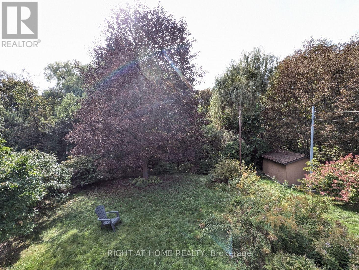
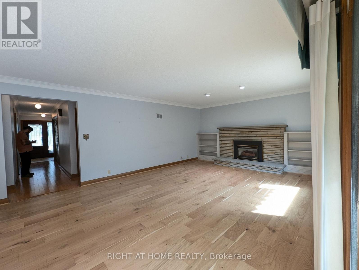
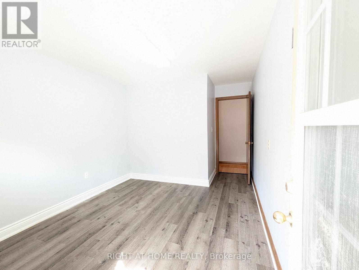
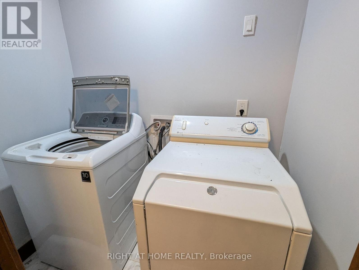
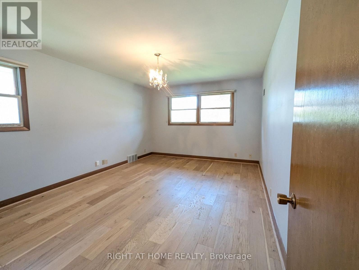
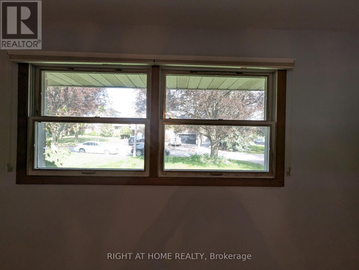
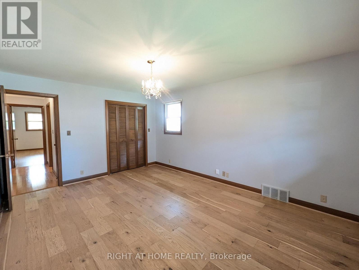
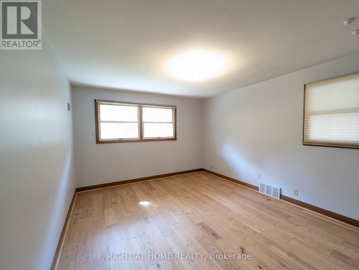
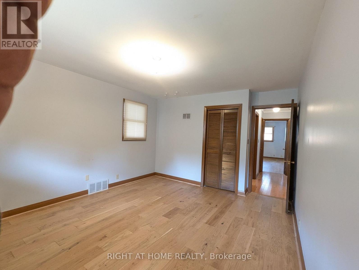
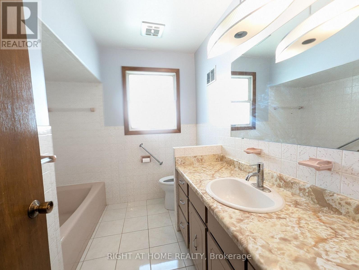
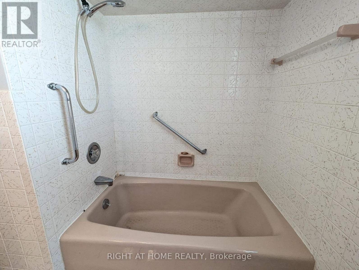
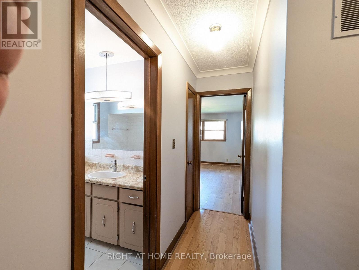
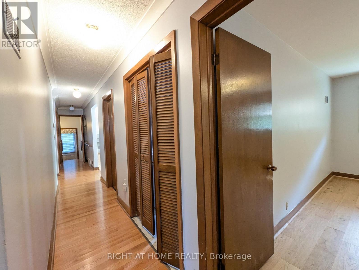
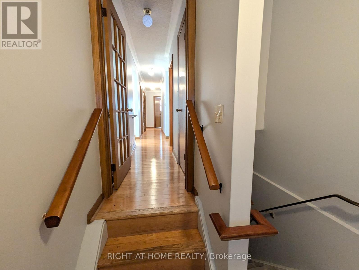
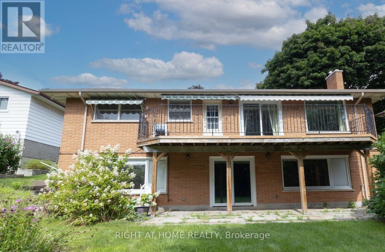
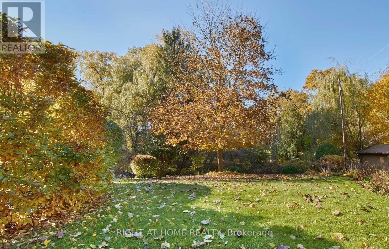
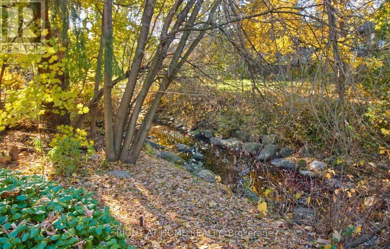
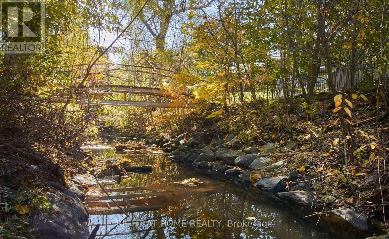
A Rare Cottage-Like Retreat In The City! Welcome To This Oversized 3-Bedroom, 2-Bathroom Solid-Brick Bungalow Situated On An Exceptional 60' X 156' Lot On A Quiet Court In Oshawa's Centennial Community. The Home Features A Huge Living Room With A Beautiful Stone Fireplace And Walkout To A Large Terrace Overlooking The Private Backyard, Gardens And Peaceful Creek Setting. A Second Walkout From The Third Bedroom Opens Onto The Same Outdoor Retreat. Enjoy A Spacious Eat-In Kitchen With Dining Area, Generous Bedrooms, Main-Floor Laundry And Convenient Inside Access To The Garage. The Expansive Backyard Extends Toward Oshawa Creek, Creating A Truly Unique Setting That Feels Like A Cottage Escape While Remaining Close To Schools, Parks, Transit, Shopping And Everyday Amenities. A One-Of-A-Kind Rental Offering Exceptional Space, Privacy And Character. (id:55460)
Property Details
| MLS® Number | E13833256 |
| Property Type | Single Family |
| Neigbourhood | Centennial |
| Community Name | Centennial |
| Features | Carpet Free, In Suite Laundry |
| Parking Space Total | 4 |
Building
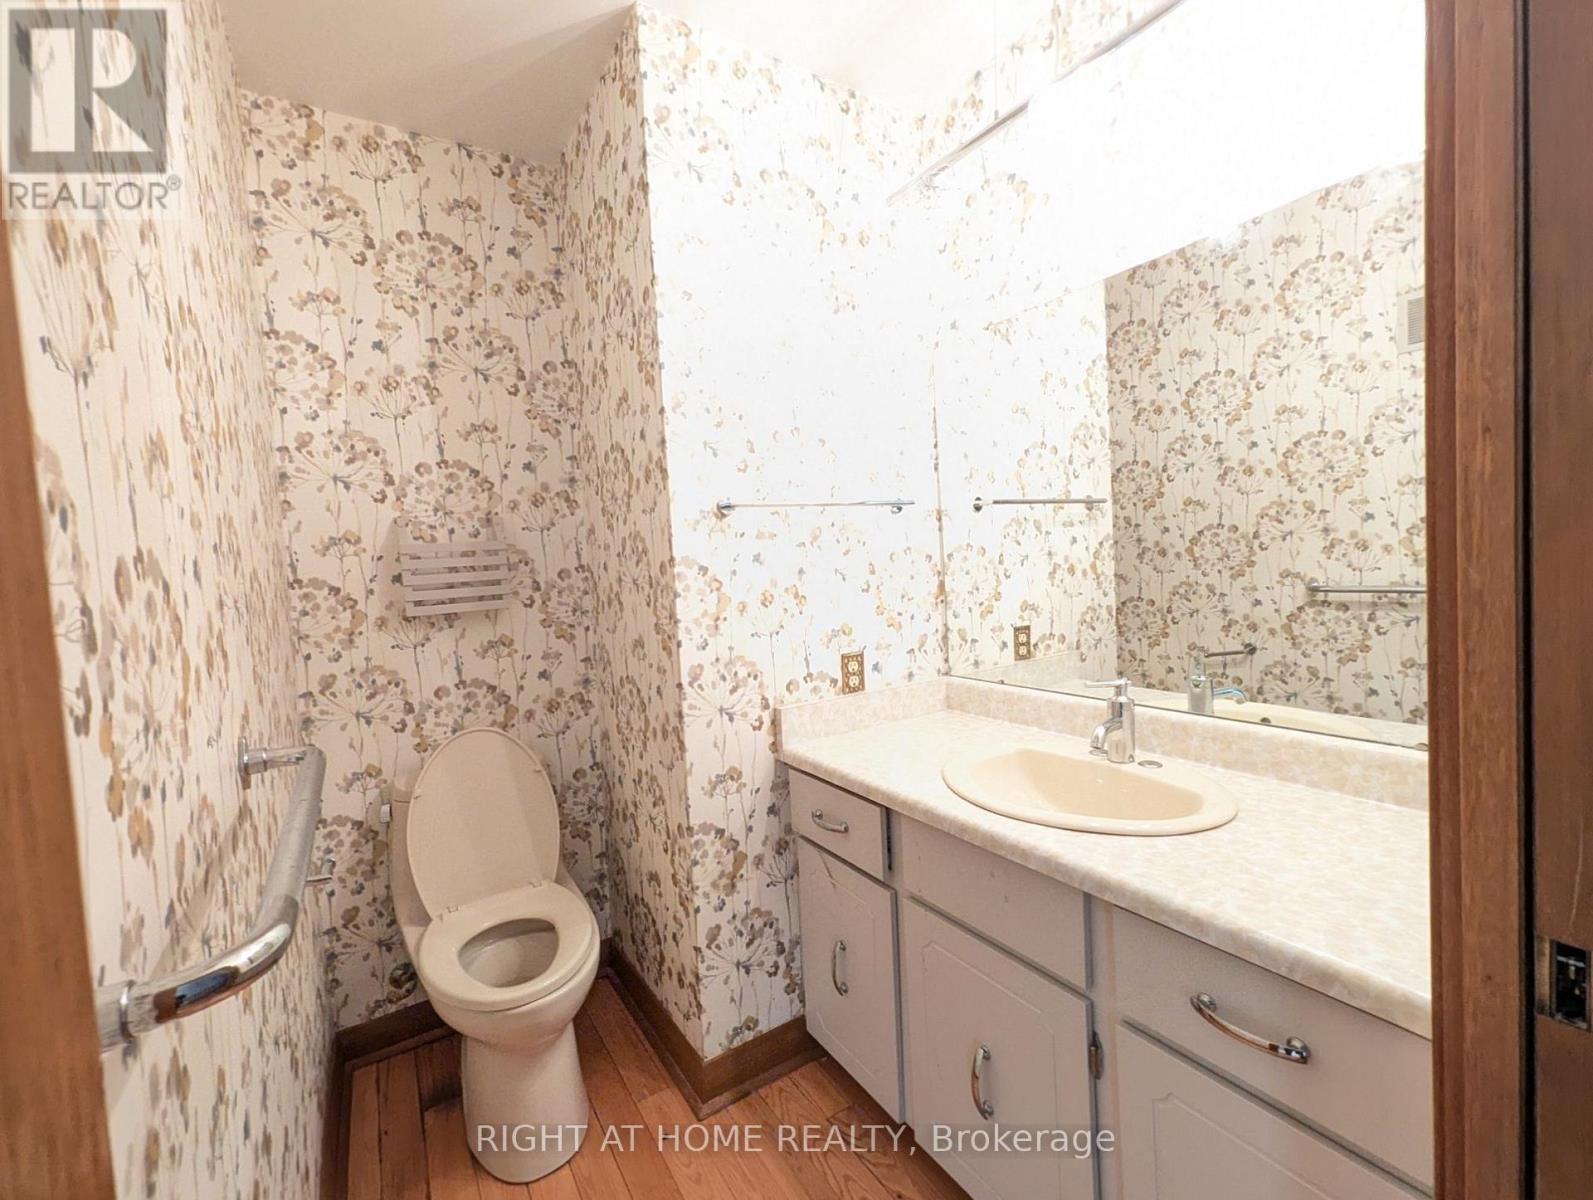
| Bathroom Total | 2 |
| Bedrooms Above Ground | 3 |
| Bedrooms Total | 3 |
| Appliances | Dishwasher, Dryer, Oven, Hood Fan, Stove, Washer, Window Coverings, Refrigerator |
| Architectural Style | Bungalow |
| Basement Type | None |
| Construction Style Attachment | Detached |
| Cooling Type | Central Air Conditioning |
| Exterior Finish | Brick |
| Fireplace Present | Yes |
| Fireplace Total | 1 |
| Flooring Type | Hardwood, Vinyl |
| Foundation Type | Block |
| Half Bath Total | 1 |
| Heating Fuel | Natural Gas |
| Heating Type | Forced Air |
| Stories Total | 1 |
| Size Interior | 1,500 - 2,000 Sqft |
| Type | House |
| Utility Water | Municipal Water |
Parking
| Garage |
Land
| Acreage | No |
| Sewer | Sanitary Sewer |
| Size Depth | 156 Ft |
| Size Frontage | 60 Ft ,1 In |
| Size Irregular | 60.1 X 156 Ft |
| Size Total Text | 60.1 X 156 Ft |
Rooms
| Level | Type | Length | Width | Dimensions |
|---|---|---|---|---|
| Main Level | Kitchen | 2.9 m | 3.7 m | 2.9 m x 3.7 m |
| Main Level | Dining Room | 3.2 m | 3.7 m | 3.2 m x 3.7 m |
| Main Level | Living Room | 4.5 m | 6.1 m | 4.5 m x 6.1 m |
| Main Level | Primary Bedroom | 4.9 m | 3.6 m | 4.9 m x 3.6 m |
| Main Level | Bedroom 2 | 3.6 m | 3.4 m | 3.6 m x 3.4 m |
| Main Level | Bedroom 3 | 3.1 m | 3 m | 3.1 m x 3 m |
| Main Level | Bathroom | Measurements not available | ||
| Main Level | Bathroom | Measurements not available |
https://www.realtor.ca/real-estate/30333478/main-floor-716-tulip-court-oshawa-centennial-centennial

Salesperson
(416) 886-6703
(905) 665-2500
homezira.com/
www.facebook.com/kazi.hossain.9066389

242 King Street East #1
Oshawa, Ontario L1H 1C7
(905) 665-2500

The trademarks REALTOR®, REALTORS®, and the REALTOR® logo are controlled by The Canadian Real Estate Association (CREA) and identify real estate professionals who are members of CREA. The trademarks MLS®, Multiple Listing Service® and the associated logos are owned by The Canadian Real Estate Association (CREA) and identify the quality of services provided by real estate professionals who are members of CREA. The trademark DDF® is owned by The Canadian Real Estate Association (CREA) and identifies CREA's Data Distribution Facility (DDF®)
September 28 2026 12:26:10
Toronto Regional Real Estate Board
Right At Home Realty