
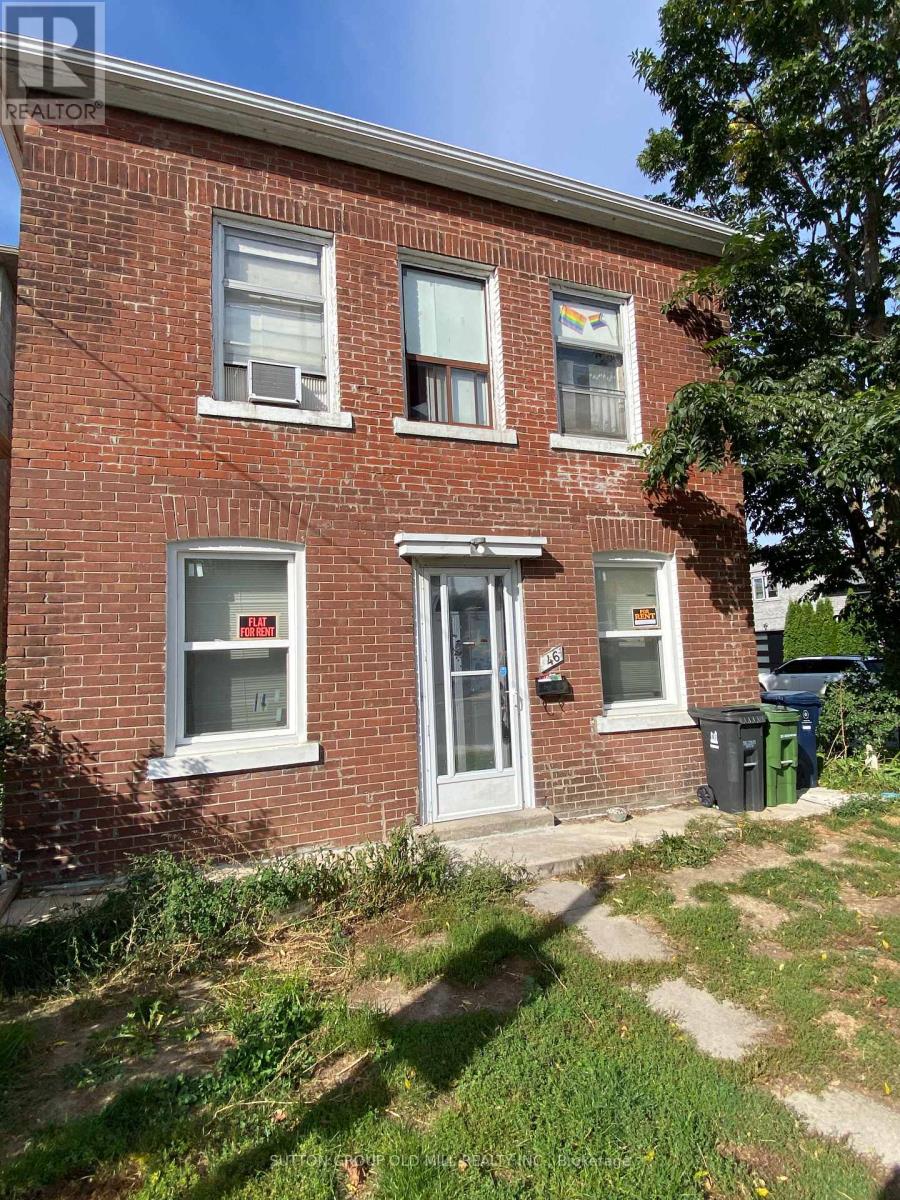
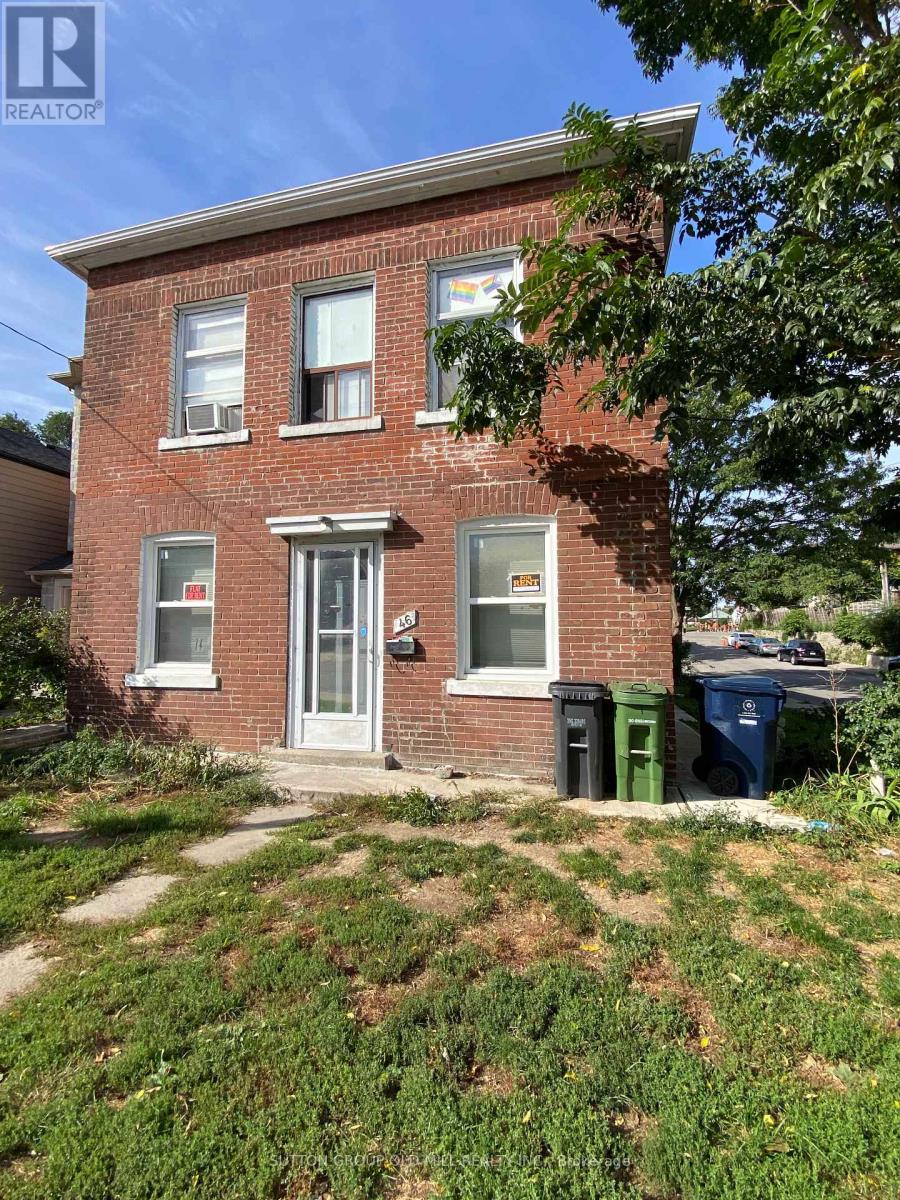
Main Floor - 46 Rockcliffe Boulevard Toronto, Ontario M6N 4R5

$1,790 Monthly
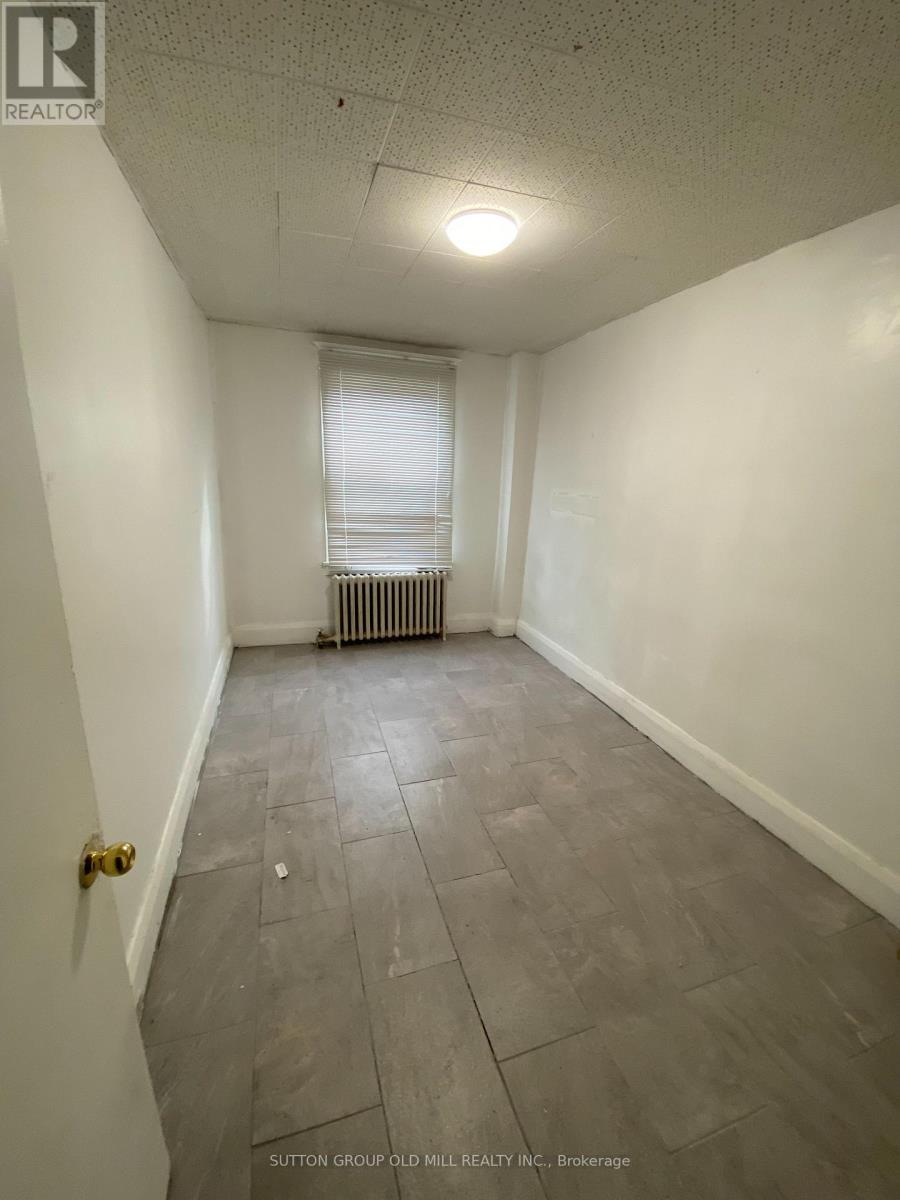
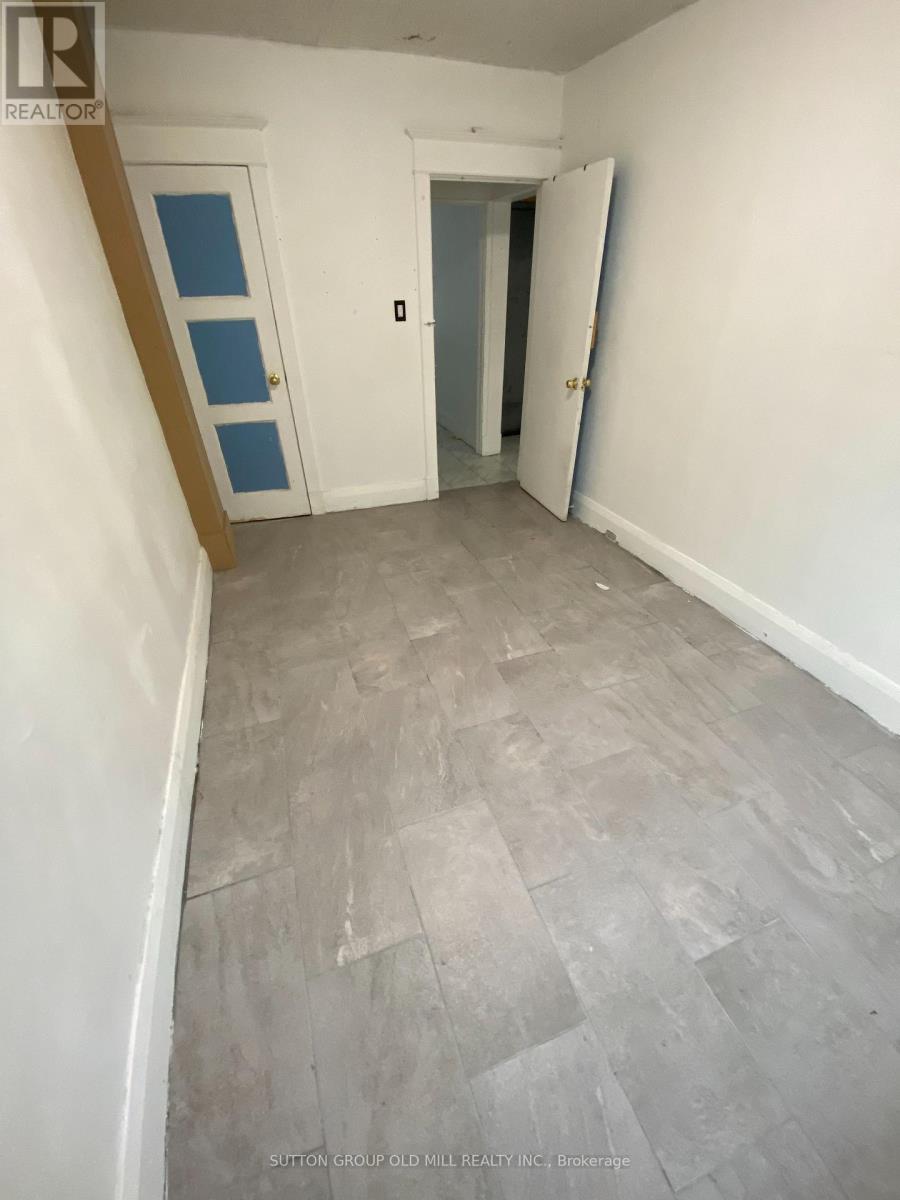
Prime location in a mature neighbourhood, steps to TTC and located just minutes from Mount Dennis Transit Hub, The Stockyards, The Junction, parks, restaurants, major highways, and more! This main floor unit includes all utilities and parking. (id:55460)
Property Details
| MLS® Number | W13861034 |
| Property Type | Multi-family |
| Neigbourhood | Rockcliffe-Smythe |
| Community Name | Rockcliffe-Smythe |
| Features | Carpet Free |
| Parking Space Total | 1 |
Building
| Bathroom Total | 1 |
| Bedrooms Above Ground | 1 |
| Bedrooms Total | 1 |
| Basement Type | None |
| Cooling Type | None |
| Exterior Finish | Brick |
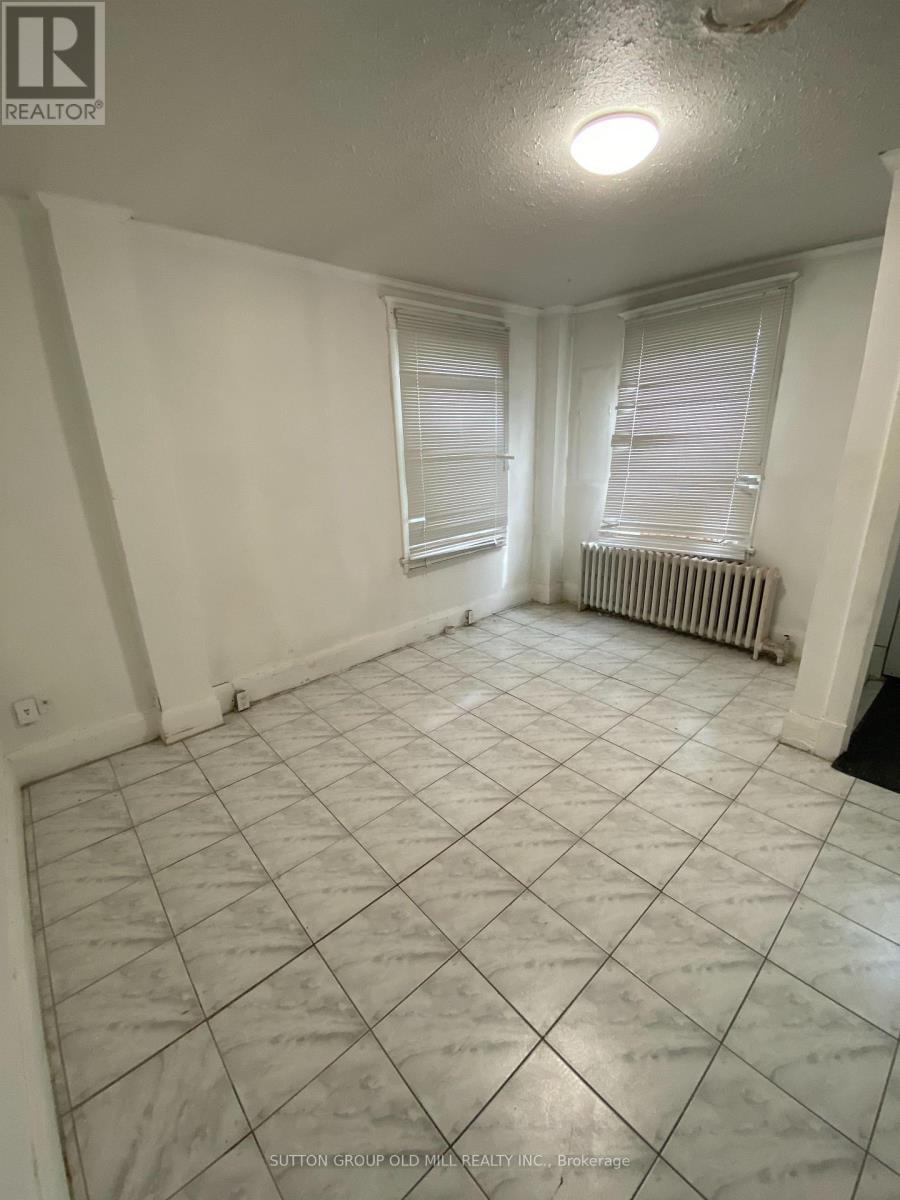
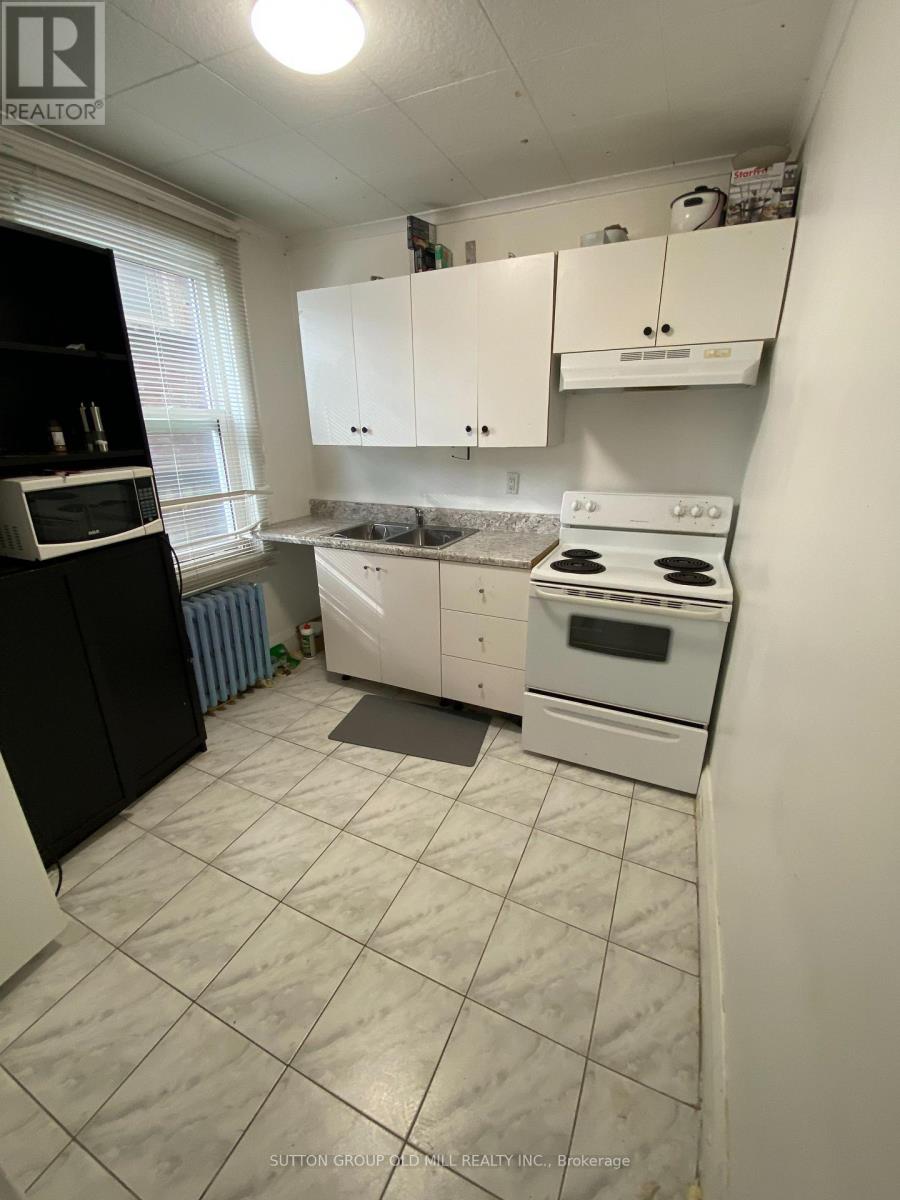
| Flooring Type | Ceramic |
| Foundation Type | Concrete |
| Heating Fuel | Natural Gas |
| Heating Type | Radiant Heat |
| Stories Total | 2 |
| Size Interior | 2,000 - 2,500 Sqft |
| Type | Duplex |
| Utility Water | Municipal Water |
Parking
| No Garage |
Land
| Acreage | No |
| Sewer | Sanitary Sewer |
| Size Depth | 112 Ft |
| Size Frontage | 25 Ft |
| Size Irregular | 25 X 112 Ft |
| Size Total Text | 25 X 112 Ft |
Rooms
| Level | Type | Length | Width | Dimensions |
|---|---|---|---|---|
| Flat | Living Room | 4.11 m | 3.56 m | 4.11 m x 3.56 m |
| Flat | Dining Room | 4.11 m | 3.56 m | 4.11 m x 3.56 m |
| Flat | Kitchen | 2.7 m | 2.52 m | 2.7 m x 2.52 m |
| Flat | Primary Bedroom | 4.11 m | 2.51 m | 4.11 m x 2.51 m |
Utilities
| Cable | Available |
| Electricity | Installed |
| Sewer | Installed |

Broker
(416) 234-2424

74 Jutland Rd #40
Toronto, Ontario M8Z 0G7
(416) 234-2424
(416) 234-2323

The trademarks REALTOR®, REALTORS®, and the REALTOR® logo are controlled by The Canadian Real Estate Association (CREA) and identify real estate professionals who are members of CREA. The trademarks MLS®, Multiple Listing Service® and the associated logos are owned by The Canadian Real Estate Association (CREA) and identify the quality of services provided by real estate professionals who are members of CREA. The trademark DDF® is owned by The Canadian Real Estate Association (CREA) and identifies CREA's Data Distribution Facility (DDF®)
October 05 2026 04:02:03
Toronto Regional Real Estate Board
Sutton Group Old Mill Realty Inc.