
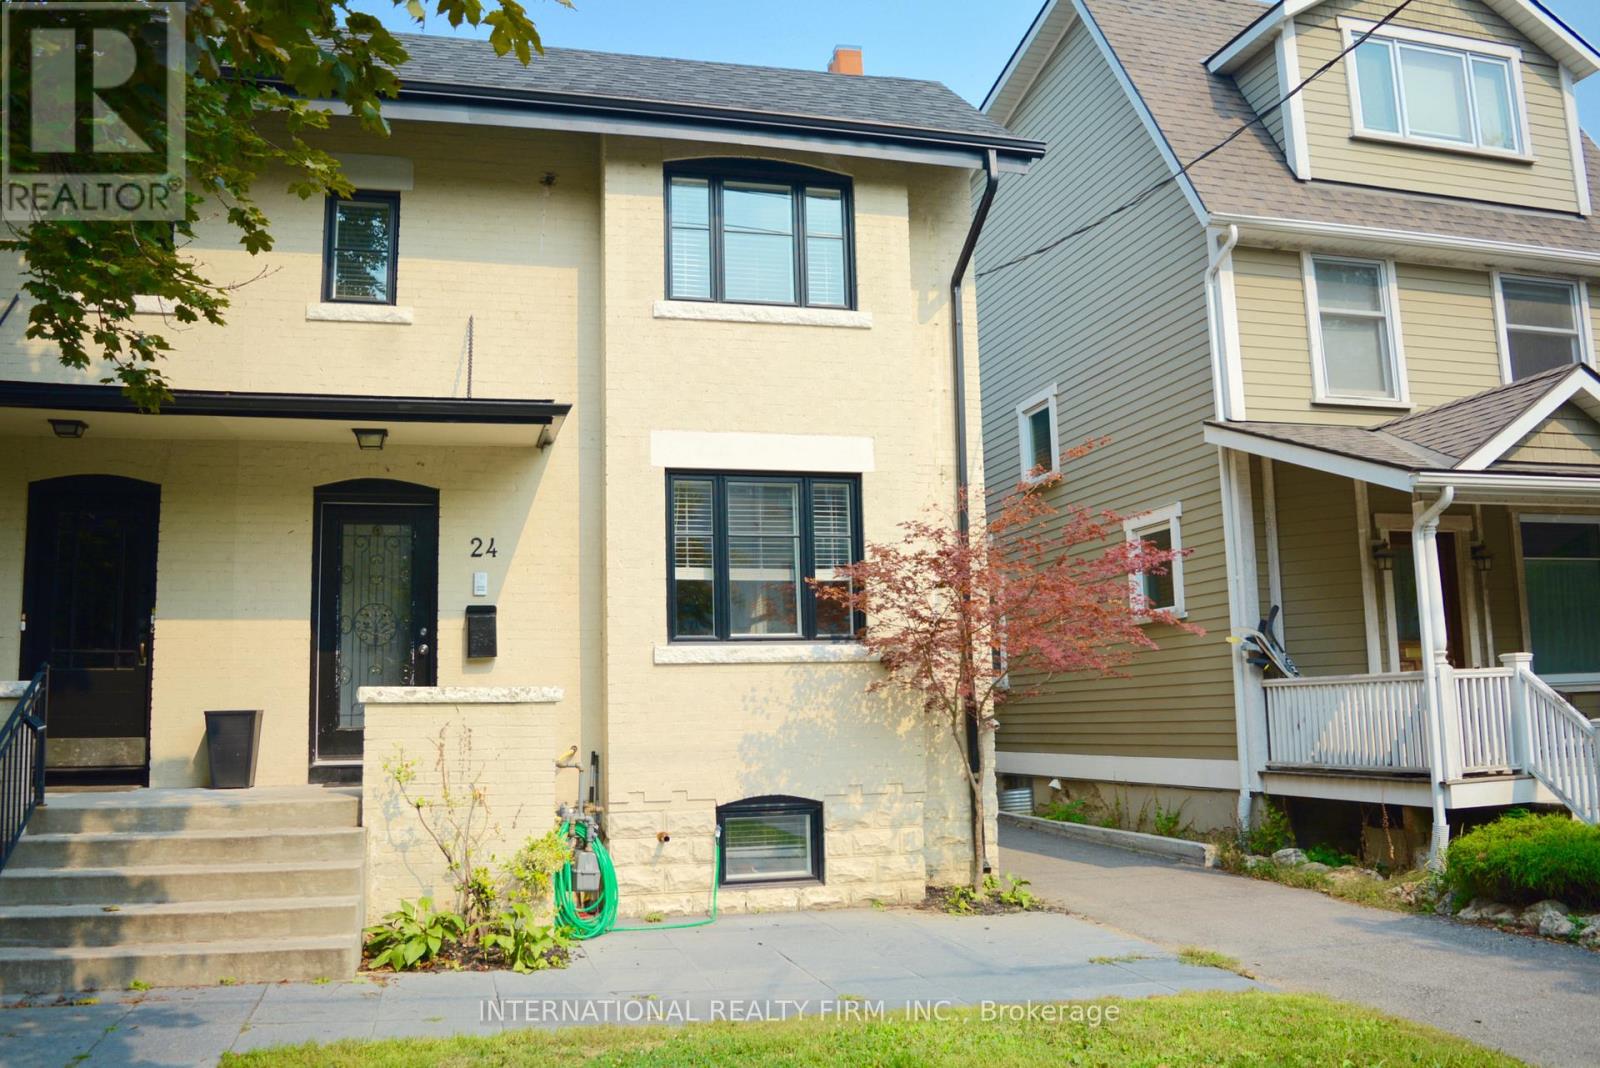
Main Floor - 24 Duggan Avenue Toronto, Ontario M4V 1Y2

$3,850 Monthly
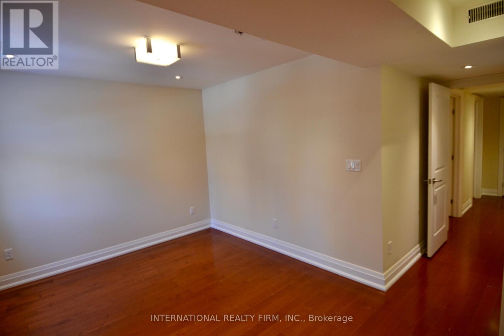
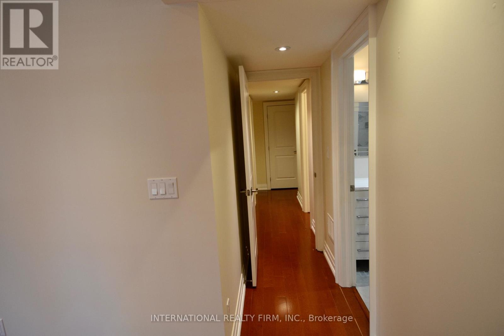
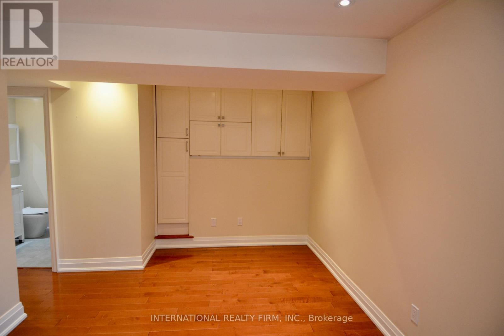
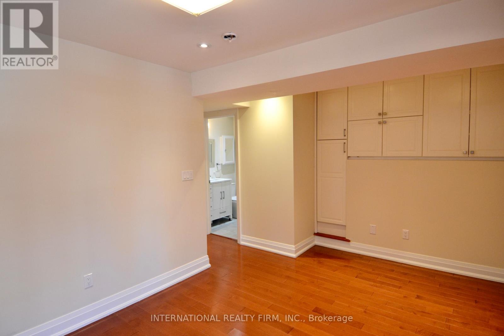
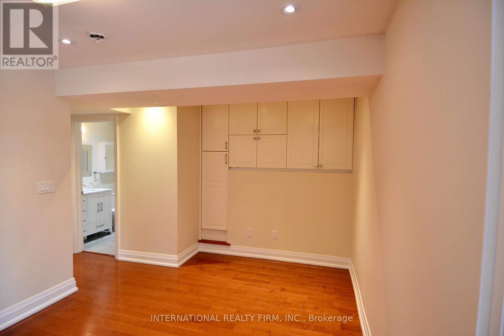
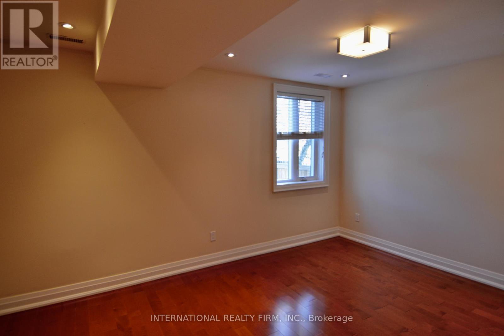
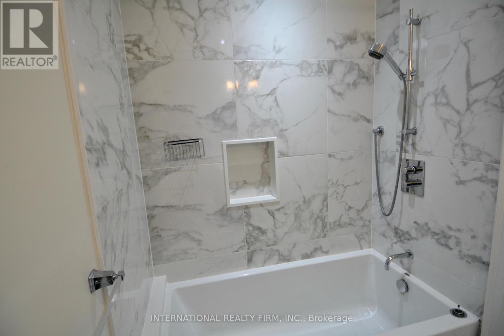
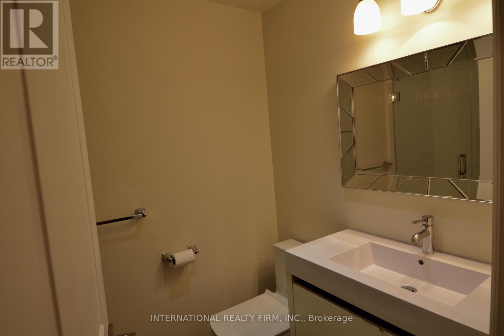
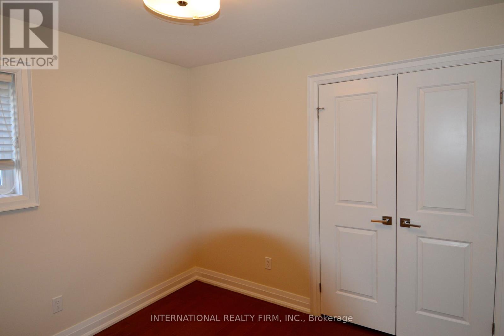
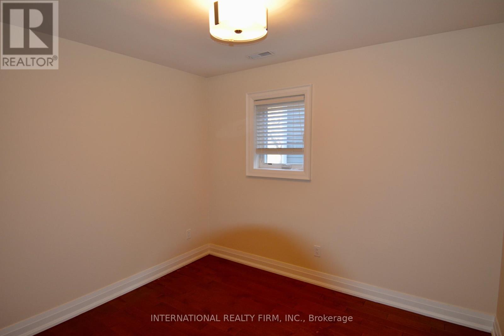
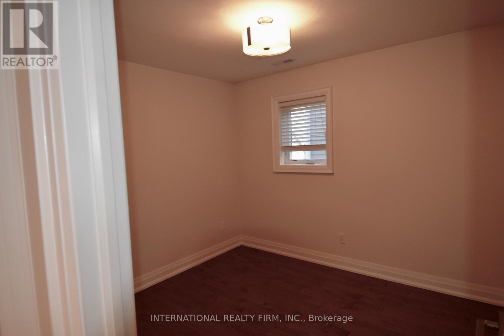
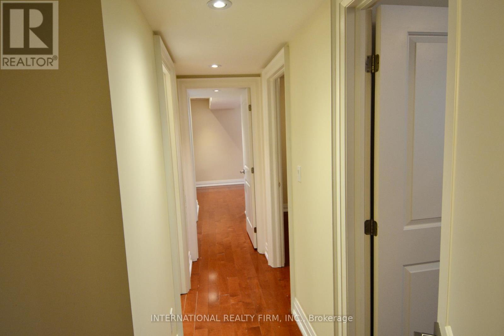
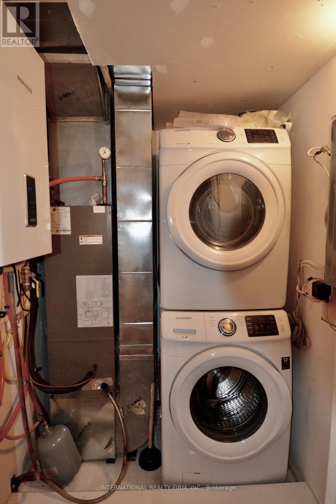
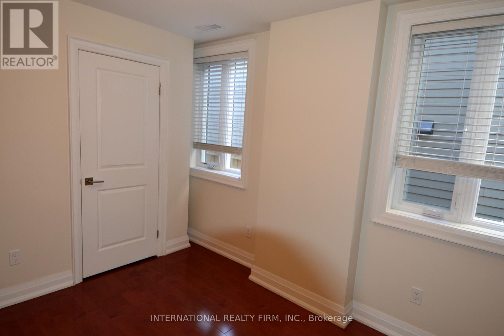
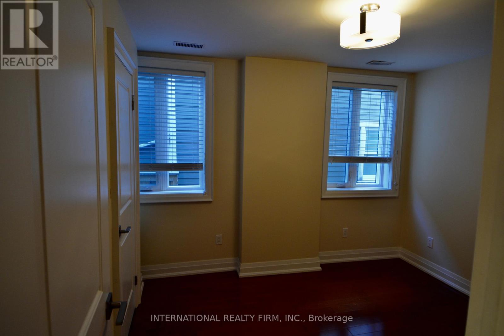
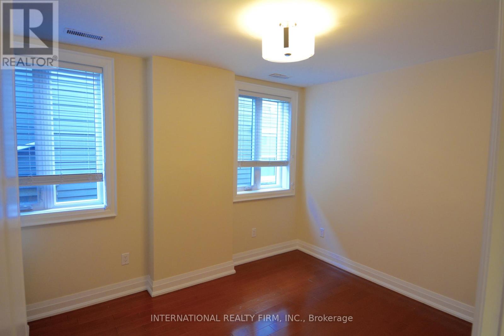
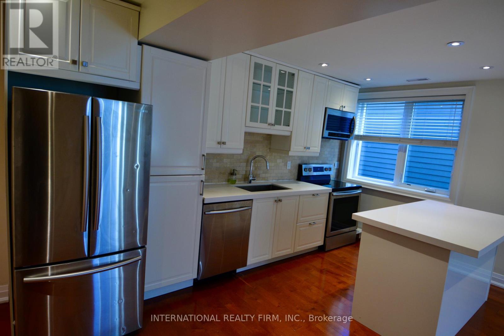
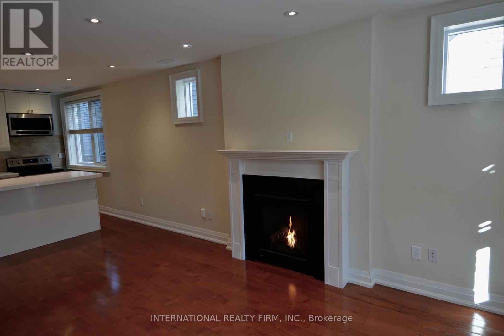
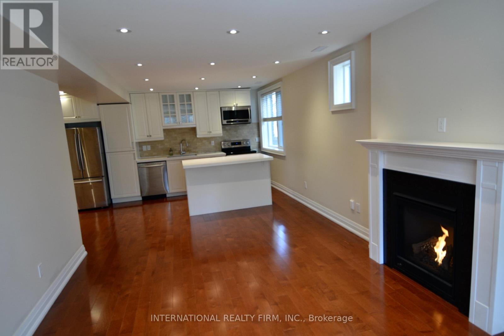
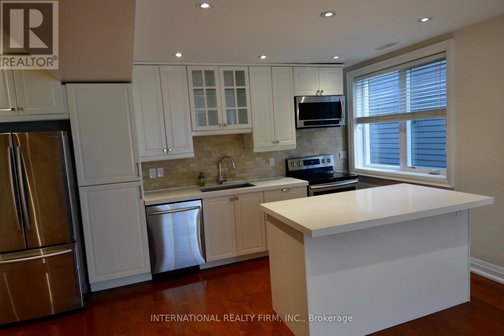
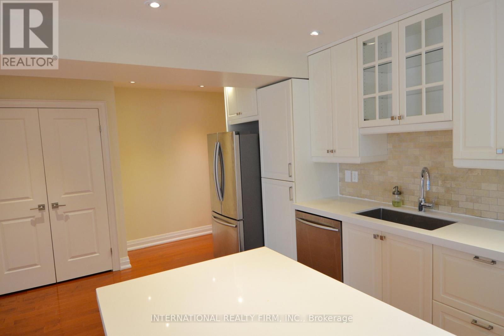
Midtown Comfort and Luxury Living at its Finest.Bright and brilliantly designed, this large 3-bedroom, 2-bathroom executive rental occupies the coveted main floor of an exclusive Midtown triplex, delivering ultimate modern comfort in one of Toronto's most prestigious pocket. South and east facing windows flood the space with natural light, reflecting off gorgeous hardwood floors.Open kitchen featuring a large island, sleek quartz countertops, and premium, newer appliances suitable for effortless entertaining.Gas fireplace offers ambient and comfort with ease of use.Total autonomy with separate heating/cooling zones and a discreet, full-sized ensuite laundry room.Nestled in a wonderful neighborhood, you are steps from Toronto's best public and private schools. Walk to upscale boutiques, vibrant cafes, and rapid transit while enjoying a prestigious, family-friendly atmosphere.Space, style, and status-this is the Midtown rental you've been waiting for.Enjoy the space, character, and privacy of a home without the heavy maintenance. (id:55460)
Property Details
| MLS® Number | C14094764 |
| Property Type | Multi-family |
| Community Name | Yonge-St. Clair |
Building
| Bathroom Total | 2 |
| Bedrooms Above Ground | 3 |
| Bedrooms Total | 3 |
| Amenities | Fireplace(s), Separate Heating Controls |
| Appliances | Water Heater - Tankless |
| Basement Type | None |
| Cooling Type | Central Air Conditioning |
| Exterior Finish | Brick |
| Fireplace Present | Yes |
| Flooring Type | Hardwood, Tile |
| Foundation Type | Block |
| Heating Fuel | Natural Gas |
| Heating Type | Forced Air |
| Stories Total | 2 |
| Size Interior | 2,500 - 3,000 Sqft |
| Type | Duplex |
| Utility Water | Municipal Water |
Parking
| Other | |
| No Garage |
Land
| Acreage | No |
| Sewer | Sanitary Sewer |
| Size Depth | 122 Ft |
| Size Frontage | 27 Ft ,4 In |
| Size Irregular | 27.4 X 122 Ft |
| Size Total Text | 27.4 X 122 Ft |
Rooms
| Level | Type | Length | Width | Dimensions |
|---|---|---|---|---|
| Main Level | Bedroom | 3 m | 4.5 m | 3 m x 4.5 m |
| Main Level | Bedroom 2 | 2.8 m | 3.2 m | 2.8 m x 3.2 m |
| Main Level | Living Room | 3.43 m | 5.49 m | 3.43 m x 5.49 m |
| Main Level | Kitchen | 3.43 m | 4.47 m | 3.43 m x 4.47 m |
| Main Level | Laundry Room | 1.5 m | 1.7 m | 1.5 m x 1.7 m |
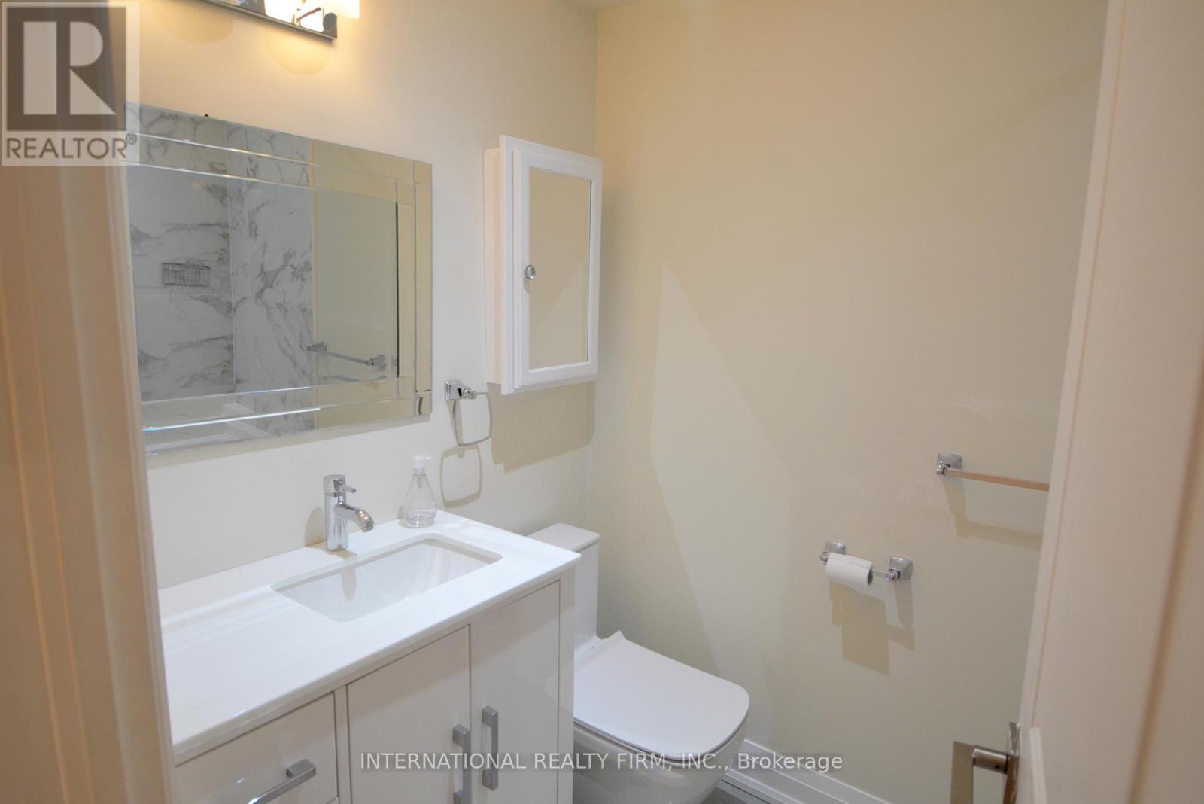
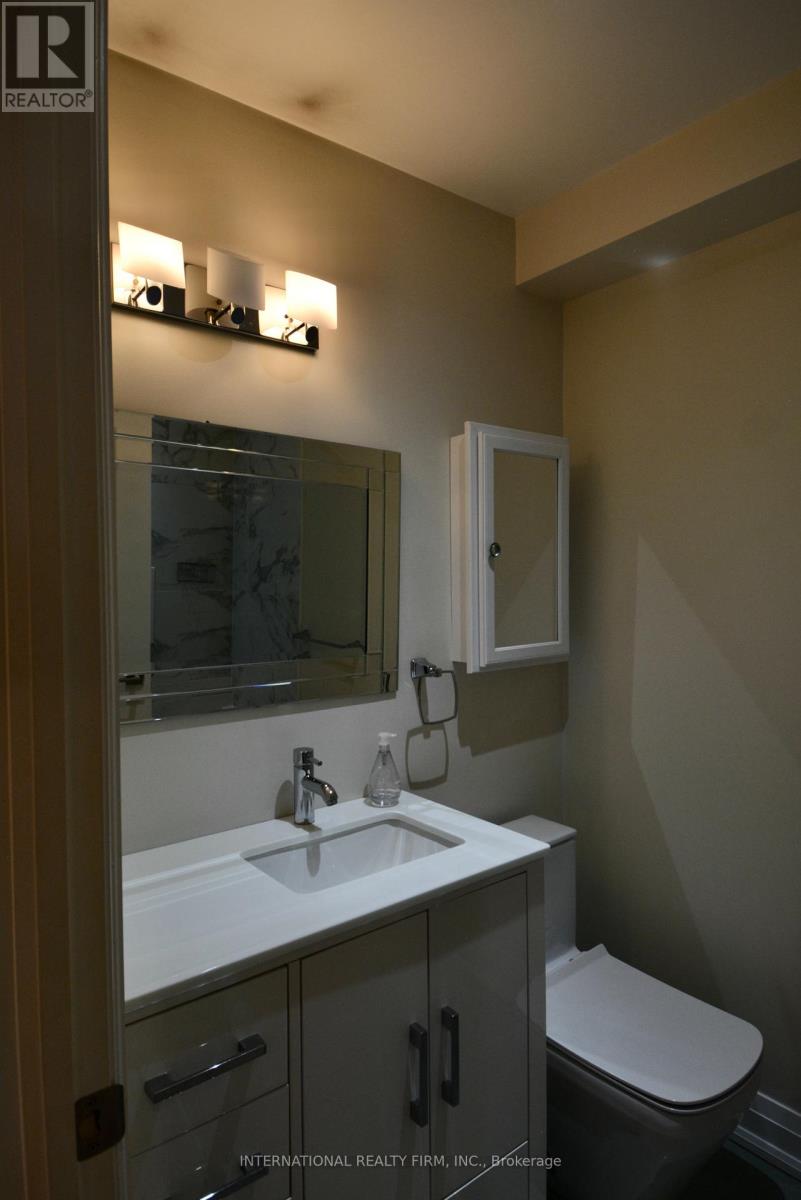
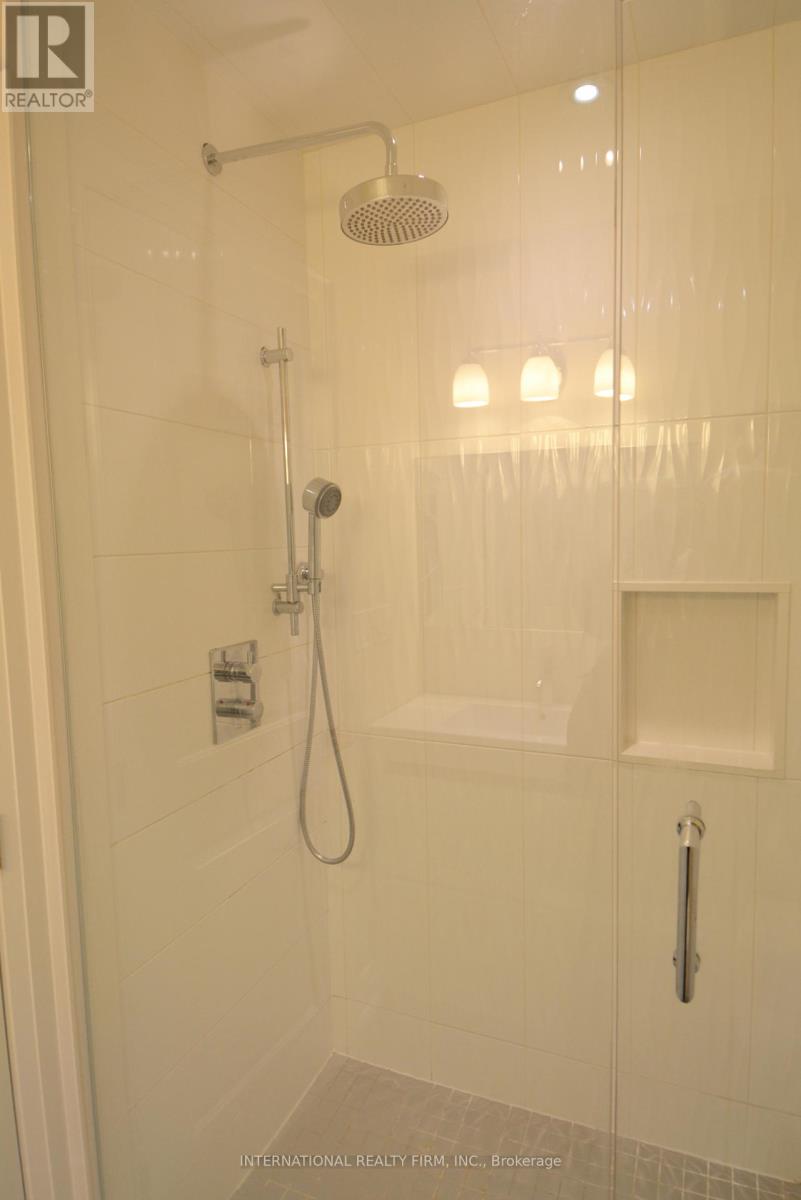
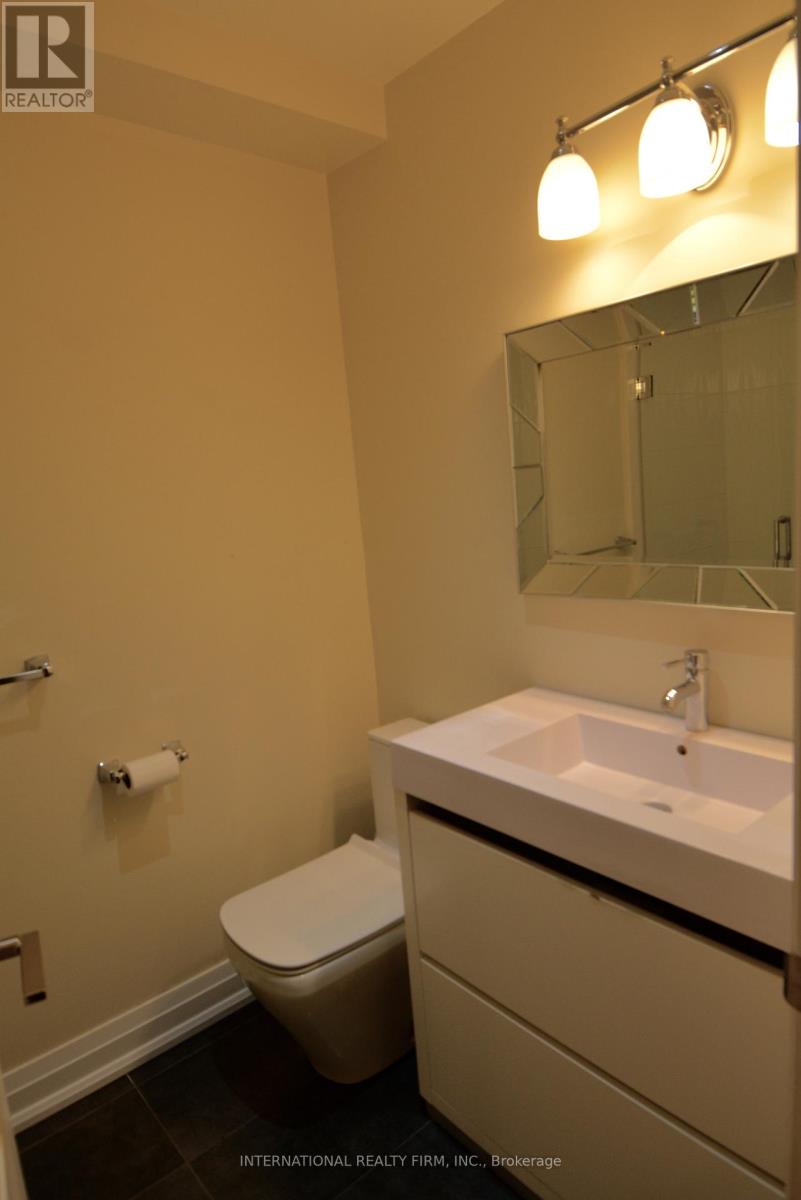
| Main Level | Bathroom | 2.3 m | 1.5 m | 2.3 m x 1.5 m |
Broker
(647) 494-8012
(416) 660-6175

2 Sheppard Avenue East, 20th Floor
Toronto, Ontario M2N 5Y7
(647) 494-8012
(289) 475-5524
www.internationalrealtyfirm.com/

The trademarks REALTOR®, REALTORS®, and the REALTOR® logo are controlled by The Canadian Real Estate Association (CREA) and identify real estate professionals who are members of CREA. The trademarks MLS®, Multiple Listing Service® and the associated logos are owned by The Canadian Real Estate Association (CREA) and identify the quality of services provided by real estate professionals who are members of CREA. The trademark DDF® is owned by The Canadian Real Estate Association (CREA) and identifies CREA's Data Distribution Facility (DDF®)
October 19 2026 06:55:55
Toronto Regional Real Estate Board
International Realty Firm, Inc.