
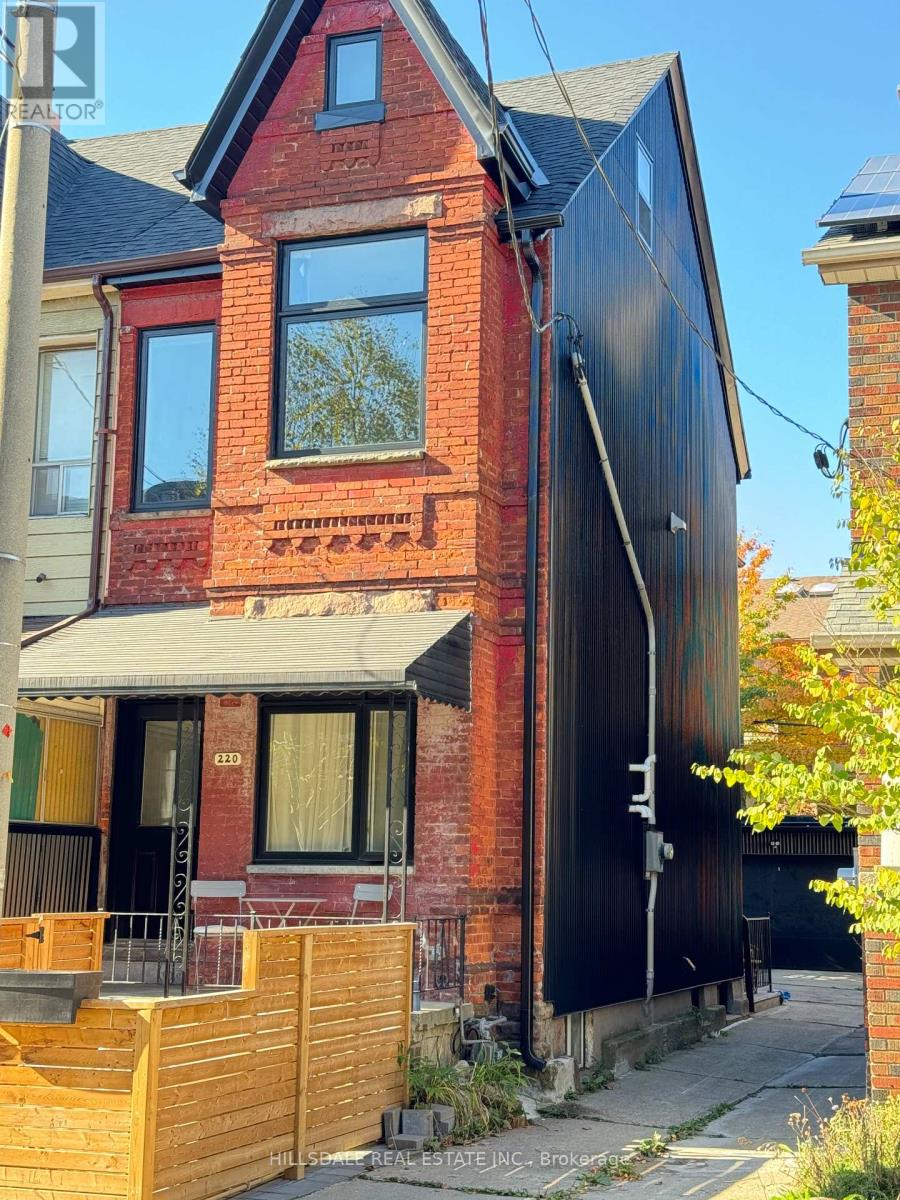
Main Floor - 220 Claremont Street Toronto, Ontario M6J 2N2

$2,795 Monthly
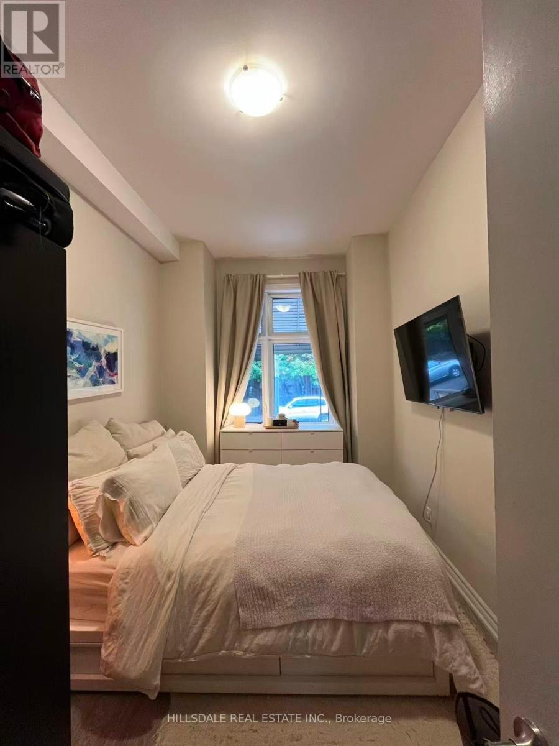
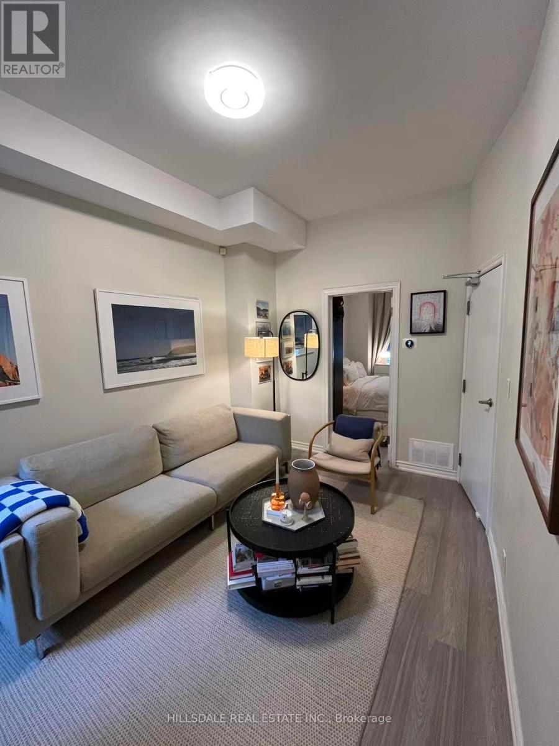
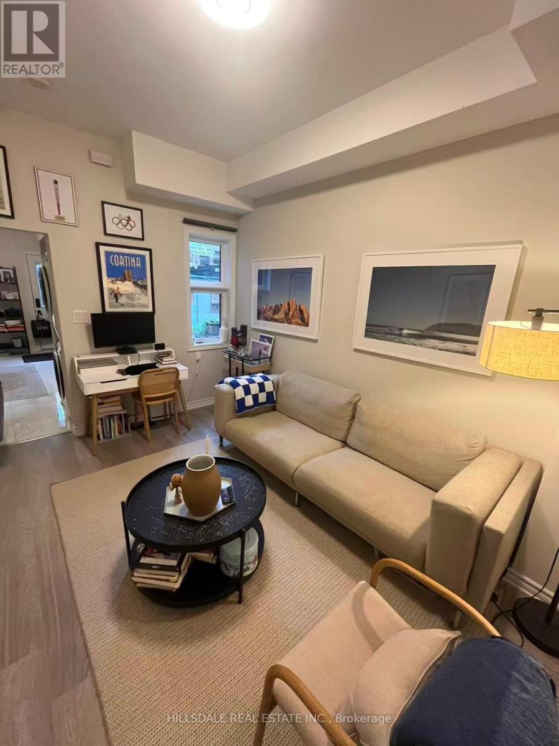
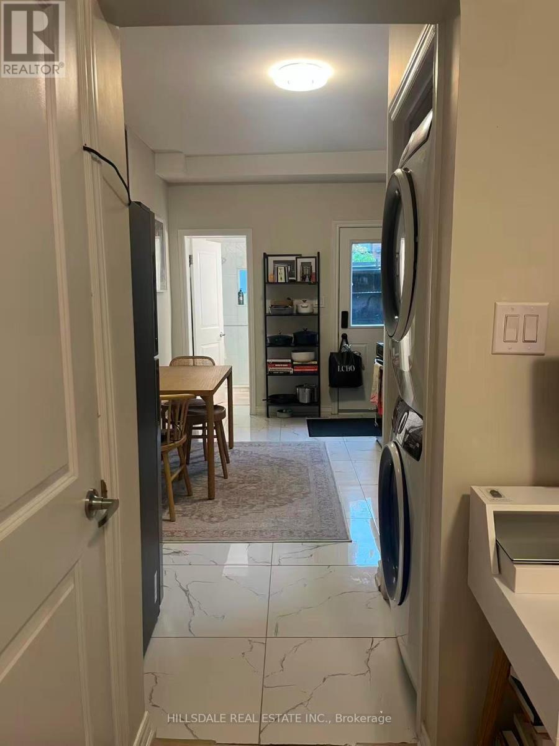
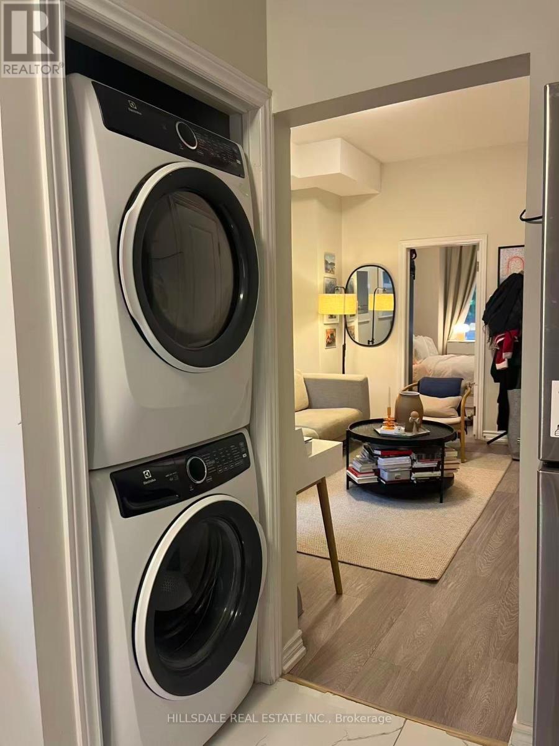
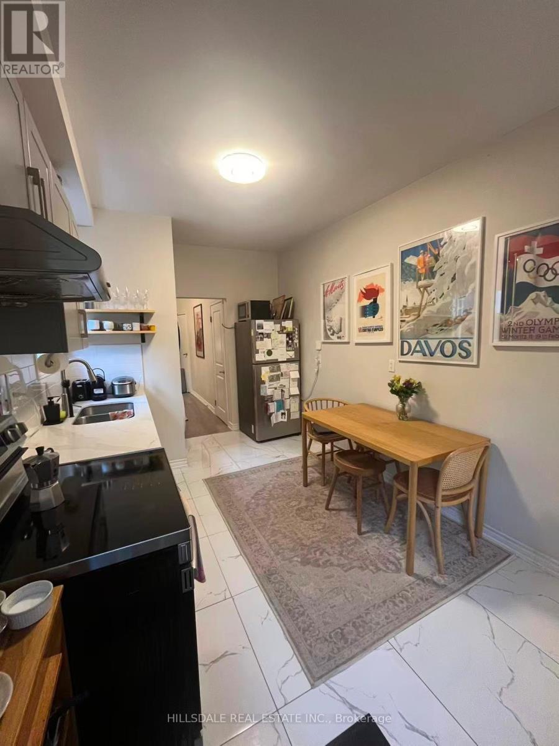
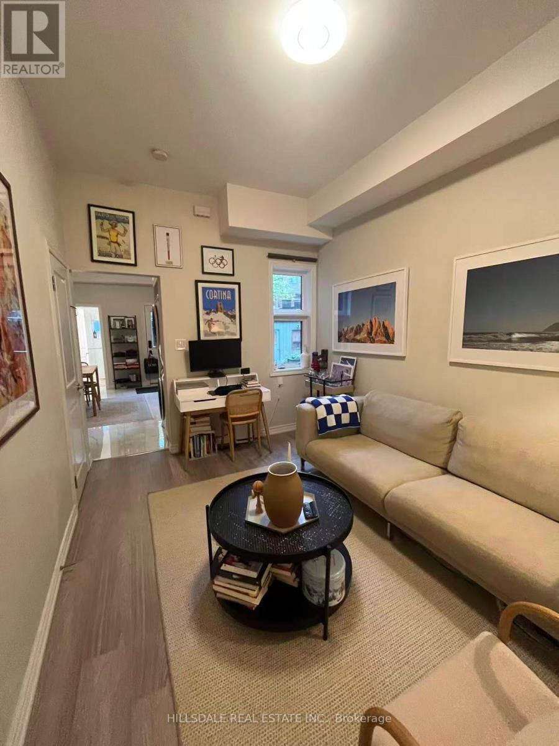
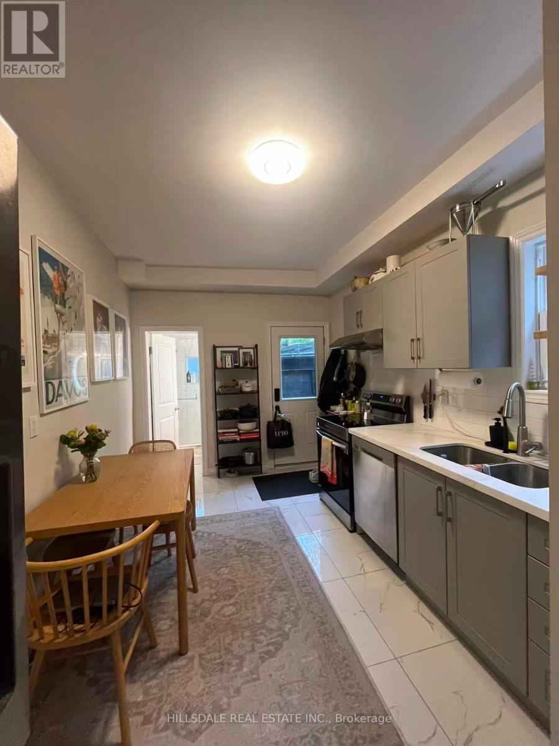
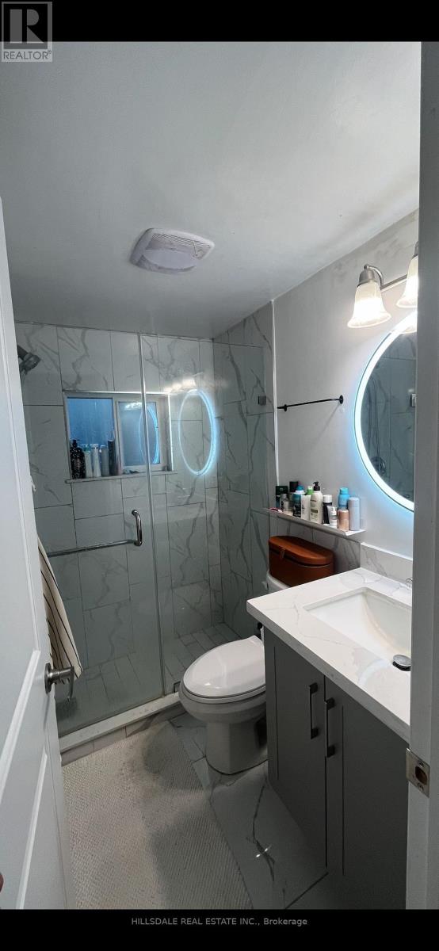
Completely Renovated Main Floor Unit In The Heart Of Downtown Toronto. Close To Ttc And Steps From Trinity Bellwoods Park, Shop, Cafes Restaurant And Schools. Separated Entrance To Main Floor. Open Concept Design, Bright And Modern. Dishwasher, Ensuite Washer & Dryer, Quartz Countertop, 9.5 Ft Smooth Ceiling At 2nd Floor. Street Parking with city parking permit. And exclude use of the front-enclosed patio. (id:55460)
Property Details
| MLS® Number | C14089738 |
| Property Type | Single Family |
| Community Name | Trinity-Bellwoods |
| Features | Carpet Free |
Building
| Bathroom Total | 1 |
| Bedrooms Above Ground | 1 |
| Bedrooms Total | 1 |
| Age | 51 To 99 Years |
| Basement Features | Apartment In Basement |
| Basement Type | N/a |
| Construction Style Attachment | Attached |
| Cooling Type | Central Air Conditioning |
| Exterior Finish | Aluminum Siding, Brick Facing |
| Flooring Type | Laminate |
| Foundation Type | Block |
| Heating Fuel | Natural Gas |
| Heating Type | Forced Air |
| Stories Total | 3 |
| Size Interior | 700 - 1,100 Sqft |
| Type | Row / Townhouse |
| Utility Water | Unknown |
Parking
| Garage |
Land
| Acreage | No |
| Sewer | Sanitary Sewer |
| Size Depth | 90 Ft |
| Size Frontage | 16 Ft |
| Size Irregular | 16 X 90 Ft ; Mutual Driveway |
| Size Total Text | 16 X 90 Ft ; Mutual Driveway |
Rooms
| Level | Type | Length | Width | Dimensions |
|---|---|---|---|---|
| Main Level | Bedroom | 2.5 m | 4.5 m | 2.5 m x 4.5 m |
| Main Level | Family Room | 2.5 m | 4 m | 2.5 m x 4 m |
| Main Level | Kitchen | 2.5 m | 4 m | 2.5 m x 4 m |
Utilities
| Sewer | Installed |
Broker of Record
(647) 692-8035
2600 John St Unit 106
Markham, Ontario L3R 3W3
(647) 692-8035
(416) 981-3107

The trademarks REALTOR®, REALTORS®, and the REALTOR® logo are controlled by The Canadian Real Estate Association (CREA) and identify real estate professionals who are members of CREA. The trademarks MLS®, Multiple Listing Service® and the associated logos are owned by The Canadian Real Estate Association (CREA) and identify the quality of services provided by real estate professionals who are members of CREA. The trademark DDF® is owned by The Canadian Real Estate Association (CREA) and identifies CREA's Data Distribution Facility (DDF®)
October 18 2026 04:29:39
Toronto Regional Real Estate Board
Hillsdale Real Estate Inc.