
Main Floor - # 1 - 1989 Davenport Road Toronto, Ontario M6N 1C5

$3,300 Monthly
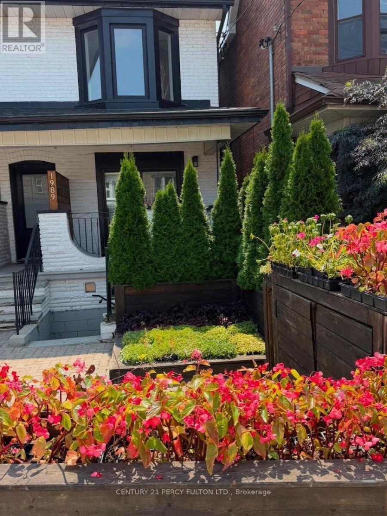
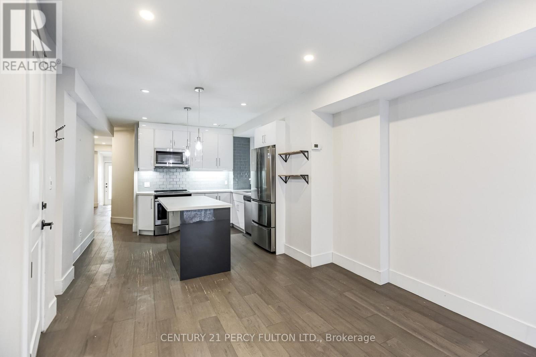
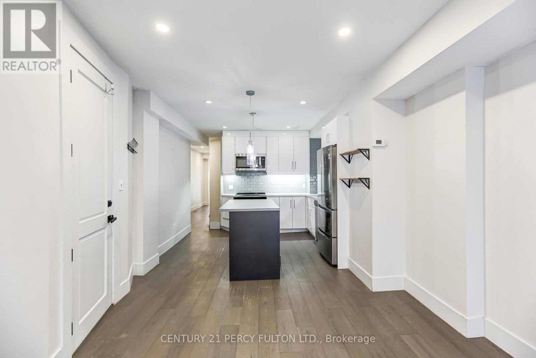
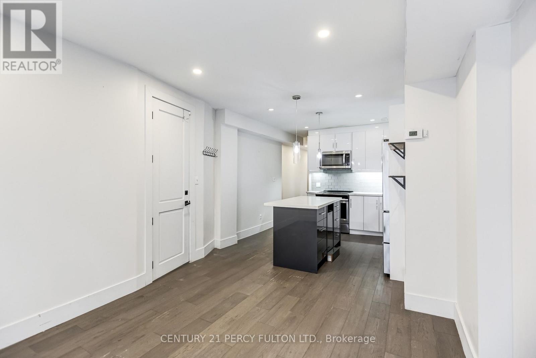
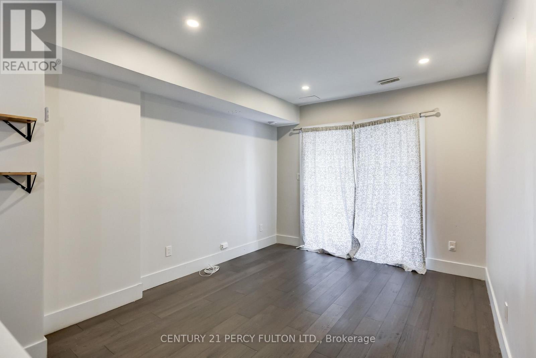
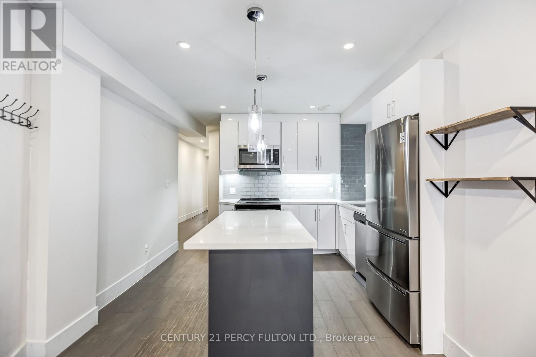
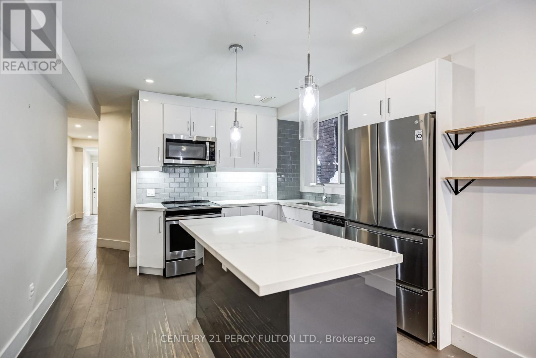
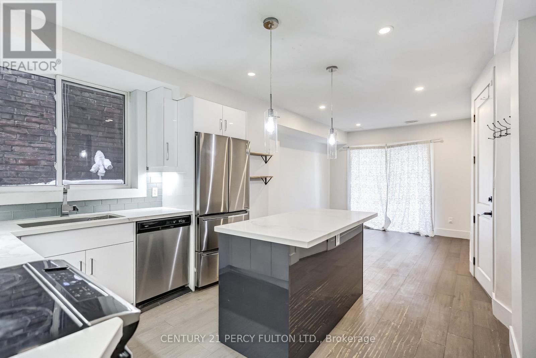
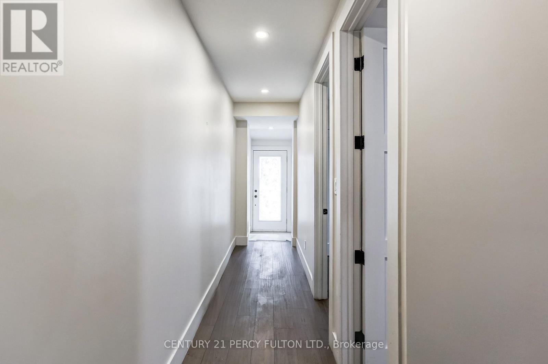
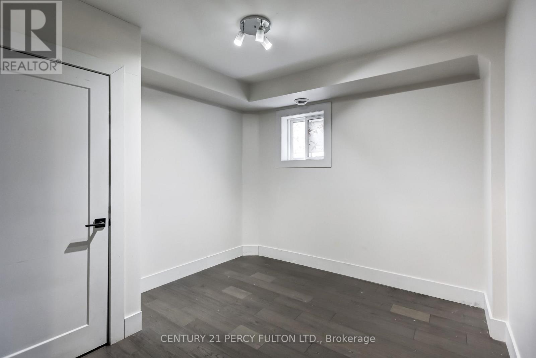
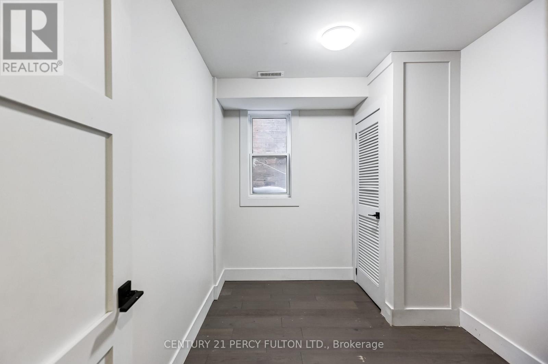
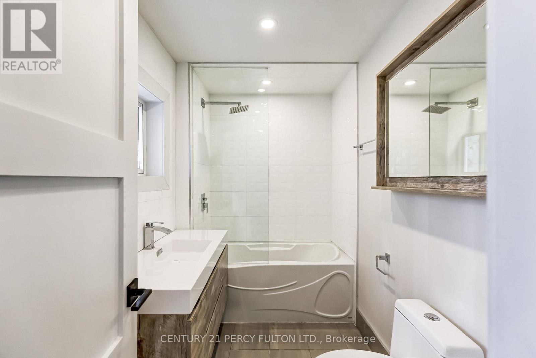
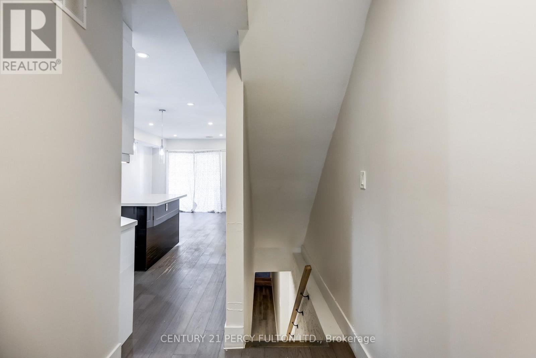
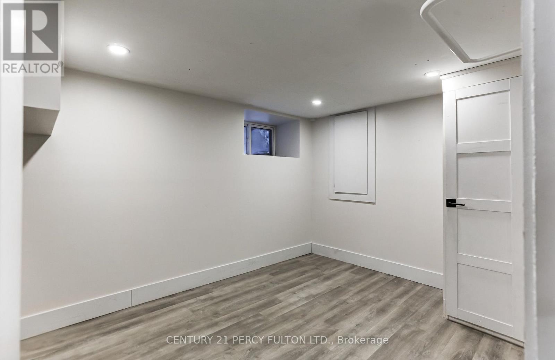
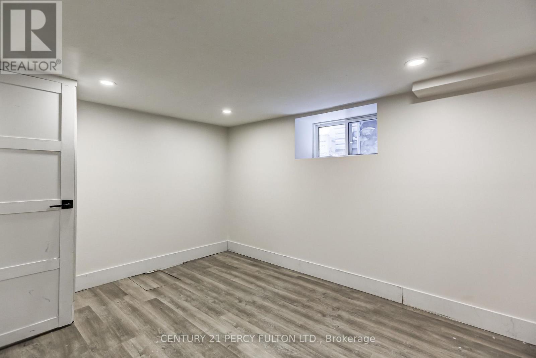
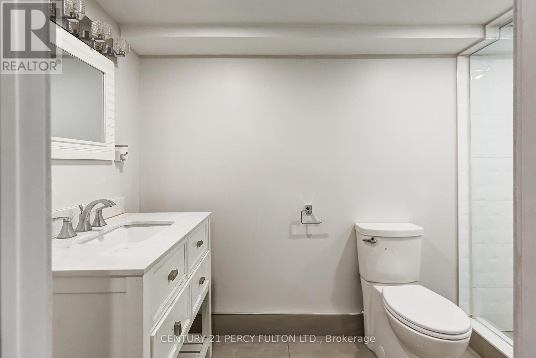
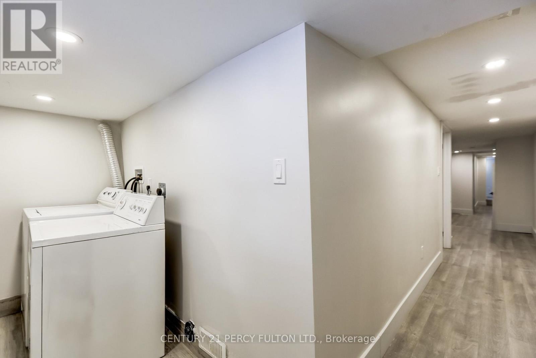
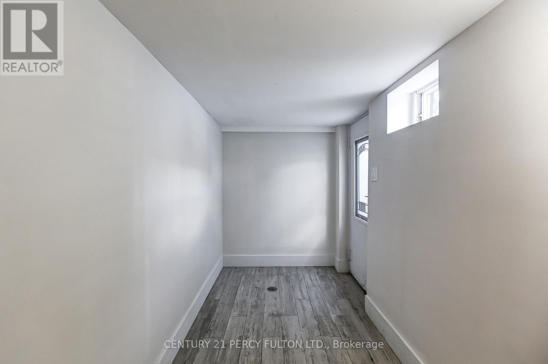
Unique 2 Level Main and Basement floor unit. 4 Bedrooms, 2 full baths, Living Room with Walkout to Veranda. Beautiful Kitchen with Centre Island and Stainless-Steel Appliances. 2 good size bedrooms on Main Floor and 4pc bath. Walk out to back parking. Basement has 2 bedrooms, bathroom and laundry. Walkout to Front of house from mud room. 1 car parking spot. Tenant pays Hydro & 65% of other utilities. (id:55460)
Property Details
| MLS® Number | W13668944 |
| Property Type | Single Family |
| Community Name | Weston-Pellam Park |
| Features | Carpet Free |
| Parking Space Total | 1 |
| Structure | Deck, Patio(s), Porch |
Building
| Bathroom Total | 2 |
| Bedrooms Above Ground | 2 |
| Bedrooms Below Ground | 2 |
| Bedrooms Total | 4 |
| Amenities | Separate Electricity Meters |
| Basement Development | Finished |
| Basement Features | Walk Out |
| Basement Type | N/a (finished) |
| Construction Style Attachment | Semi-detached |
| Cooling Type | Central Air Conditioning |
| Exterior Finish | Brick |
| Foundation Type | Unknown |
| Heating Fuel | Natural Gas |
| Heating Type | Forced Air |
| Stories Total | 2 |
| Size Interior | 700 - 1,100 Ft2 |
| Type | House |
| Utility Water | Municipal Water |
Parking
| No Garage |
Land
| Acreage | No |
| Landscape Features | Landscaped |
| Sewer | Sanitary Sewer |
| Size Depth | 112 Ft ,8 In |
| Size Frontage | 17 Ft ,7 In |
| Size Irregular | 17.6 X 112.7 Ft |
| Size Total Text | 17.6 X 112.7 Ft |
Utilities
| Electricity | Available |
| Sewer | Available |

Salesperson
(416) 298-8200

2911 Kennedy Road
Toronto, Ontario M1V 1S8
(416) 298-8200
(416) 298-6602
HTTP://www.c21percyfulton.com

The trademarks REALTOR®, REALTORS®, and the REALTOR® logo are controlled by The Canadian Real Estate Association (CREA) and identify real estate professionals who are members of CREA. The trademarks MLS®, Multiple Listing Service® and the associated logos are owned by The Canadian Real Estate Association (CREA) and identify the quality of services provided by real estate professionals who are members of CREA. The trademark DDF® is owned by The Canadian Real Estate Association (CREA) and identifies CREA's Data Distribution Facility (DDF®)
August 12 2026 11:36:59
Toronto Regional Real Estate Board
Century 21 Percy Fulton Ltd.