
Main Fl - 8 Birchview Road Ottawa, Ontario K2G 3G4

$2,950 Monthly
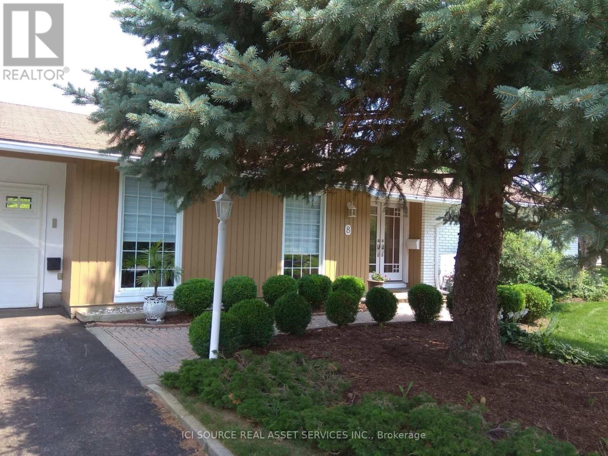
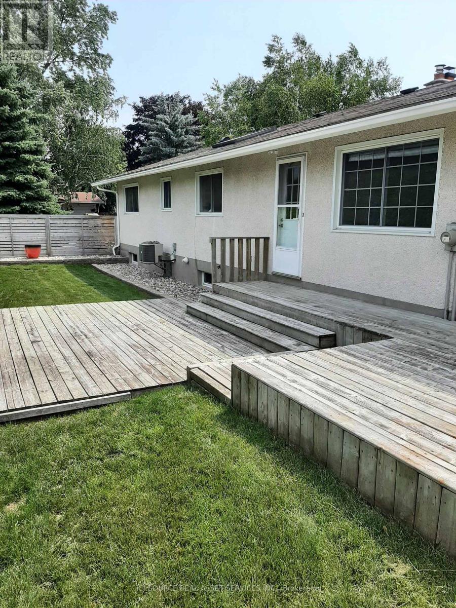
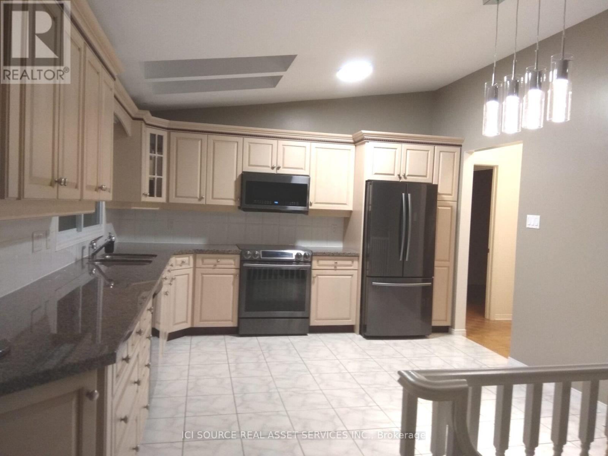
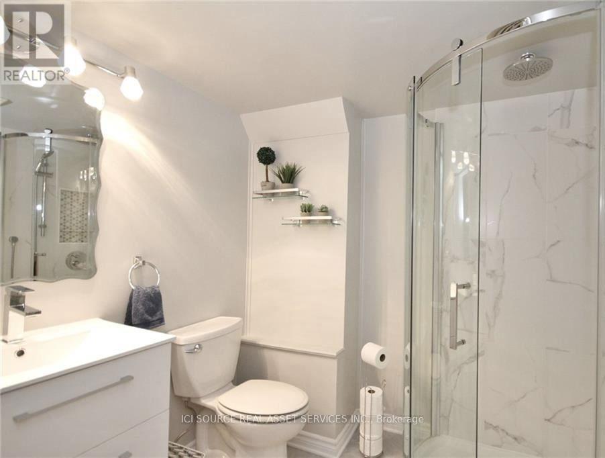
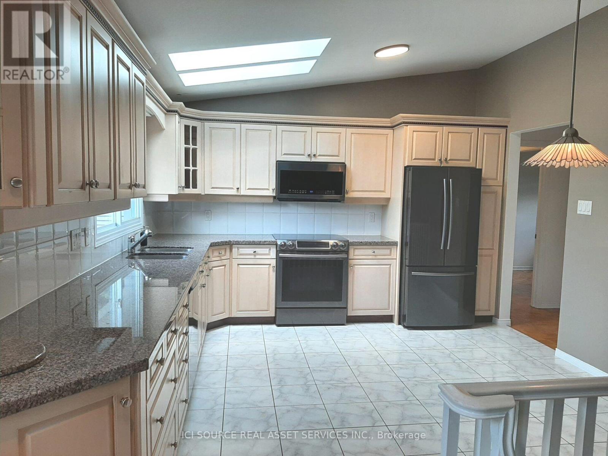
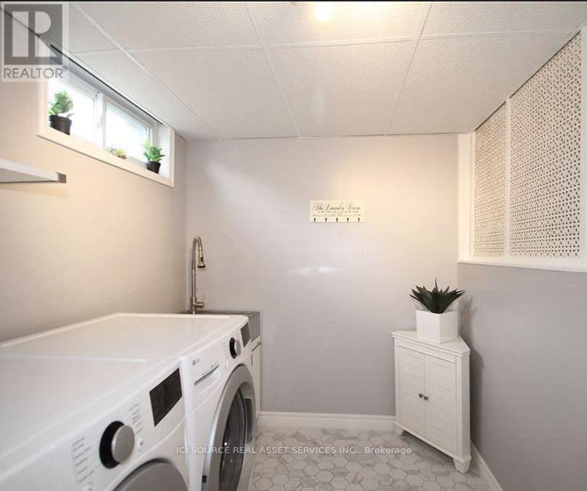
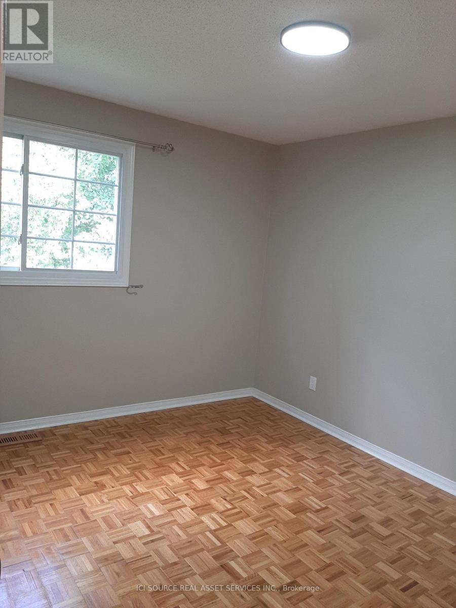
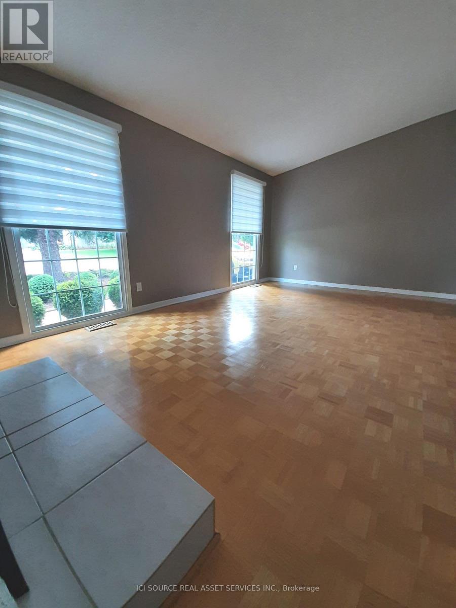
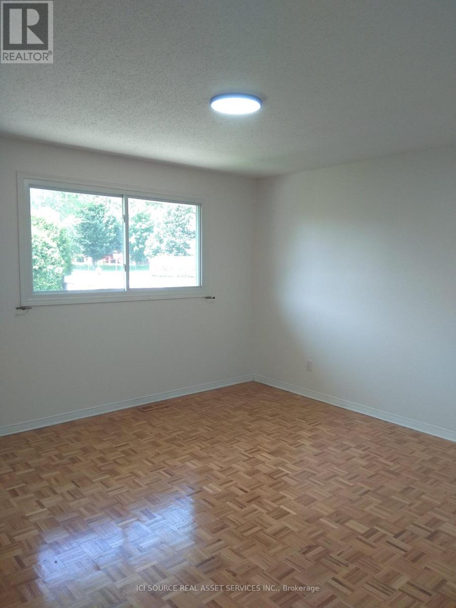
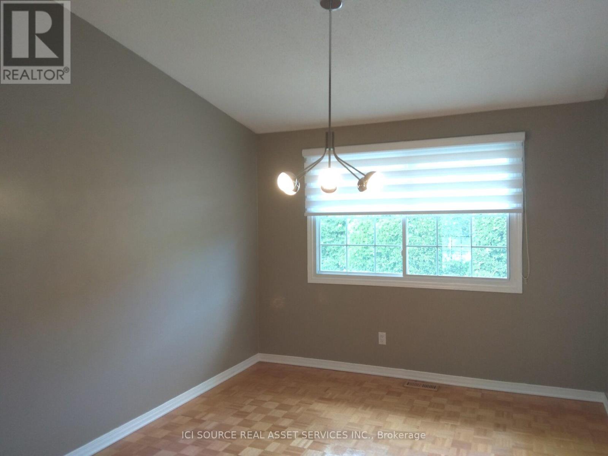
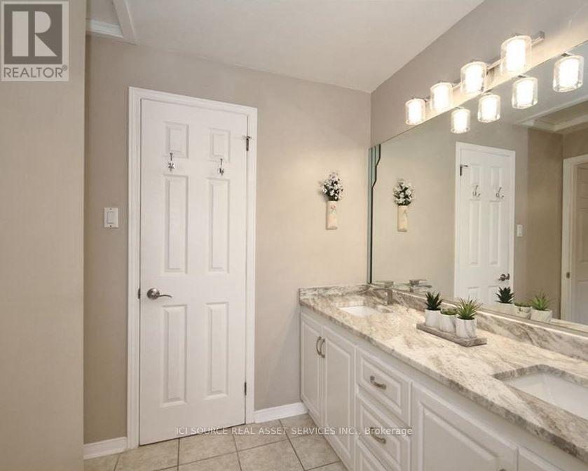
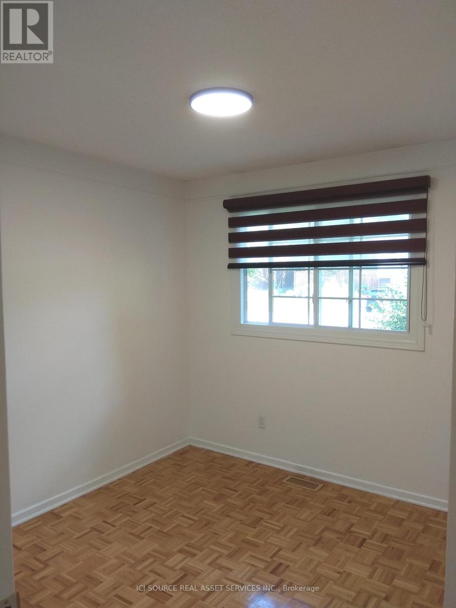
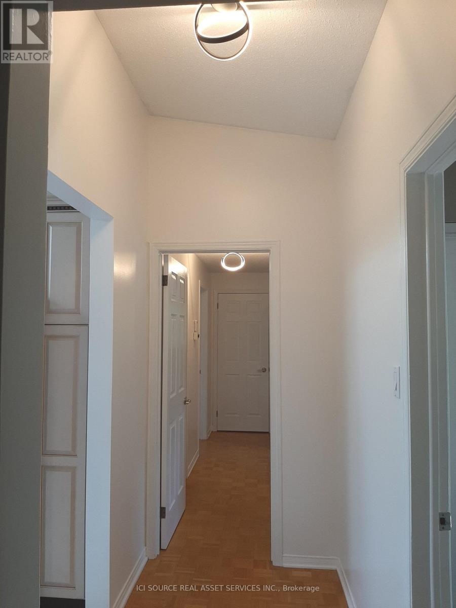
This well-maintained 3 bedroom with One full bathrooms bungalow (FIRST floor only) is located in a quiet neighbourhood. It is the perfect choice for a family. Easy commute to all west, east, and south directions in rush hours on 417/416. 900m to the Baseline bus station. Steps away from Algonquin College. Close to Queensway Carleton Hospital. Close to all amenities. Updated windows bring plenty of natural light. The eat-in kitchen offers plenty of quality cabinets, with granite counters, skylights, quality tile floors, and newer appliances. Large primary bedroom having updated 4-piece bath with granite counters & 2 undermount sinks. - Large living room with two bright windows- Large kitchen with all appliances - Washer & dryer machines in the basement. Driveway parking (2) and Garage parking (1)- Fully fenced backyard with wood decks. Available: Sep. 1st,2026. All utilities are paid by tenants. No Pets, No smoking, No Airbnb, and not for rooming *For Additional Property Details Click The Brochure Icon Below* (id:55460)
Property Details
| MLS® Number | X13559908 |
| Property Type | Single Family |
| Community Name | 7301 - Meadowlands/St. Claire Gardens |
| Equipment Type | Water Heater |
| Parking Space Total | 5 |
| Rental Equipment Type | Water Heater |
Building
| Bathroom Total | 1 |
| Bedrooms Above Ground | 3 |
| Bedrooms Total | 3 |
| Appliances | Central Vacuum |
| Architectural Style | Bungalow |
| Basement Development | Finished |
| Basement Type | N/a (finished) |
| Construction Style Attachment | Detached |
| Cooling Type | Central Air Conditioning |
| Exterior Finish | Stucco |
| Fireplace Present | Yes |
| Foundation Type | Concrete |
| Heating Fuel | Natural Gas |
| Heating Type | Forced Air |
| Stories Total | 1 |
| Size Interior | 1,100 - 1,500 Ft2 |
| Type | House |
| Utility Water | Municipal Water |
Parking
| Attached Garage | |
| Garage |
Land
| Acreage | No |
| Sewer | Sanitary Sewer |
Rooms
| Level | Type | Length | Width | Dimensions |
|---|---|---|---|---|
| Lower Level | Bedroom | 5.03 m | 2.95 m | 5.03 m x 2.95 m |
| Lower Level | Family Room | 7.47 m | 4.53 m | 7.47 m x 4.53 m |
| Lower Level | Other | 5.18 m | 2.12 m | 5.18 m x 2.12 m |
| Main Level | Bedroom | 3.94 m | 3.73 m | 3.94 m x 3.73 m |
| Main Level | Bedroom 2 | 3.48 m | 3.23 m | 3.48 m x 3.23 m |
| Main Level | Bedroom 3 | 2.79 m | 2.74 m | 2.79 m x 2.74 m |
| Main Level | Kitchen | 5.28 m | 3.73 m | 5.28 m x 3.73 m |
| Main Level | Living Room | 5.9 m | 3.84 m | 5.9 m x 3.84 m |
| Main Level | Dining Room | 3.76 m | 3.07 m | 3.76 m x 3.07 m |
Broker of Record
(800) 253-1787
(800) 253-1787


The trademarks REALTOR®, REALTORS®, and the REALTOR® logo are controlled by The Canadian Real Estate Association (CREA) and identify real estate professionals who are members of CREA. The trademarks MLS®, Multiple Listing Service® and the associated logos are owned by The Canadian Real Estate Association (CREA) and identify the quality of services provided by real estate professionals who are members of CREA. The trademark DDF® is owned by The Canadian Real Estate Association (CREA) and identifies CREA's Data Distribution Facility (DDF®)
July 14 2026 04:40:49
Toronto Regional Real Estate Board
Ici Source Real Asset Services Inc.