
Main Fl - 130 Highbourne Road Toronto, Ontario M5P 2J7

$5,295 Monthly
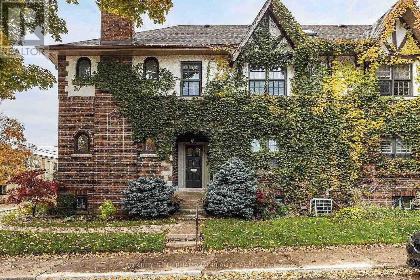
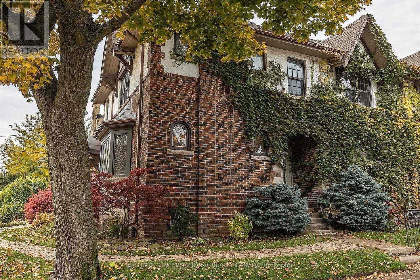
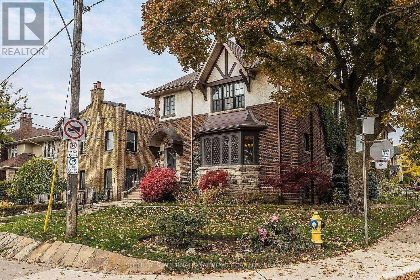
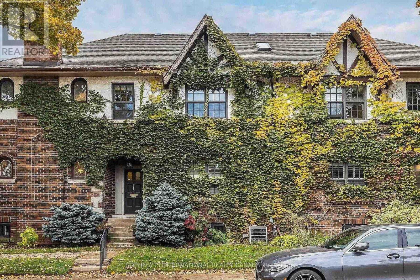
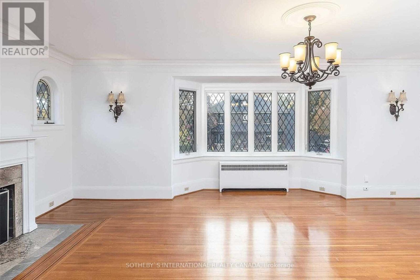
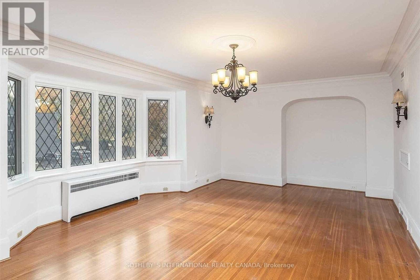
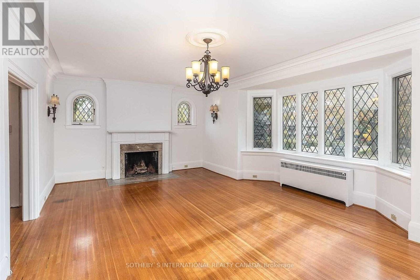
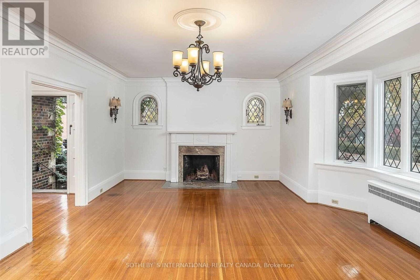
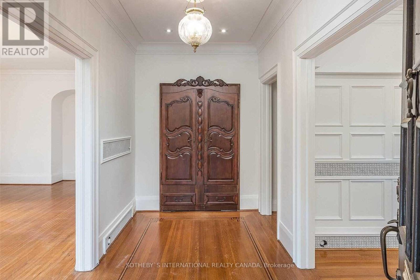
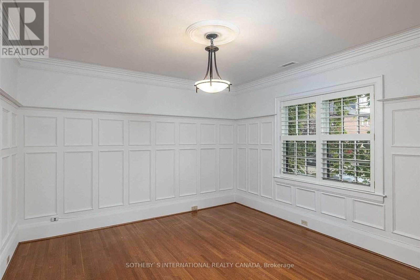
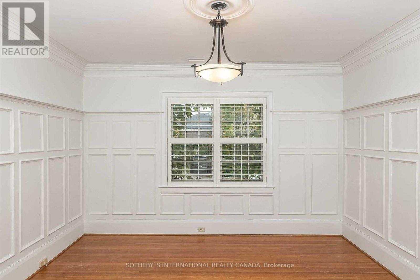
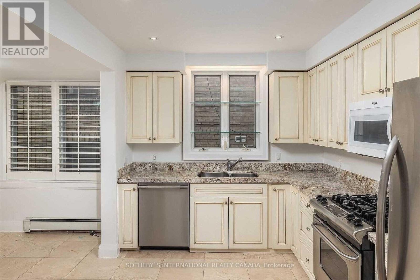
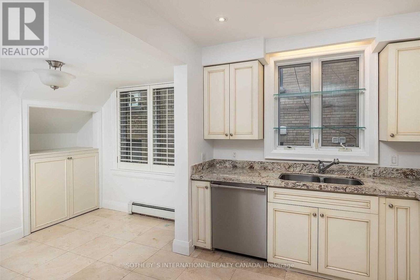
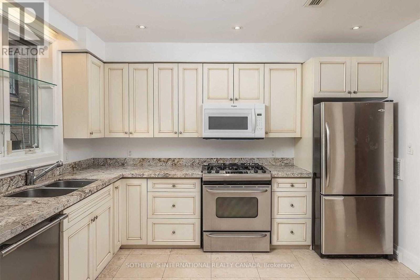
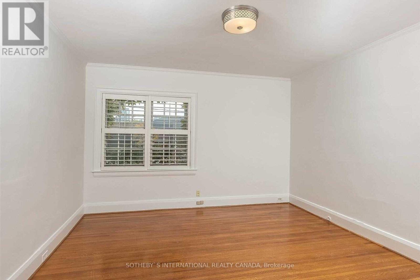
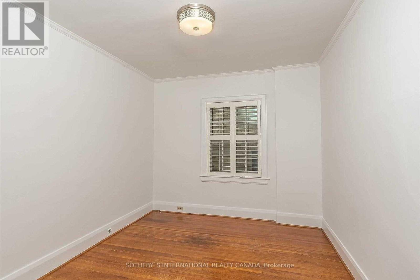
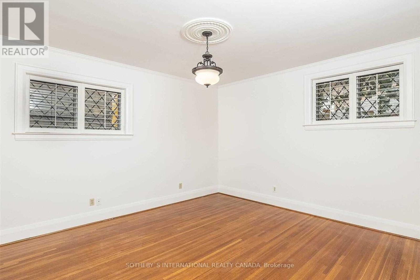
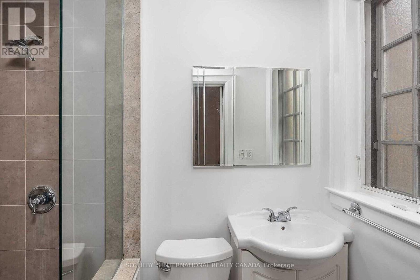
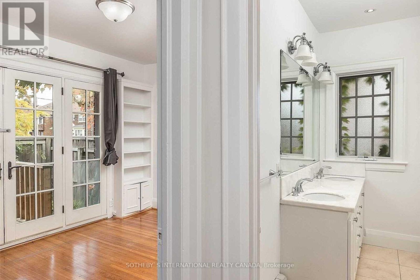
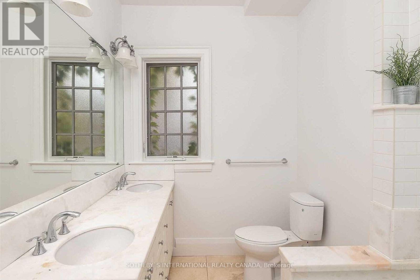
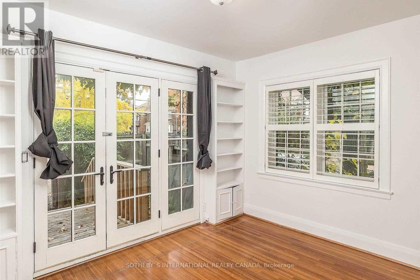
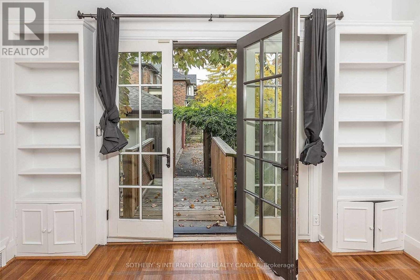
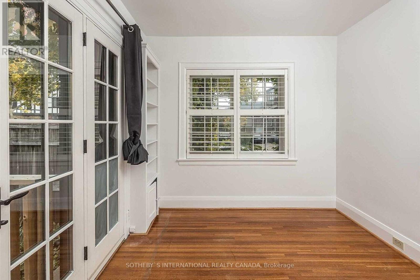
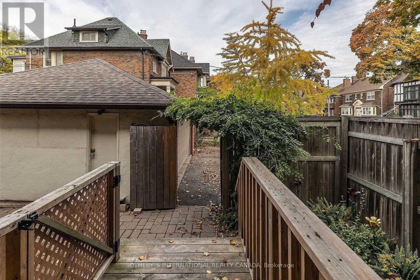
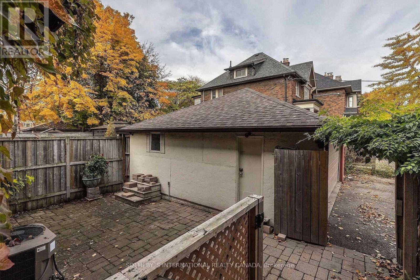
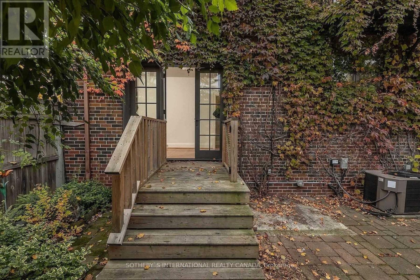
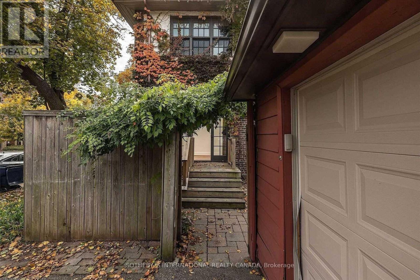
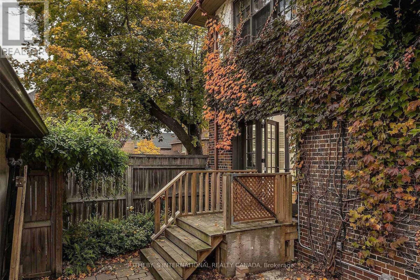
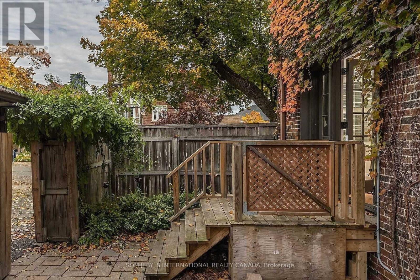
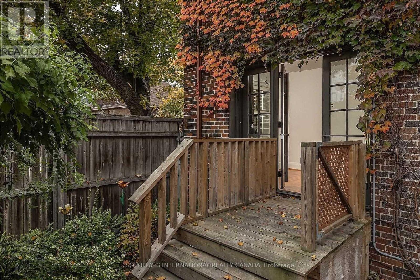
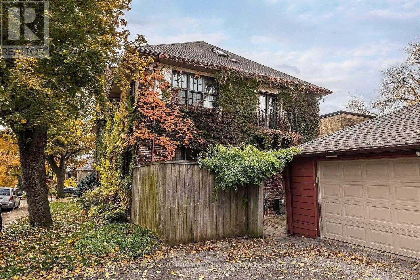
Spectacular Four Bedroom Main Floor Suite In Chaplin Estates. Updated Kitchen With Granite Counters, Gas Range, And Stainless Steel Appliances. Ideal Floor Plan Features Large Principal Rooms, Freshly Painted With Plenty Of Natural Light Throughout. Walk-Out To Fenced In Patio. Located Steps From Yonge And Eglinton And A Short Walk To Top Ranked Schools. S/S Fridge, S/S Gas Stove, S/S Built-In Dishwasher, Built-In Microwave, Washer, Dryer, All Existing Light Fixtures, 2 Car Tandem Parking: 1 Garage Space, 1 Driveway Space, Large Storage Locker. (id:55460)
Property Details
| MLS® Number | C14117978 |
| Property Type | Multi-family |
| Community Name | Yonge-Eglinton |
| Features | Carpet Free |
| Parking Space Total | 2 |
Building
| Bathroom Total | 2 |
| Bedrooms Above Ground | 4 |
| Bedrooms Total | 4 |
| Appliances | Dishwasher, Dryer, Microwave, Gas Stove(s), Washer, Refrigerator |
| Basement Features | Apartment In Basement |
| Basement Type | N/a, None |
| Cooling Type | Central Air Conditioning |
| Exterior Finish | Brick |
| Fireplace Present | Yes |
| Flooring Type | Hardwood |
| Foundation Type | Concrete |
| Heating Fuel | Natural Gas |
| Stories Total | 3 |
| Size Interior | 2,000 - 2,500 Sqft |
| Type | Fourplex |
| Utility Water | Municipal Water |
Parking
| Detached Garage | |
| Garage |
Land
| Acreage | No |
| Sewer | Sanitary Sewer |
| Size Irregular | . |
| Size Total Text | . |
Rooms
| Level | Type | Length | Width | Dimensions |
|---|---|---|---|---|
| Main Level | Living Room | 7.24 m | 4.95 m | 7.24 m x 4.95 m |
| Main Level | Dining Room | 4.17 m | 4.01 m | 4.17 m x 4.01 m |
| Main Level | Kitchen | 3.63 m | 2.67 m | 3.63 m x 2.67 m |
| Main Level | Eating Area | 2.62 m | 2.01 m | 2.62 m x 2.01 m |
| Main Level | Primary Bedroom | 4.57 m | 3.94 m | 4.57 m x 3.94 m |
| Main Level | Bedroom 2 | 4.04 m | 4.01 m | 4.04 m x 4.01 m |
| Main Level | Bedroom 3 | 3.71 m | 3 m | 3.71 m x 3 m |
| Main Level | Office | 3.89 m | 3 m | 3.89 m x 3 m |
Salesperson
(416) 916-3931
3109 Bloor St West #1
Toronto, Ontario M8X 1E2
(416) 916-3931
(416) 960-3222

The trademarks REALTOR®, REALTORS®, and the REALTOR® logo are controlled by The Canadian Real Estate Association (CREA) and identify real estate professionals who are members of CREA. The trademarks MLS®, Multiple Listing Service® and the associated logos are owned by The Canadian Real Estate Association (CREA) and identify the quality of services provided by real estate professionals who are members of CREA. The trademark DDF® is owned by The Canadian Real Estate Association (CREA) and identifies CREA's Data Distribution Facility (DDF®)
October 26 2026 08:02:14
Toronto Regional Real Estate Board
Sotheby's International Realty Canada