
Main & Bsmt - 13 Silver Avenue Toronto, Ontario M6R 1X9

$3,000 Monthly
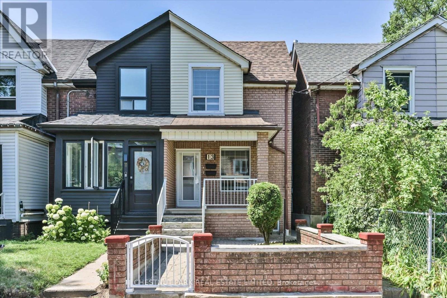
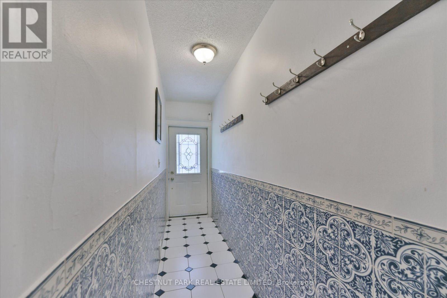
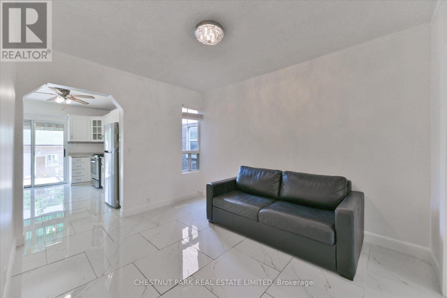
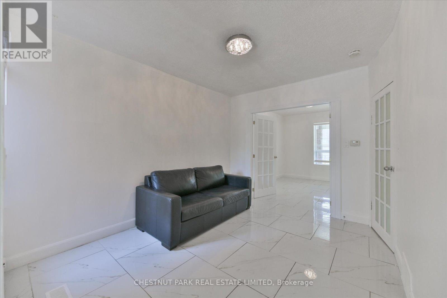
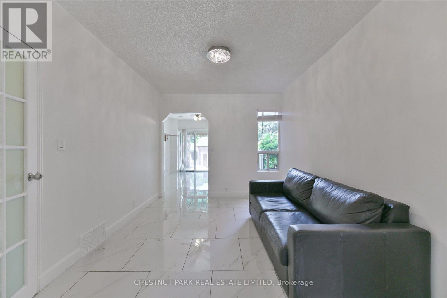
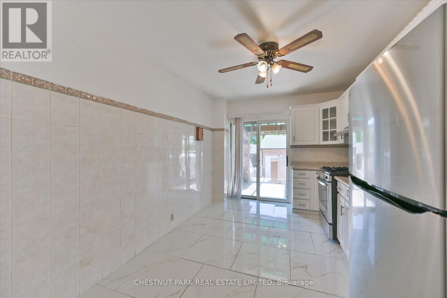
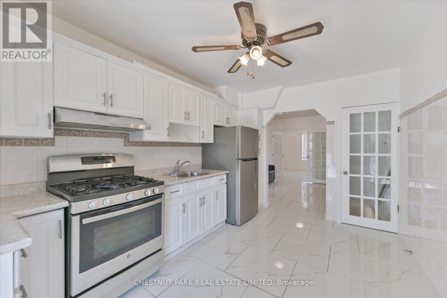
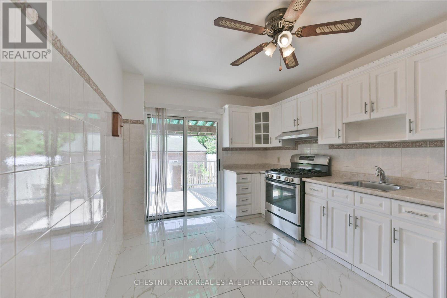
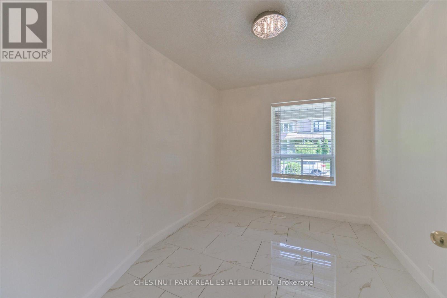
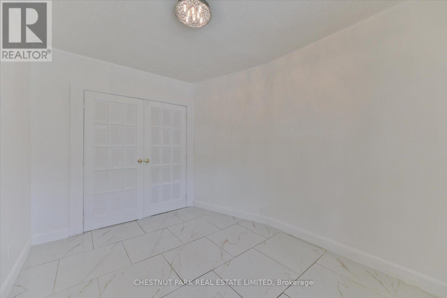
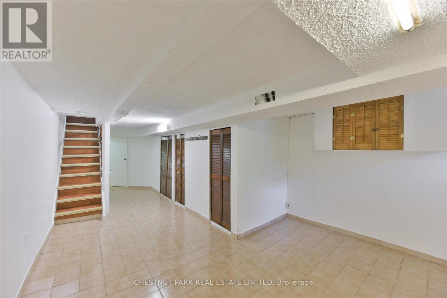
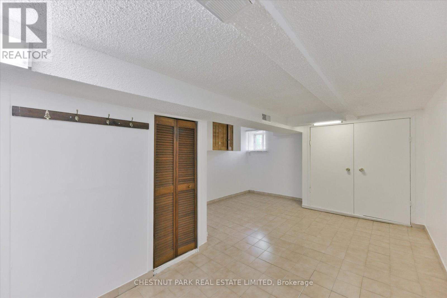
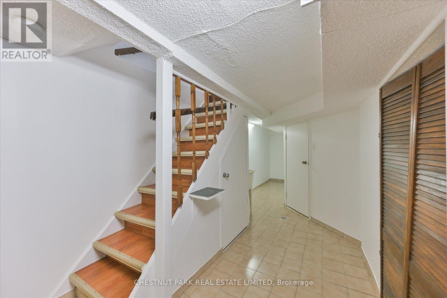
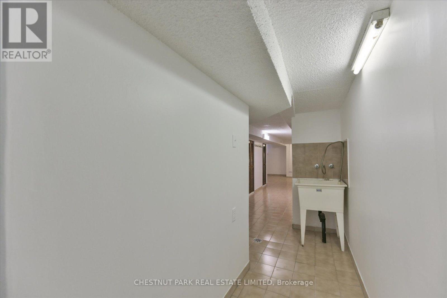
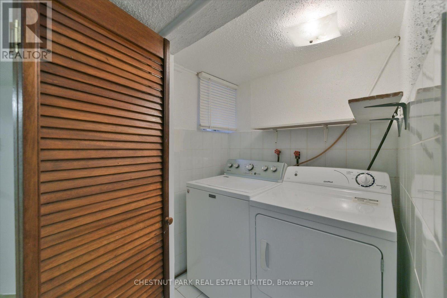
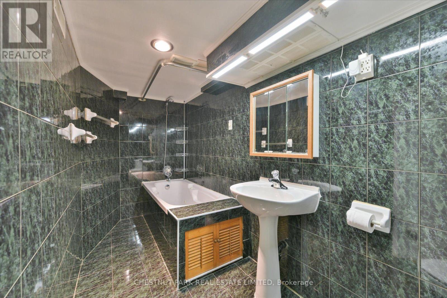
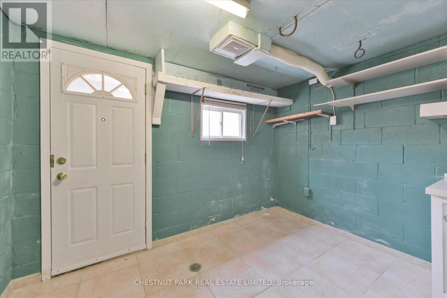
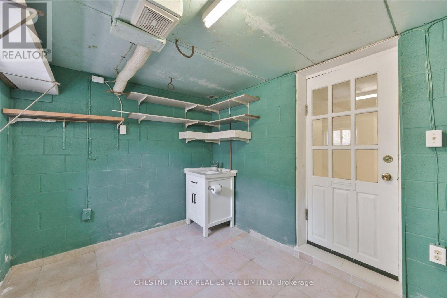
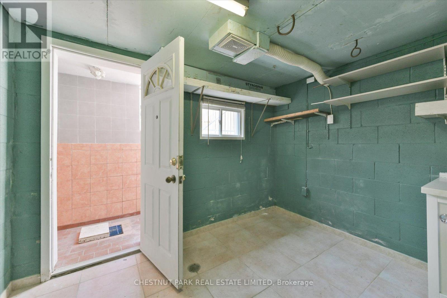
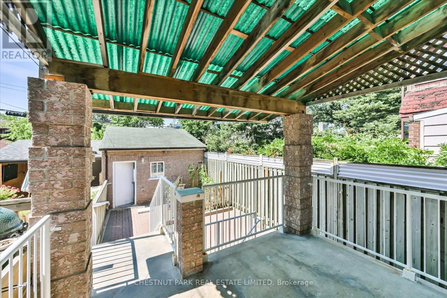
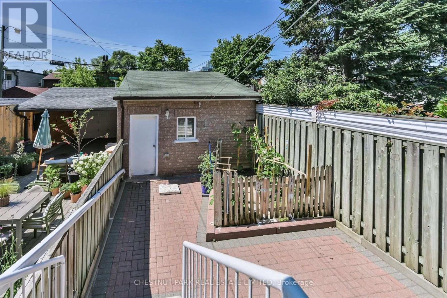
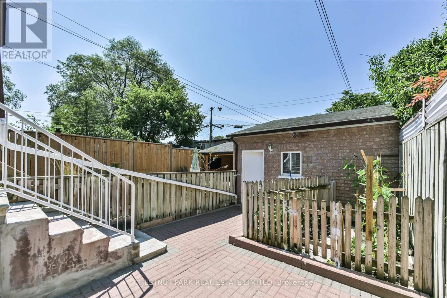
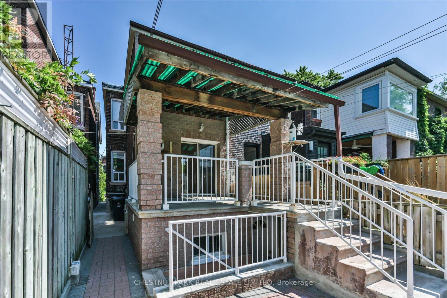
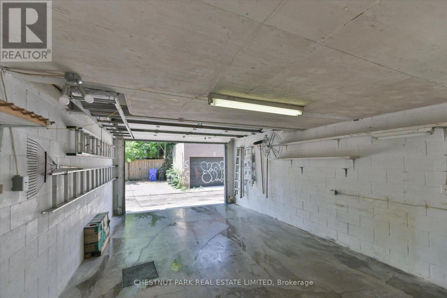
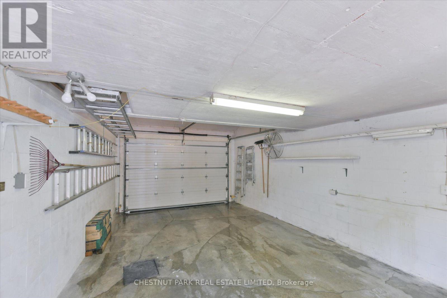
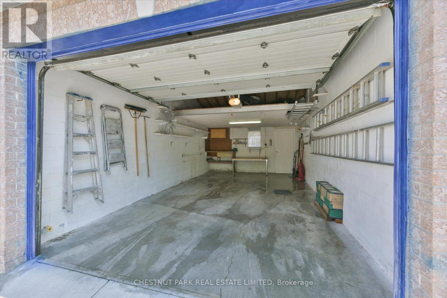
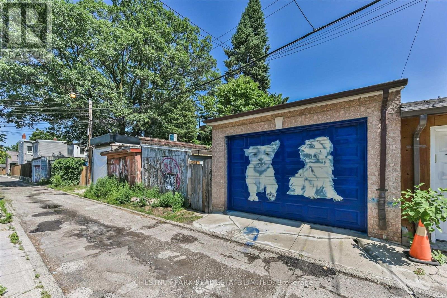
Welcome to the main floor and basement at 13 Silver Avenue. This spacious 1-bedroom, 1-bathroom home features a private separate entrance, plus a separate entrance to the basement, offering added convenience and flexibility. The main floor features a large kitchen complete with stainless steel appliances, including a stainless steel gas range and a brand-new refrigerator. The unit has also been freshly painted.The finished basement offers flexible space that can be used as an additional bedroom, home office, recreation room, or extra living area.Enjoy exclusive use of a private 2-car garage, a private backyard, and a welcoming front porch. Utilities are included, with tenants responsible only for internet and cable.Situated in a friendly, family-oriented neighbourhood, this home is conveniently located close to public transit, shops, restaurants, and **High Park**, offering generous living space and an exceptional lifestyle in Toronto's desirable west end. (id:55460)
Property Details
| MLS® Number | W13609318 |
| Property Type | Single Family |
| Community Name | Roncesvalles |
| Amenities Near By | Hospital, Place Of Worship |
| Features | Lane, Carpet Free |
| Parking Space Total | 2 |
Building
| Bathroom Total | 1 |
| Bedrooms Above Ground | 1 |
| Bedrooms Total | 1 |
| Age | 51 To 99 Years |
| Appliances | Blinds, Hood Fan, Range, Refrigerator |
| Basement Development | Finished |
| Basement Type | N/a (finished) |
| Construction Style Attachment | Attached |
| Cooling Type | Central Air Conditioning |
| Exterior Finish | Brick |
| Fire Protection | Smoke Detectors |
| Flooring Type | Tile |
| Heating Fuel | Natural Gas |
| Heating Type | Forced Air |
| Stories Total | 2 |
| Size Interior | 0 - 699 Ft2 |
| Type | Row / Townhouse |
| Utility Water | Municipal Water |
Parking
| Detached Garage | |
| Garage |
Land
| Acreage | No |
| Land Amenities | Hospital, Place Of Worship |
| Sewer | Sanitary Sewer |
Rooms
| Level | Type | Length | Width | Dimensions |
|---|---|---|---|---|
| Basement | Recreational, Games Room | 3.7 m | 11.22 m | 3.7 m x 11.22 m |
| Basement | Bathroom | 4 m | 3.97 m | 4 m x 3.97 m |
| Basement | Cold Room | 3.12 m | 2.41 m | 3.12 m x 2.41 m |
| Main Level | Primary Bedroom | 2.61 m | 3.63 m | 2.61 m x 3.63 m |
| Main Level | Living Room | 2.91 m | 3.58 m | 2.91 m x 3.58 m |
| Main Level | Kitchen | 2.65 m | 4.26 m | 2.65 m x 4.26 m |
Utilities
| Cable | Available |
| Electricity | Installed |
| Sewer | Installed |

Salesperson
(416) 925-9191

1300 Yonge St Ground Flr
Toronto, Ontario M4T 1X3
(416) 925-9191
(416) 925-3935
www.chestnutpark.com/

The trademarks REALTOR®, REALTORS®, and the REALTOR® logo are controlled by The Canadian Real Estate Association (CREA) and identify real estate professionals who are members of CREA. The trademarks MLS®, Multiple Listing Service® and the associated logos are owned by The Canadian Real Estate Association (CREA) and identify the quality of services provided by real estate professionals who are members of CREA. The trademark DDF® is owned by The Canadian Real Estate Association (CREA) and identifies CREA's Data Distribution Facility (DDF®)
July 27 2026 06:35:05
Toronto Regional Real Estate Board
Chestnut Park Real Estate Limited