
Main - 919 Central Park Boulevard N Oshawa, Ontario L1G 6V8

$2,300 Monthly
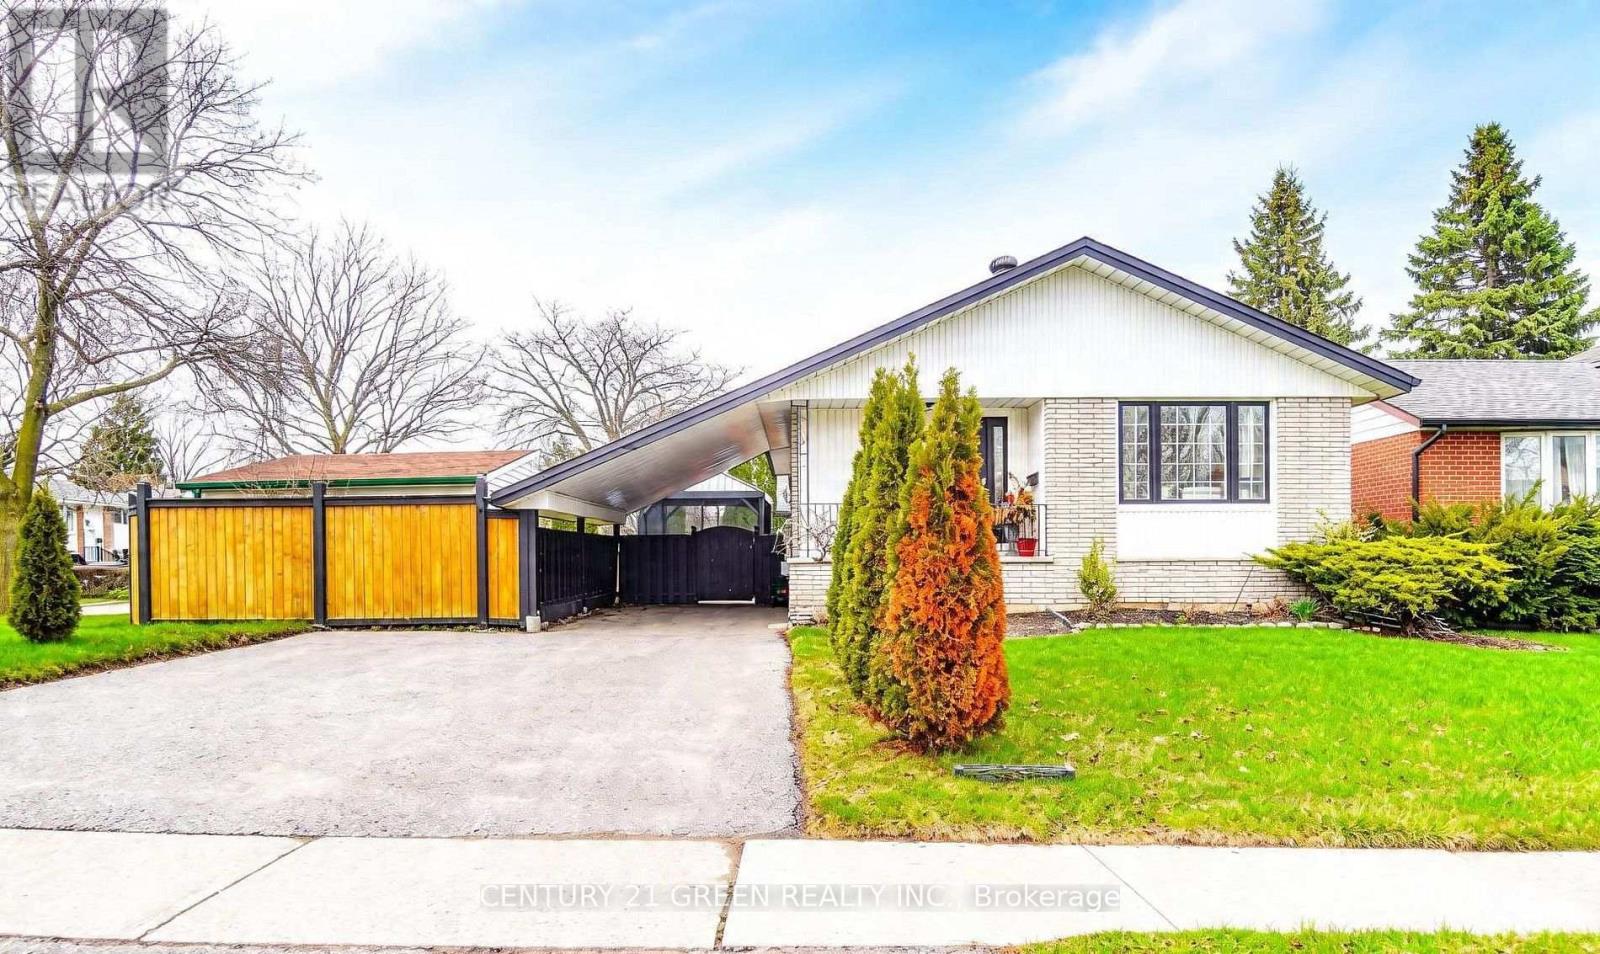
Beautifully Maintained Bungalow Situated in a Desirable Family-Friendly Neighborhood on a Large Corner Lot. This Spacious Home Offers a Functional Layout and a Fully Fenced Backyard, Making It a Perfect Choice for Families Seeking Comfort and Accessibility. Main Floor Kitchen Updated with New Hisense Fridge (2026), Upstairs Bathroom Tub Replaced with a Standing Shower (2020), plus Portable A/C Units Added to Main Floor Living Room (May 2021)and Bedroom (July 2024) for Added Comfort. Additional Features Include Driveway Parking, Garden Shed, Large Lot and Backyard. Prime Location Conveniently Located Close to Excellent Schools, Parks, Shopping, Transit, Costco, Walmart, FreshCo, and Other Everyday Amenities, and Only 12 Minutes to Oshawa GO.A Fantastic Opportunity with Space, Updates, Comfort and Accessibility. (id:55460)
Property Details
| MLS® Number | E13833038 |
| Property Type | Single Family |
| Neigbourhood | Centennial |
| Community Name | Centennial |
| Equipment Type | Water Heater |
| Parking Space Total | 2 |
| Rental Equipment Type | Water Heater |
Building
| Bathroom Total | 1 |
| Bedrooms Above Ground | 3 |
| Bedrooms Total | 3 |
| Appliances | Dishwasher, Dryer, Hood Fan, Stove, Washer, Refrigerator |
| Architectural Style | Bungalow |
| Basement Features | Apartment In Basement, Separate Entrance |
| Basement Type | N/a, N/a |
| Construction Style Attachment | Detached |
| Cooling Type | Central Air Conditioning |
| Exterior Finish | Brick, Concrete |
| Fireplace Present | Yes |
| Flooring Type | Hardwood, Laminate |
| Foundation Type | Concrete |
| Heating Fuel | Electric |
| Heating Type | Baseboard Heaters |
| Stories Total | 1 |
| Size Interior | 1,100 - 1,500 Sqft |
| Type | House |
| Utility Water | Municipal Water |
Parking
| Carport | |
| Garage |
Land
| Acreage | No |
| Sewer | Sanitary Sewer |
| Size Depth | 100 Ft |
| Size Frontage | 63 Ft |
| Size Irregular | 63 X 100 Ft |
| Size Total Text | 63 X 100 Ft |
Rooms
| Level | Type | Length | Width | Dimensions |
|---|---|---|---|---|
| Main Level | Living Room | 6.3 m | 4.05 m | 6.3 m x 4.05 m |
| Main Level | Dining Room | 6.31 m | 4.05 m | 6.31 m x 4.05 m |
| Main Level | Kitchen | 4.76 m | 3.48 m | 4.76 m x 3.48 m |
| Main Level | Bedroom | 3.48 m | 2.91 m | 3.48 m x 2.91 m |
| Main Level | Bedroom 2 | 3.48 m | 2.74 m | 3.48 m x 2.74 m |
| Main Level | Bedroom 3 | 3.07 m | 2.3 m | 3.07 m x 2.3 m |
Broker
(905) 565-9565

6980 Maritz Dr Unit 8
Mississauga, Ontario L5W 1Z3
(905) 565-9565
(905) 565-9522

The trademarks REALTOR®, REALTORS®, and the REALTOR® logo are controlled by The Canadian Real Estate Association (CREA) and identify real estate professionals who are members of CREA. The trademarks MLS®, Multiple Listing Service® and the associated logos are owned by The Canadian Real Estate Association (CREA) and identify the quality of services provided by real estate professionals who are members of CREA. The trademark DDF® is owned by The Canadian Real Estate Association (CREA) and identifies CREA's Data Distribution Facility (DDF®)
September 27 2026 06:26:38
Toronto Regional Real Estate Board
Century 21 Green Realty Inc.