
Main - 753 Albert Street Oshawa, Ontario L1H 4T7

$2,100 Monthly
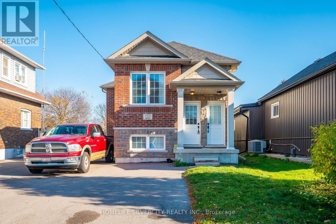
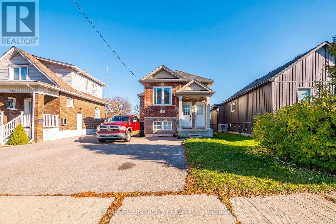
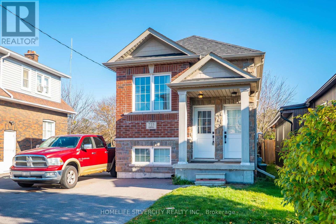
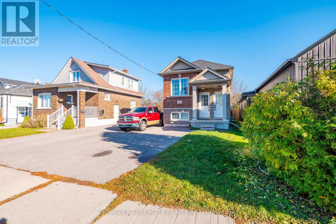
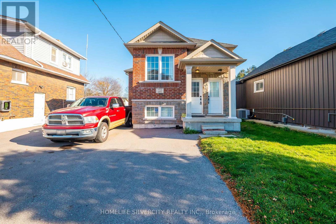
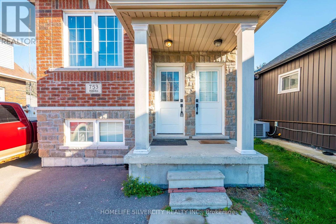
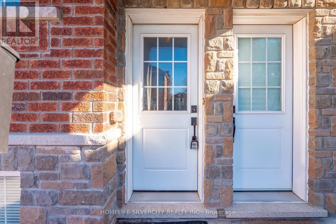
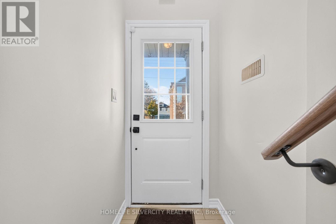
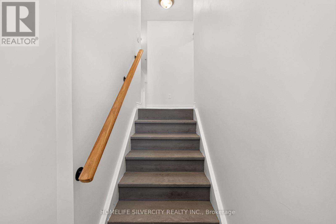
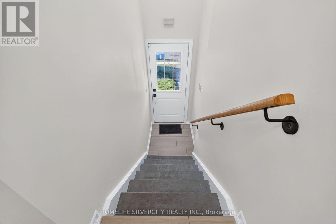
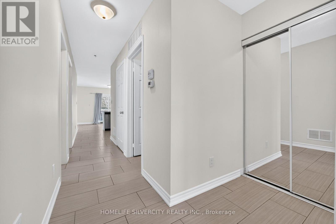
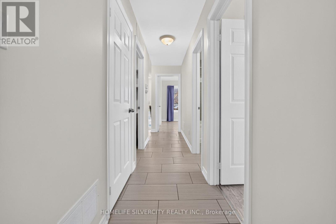
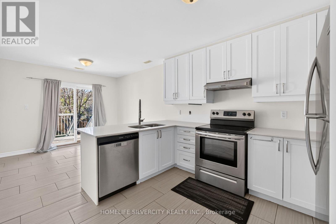
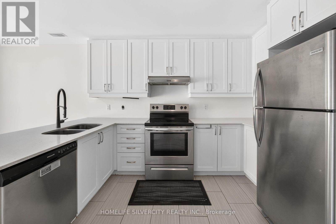
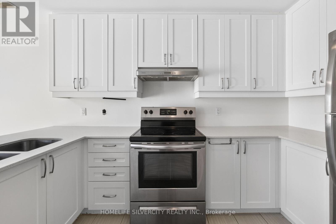
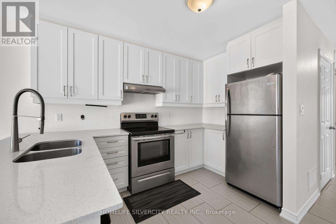
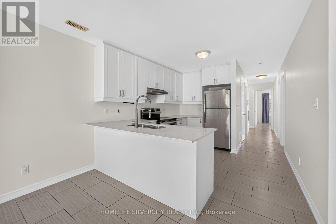
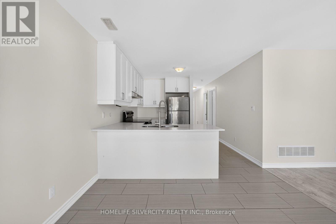
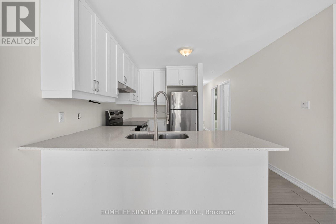
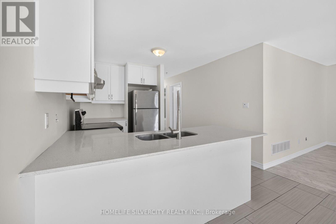
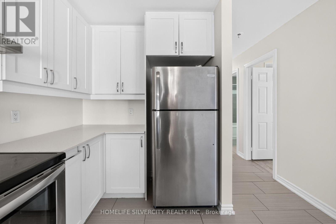
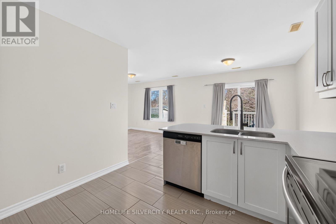
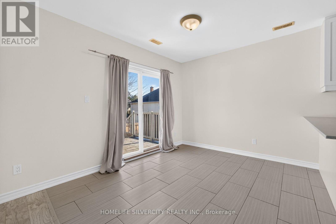
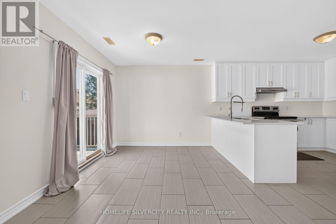
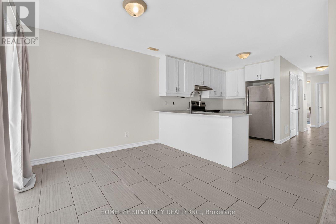
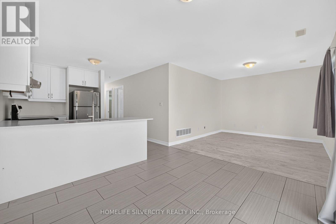
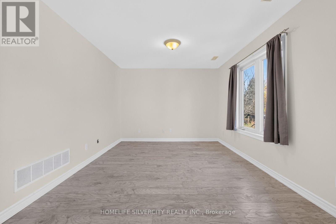
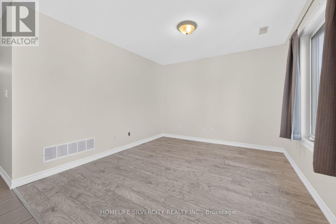
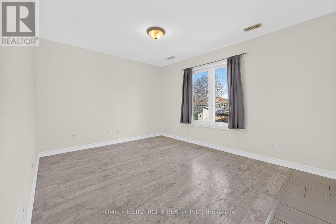
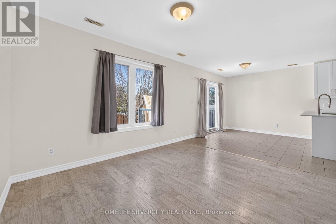
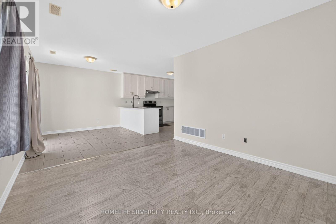
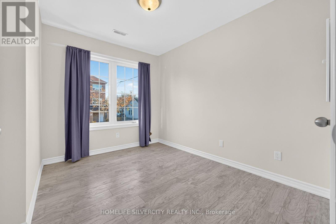
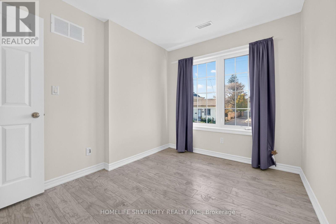
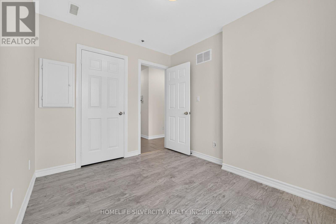
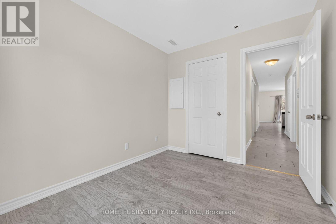
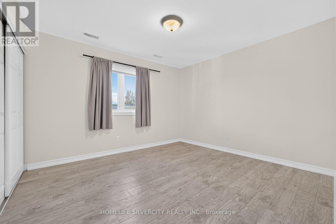
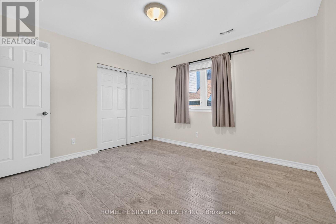
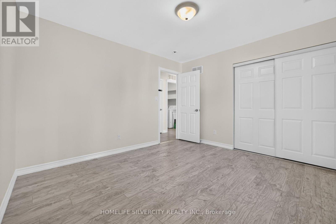
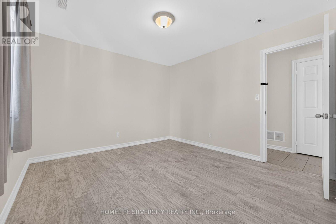
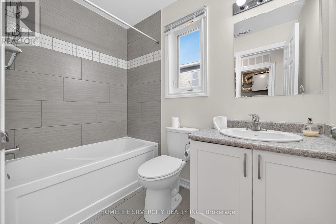
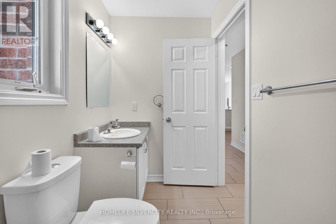
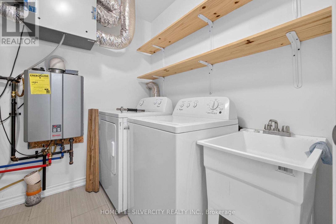
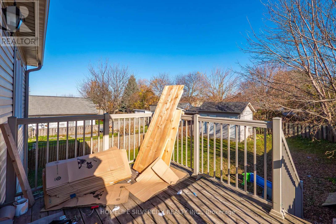
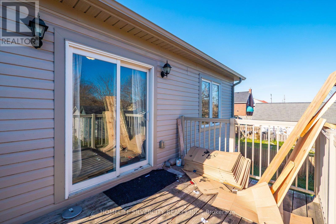
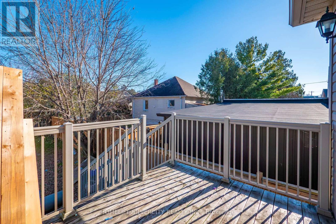
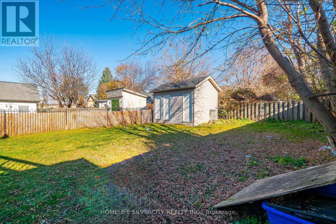
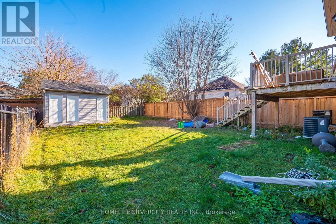
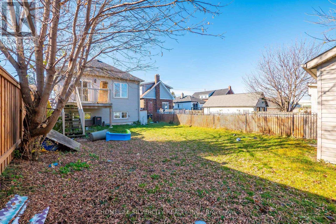
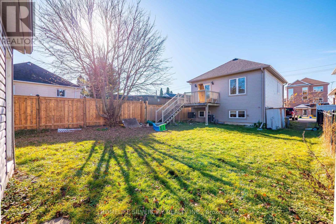
Bright and beautifully updated 2-bedroom Main level suite located on a quiet cul-de-sac in Oshawa's desirable Lakeview community. This modern raised bungalow offers a spacious open- concept layout featuring a stylish kitchen with granite countertops, stainless steel appliances, ample cabinetry, and a sun-filled living and dining area with walkout to the deck. Two generously sized bedrooms, an updated 4-piece bathroom, in-suite laundry, central air conditioning, and separate entrance provide comfort and privacy. Enjoy private parking and a peaceful residential setting just minutes to the Oshawa waterfront, parks, schools, shopping, public transit, Highway 401, GO Transit, and downtown amenities. A fantastic opportunity for professionals, couples, or small families seeking a well-maintained home in a convenient location. Unit has separate heating controls, separate metring. (id:55460)
Property Details
| MLS® Number | E14202184 |
| Property Type | Single Family |
| Neigbourhood | Lakeview |
| Community Name | Lakeview |
| Amenities Near By | Park, Place Of Worship, Public Transit, Schools |
| Features | In Suite Laundry |
| Parking Space Total | 3 |
Building
| Bathroom Total | 1 |
| Bedrooms Above Ground | 2 |
| Bedrooms Total | 2 |
| Age | 6 To 15 Years |
| Amenities | Separate Heating Controls, Separate Electricity Meters |
| Appliances | Water Heater, Dryer, Washer, Window Coverings |
| Architectural Style | Raised Bungalow |
| Basement Features | Apartment In Basement |
| Basement Type | N/a |
| Construction Style Attachment | Detached |
| Cooling Type | Central Air Conditioning |
| Exterior Finish | Aluminum Siding, Brick |
| Foundation Type | Poured Concrete |
| Heating Fuel | Natural Gas |
| Heating Type | Forced Air |
| Stories Total | 1 |
| Size Interior | 700 - 1,100 Sqft |
| Type | House |
| Utility Water | Municipal Water |
Parking
| No Garage |
Land
| Acreage | No |
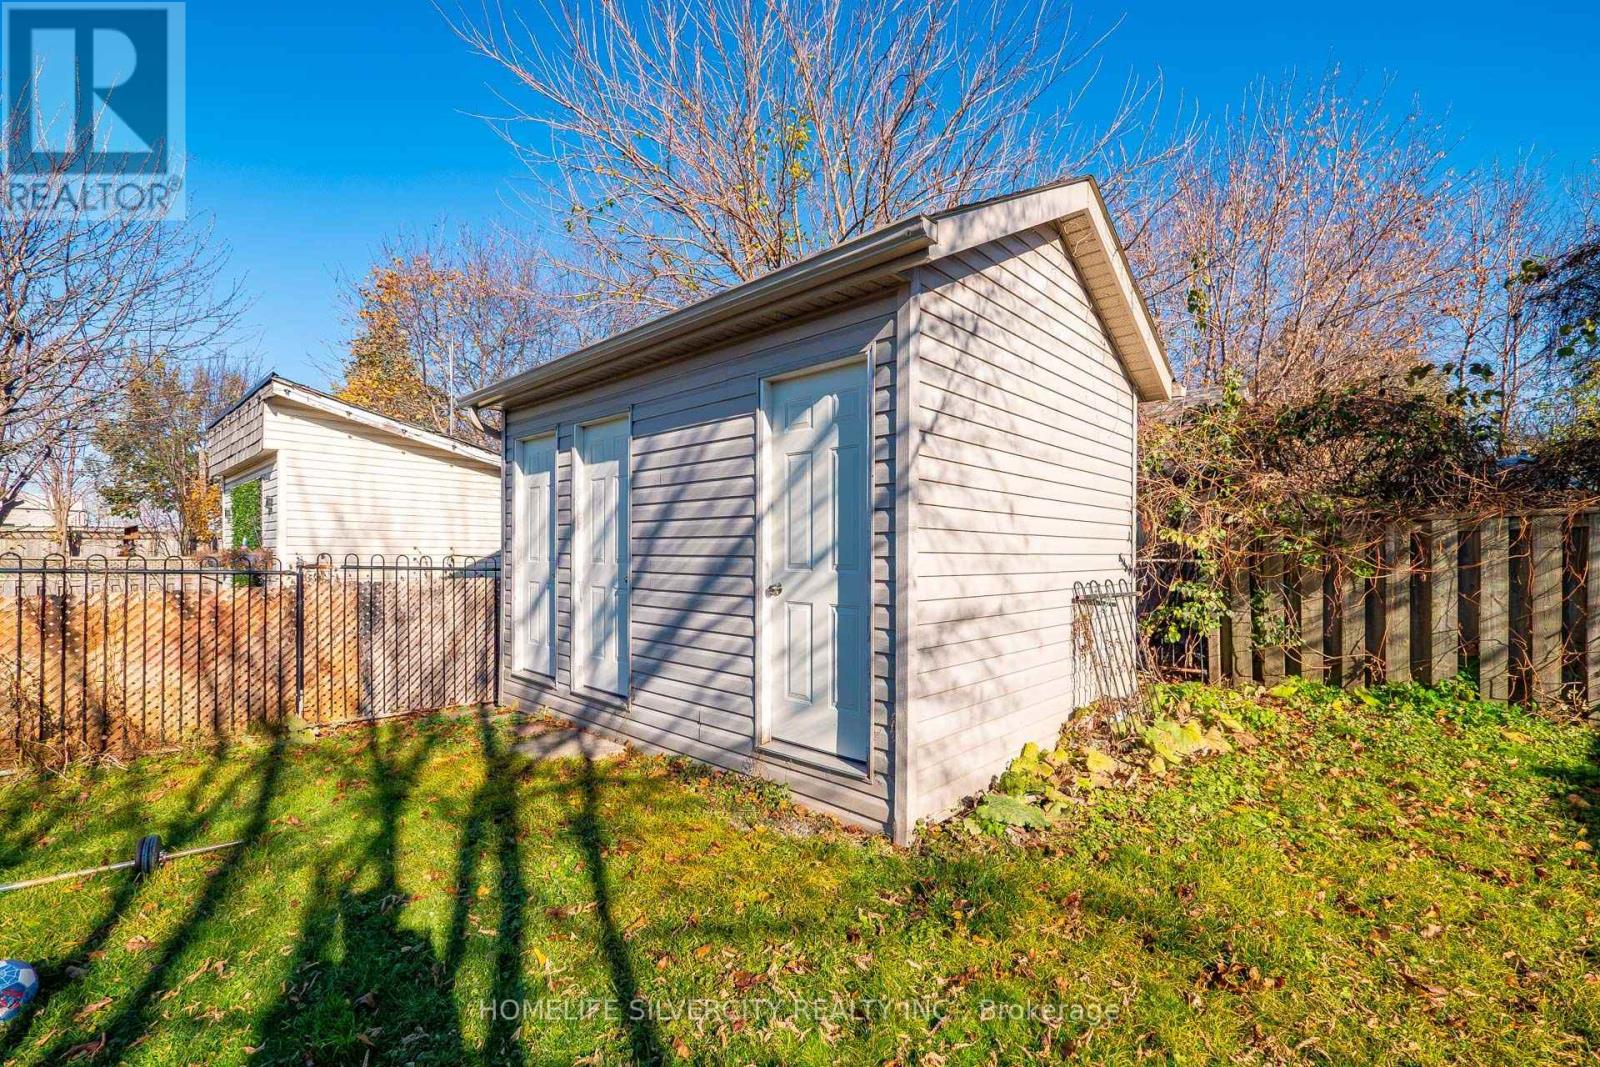
| Fence Type | Fenced Yard |
| Land Amenities | Park, Place Of Worship, Public Transit, Schools |
| Sewer | Sanitary Sewer |
| Size Frontage | 29 Ft ,6 In |
| Size Irregular | 29.5 Ft |
| Size Total Text | 29.5 Ft |
https://www.realtor.ca/real-estate/30536432/main-753-albert-street-oshawa-lakeview-lakeview

Broker
(416) 931-4000
(416) 931-4000
www.bobbykakkar.com/
www.facebook.com/BobbyKakkarRealtor

11775 Bramalea Rd #201
Brampton, Ontario L6R 3Z4
(905) 913-8500
(905) 913-8585

The trademarks REALTOR®, REALTORS®, and the REALTOR® logo are controlled by The Canadian Real Estate Association (CREA) and identify real estate professionals who are members of CREA. The trademarks MLS®, Multiple Listing Service® and the associated logos are owned by The Canadian Real Estate Association (CREA) and identify the quality of services provided by real estate professionals who are members of CREA. The trademark DDF® is owned by The Canadian Real Estate Association (CREA) and identifies CREA's Data Distribution Facility (DDF®)
November 22 2026 06:00:27
Toronto Regional Real Estate Board
Homelife Silvercity Realty Inc.