
Main - 63 Braemore Gardens Toronto, Ontario M6G 2C7

$3,250 Monthly
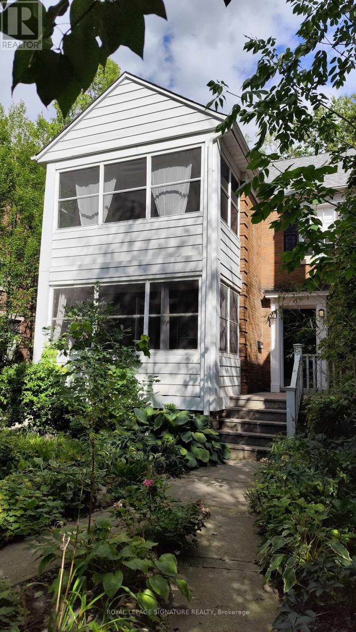
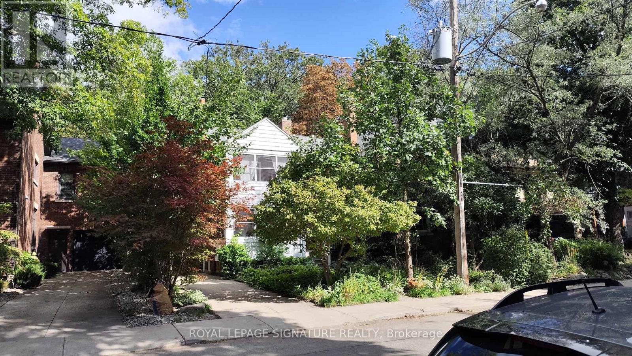
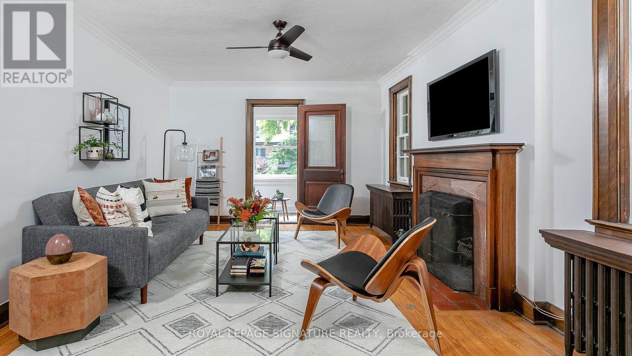
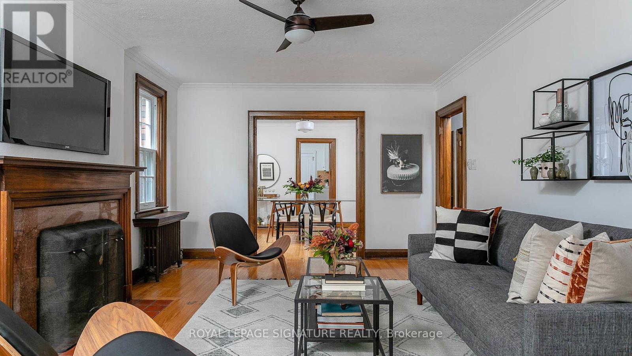
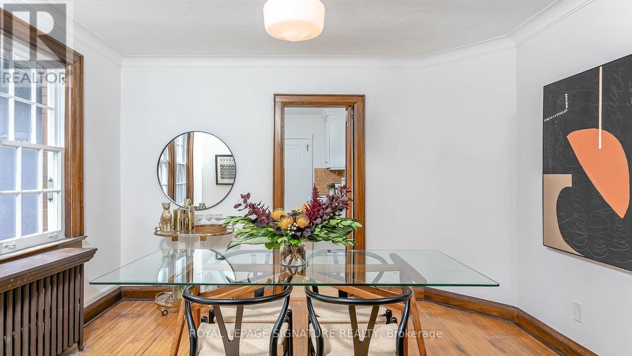
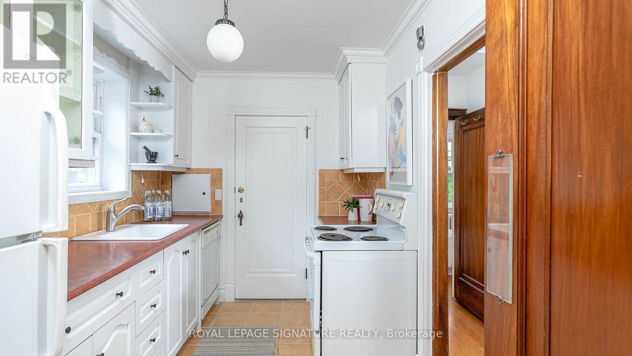
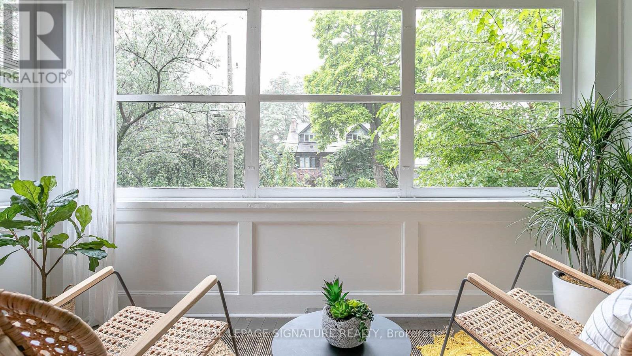
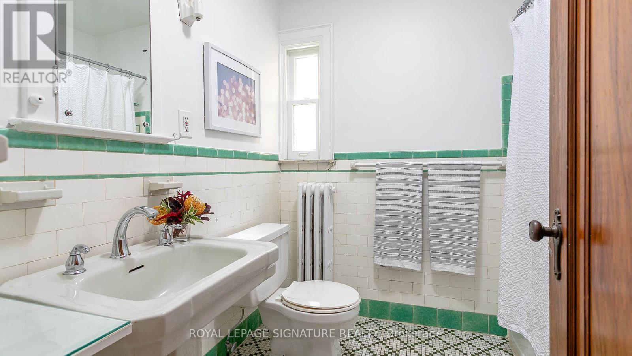
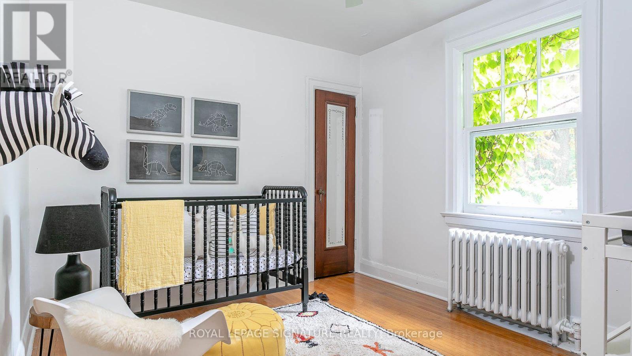
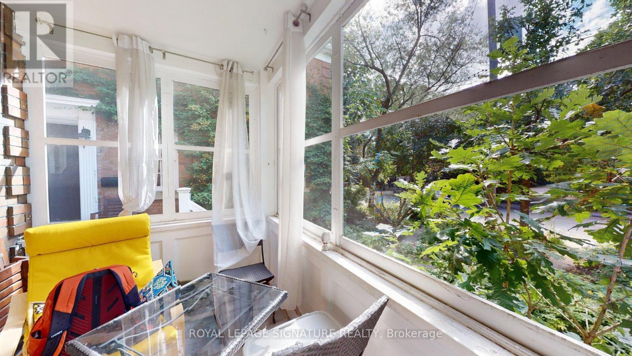
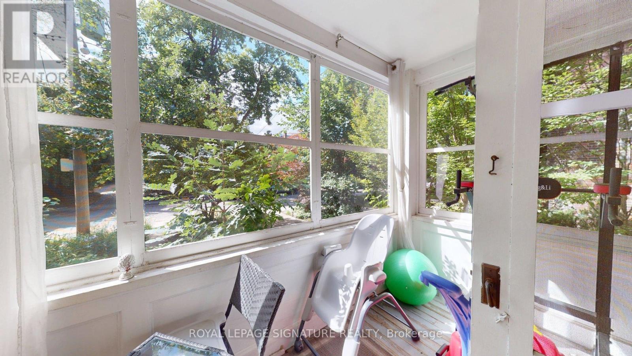
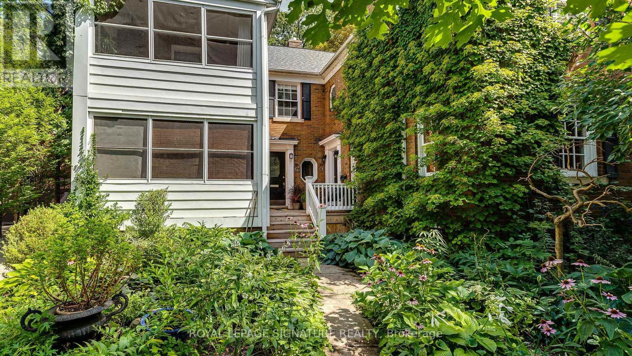
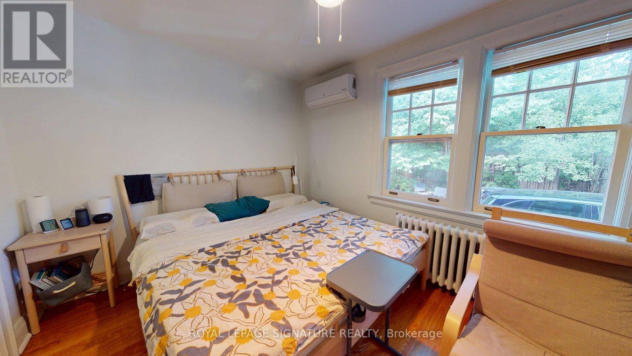
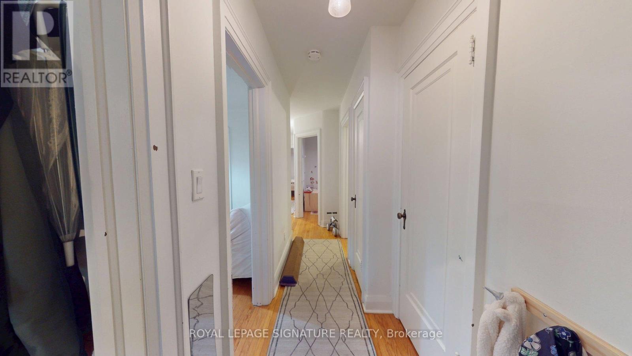
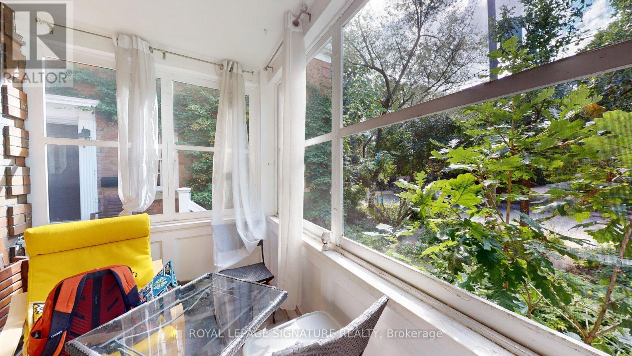
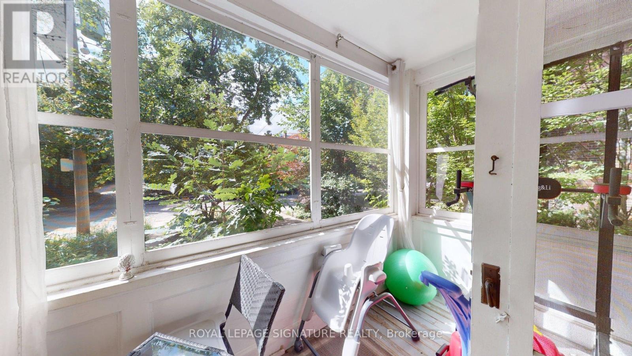
More to love on Braemore! 2 bedroom main floor apartment On a Dream Street: Braemore Gardens. 1200sqf! Updated but full of charm. Separate living & dining rooms plus the added bonus of a sun room! Quiet, Dead-End Street In Wychwood. Amongst multi million-dollar homes Beautiful, Lush, Tree-Lined, Quiet & Family Friendly. 2-minute walk to Wychwood Barns Park and the Wychwood Barns. 2-minute walk to Hillcrest Park. Great school district. 3-minute walk to St. Clair West streetcar. Diverse shops and restaurants nearby. Butternut, Oak, Linden and lots of mature trees. (id:55460)
Property Details
| MLS® Number | C13784300 |
| Property Type | Multi-family |
| Community Name | Wychwood |
| Amenities Near By | Park, Public Transit, Schools, Place Of Worship |
| Features | Cul-de-sac, Laundry- Coin Operated |
| Parking Space Total | 1 |
Building
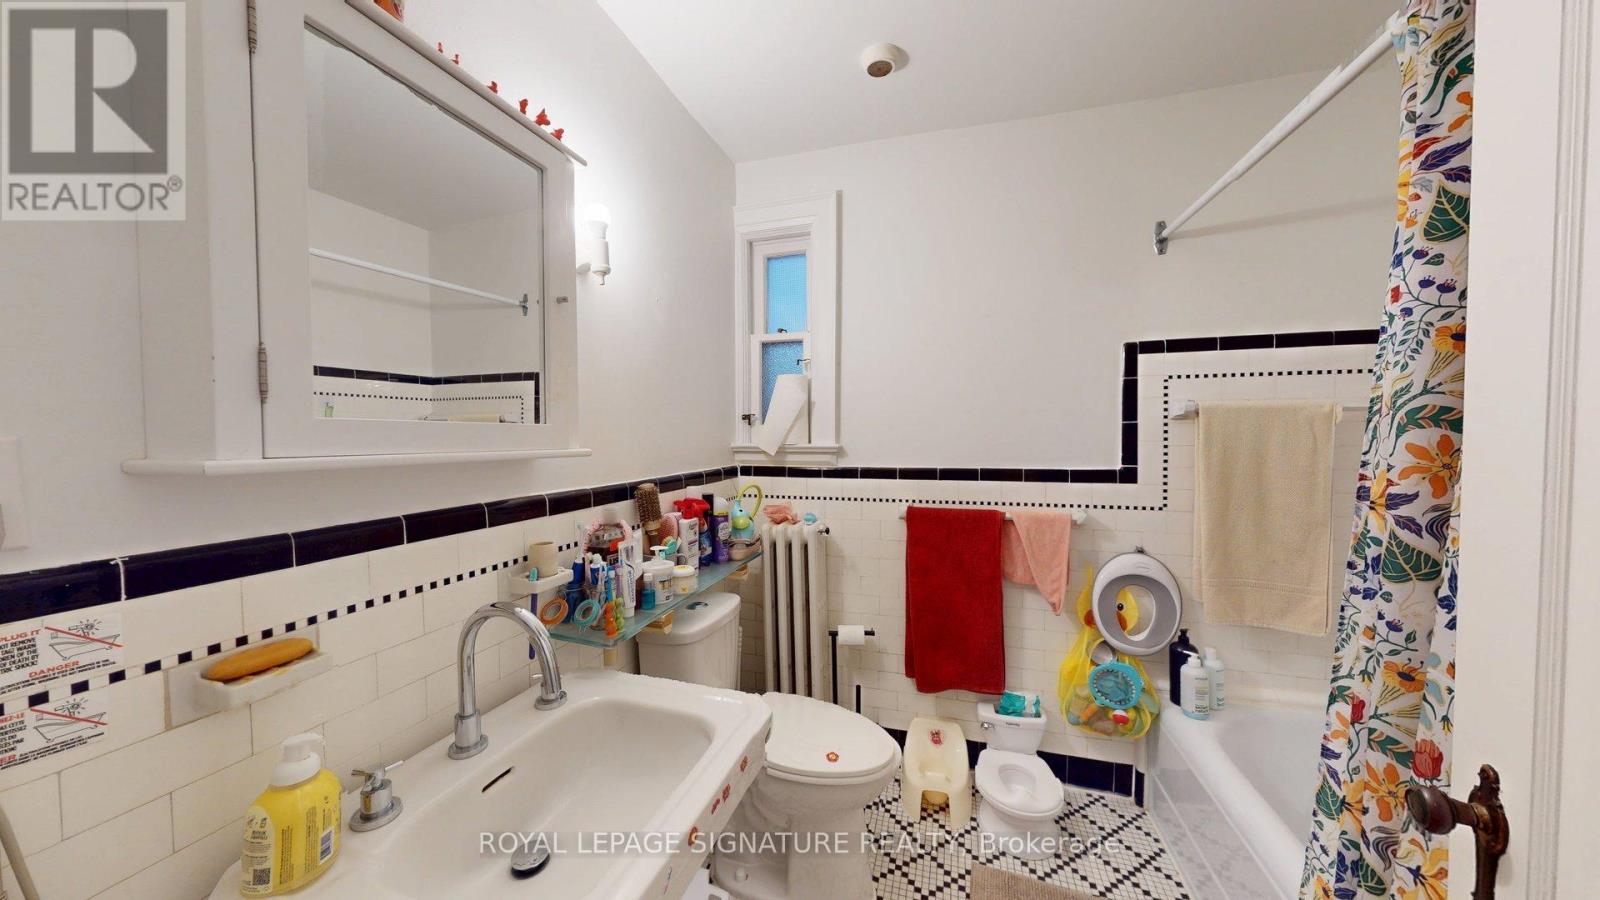
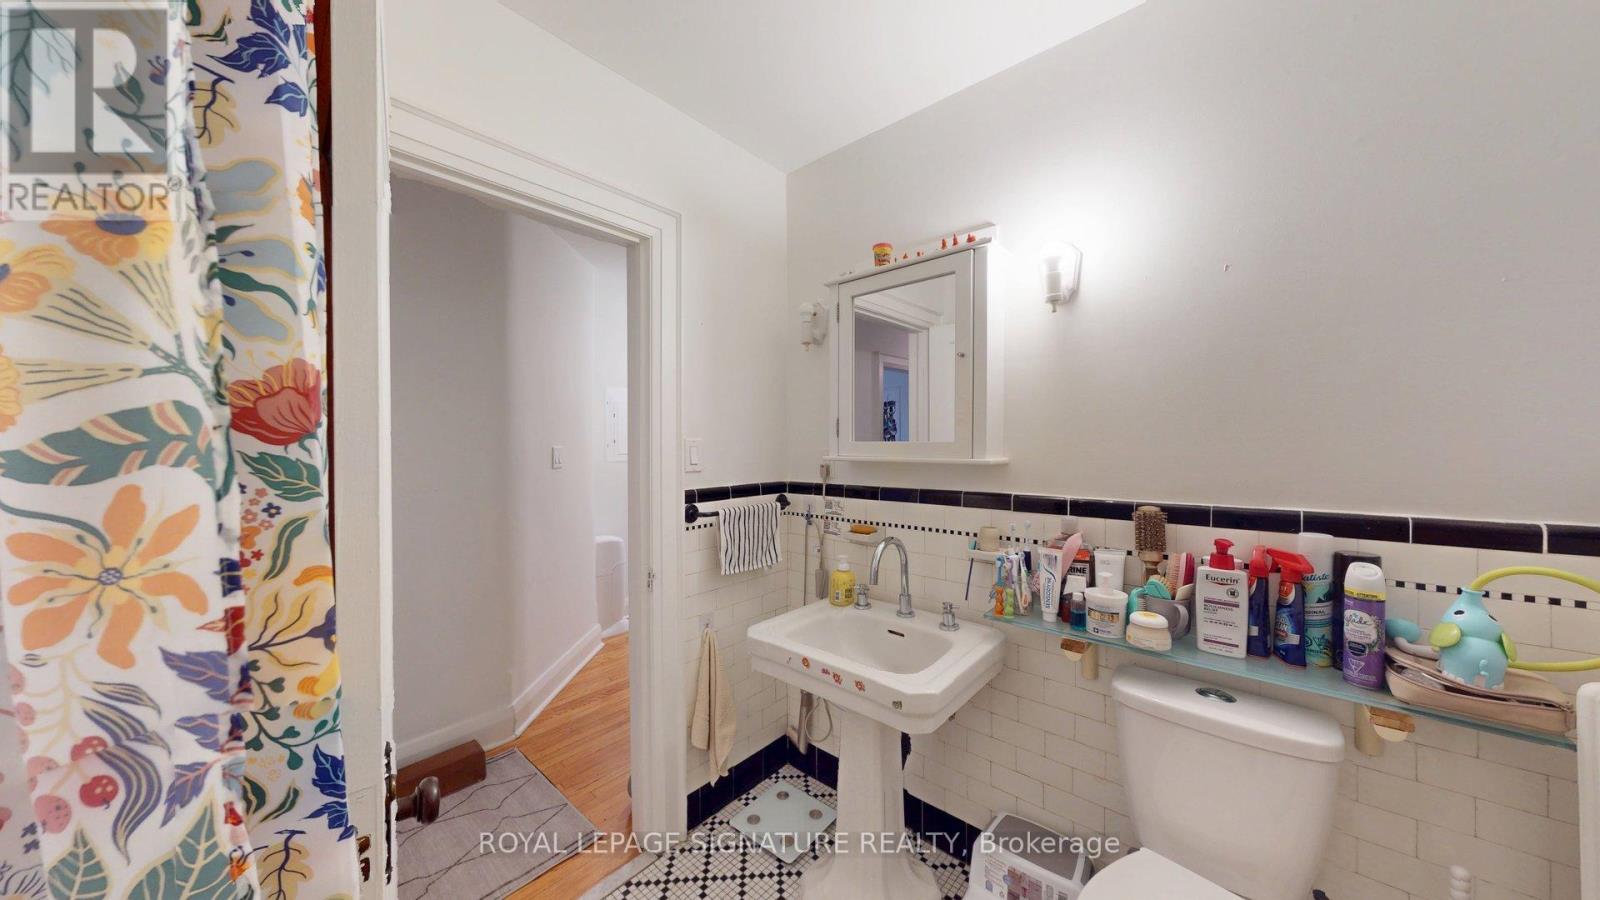
| Bathroom Total | 1 |
| Bedrooms Above Ground | 2 |
| Bedrooms Total | 2 |
| Amenities | Separate Electricity Meters |
| Appliances | Water Meter |
| Basement Features | Apartment In Basement |
| Basement Type | N/a |
| Cooling Type | Window Air Conditioner |
| Exterior Finish | Brick, Vinyl Siding |
| Flooring Type | Hardwood, Tile |
| Foundation Type | Concrete |
| Heating Fuel | Natural Gas |
| Heating Type | Radiant Heat |
| Stories Total | 2 |
| Size Interior | 1,100 - 1,500 Sqft |
| Type | Triplex |
| Utility Water | Municipal Water |
Parking
| Detached Garage | |
| Garage |
Land
| Acreage | No |
| Land Amenities | Park, Public Transit, Schools, Place Of Worship |
| Sewer | Sanitary Sewer |
| Size Depth | 100 Ft |
| Size Frontage | 32 Ft ,2 In |
| Size Irregular | 32.2 X 100 Ft |
| Size Total Text | 32.2 X 100 Ft |
Rooms
| Level | Type | Length | Width | Dimensions |
|---|---|---|---|---|
| Main Level | Living Room | 5.18 m | 3.72 m | 5.18 m x 3.72 m |
| Main Level | Dining Room | 3.7 m | 3.4 m | 3.7 m x 3.4 m |
| Main Level | Kitchen | 3.5 m | 2.26 m | 3.5 m x 2.26 m |
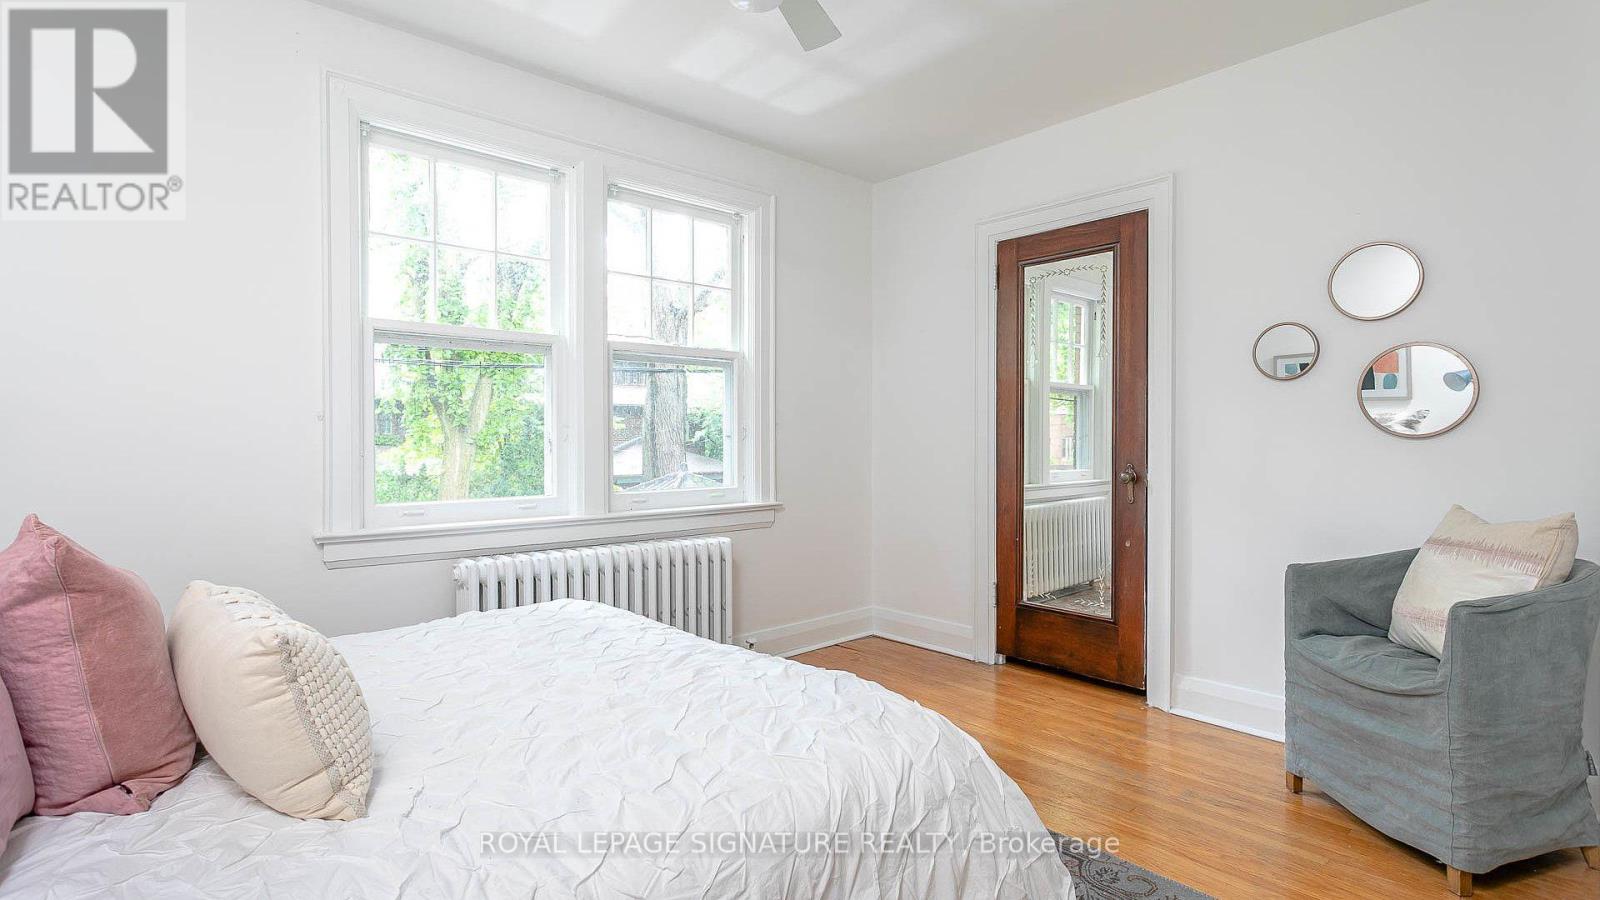
| Main Level | Primary Bedroom | 3.7 m | 3 m | 3.7 m x 3 m |
| Main Level | Bedroom 2 | 3.08 m | 3.05 m | 3.08 m x 3.05 m |
| Main Level | Foyer | 3.11 m | 0.95 m | 3.11 m x 0.95 m |
| Main Level | Sunroom | 3.7 m | 1.83 m | 3.7 m x 1.83 m |
Utilities
| Electricity | Installed |
| Sewer | Installed |
https://www.realtor.ca/real-estate/30279256/main-63-braemore-gardens-toronto-wychwood-wychwood


8 Sampson Mews Suite 201 The Shops At Don Mills
Toronto, Ontario M3C 0H5
(416) 443-0300
(416) 443-8619

Broker
(416) 443-0300
www.mihouse.ca/
www.facebook.com/pages/Urban-Toronto-Homes-Real-Estate
twitter.com/mihouse_ca
8 Sampson Mews Suite 201 The Shops At Don Mills
Toronto, Ontario M3C 0H5
(416) 443-0300
(416) 443-8619

The trademarks REALTOR®, REALTORS®, and the REALTOR® logo are controlled by The Canadian Real Estate Association (CREA) and identify real estate professionals who are members of CREA. The trademarks MLS®, Multiple Listing Service® and the associated logos are owned by The Canadian Real Estate Association (CREA) and identify the quality of services provided by real estate professionals who are members of CREA. The trademark DDF® is owned by The Canadian Real Estate Association (CREA) and identifies CREA's Data Distribution Facility (DDF®)
September 16 2026 12:54:15
Toronto Regional Real Estate Board
Royal LePage Signature Realty