
Main - 629 Gibb Street Oshawa, Ontario L1J 1Z6

$2,200 Monthly
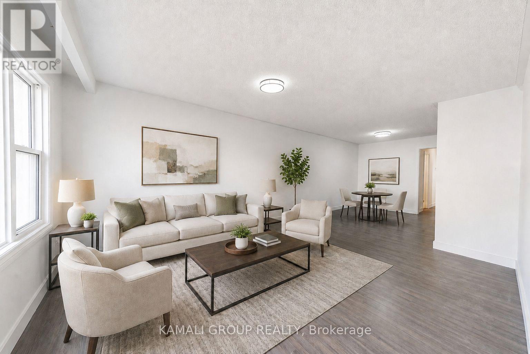
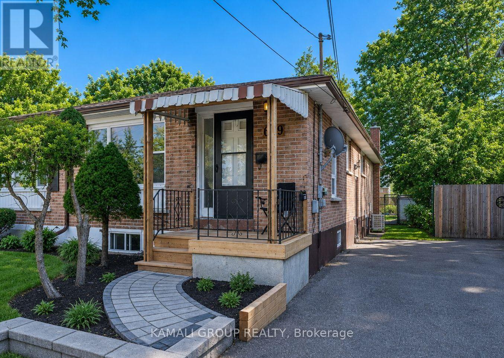
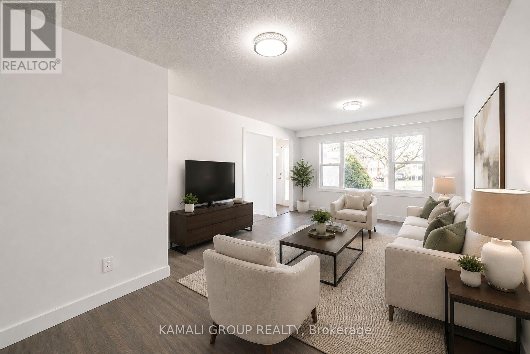
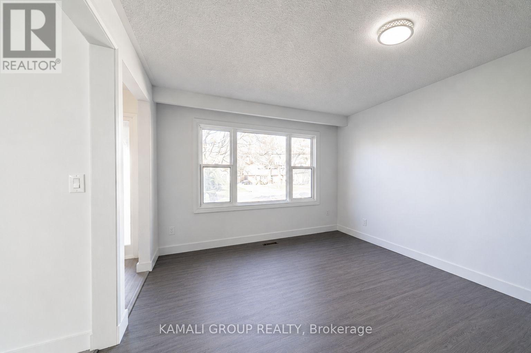
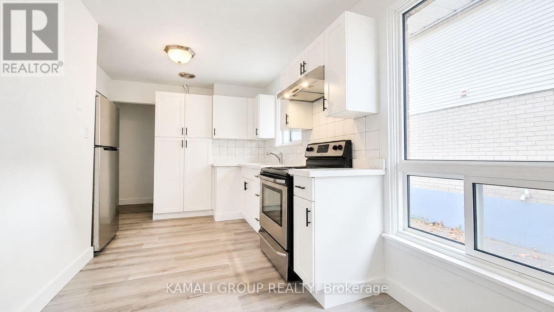
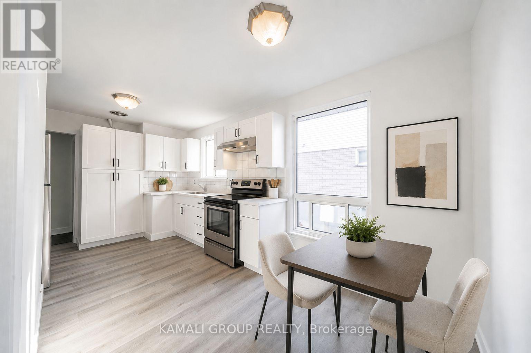
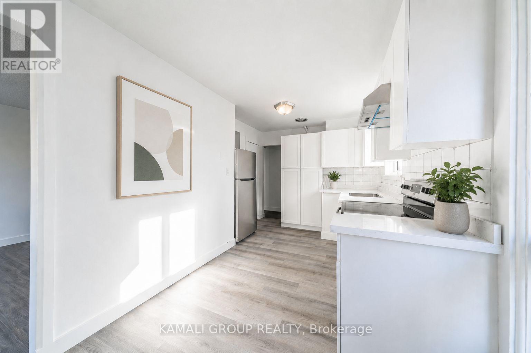
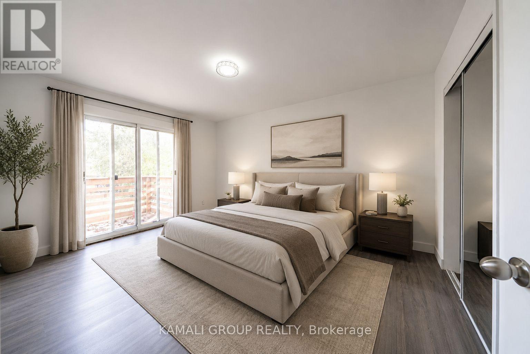
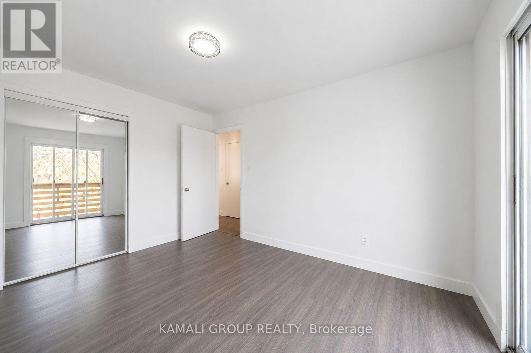
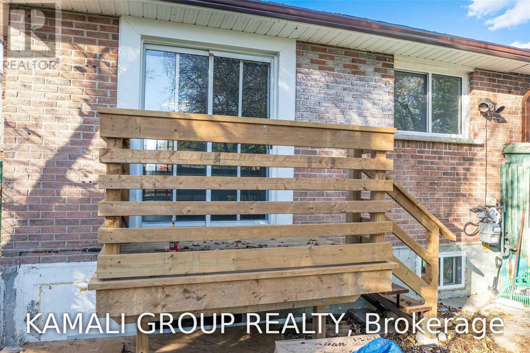
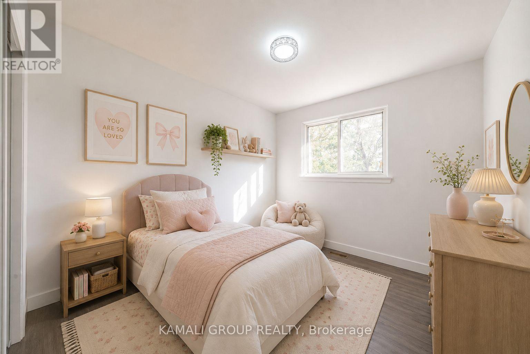
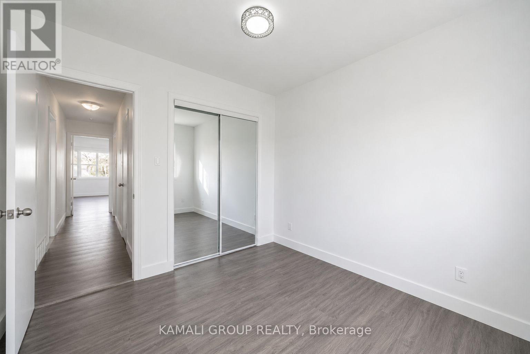
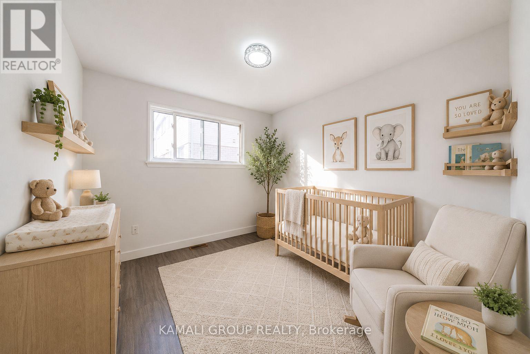
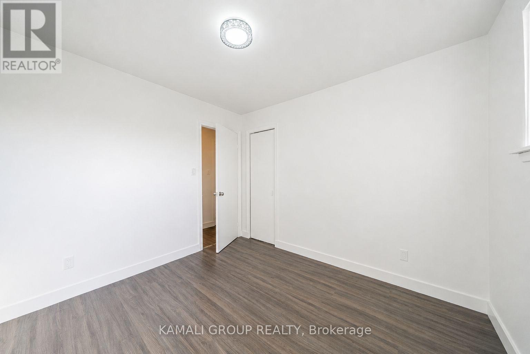
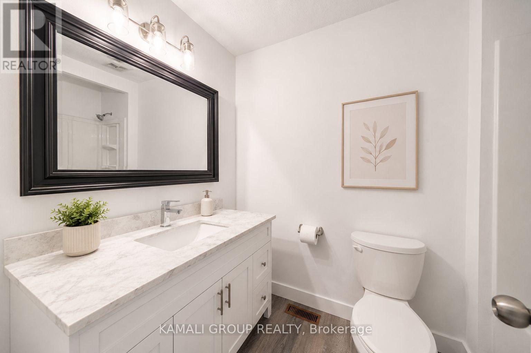
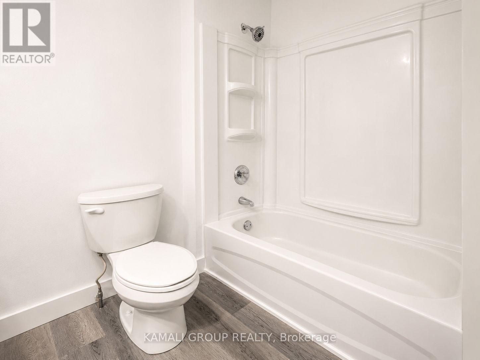
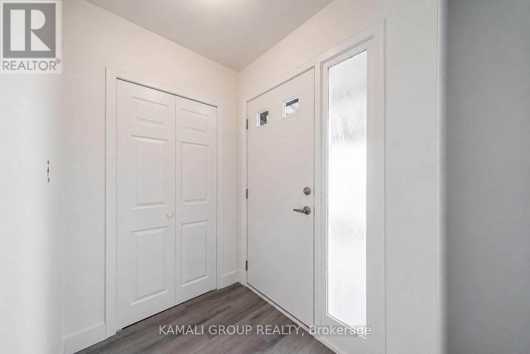
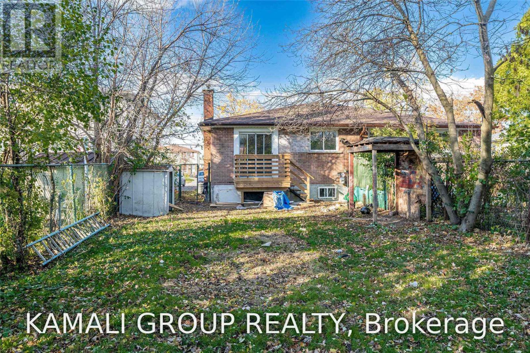
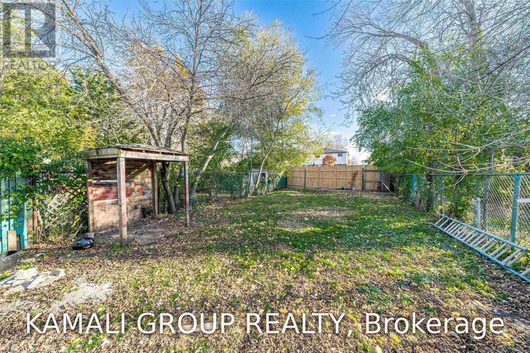
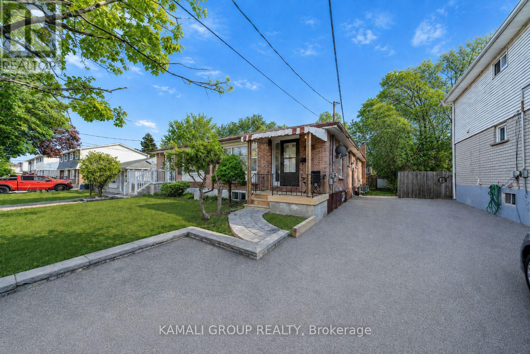
Updated Main Floor 3 Bedroom Unit With 2 Parking! Spacious Open Concept Layout, Modern Kitchen With Stainless Steel Appliances, Bright Living Room With Large Picture Window, 3 Spacious Bedrooms With Closets & Large Windows. Modern 4 Pc Bathroom, Private Ensuite Washer & Dryer, Walk-Out To Backyard & Shared Access to Large Fenced Yard. Located Close To The Oshawa Centre, Walmart & Costco, Civic Recreation Complex, Durham College, Highway 401 & Public Transit. Lots of Restaurants & Coffee Shops Nearby. Six Minute Drive to Lakefront Parks Overlooking Beautiful Lake Ontario. Registered with the City of Oshawa as a Two-Unit House. (id:55460)
Property Details
| MLS® Number | E13743008 |
| Property Type | Single Family |
| Community Name | Vanier |
| Amenities Near By | Park, Public Transit, Schools |
| Community Features | Community Centre |
| Parking Space Total | 2 |
Building
| Bathroom Total | 1 |
| Bedrooms Above Ground | 3 |
| Bedrooms Total | 3 |
| Appliances | Dryer, Washer |
| Architectural Style | Bungalow |
| Basement Type | None |
| Construction Style Attachment | Semi-detached |
| Cooling Type | Central Air Conditioning |
| Exterior Finish | Brick |
| Foundation Type | Unknown |
| Heating Fuel | Natural Gas |
| Heating Type | Forced Air |
| Stories Total | 1 |
| Size Interior | 1,100 - 1,500 Ft2 |
| Type | House |
| Utility Water | Municipal Water |
Parking
| No Garage |
Land
| Acreage | No |
| Fence Type | Fenced Yard |
| Land Amenities | Park, Public Transit, Schools |
| Sewer | Sanitary Sewer |
| Size Depth | 162 Ft ,6 In |
| Size Frontage | 30 Ft |
| Size Irregular | 30 X 162.5 Ft |
| Size Total Text | 30 X 162.5 Ft |
| Surface Water | Lake/pond |
Rooms
| Level | Type | Length | Width | Dimensions |
|---|---|---|---|---|
| Main Level | Living Room | 7.87 m | 3.4 m | 7.87 m x 3.4 m |
| Main Level | Dining Room | 7.87 m | 3.4 m | 7.87 m x 3.4 m |
| Main Level | Kitchen | 4.9 m | 2.31 m | 4.9 m x 2.31 m |
| Main Level | Primary Bedroom | 3.96 m | 3.1 m | 3.96 m x 3.1 m |
| Main Level | Bedroom 2 | 3.05 m | 3.05 m | 3.05 m x 3.05 m |
| Main Level | Bedroom 3 | 2.95 m | 2.62 m | 2.95 m x 2.62 m |
https://www.realtor.ca/real-estate/30232593/main-629-gibb-street-oshawa-vanier-vanier

Broker of Record
(416) 994-5000
(416) 994-5000
www.kamaligroup.ca/
www.linkedin.com/in/moe-kamali-956a656/



The trademarks REALTOR®, REALTORS®, and the REALTOR® logo are controlled by The Canadian Real Estate Association (CREA) and identify real estate professionals who are members of CREA. The trademarks MLS®, Multiple Listing Service® and the associated logos are owned by The Canadian Real Estate Association (CREA) and identify the quality of services provided by real estate professionals who are members of CREA. The trademark DDF® is owned by The Canadian Real Estate Association (CREA) and identifies CREA's Data Distribution Facility (DDF®)
September 03 2026 09:31:54
Toronto Regional Real Estate Board
Kamali Group Realty