
Main - 48 Chiara Drive Vaughan, Ontario L6A 3K3

$3,400 Monthly
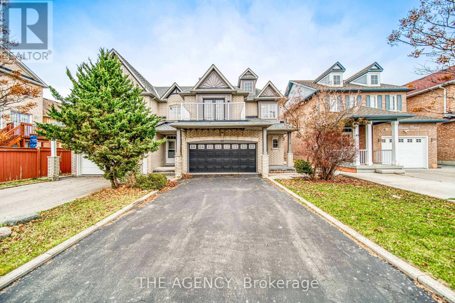
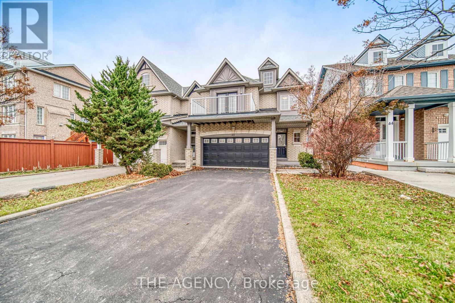
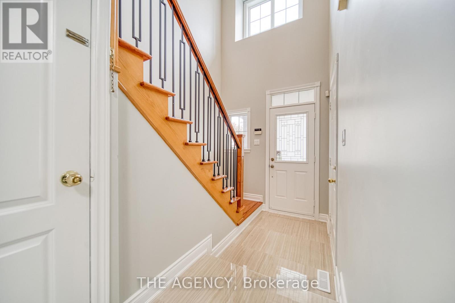
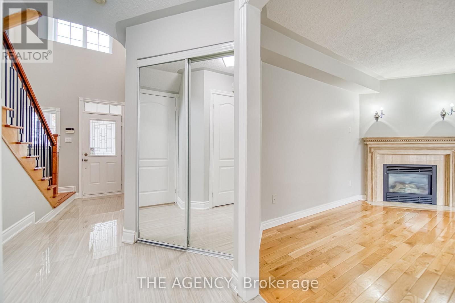
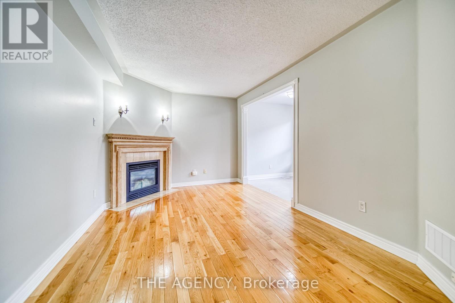
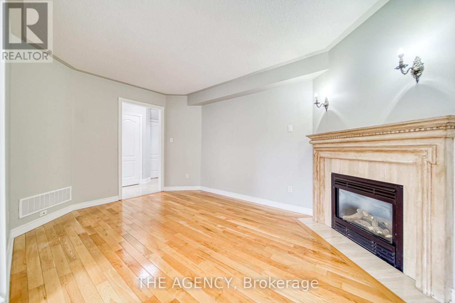
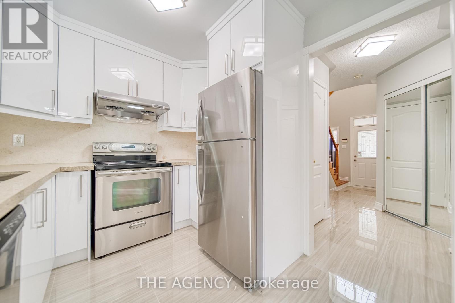
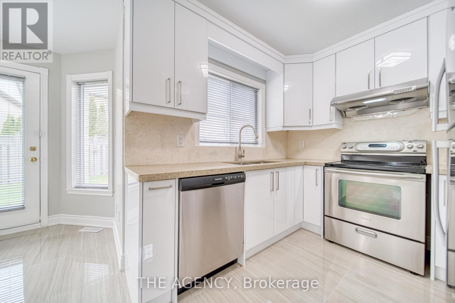
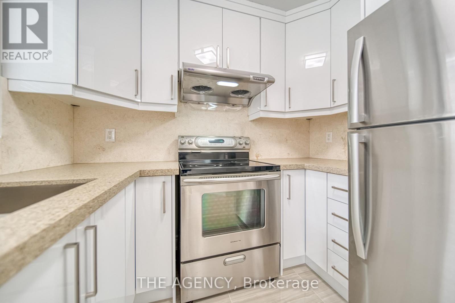
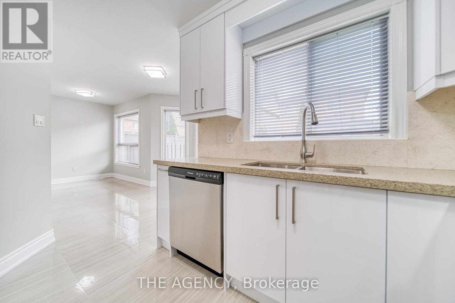
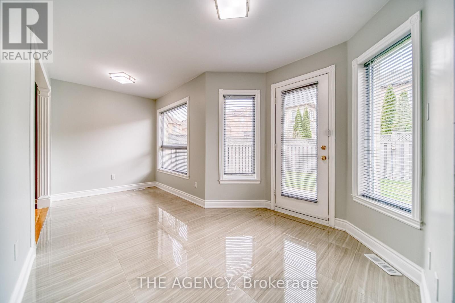
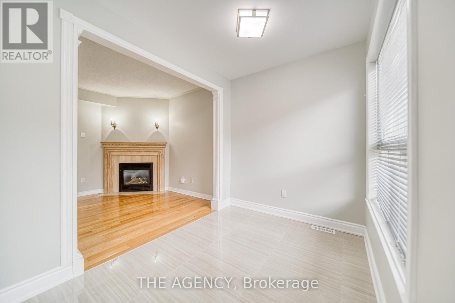
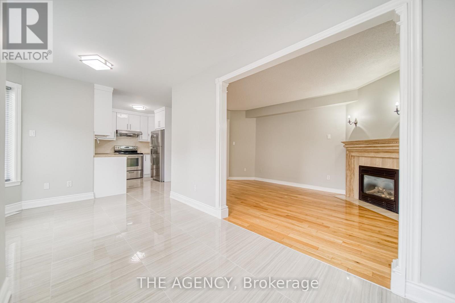
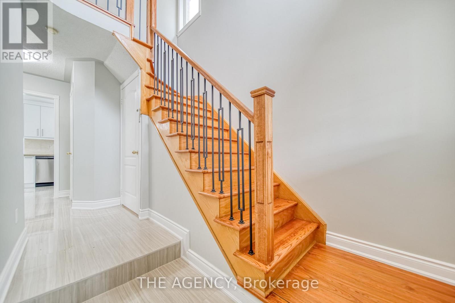
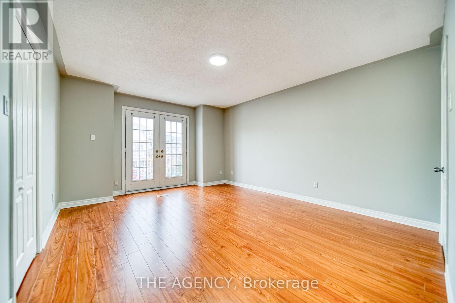
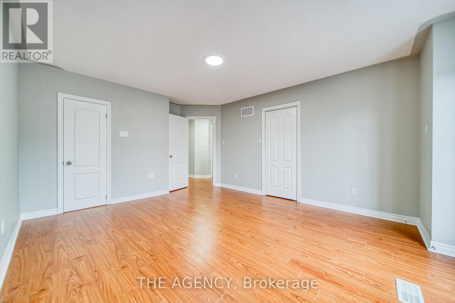
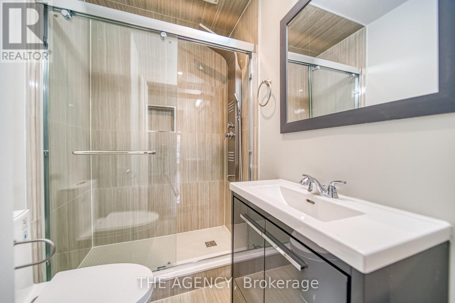
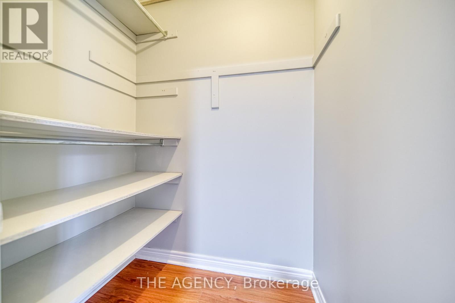
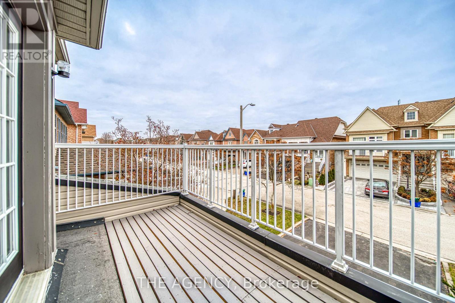
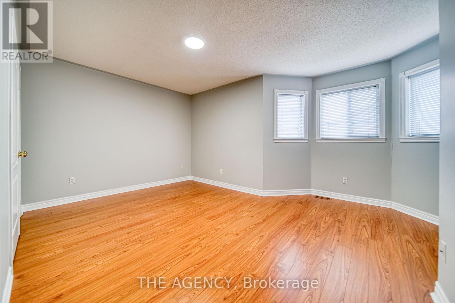
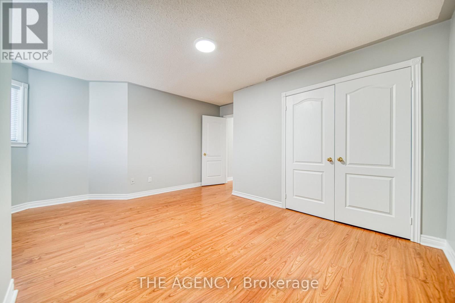
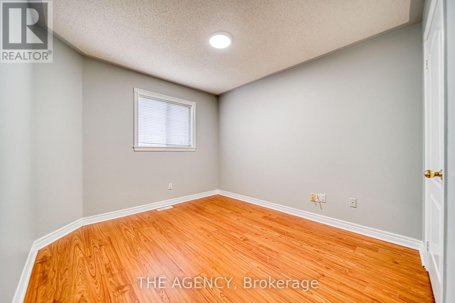
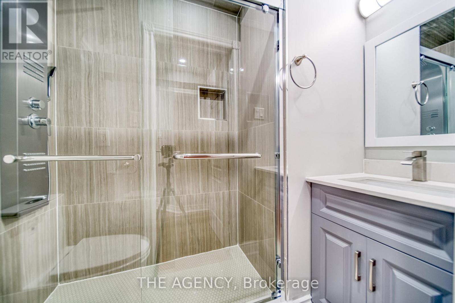
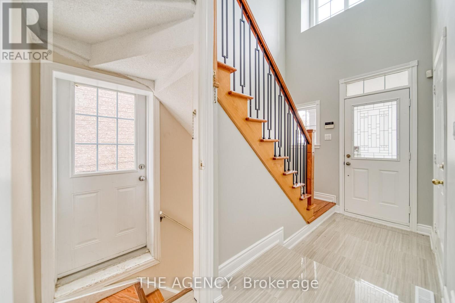
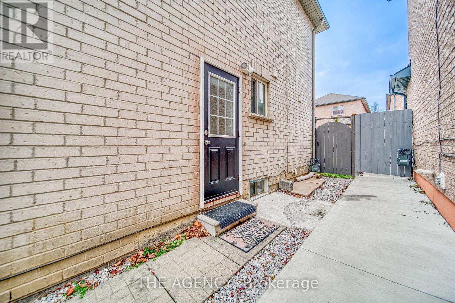
Welcome to This Newly Renovated 3 Bedroom Semi Detached Home With a Rare Double Garage + 1 Carparking in Driveway. The Desired Prime Location! Top School District, Family Oriented Area. Family Size Kitchen + Generous Sized Bedrooms. Ceramic & Hardwood Floors on Main, Hardwood 2nd Flr. Bright Entrance With High Ceilings. Fully Fenced Backyard. Main and Second Floor Only. Minutes to Hospital, Grocery Stores, Canada's Wonderland, Vaughan Mills & Hwy 400. **extras** Existing Fridge, Stove, Dishwasher, Washer, Dryer, All Elfs, Window Coverings, Garage Door Opener/Remote. (id:55460)
Property Details
| MLS® Number | N13531392 |
| Property Type | Single Family |
| Community Name | Vellore Village |
| Parking Space Total | 2 |
Building
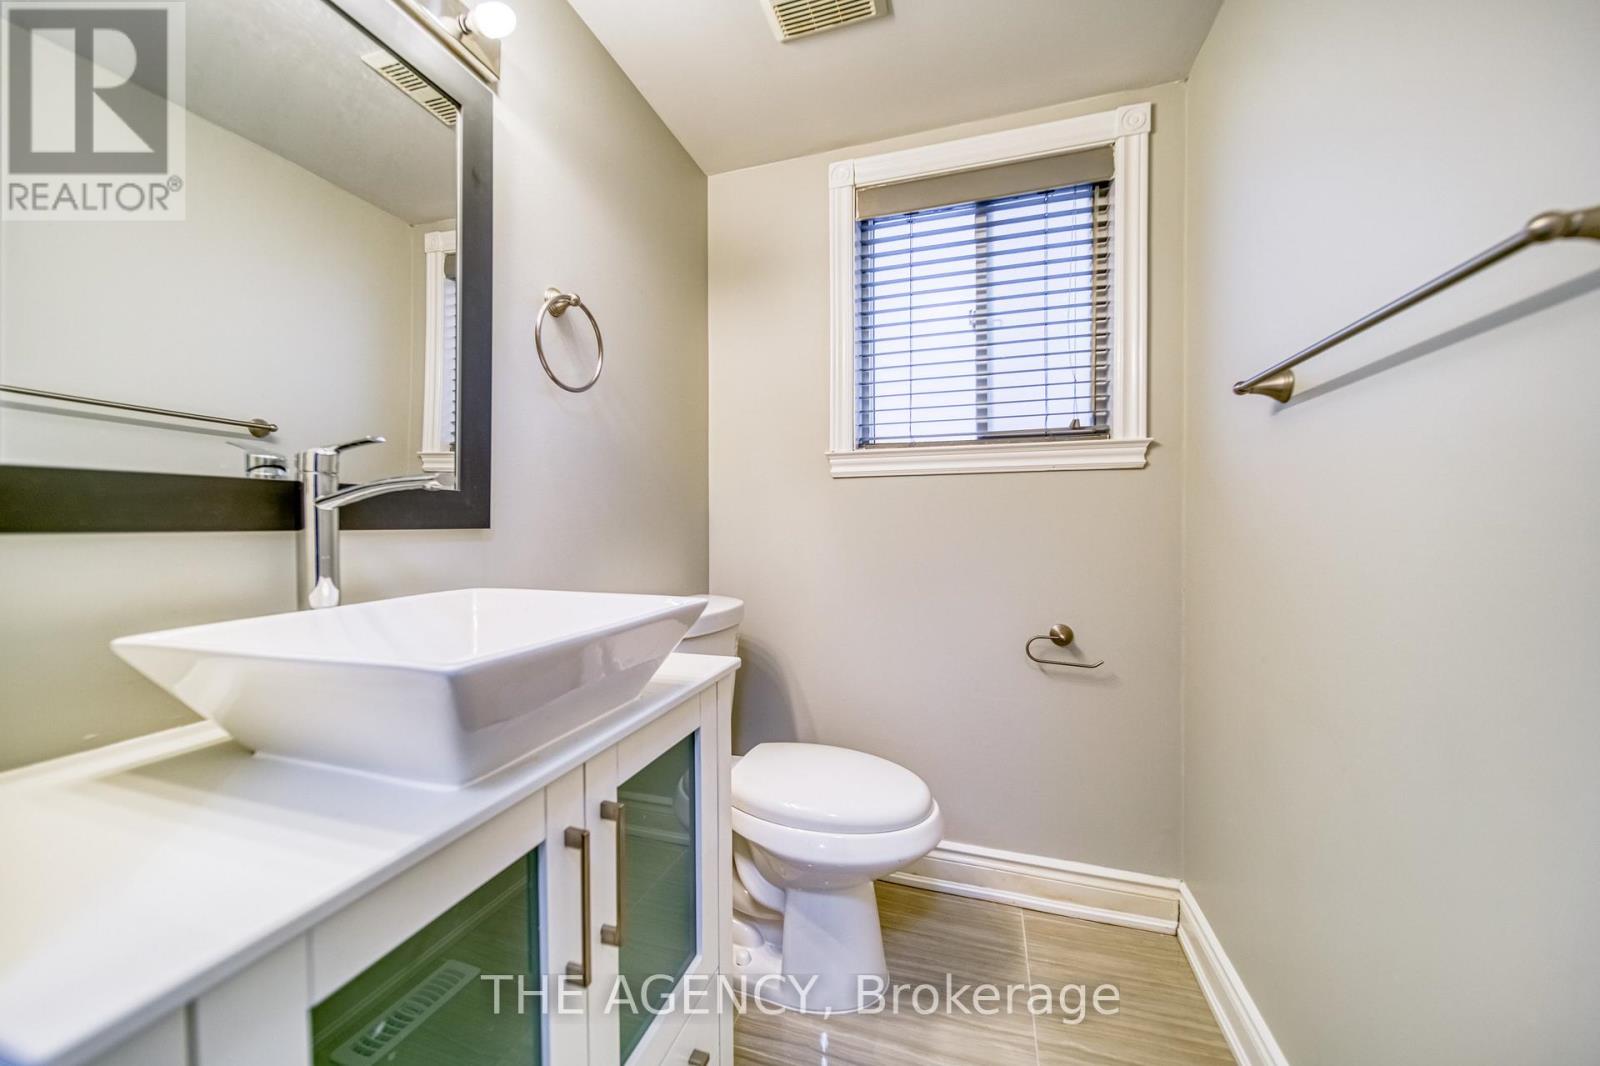
| Bathroom Total | 3 |
| Bedrooms Above Ground | 3 |
| Bedrooms Total | 3 |
| Basement Features | Apartment In Basement |
| Basement Type | N/a |
| Construction Style Attachment | Semi-detached |
| Cooling Type | Central Air Conditioning |
| Exterior Finish | Brick |
| Flooring Type | Porcelain Tile, Hardwood |
| Foundation Type | Unknown |
| Half Bath Total | 1 |
| Heating Fuel | Natural Gas |
| Heating Type | Forced Air |
| Stories Total | 2 |
| Size Interior | 1,500 - 2,000 Ft2 |
| Type | House |
| Utility Water | Municipal Water |
Parking
| Attached Garage | |
| Garage |
Land
| Acreage | No |
| Sewer | Sanitary Sewer |
Rooms
| Level | Type | Length | Width | Dimensions |
|---|---|---|---|---|
| Second Level | Primary Bedroom | 4.37 m | 3.91 m | 4.37 m x 3.91 m |
| Second Level | Bedroom 2 | 3.96 m | 4.83 m | 3.96 m x 4.83 m |
| Second Level | Bedroom 3 | 3.25 m | 3.35 m | 3.25 m x 3.35 m |
| Main Level | Kitchen | 3.56 m | 2.59 m | 3.56 m x 2.59 m |
| Main Level | Eating Area | 2.49 m | 3.45 m | 2.49 m x 3.45 m |
| Main Level | Living Room | 4.47 m | 3.05 m | 4.47 m x 3.05 m |
Broker
(416) 847-5288

31 Scarsdale Rd. Unit 6
Toronto, Ontario M3B 1J8
(416) 847-5288
www.theagencyre.com/region/toronto

The trademarks REALTOR®, REALTORS®, and the REALTOR® logo are controlled by The Canadian Real Estate Association (CREA) and identify real estate professionals who are members of CREA. The trademarks MLS®, Multiple Listing Service® and the associated logos are owned by The Canadian Real Estate Association (CREA) and identify the quality of services provided by real estate professionals who are members of CREA. The trademark DDF® is owned by The Canadian Real Estate Association (CREA) and identifies CREA's Data Distribution Facility (DDF®)
July 07 2026 02:35:24
Toronto Regional Real Estate Board
The Agency