
Main - 45 Bryant Road Ajax, Ontario L1S 2Y5

$2,600 Monthly
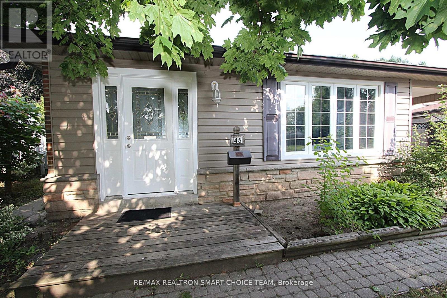
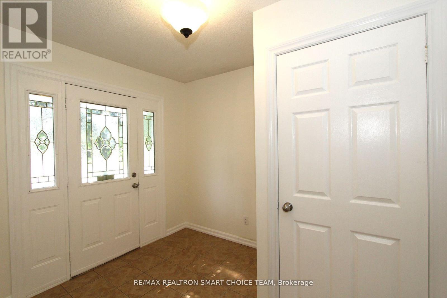
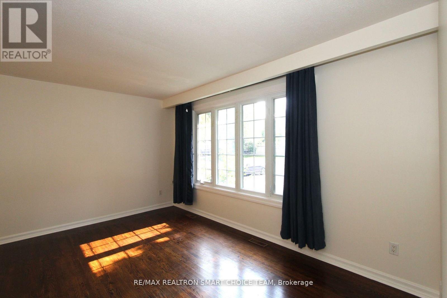
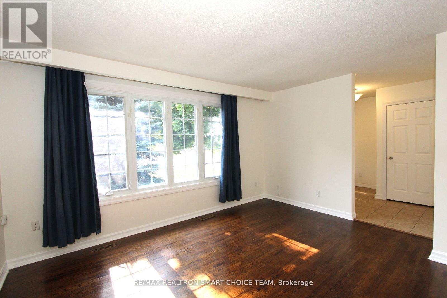
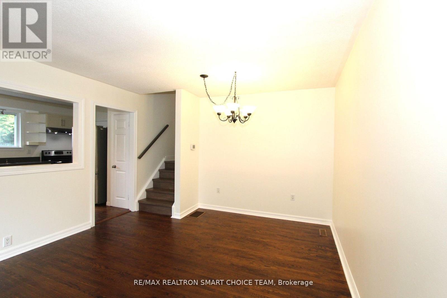
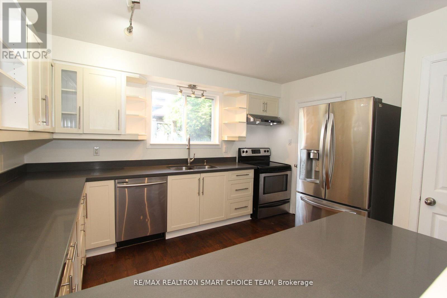
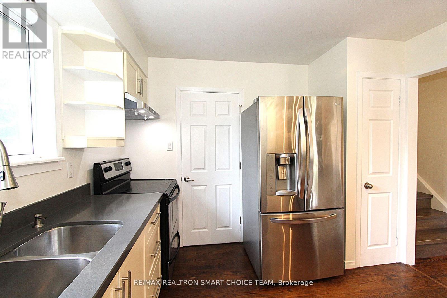
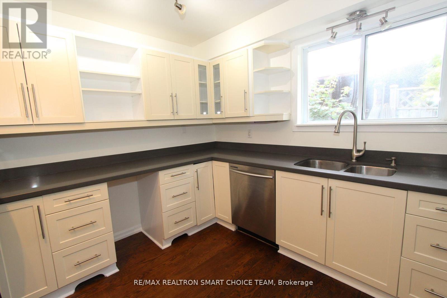
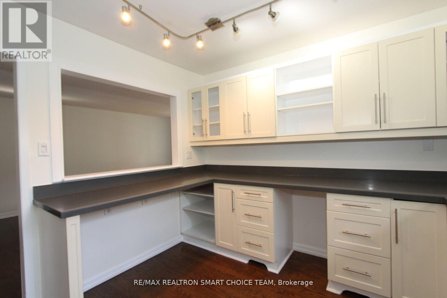
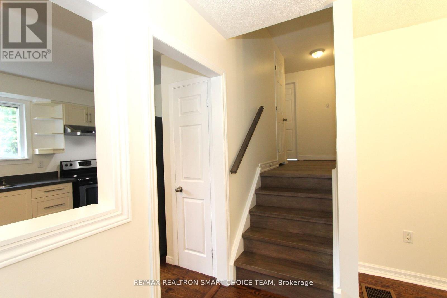
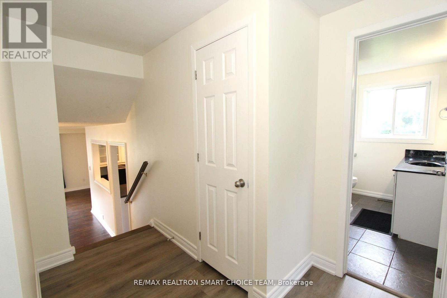
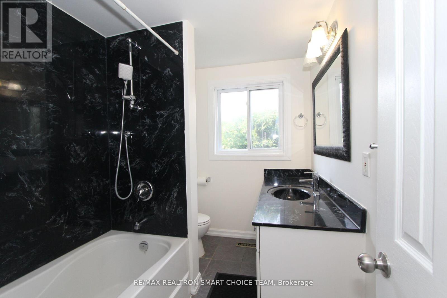
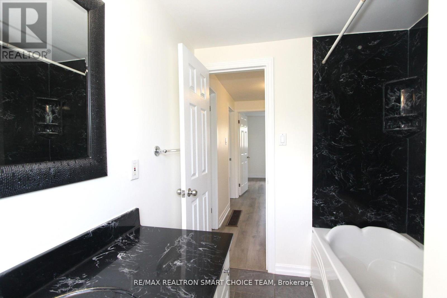
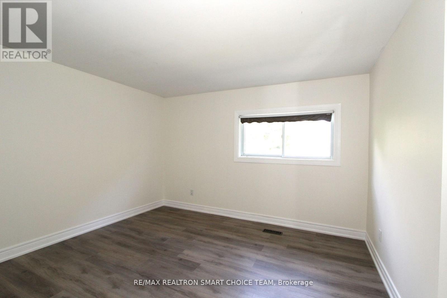
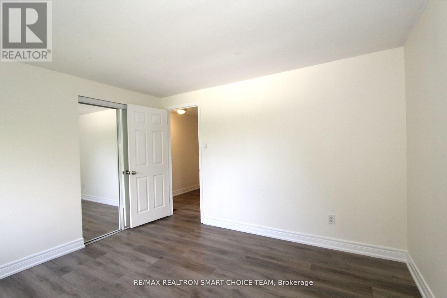
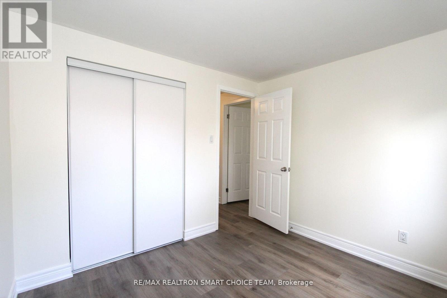
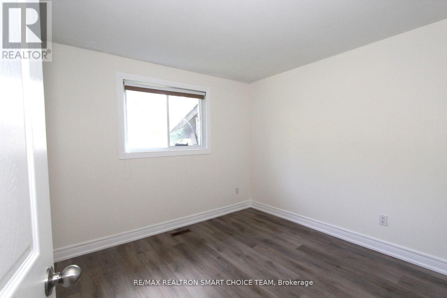
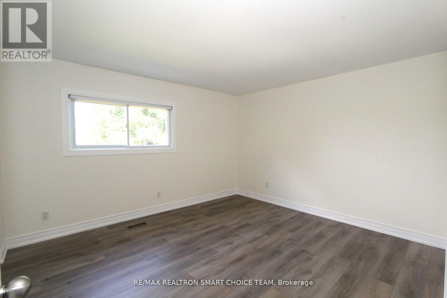
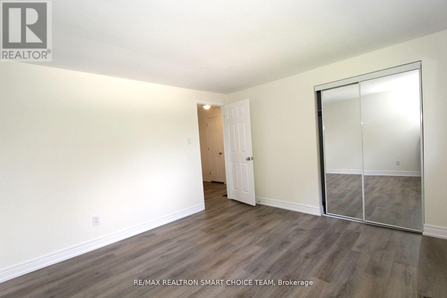
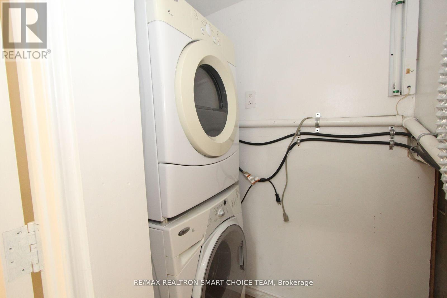
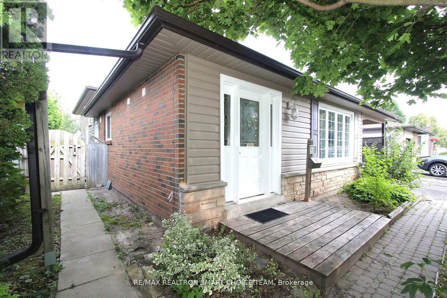
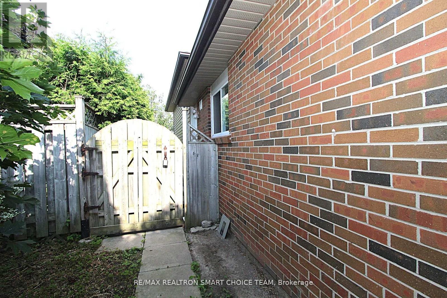
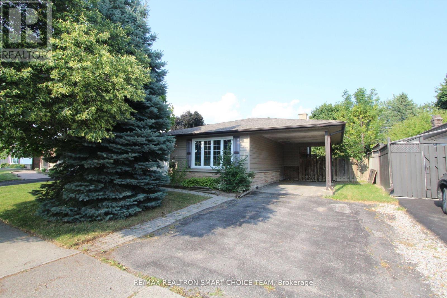
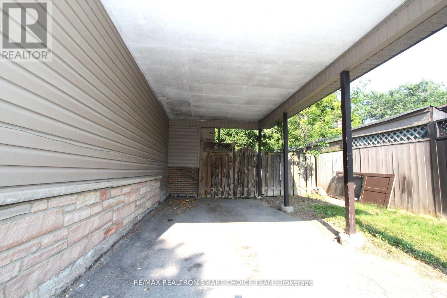
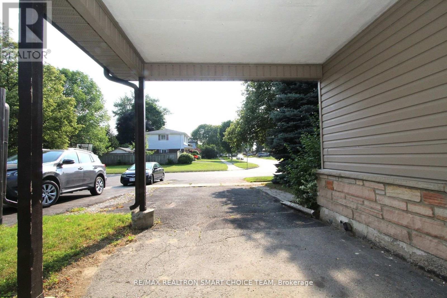
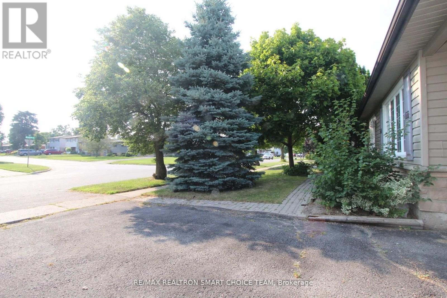
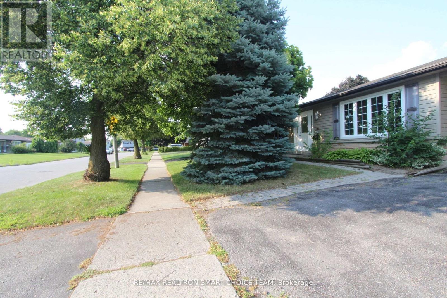
Spacious detached home backing onto Kinsmen Park! This beautifully refreshed home features **bright, modern interiors**, hardwood and wide-plank vinyl flooring throughout, and an oversized foyer. The kitchen opens to a spacious open-concept dining area and features an extended stone countertop that doubles as an eat-in breakfast bar. All bedrooms are generously sized, while the updated 4-piece bathroom showcases a stylish coordinated wall and vanity countertop. The washer and dryer are shared with the basement tenant. Conveniently located just minutes from plazas, business parks, Lakeridge Health Ajax Pickering Hospital, the community centre, and the waterfront. Only approximately 2 minutes by car to Pickering Beach and 4 minutes to the hospital. With the property backing directly onto Kinsmen Park, this home offers a great combination of comfort, space, and convenience. **Tenant is responsible for an additional 70% of utilities, including heat, hydro, and water.** (id:55460)
Property Details
| MLS® Number | E14033324 |
| Property Type | Single Family |
| Community Name | South East |
| Parking Space Total | 2 |
Building
| Bathroom Total | 1 |
| Bedrooms Above Ground | 3 |
| Bedrooms Total | 3 |
| Appliances | Dishwasher, Dryer, Stove, Washer, Refrigerator |
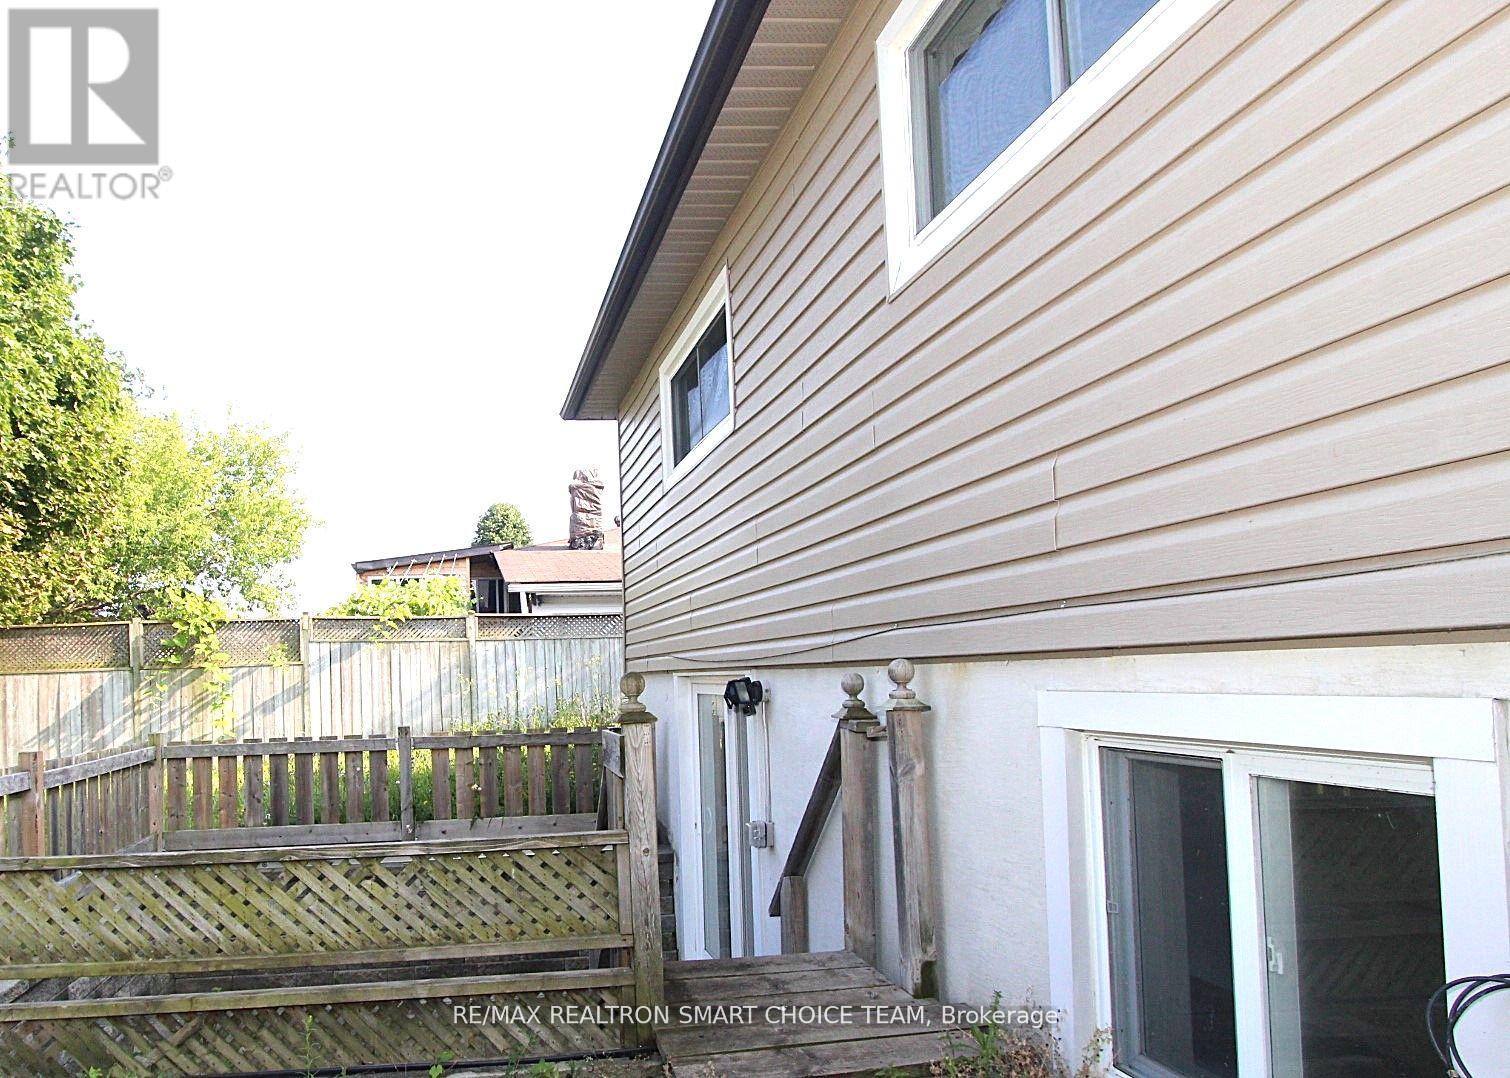
| Basement Features | Apartment In Basement |
| Basement Type | N/a |
| Construction Style Attachment | Detached |
| Construction Style Split Level | Backsplit |
| Cooling Type | Central Air Conditioning |
| Exterior Finish | Stone, Vinyl Siding |
| Flooring Type | Hardwood, Vinyl |
| Foundation Type | Concrete |
| Heating Fuel | Natural Gas |
| Heating Type | Forced Air |
| Size Interior | 1,100 - 1,500 Sqft |
| Type | House |
| Utility Water | Municipal Water |
Parking
| Carport | |
| No Garage | |
| Tandem |
Land
| Acreage | No |
| Sewer | Sanitary Sewer |
Rooms
| Level | Type | Length | Width | Dimensions |
|---|---|---|---|---|
| Main Level | Living Room | 4.35 m | 2.87 m | 4.35 m x 2.87 m |
| Main Level | Dining Room | 3.82 m | 3.7 m | 3.82 m x 3.7 m |
| Main Level | Kitchen | 3.74 m | 3.17 m | 3.74 m x 3.17 m |
| Upper Level | Primary Bedroom | 3.79 m | 3.37 m | 3.79 m x 3.37 m |
| Upper Level | Bedroom 2 | 3.61 m | 3.37 m | 3.61 m x 3.37 m |
| Upper Level | Bedroom 3 | 2.89 m | 2.86 m | 2.89 m x 2.86 m |
https://www.realtor.ca/real-estate/30401645/main-45-bryant-road-ajax-south-east-south-east

Broker of Record
(416) 222-8600
(416) 832-0600
www.smartchoiceteam.com/
www.facebook.com/SmartChoiceTeamRealEstate
twitter.com/sherwin_d
ca.linkedin.com/in/sherwin-dimaculangan-44b17639

183 Willowdale Ave Unit 9
Toronto, Ontario M2N 4Y9
(416) 222-8600
(416) 222-1237

Broker
(416) 992-7972
www.smartchoiceteam.com/
www.facebook.com/SmartChoiceTeamRealEstate/
183 Willowdale Ave Unit 9
Toronto, Ontario M2N 4Y9
(416) 222-8600
(416) 222-1237

183 Willowdale Ave Unit 9
Toronto, Ontario M2N 4Y9
(416) 222-8600
(416) 222-1237

The trademarks REALTOR®, REALTORS®, and the REALTOR® logo are controlled by The Canadian Real Estate Association (CREA) and identify real estate professionals who are members of CREA. The trademarks MLS®, Multiple Listing Service® and the associated logos are owned by The Canadian Real Estate Association (CREA) and identify the quality of services provided by real estate professionals who are members of CREA. The trademark DDF® is owned by The Canadian Real Estate Association (CREA) and identifies CREA's Data Distribution Facility (DDF®)
October 14 2026 07:33:32
Toronto Regional Real Estate Board
RE/MAX Realtron Smart Choice Team