
#main - 388 Kwapis Boulevard Newmarket, Ontario L3X 3H4

$3,200 Monthly
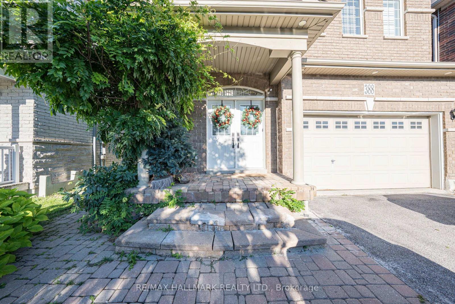
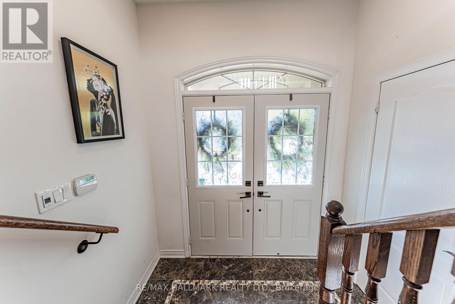
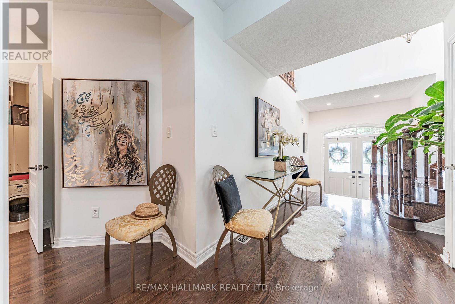
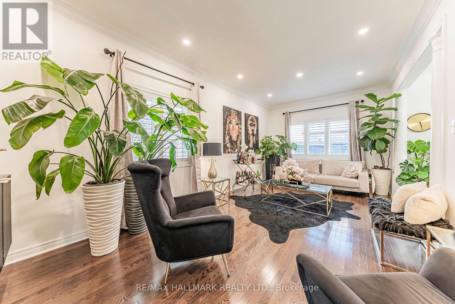
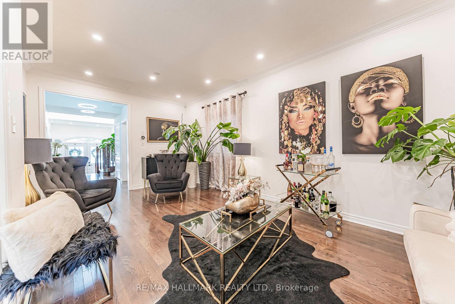
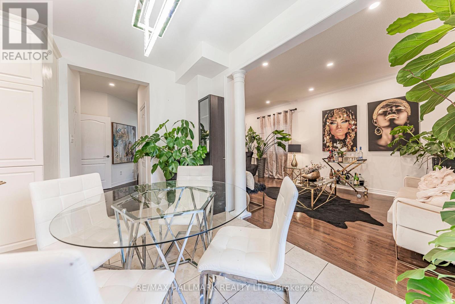
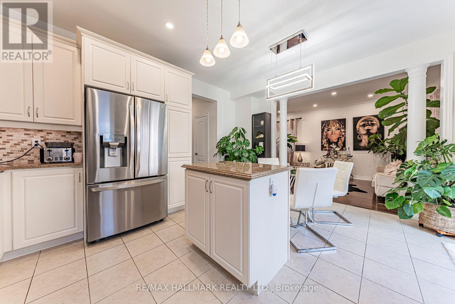
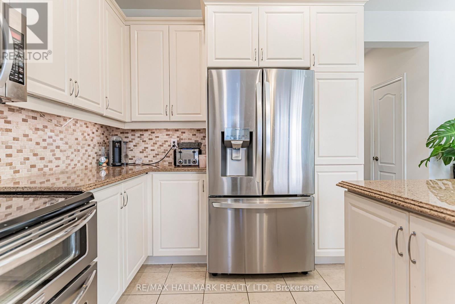
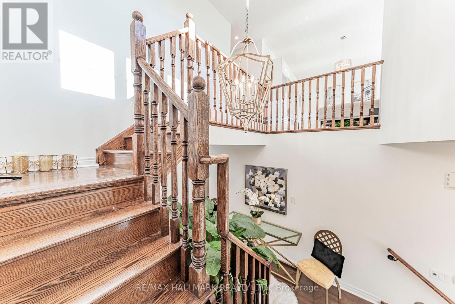
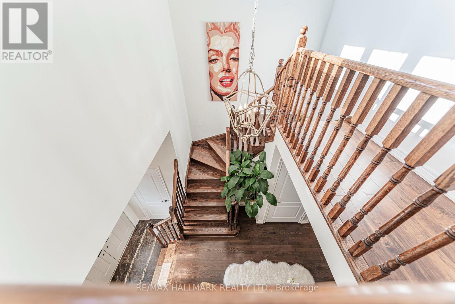
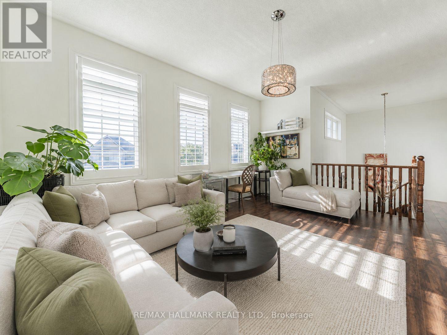
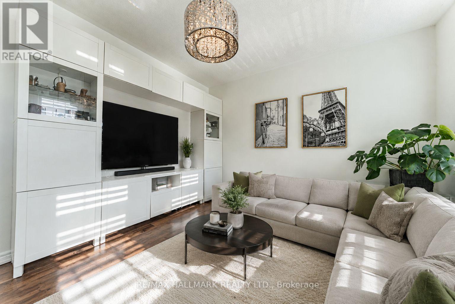
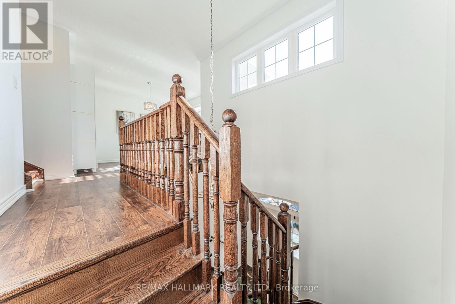
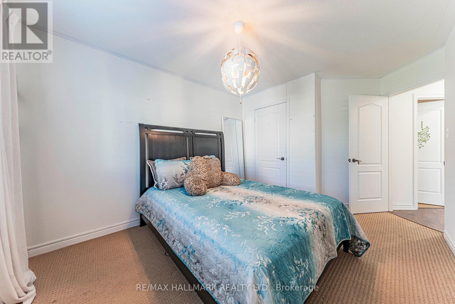
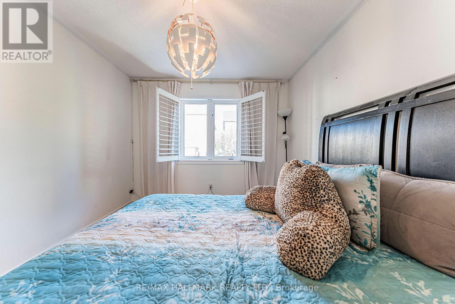
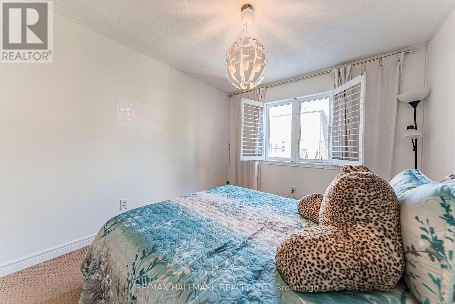
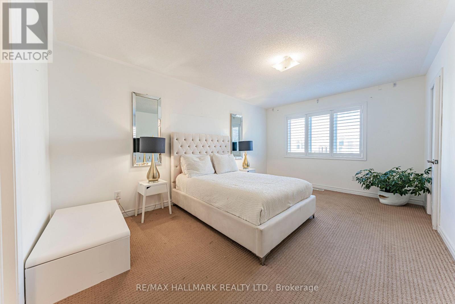
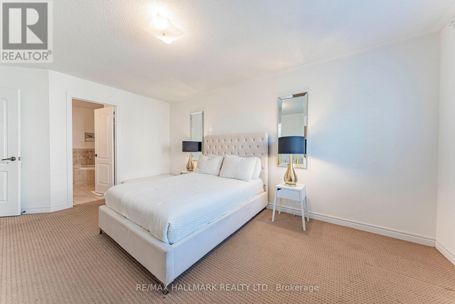
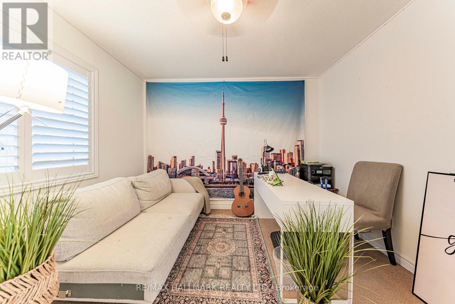
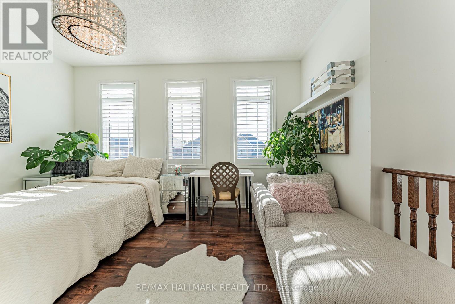
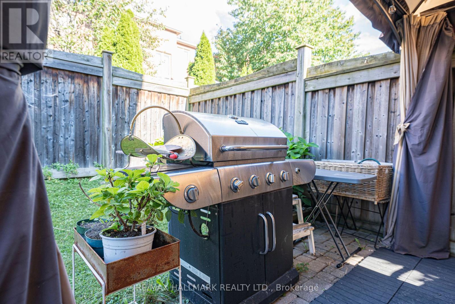
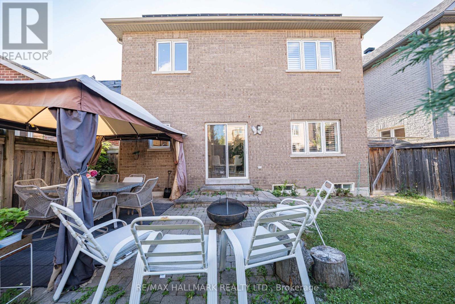
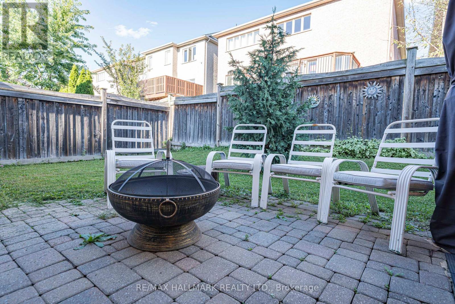
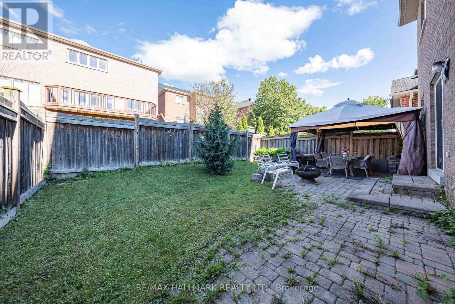
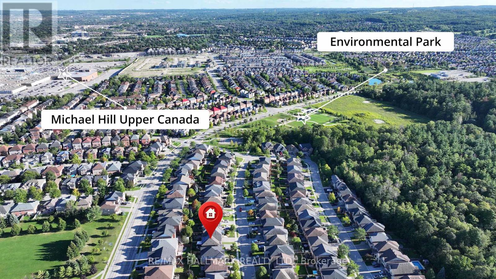
Location, Location, Location! ** Bright and Spacious Family Home ** This charming home offers a bright and airy atmosphere with plenty of room for your family. The versatile second-floor family room can serve as a fourth bedroom if needed. The well-appointed kitchen features a walkout to a private backyard, ideal for relaxation and entertaining. Additional highlights include an extended driveway, elegant California shutters, and a welcoming double-door entry.Beautiful landscaping enhances the curb appeal. Conveniently located near the Upper Canada Mall, Costco, Home Depot, Walmart, Winners and other shopping, schools and a scenic ravine,with easy access to the High-ranking schools, public transit and the GO train. Newcomers welcome. Both options furnished or unfurnished are available. (id:55460)
Property Details
| MLS® Number | N13733776 |
| Property Type | Single Family |
| Neigbourhood | Woodland Hill |
| Community Name | Woodland Hill |
| Amenities Near By | Hospital, Park |
| Equipment Type | Water Heater |
| Features | Conservation/green Belt |
| Parking Space Total | 4 |
| Rental Equipment Type | Water Heater |
Building
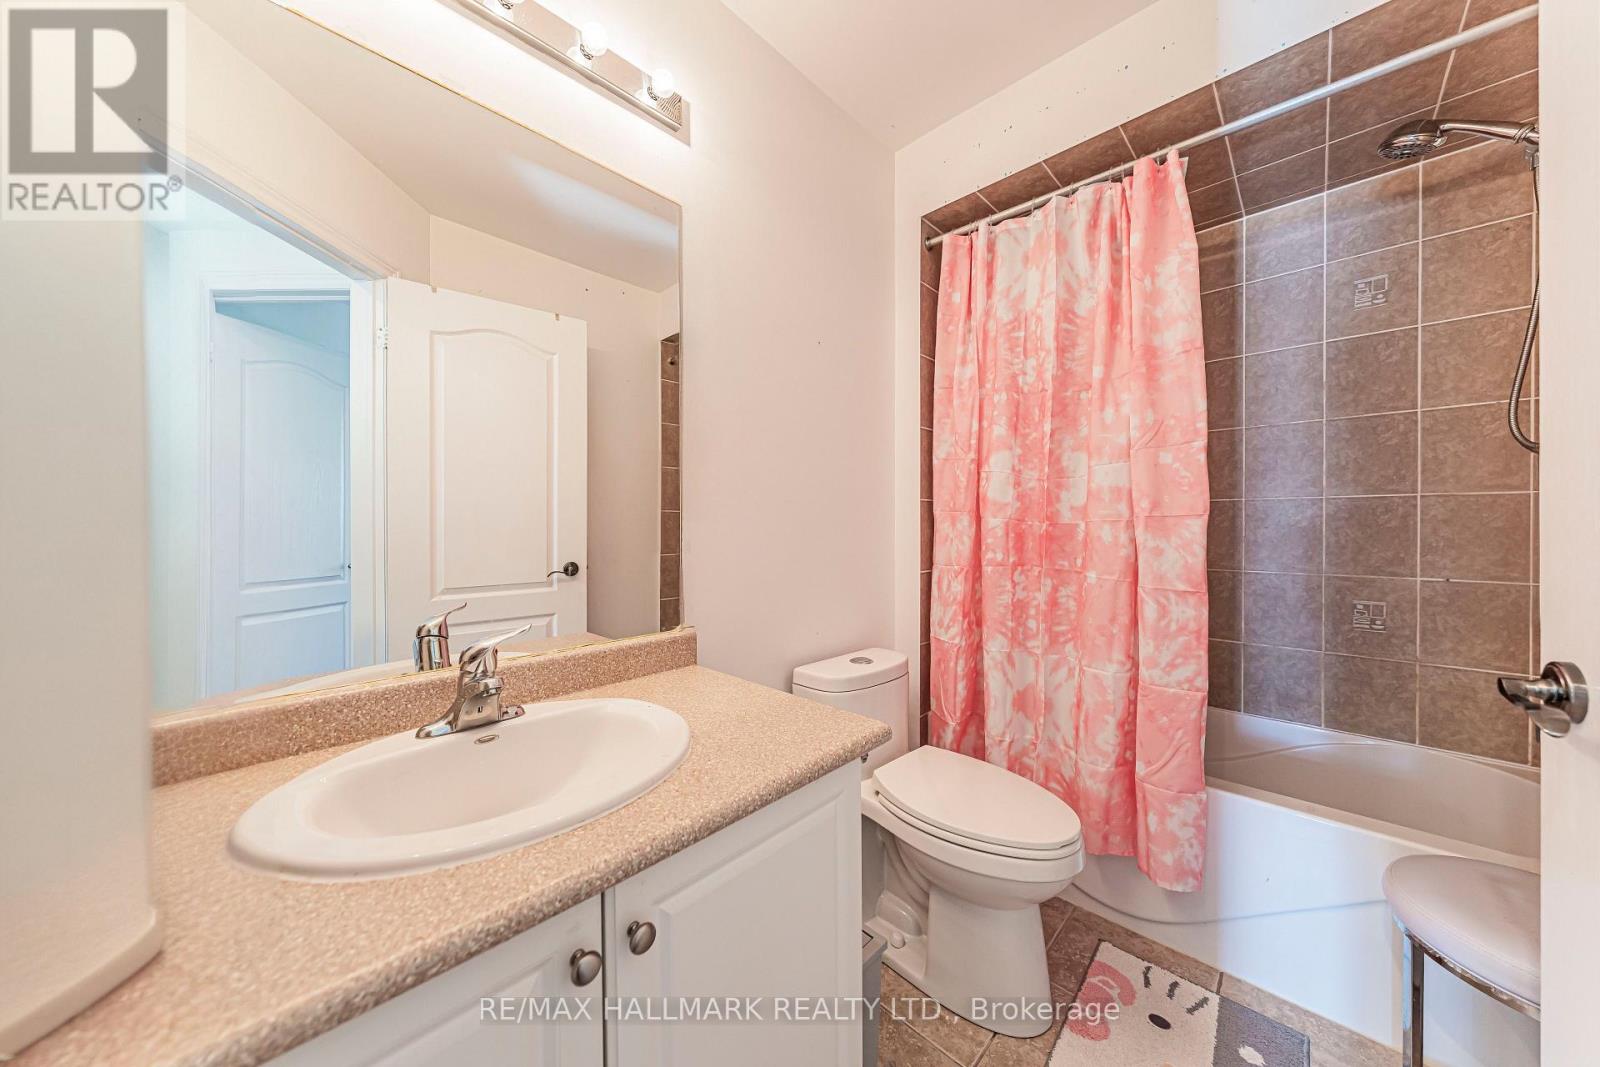
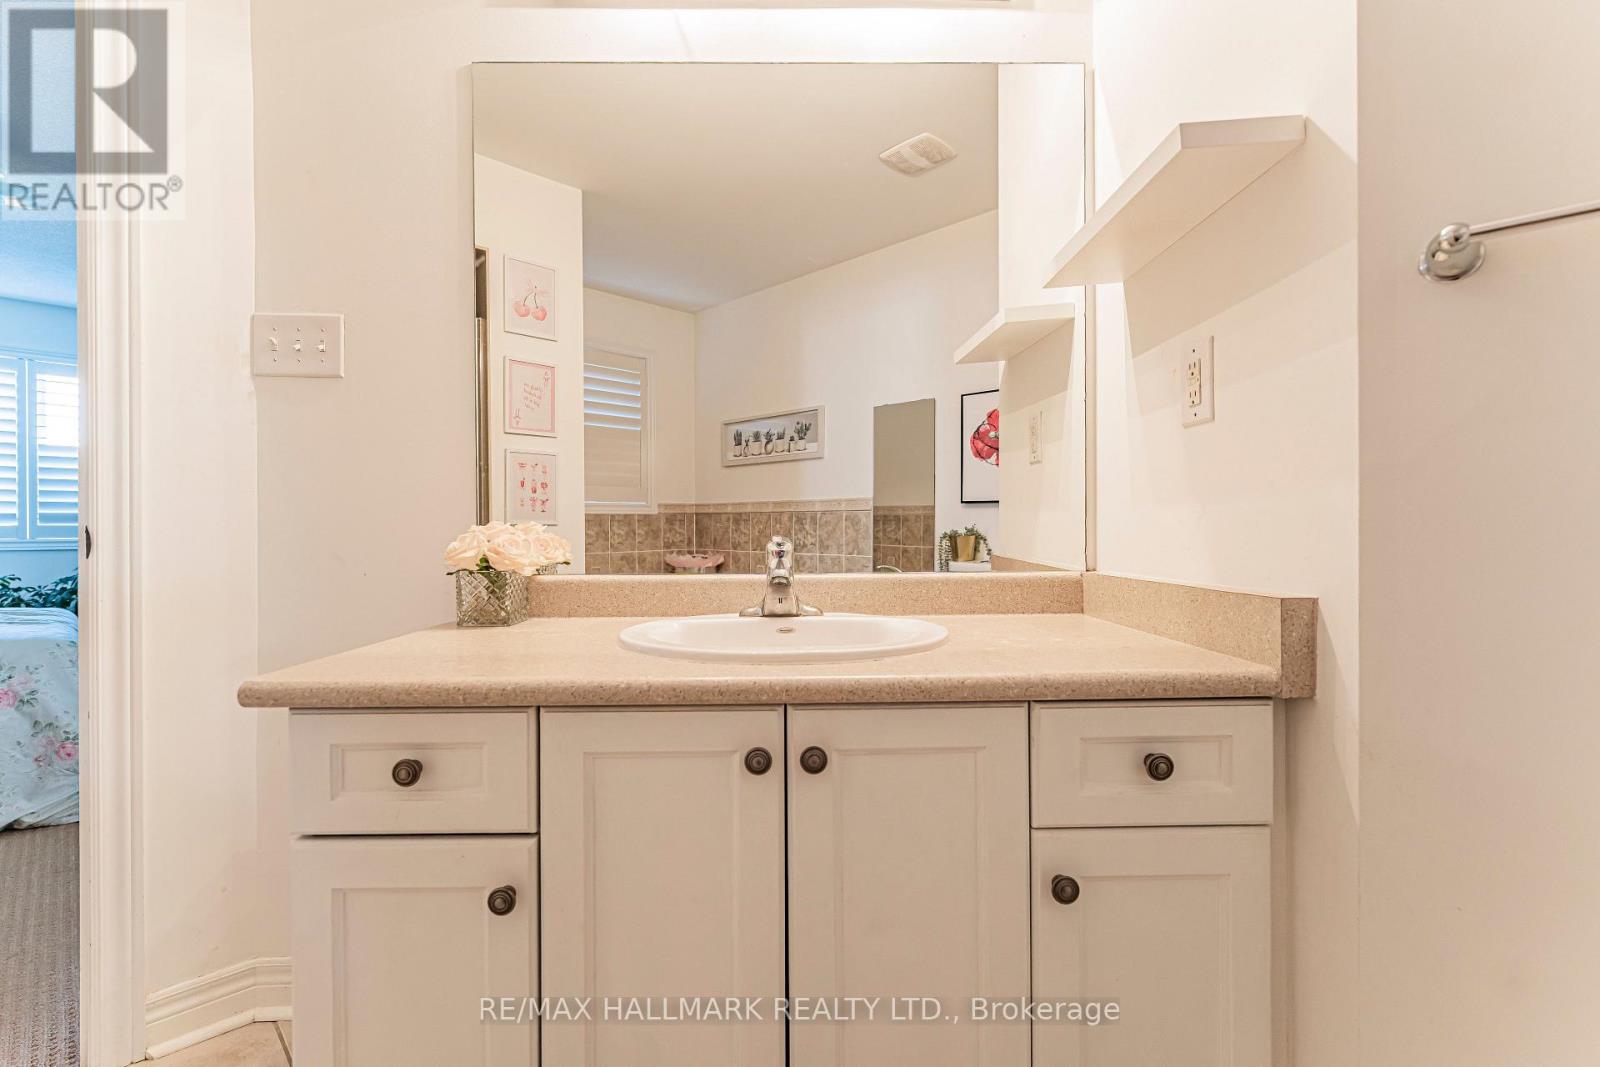
| Bathroom Total | 3 |
| Bedrooms Above Ground | 3 |
| Bedrooms Total | 3 |
| Age | 16 To 30 Years |
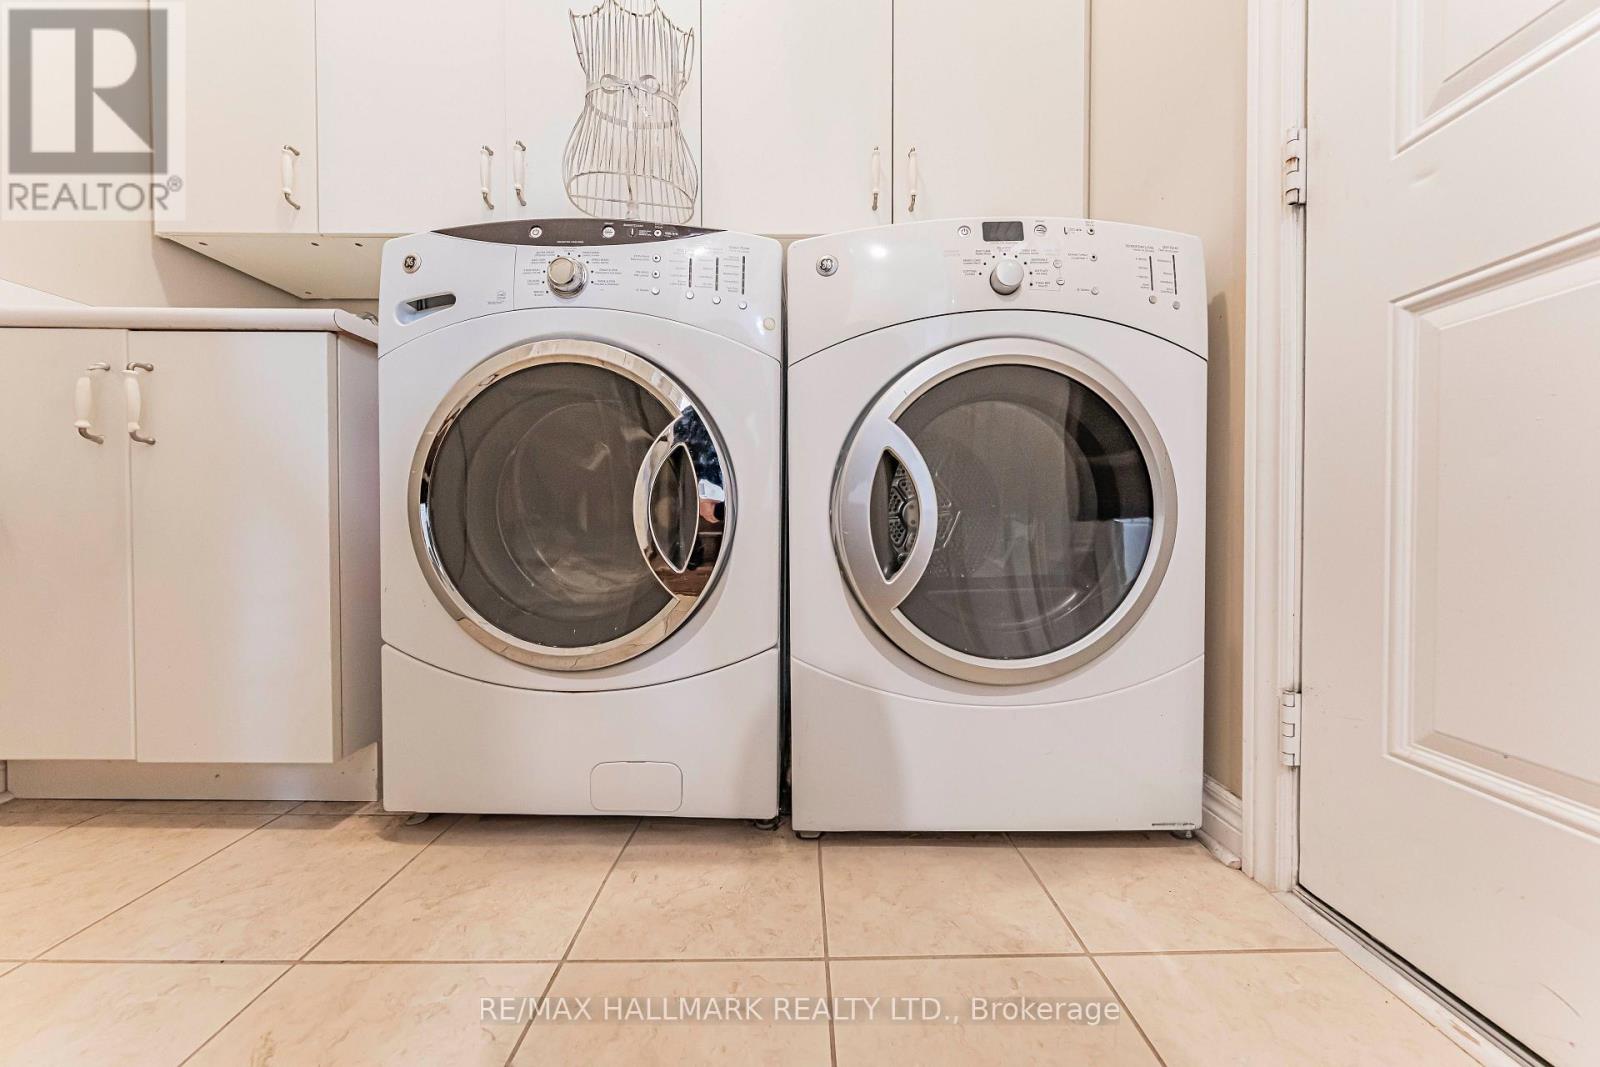
| Appliances | Dishwasher, Microwave, Stove, Refrigerator |
| Basement Type | None |
| Construction Style Attachment | Detached |
| Cooling Type | Central Air Conditioning |
| Exterior Finish | Brick |
| Flooring Type | Ceramic, Laminate |
| Foundation Type | Concrete |
| Half Bath Total | 1 |
| Heating Fuel | Natural Gas |
| Heating Type | Forced Air |
| Stories Total | 2 |
| Size Interior | 2,000 - 2,500 Sqft |
| Type | House |
| Utility Water | Municipal Water |
Parking
| Attached Garage | |
| Garage |
Land
| Acreage | No |
| Fence Type | Fenced Yard |
| Land Amenities | Hospital, Park |
| Sewer | Sanitary Sewer |
Rooms
| Level | Type | Length | Width | Dimensions |
|---|---|---|---|---|
| Second Level | Primary Bedroom | 4.9 m | 3.4 m | 4.9 m x 3.4 m |
| Second Level | Bedroom 2 | 4.3 m | 3 m | 4.3 m x 3 m |
| Second Level | Bedroom 3 | 3.4 m | 3.3 m | 3.4 m x 3.3 m |
| Main Level | Kitchen | 4.2 m | 2.6 m | 4.2 m x 2.6 m |
| Main Level | Dining Room | 4 m | 2.2 m | 4 m x 2.2 m |
| Main Level | Living Room | 6.4 m | 2.55 m | 6.4 m x 2.55 m |
Salesperson
(905) 898-1211

1140 Stellar Dr
Newmarket, Ontario L3Y 7B7
(905) 898-1211
(905) 898-7345

The trademarks REALTOR®, REALTORS®, and the REALTOR® logo are controlled by The Canadian Real Estate Association (CREA) and identify real estate professionals who are members of CREA. The trademarks MLS®, Multiple Listing Service® and the associated logos are owned by The Canadian Real Estate Association (CREA) and identify the quality of services provided by real estate professionals who are members of CREA. The trademark DDF® is owned by The Canadian Real Estate Association (CREA) and identifies CREA's Data Distribution Facility (DDF®)
September 15 2026 06:03:12
Toronto Regional Real Estate Board
RE/MAX Hallmark Realty Ltd.