
Main - 361 Dwight Avenue Oshawa, Ontario L1J 1K8

$2,395 Monthly
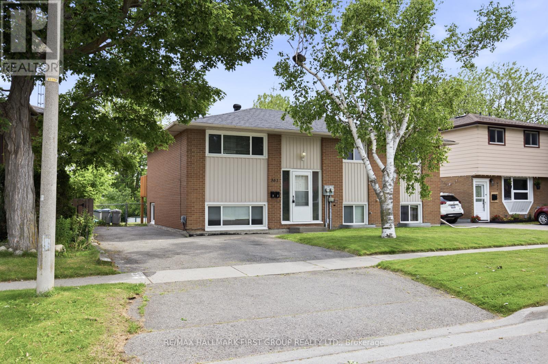
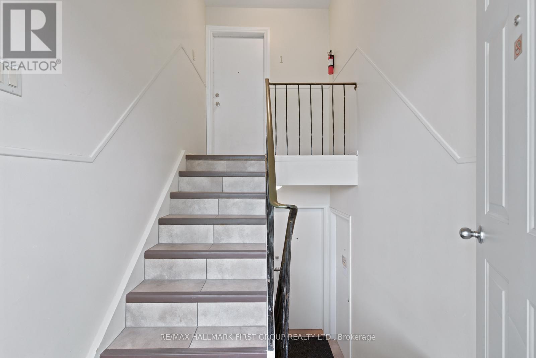
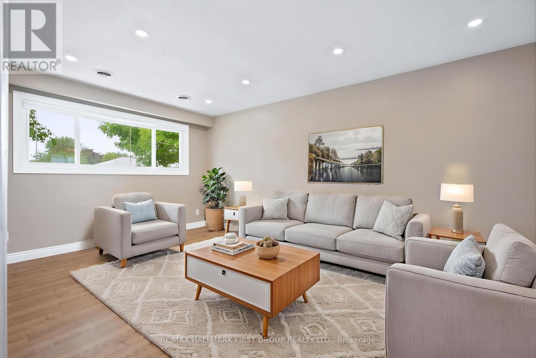
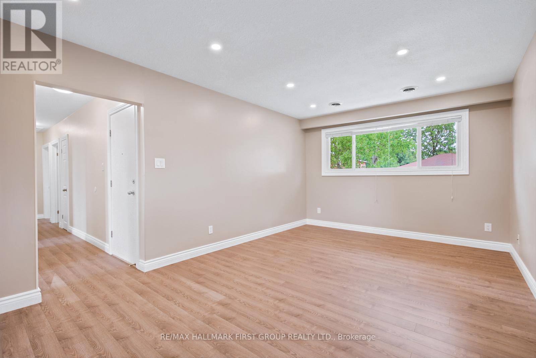
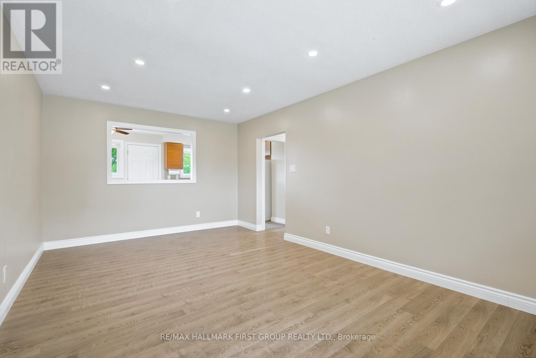
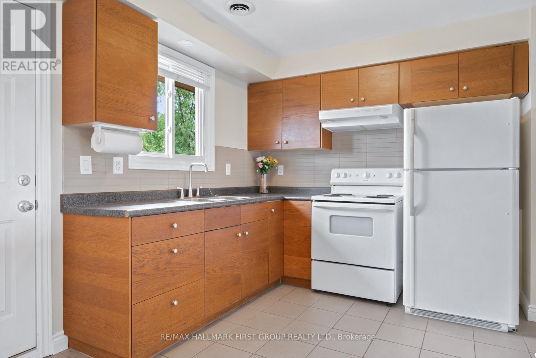
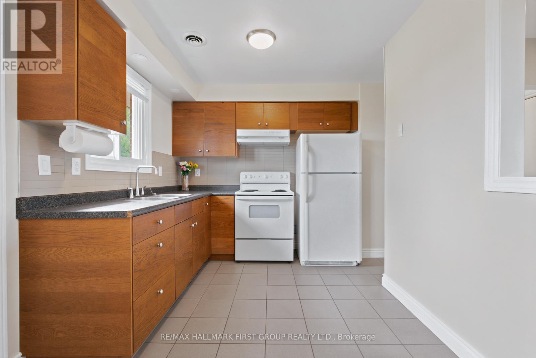
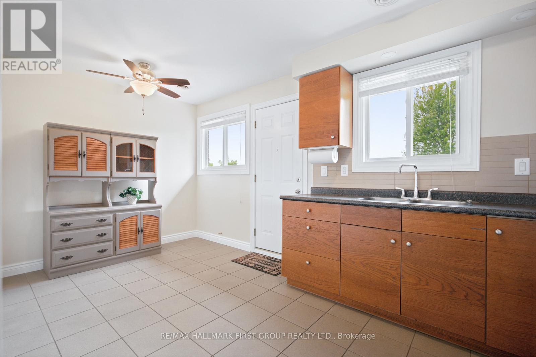
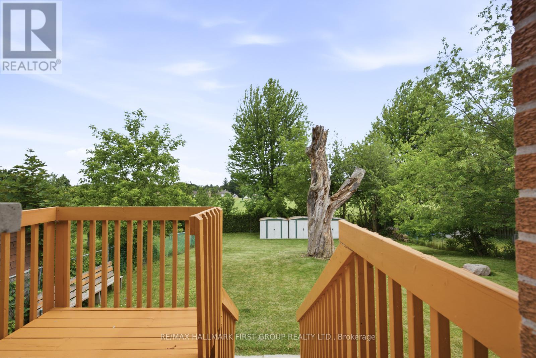
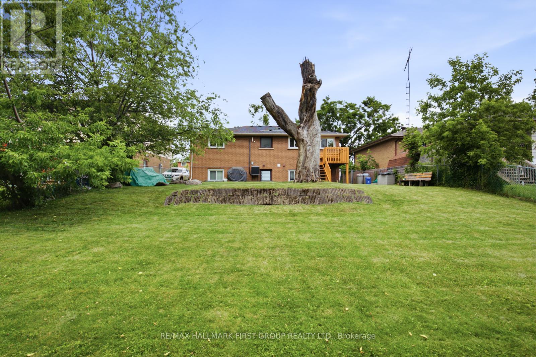
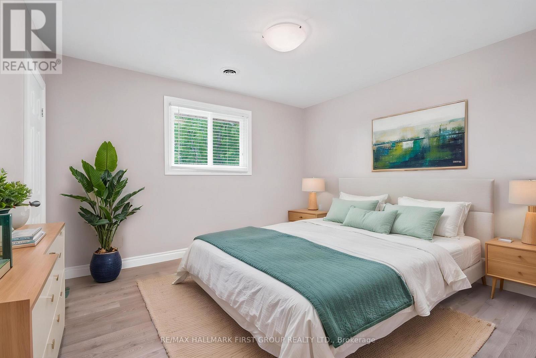
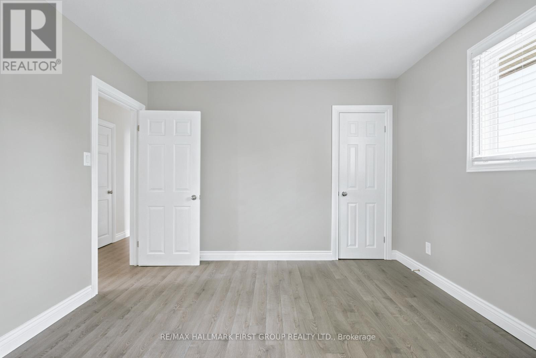
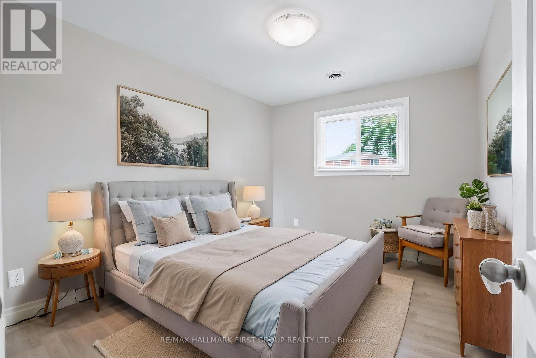
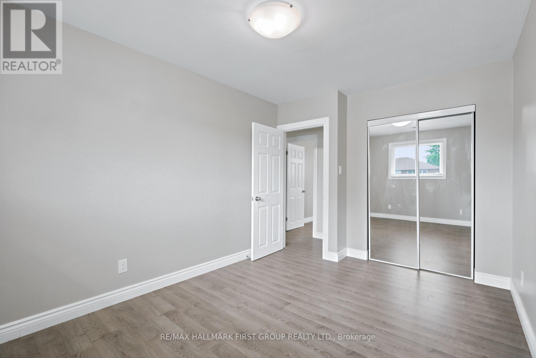
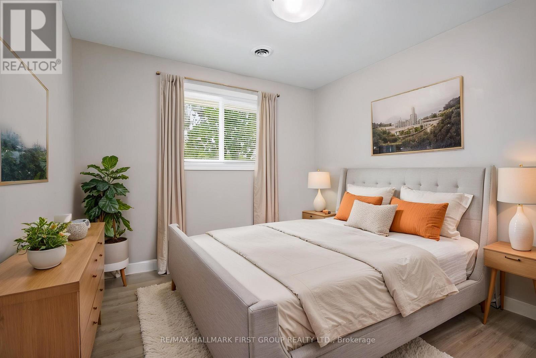
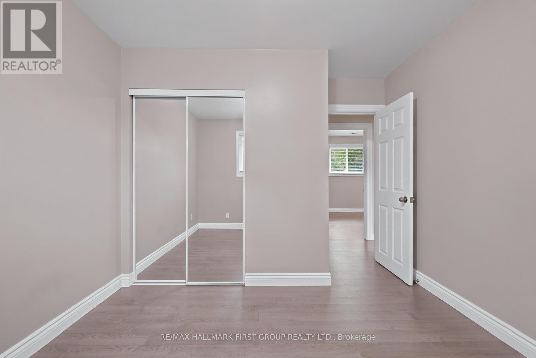
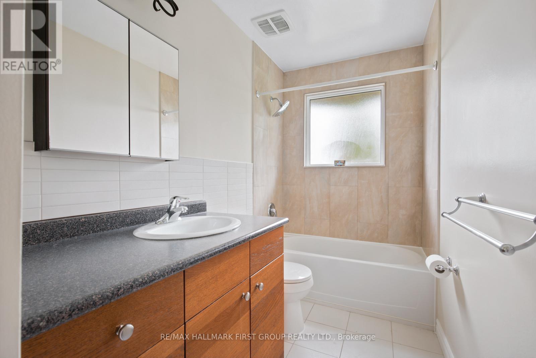
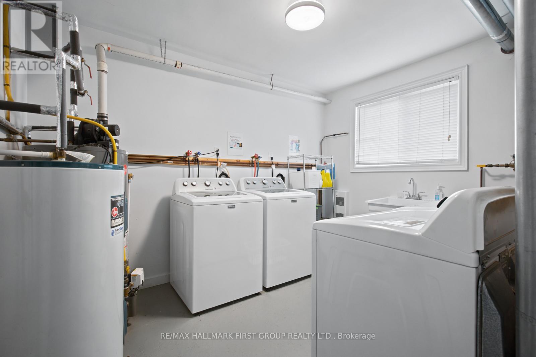
Welcome To This Bright, Spacious, And Beautifully Maintained Raised Bungalow. This Clean And Inviting Main Floor Boasts A Sun-Filled Eat-In Kitchen With A Walkout To A Private Deck That Overlooks A Lush, Manicured, South-Facing Backyard That Backs Directly Onto The Park.Offering Three Generously Sized Bedrooms And A Convenient 4-Piece Bathroom. Enjoy The Added Convenience Of Access To A Separate Laundry Area With Your Own Dedicated Laundry Facilities. Located On A Beautiful Street, Walking Distance To Lake Ontario, Waterfront Trail, Parks, Oshawa Go, Durham Transit Lines And Close To Schools, Shopping, And Other Everyday Amenities. Perfect For AAA Tenants Seeking A Clean, Modern, And Move-In Ready Home. Includes 2 Parking Spots. Utilities Metered Seprately (Gas & Hydro). Water Included. Pet Restrictions Apply. Virtually Staged. (id:55460)
Property Details
| MLS® Number | E13503986 |
| Property Type | Multi-family |
| Community Name | Lakeview |
| Features | Carpet Free |
| Parking Space Total | 2 |
Building
| Bathroom Total | 1 |
| Appliances | Dryer, Stove, Washer, Refrigerator |
| Architectural Style | Bungalow |
| Basement Features | Apartment In Basement, Walk-up |
| Basement Type | N/a, N/a |
| Cooling Type | Central Air Conditioning |
| Exterior Finish | Brick |
| Flooring Type | Ceramic, Laminate |
| Foundation Type | Concrete |
| Heating Fuel | Natural Gas |
| Heating Type | Forced Air |
| Stories Total | 1 |
| Size Interior | 1,100 - 1,500 Ft2 |
| Type | Duplex |
| Utility Water | Municipal Water |
Parking
| No Garage |
Land
| Acreage | No |
| Sewer | Sanitary Sewer |
| Size Depth | 125 Ft |
| Size Frontage | 55 Ft |
| Size Irregular | 55 X 125 Ft |
| Size Total Text | 55 X 125 Ft |
Rooms
| Level | Type | Length | Width | Dimensions |
|---|---|---|---|---|
| Basement | Laundry Room | 3.8 m | 2.88 m | 3.8 m x 2.88 m |
| Main Level | Kitchen | 4.72 m | 2.43 m | 4.72 m x 2.43 m |
| Main Level | Living Room | 5.18 m | 3.35 m | 5.18 m x 3.35 m |
| Main Level | Primary Bedroom | 3.65 m | 3.35 m | 3.65 m x 3.35 m |
| Main Level | Bedroom | 3.65 m | 3.04 m | 3.65 m x 3.04 m |
| Main Level | Bedroom | 3.65 m | 2.74 m | 3.65 m x 2.74 m |
https://www.realtor.ca/real-estate/29969822/main-361-dwight-avenue-oshawa-lakeview-lakeview

Salesperson
(905) 831-3300

(905) 831-3300
(905) 831-8147
www.remaxhallmark.com/Hallmark-Durham

The trademarks REALTOR®, REALTORS®, and the REALTOR® logo are controlled by The Canadian Real Estate Association (CREA) and identify real estate professionals who are members of CREA. The trademarks MLS®, Multiple Listing Service® and the associated logos are owned by The Canadian Real Estate Association (CREA) and identify the quality of services provided by real estate professionals who are members of CREA. The trademark DDF® is owned by The Canadian Real Estate Association (CREA) and identifies CREA's Data Distribution Facility (DDF®)
June 30 2026 02:08:04
Toronto Regional Real Estate Board
RE/MAX Hallmark First Group Realty Ltd.