
Main - 314 Atlas Avenue Toronto, Ontario M6C 3P9

$3,000 Monthly
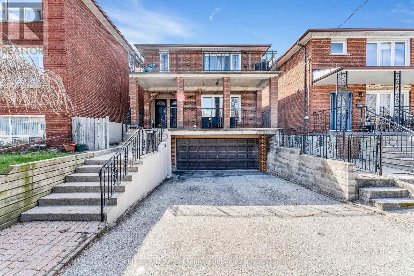
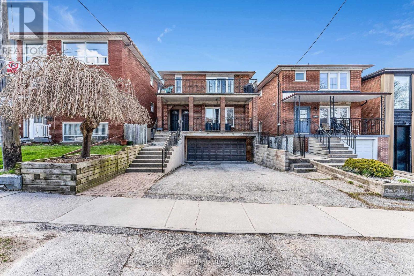
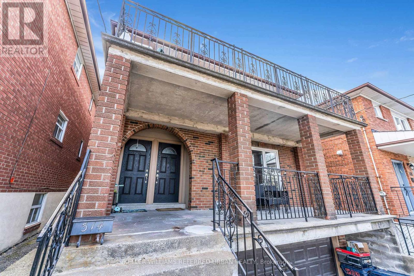
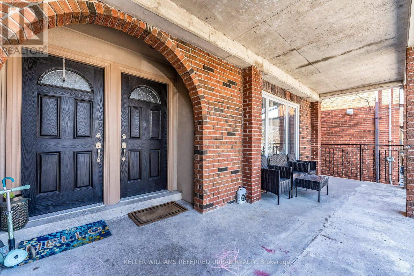
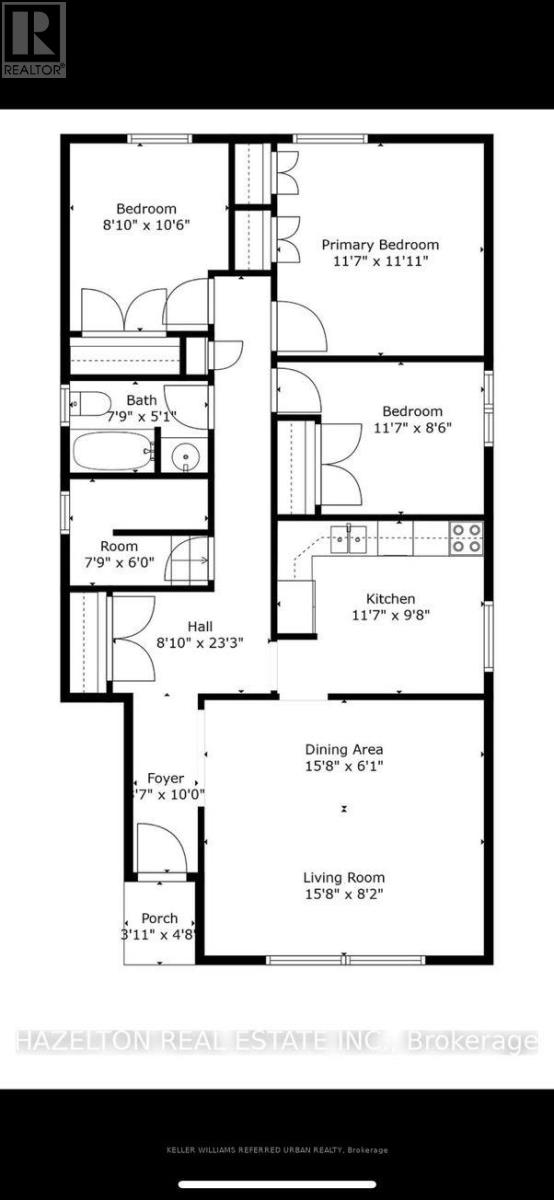
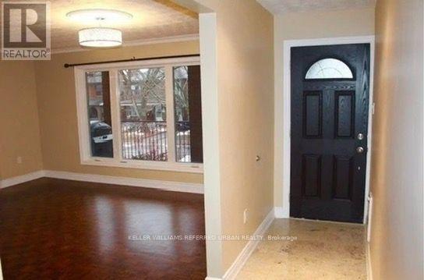
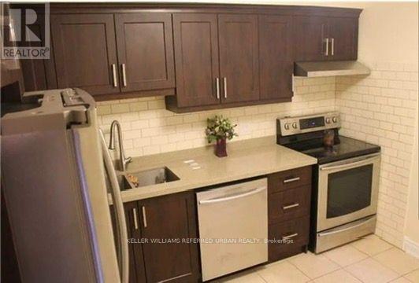
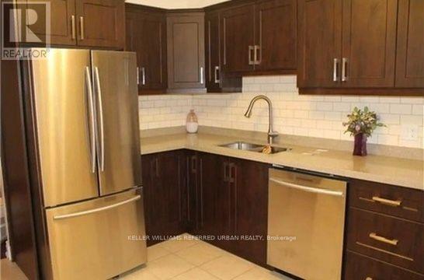
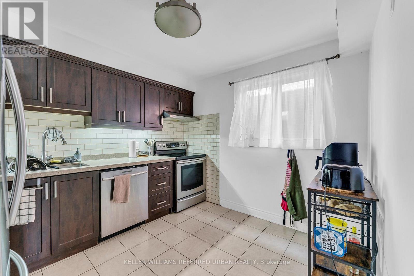
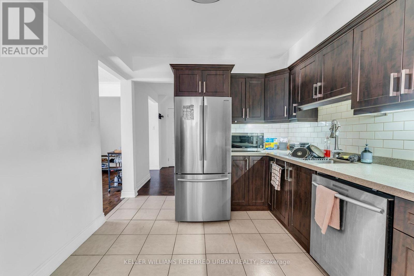
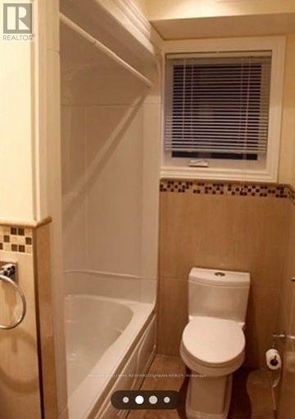
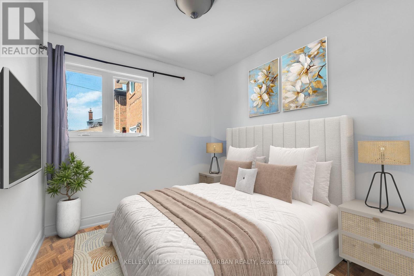
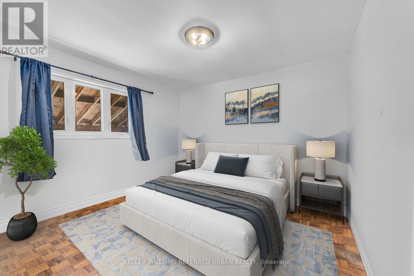
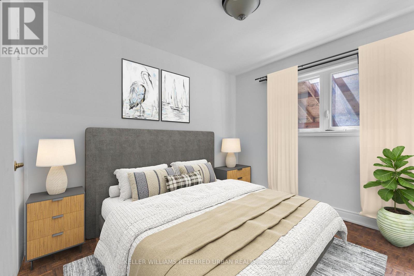
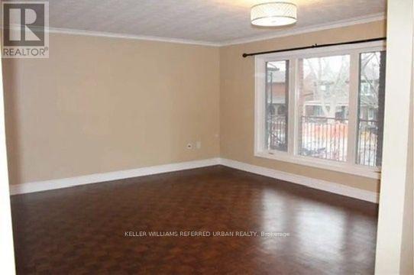
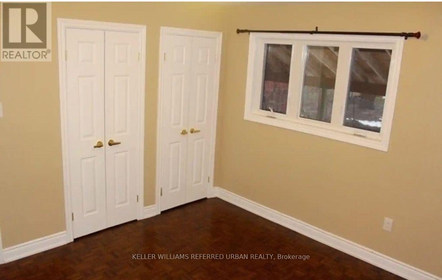
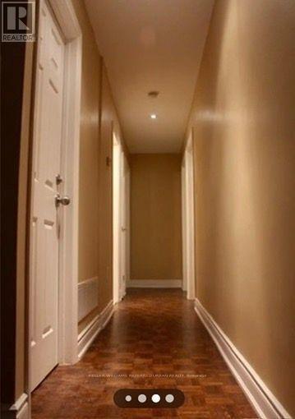
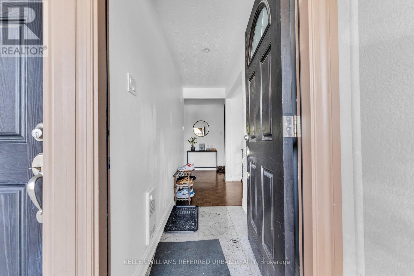
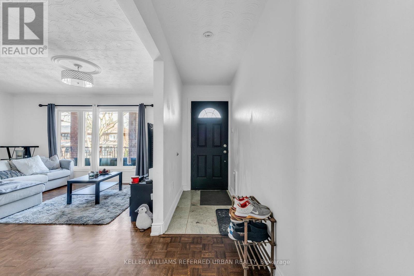
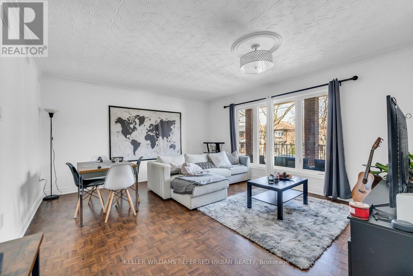
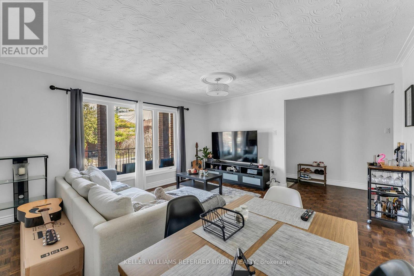
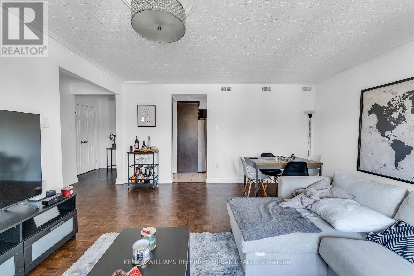
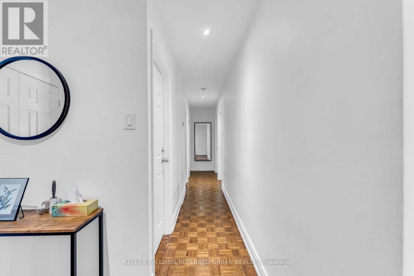
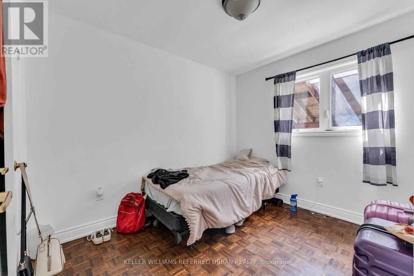
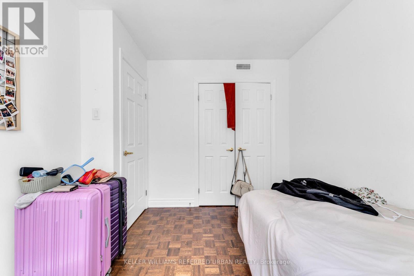
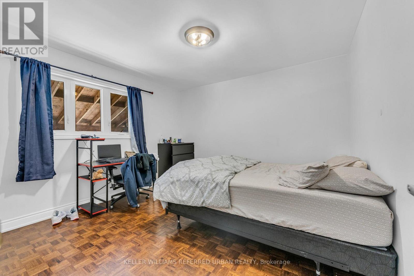
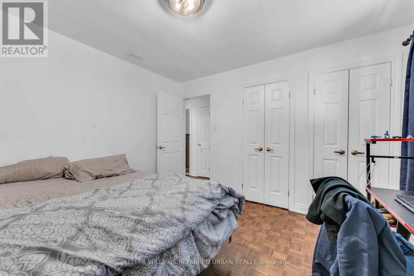
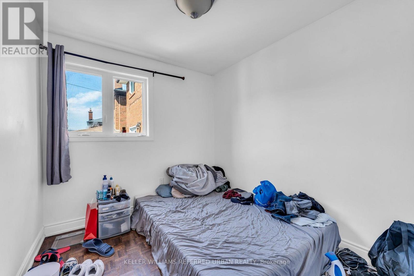
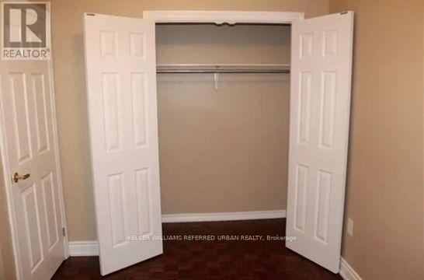
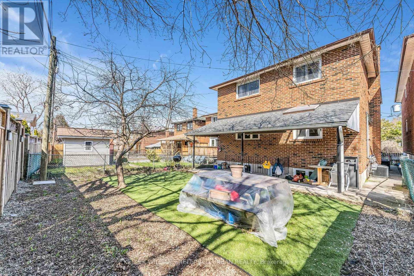
Welcome Home To This Immaculate Bright, Large 3 Bedroom Main Floor Unit In A Triplex. Lots Of Storage. Separate Heating/Air Conditioning Controls. Perfect Location! Right @ Cedarvale Park.Steps To TTC. Close To Subway Station, Yorkdale Mall, Hwy 401 & Allen Rd. This Is The One That You Have Been Waiting For! Nothing To Do Except Move-In & Enjoy (id:55460)
Property Details
| MLS® Number | C13682286 |
| Property Type | Multi-family |
| Community Name | Oakwood Village |
| Amenities Near By | Place Of Worship, Public Transit, Schools |
| Community Features | Community Centre |
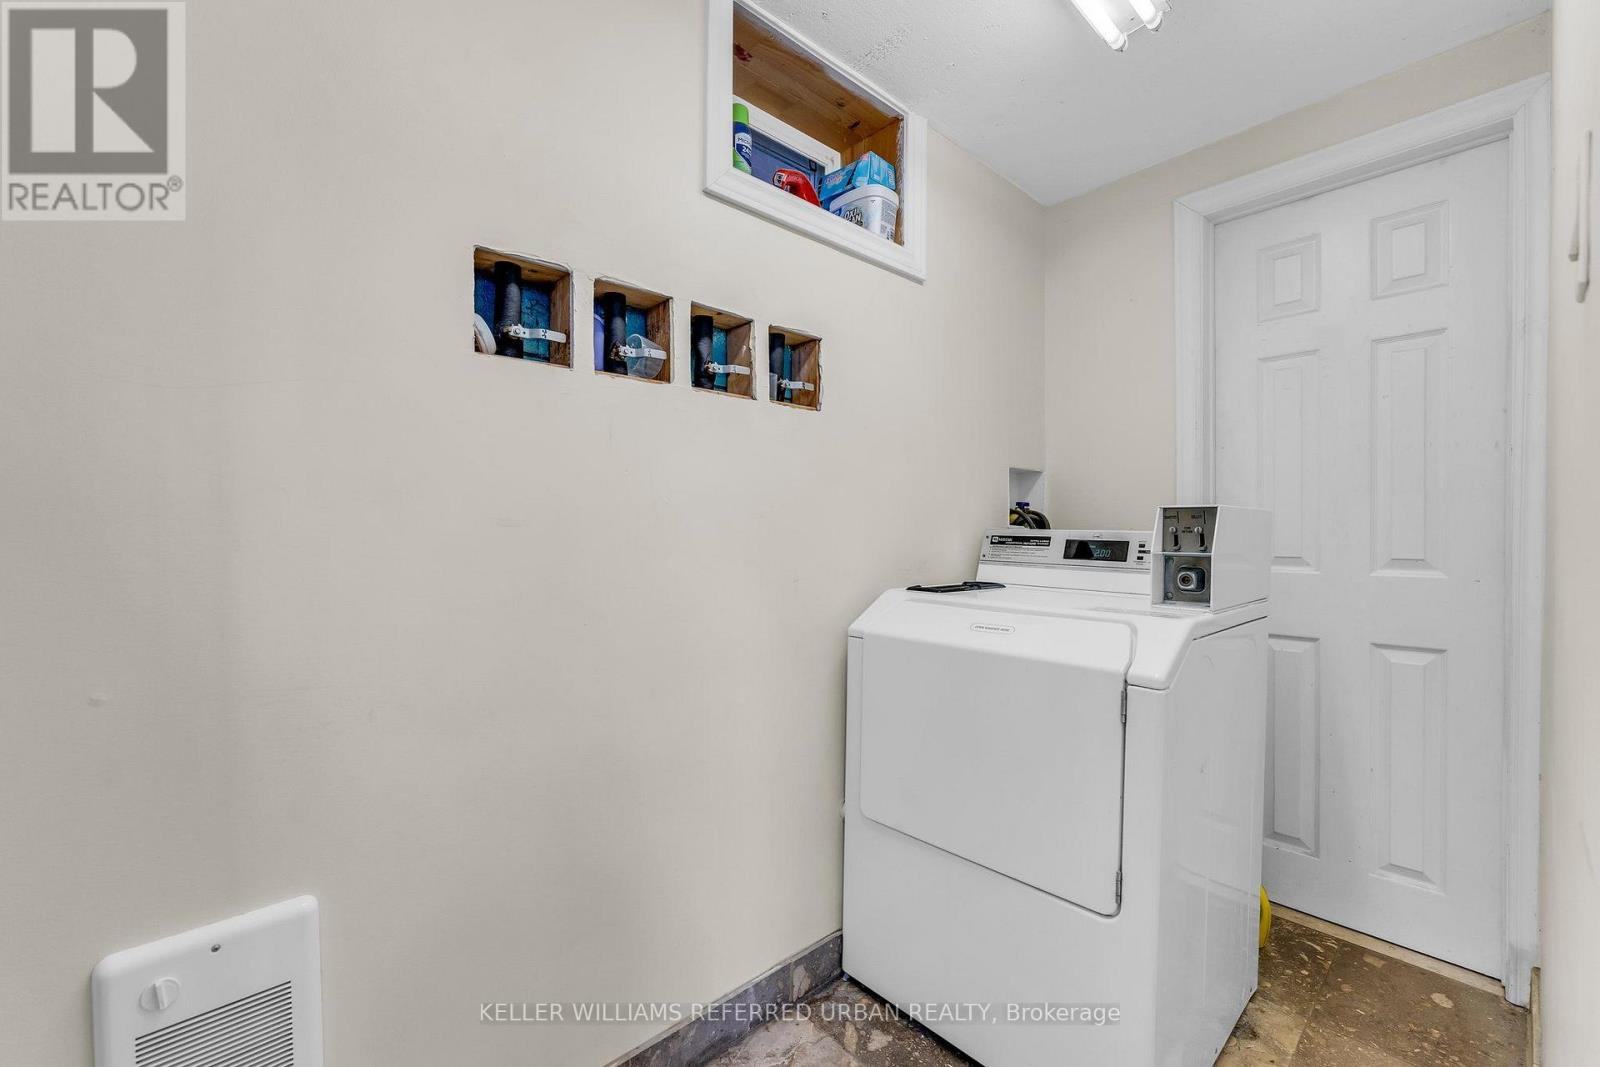
| Features | Carpet Free, Laundry- Coin Operated |
| Parking Space Total | 1 |
Building
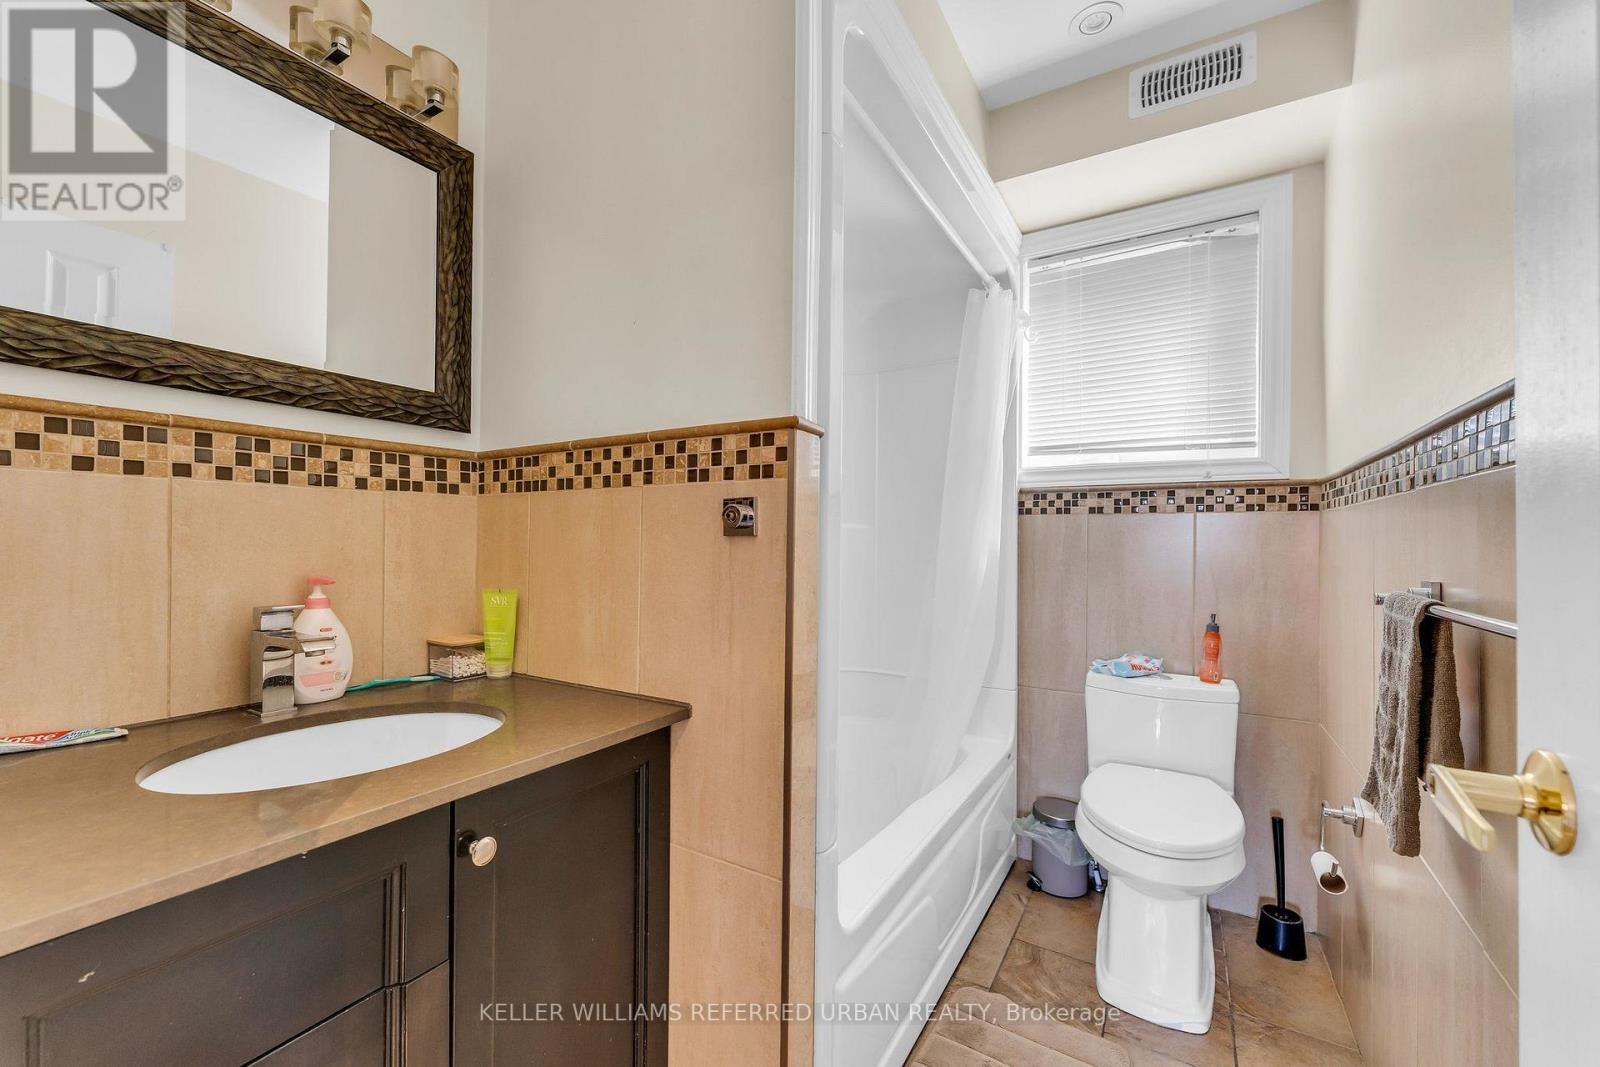
| Bathroom Total | 1 |
| Bedrooms Above Ground | 3 |
| Bedrooms Total | 3 |
| Appliances | Water Heater - Tankless, Dishwasher, Dryer, Hood Fan, Stove, Washer, Refrigerator |
| Basement Type | None |
| Cooling Type | Central Air Conditioning |
| Exterior Finish | Brick |
| Fire Protection | Smoke Detectors |
| Flooring Type | Parquet, Tile |
| Foundation Type | Unknown |
| Heating Fuel | Natural Gas |
| Heating Type | Forced Air |
| Stories Total | 2 |
| Size Interior | 700 - 1,100 Ft2 |
| Type | Triplex |
| Utility Water | Municipal Water |
Parking
| Attached Garage | |
| Garage |
Land
| Acreage | No |
| Land Amenities | Place Of Worship, Public Transit, Schools |
| Sewer | Sanitary Sewer |
| Size Depth | 105 Ft ,7 In |
| Size Frontage | 33 Ft |
| Size Irregular | 33 X 105.6 Ft |
| Size Total Text | 33 X 105.6 Ft |
Rooms
| Level | Type | Length | Width | Dimensions |
|---|---|---|---|---|
| Main Level | Living Room | 4.35 m | 3.38 m | 4.35 m x 3.38 m |
| Main Level | Dining Room | 4.35 m | 3.59 m | 4.35 m x 3.59 m |
| Main Level | Kitchen | 3.53 m | 2.74 m | 3.53 m x 2.74 m |
| Main Level | Primary Bedroom | 3.62 m | 3.5 m | 3.62 m x 3.5 m |
| Main Level | Bedroom 2 | 3.2 m | 2.47 m | 3.2 m x 2.47 m |
| Main Level | Bedroom 3 | 3.53 m | 2.62 m | 3.53 m x 2.62 m |
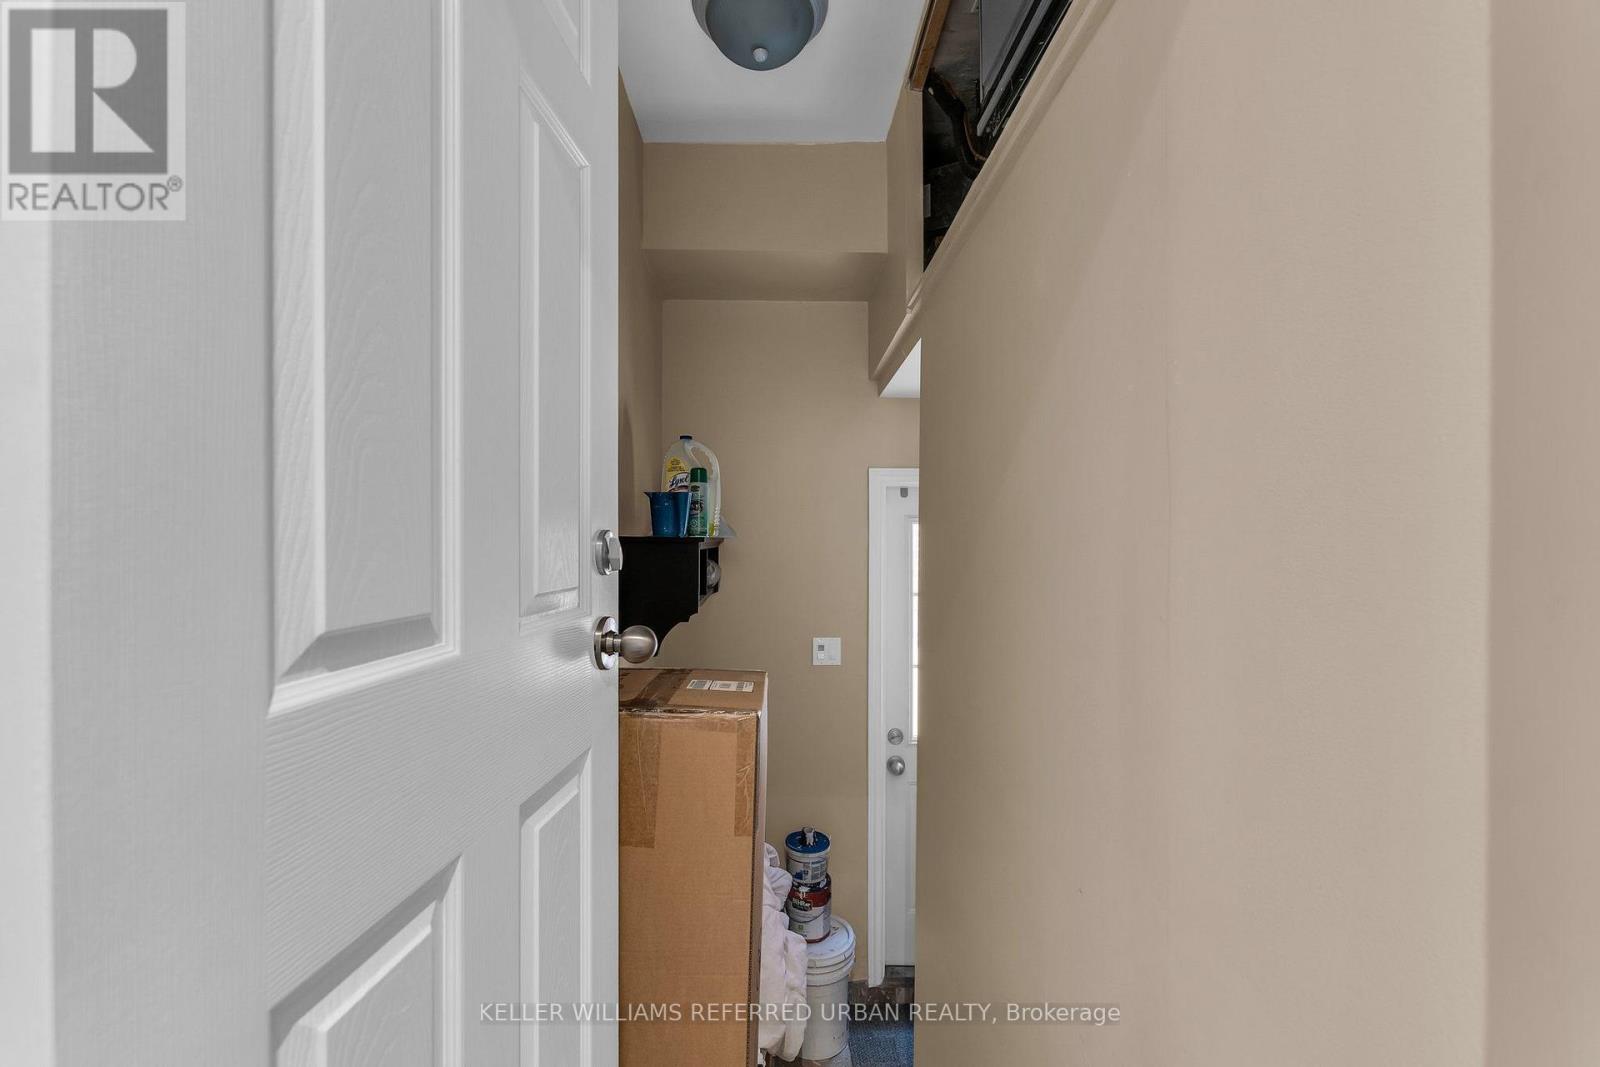
| Main Level | Utility Room | 2.16 m | 1.37 m | 2.16 m x 1.37 m |

Salesperson
(416) 572-1016
www.realestateonlineservice.com/
www.facebook.com/profile.php?viewas=100000686899395&id=100063480283594
twitter.com/jerome_schrier
www.linkedin.com/in/jeromeschrier/

156 Duncan Mill Rd Unit 1
Toronto, Ontario M3B 3N2
(416) 572-1016
(416) 572-1017
www.whykwru.ca/

The trademarks REALTOR®, REALTORS®, and the REALTOR® logo are controlled by The Canadian Real Estate Association (CREA) and identify real estate professionals who are members of CREA. The trademarks MLS®, Multiple Listing Service® and the associated logos are owned by The Canadian Real Estate Association (CREA) and identify the quality of services provided by real estate professionals who are members of CREA. The trademark DDF® is owned by The Canadian Real Estate Association (CREA) and identifies CREA's Data Distribution Facility (DDF®)
August 17 2026 03:00:09
Toronto Regional Real Estate Board
Keller Williams Referred Urban Realty