
Main - 30 Collins Crescent Aurora, Ontario L4G 2W2

$2,550 Monthly
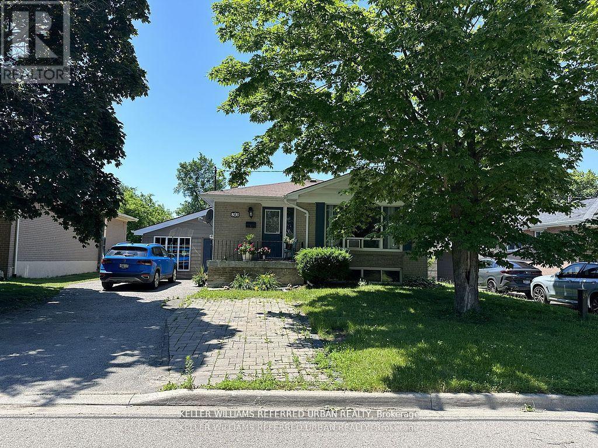
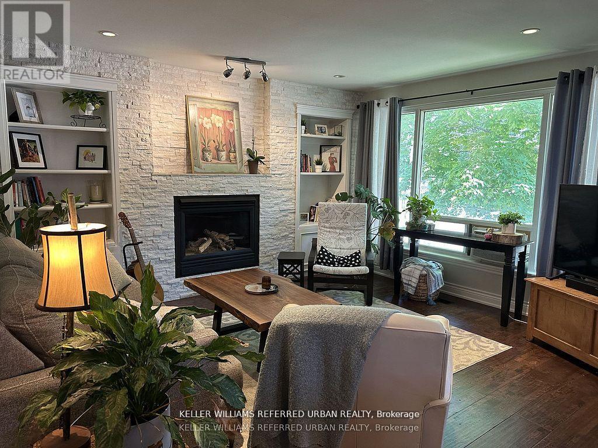
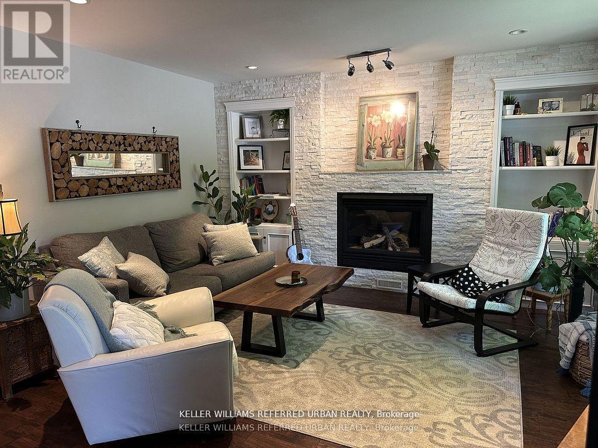
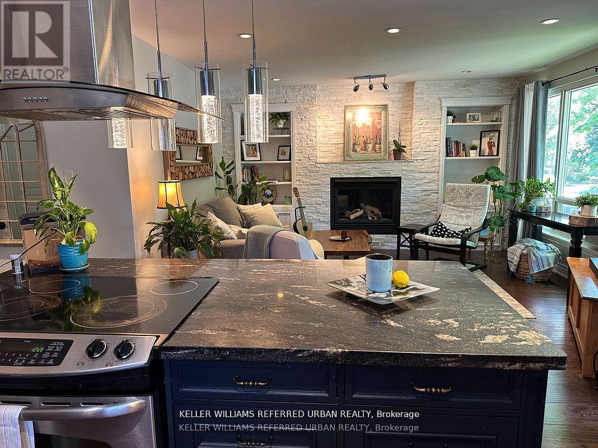
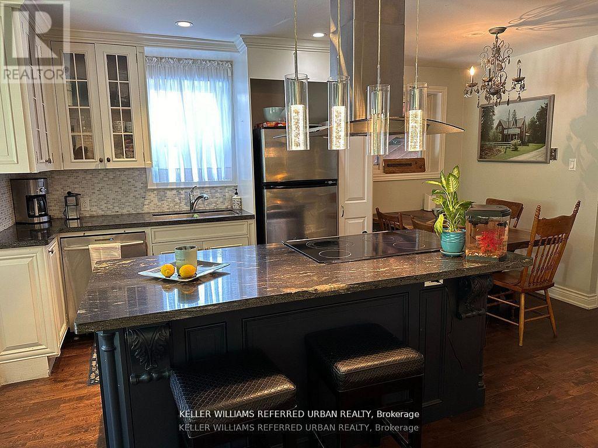
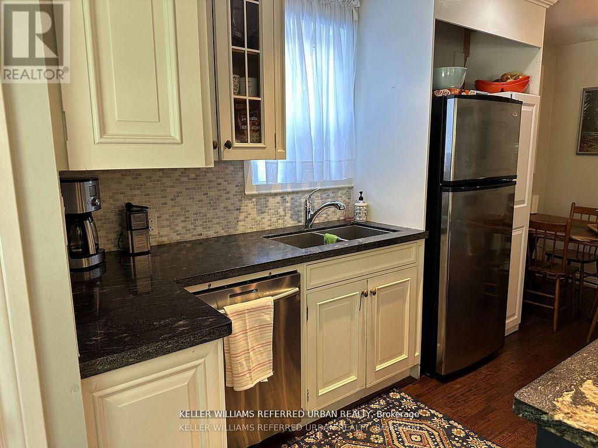
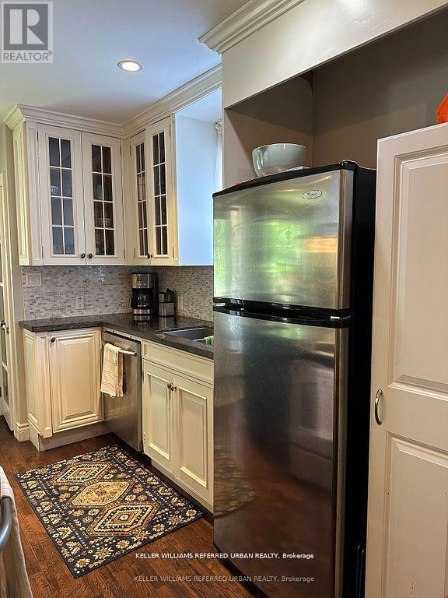
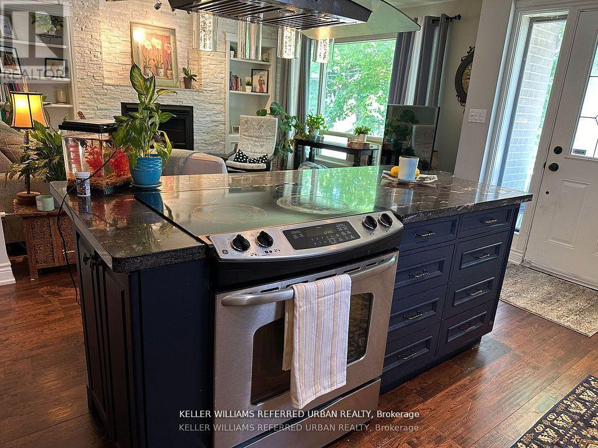
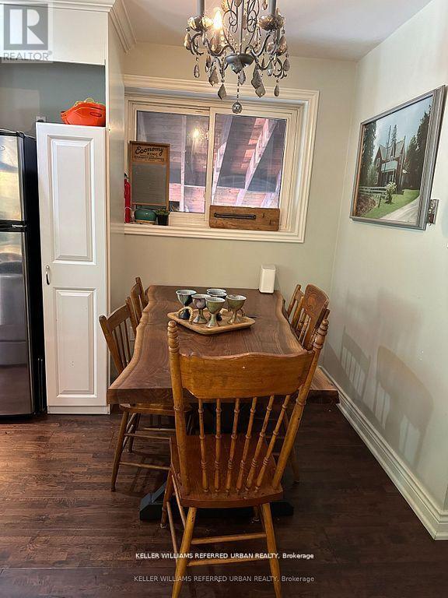
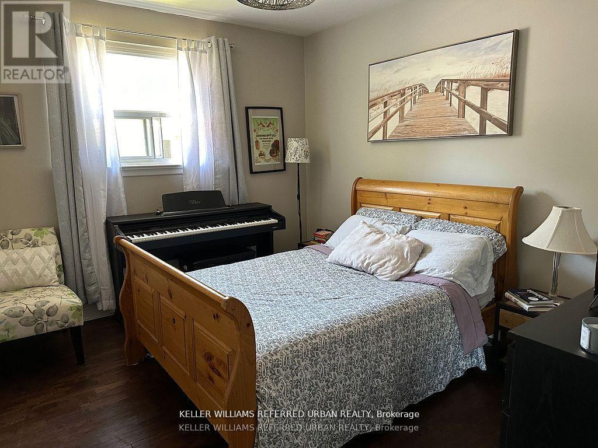
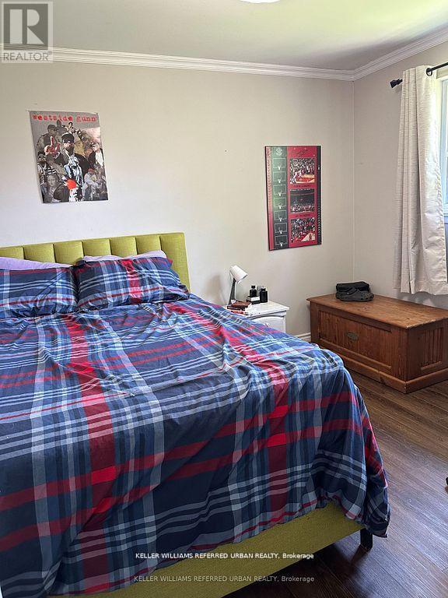
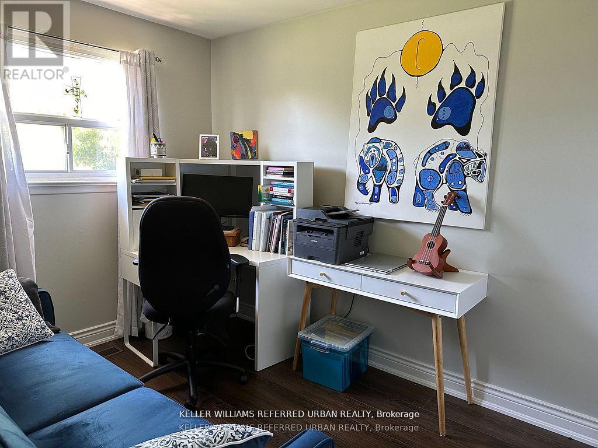
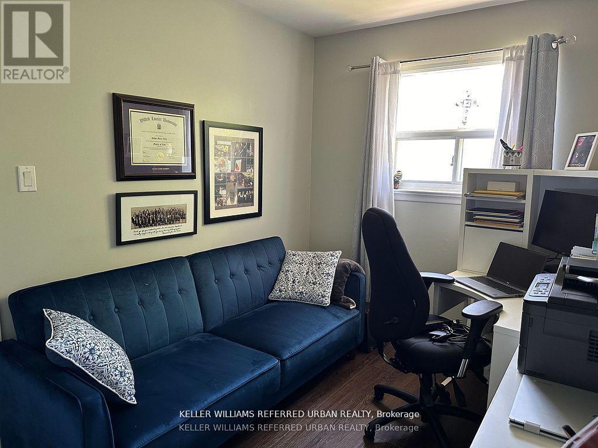
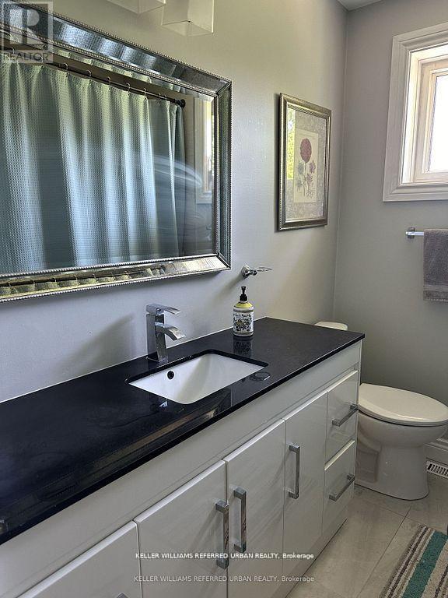
Move-In Ready Main-Floor Bungalow in Central Aurora! Enjoy comfortable living in this spacious, well-maintained home featuring quality finishes throughout. The open-concept layout offers hardwood floors, a modern gourmet kitchen with granite countertops, stainless steel appliances and a centre island cooktop, plus a living room with a custom stone feature wall. Conveniently located near major intersections, public transit, downtown Aurora, shops, restaurants and everyday amenities, with easy access to major highways for commuting. Offering space, style and convenience at an attractive rental price, this move-in-ready home is an excellent opportunity for tenants seeking comfort and accessibility in an established Aurora neighbourhood. Don't miss out! (id:55460)
Property Details
| MLS® Number | N14084408 |
| Property Type | Single Family |
| Community Name | Aurora Heights |
| Amenities Near By | Hospital, Marina, Park |
| Features | Level Lot, Carpet Free |
| Parking Space Total | 1 |
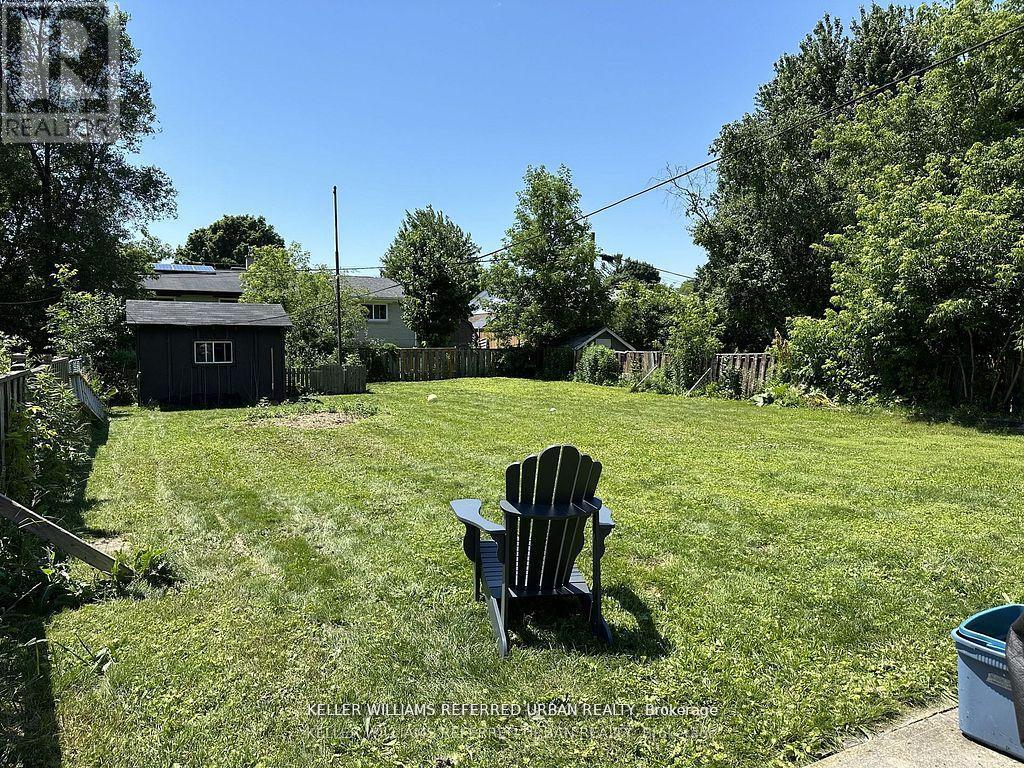
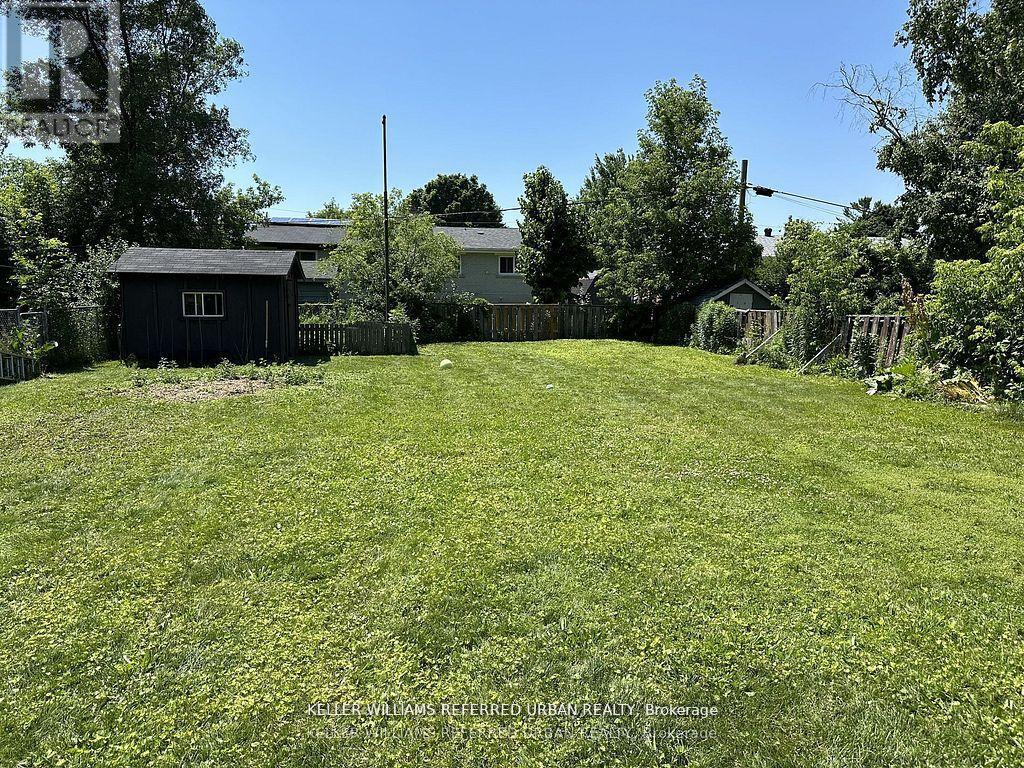
| Structure | Shed |
Building
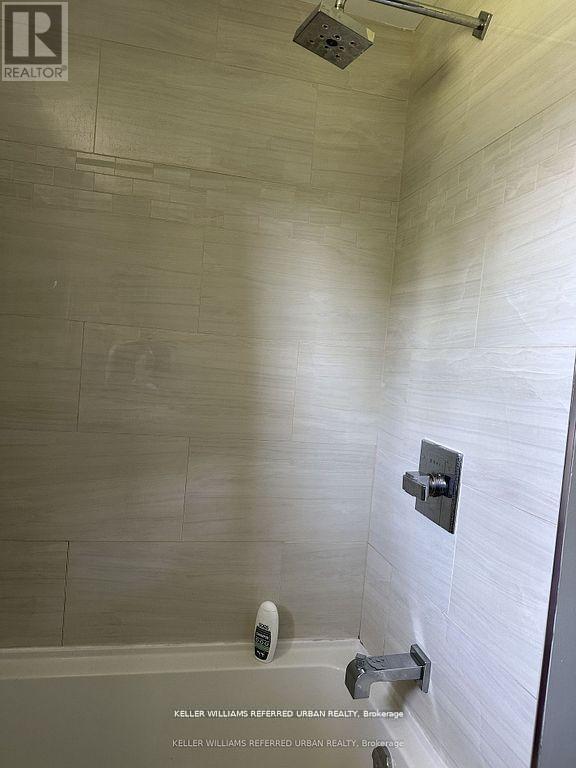
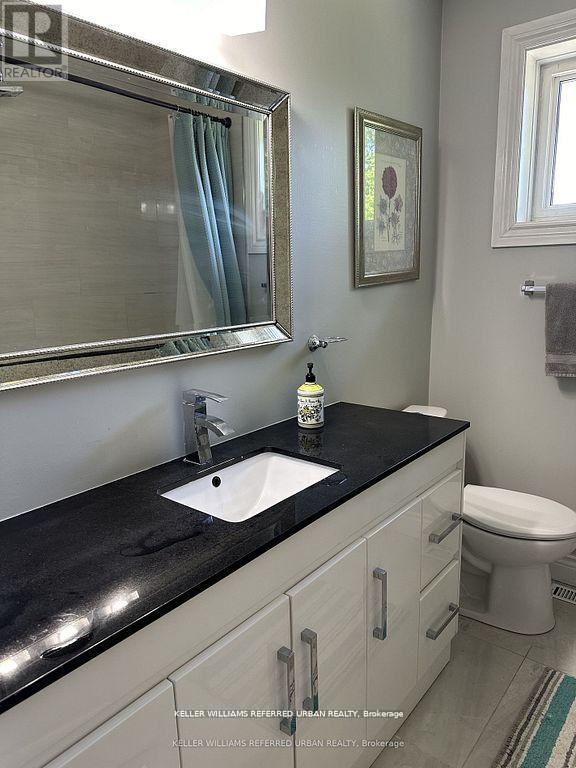
| Bathroom Total | 1 |
| Bedrooms Above Ground | 3 |
| Bedrooms Total | 3 |
| Age | 51 To 99 Years |
| Amenities | Fireplace(s) |
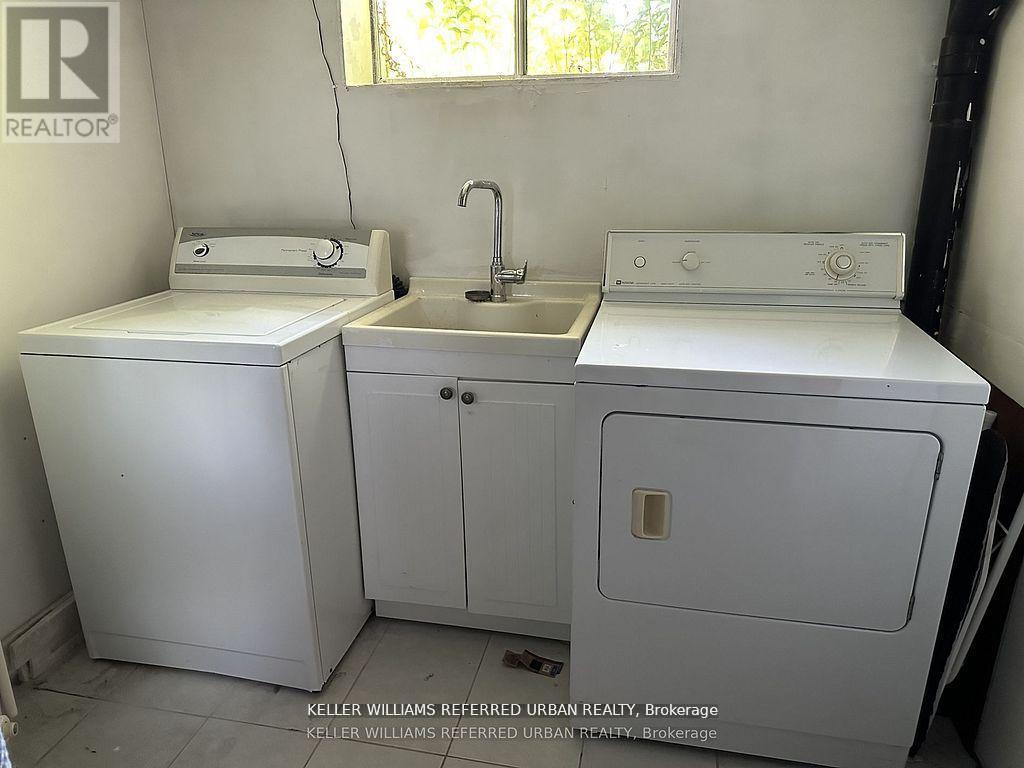
| Appliances | Dishwasher, Microwave, Range, Refrigerator |
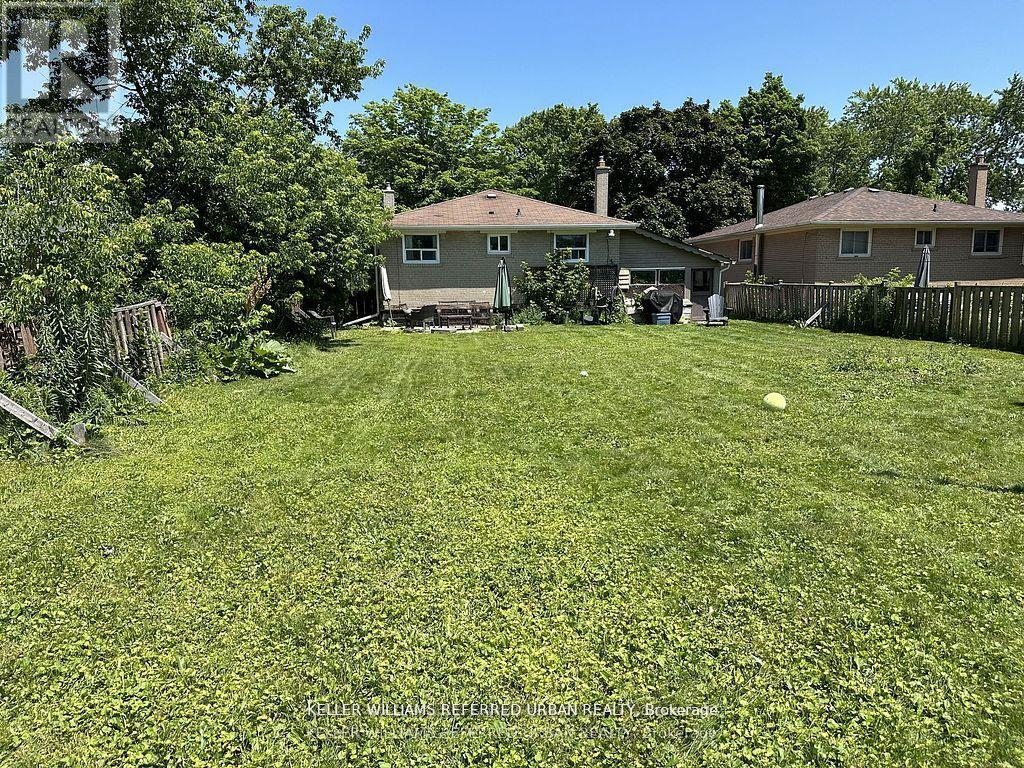
| Architectural Style | Raised Bungalow |
| Basement Development | Finished |
| Basement Features | Separate Entrance |
| Basement Type | N/a, N/a (finished) |
| Construction Style Attachment | Detached |
| Cooling Type | None |
| Exterior Finish | Brick, Concrete |
| Fireplace Present | Yes |
| Flooring Type | Hardwood, Laminate |
| Foundation Type | Concrete |
| Heating Fuel | Natural Gas |
| Heating Type | Forced Air |
| Stories Total | 1 |
| Size Interior | 700 - 1,100 Sqft |
| Type | House |
| Utility Water | Municipal Water |
Parking
| Attached Garage | |
| Garage |
Land
| Acreage | No |
| Fence Type | Fully Fenced, Fenced Yard |
| Land Amenities | Hospital, Marina, Park |
| Sewer | Sanitary Sewer |
| Size Depth | 140 Ft |
| Size Frontage | 50 Ft |
| Size Irregular | 50 X 140 Ft |
| Size Total Text | 50 X 140 Ft |
Rooms
| Level | Type | Length | Width | Dimensions |
|---|---|---|---|---|
| Main Level | Living Room | 4.4 m | 3.5 m | 4.4 m x 3.5 m |
| Main Level | Kitchen | 4.1 m | 4.4 m | 4.1 m x 4.4 m |
| Main Level | Bedroom | 3.55 m | 3 m | 3.55 m x 3 m |
| Main Level | Bedroom 2 | 3.4 m | 2.35 m | 3.4 m x 2.35 m |
| Main Level | Bedroom 3 | 3.45 m | 3.05 m | 3.45 m x 3.05 m |
Salesperson
(416) 572-1016

156 Duncan Mill Rd Unit 1
Toronto, Ontario M3B 3N2
(416) 572-1016
(416) 572-1017
www.whykwru.ca/

The trademarks REALTOR®, REALTORS®, and the REALTOR® logo are controlled by The Canadian Real Estate Association (CREA) and identify real estate professionals who are members of CREA. The trademarks MLS®, Multiple Listing Service® and the associated logos are owned by The Canadian Real Estate Association (CREA) and identify the quality of services provided by real estate professionals who are members of CREA. The trademark DDF® is owned by The Canadian Real Estate Association (CREA) and identifies CREA's Data Distribution Facility (DDF®)
October 15 2026 11:27:54
Toronto Regional Real Estate Board
Keller Williams Referred Urban Realty