
Main & 2nd Floors - 457 Mortimer Avenue Toronto, Ontario M4J 2G3

$2,900 Monthly
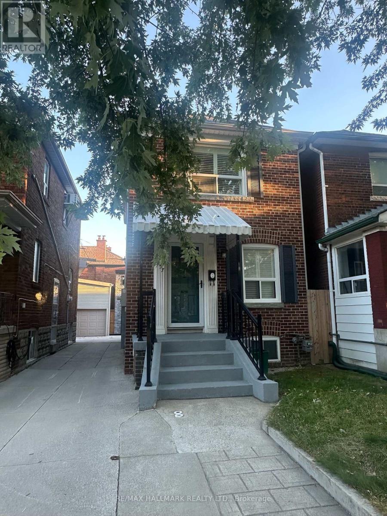
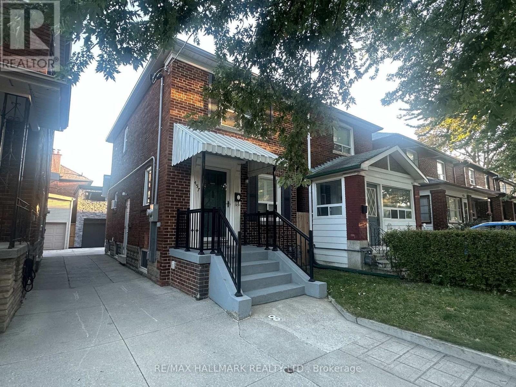
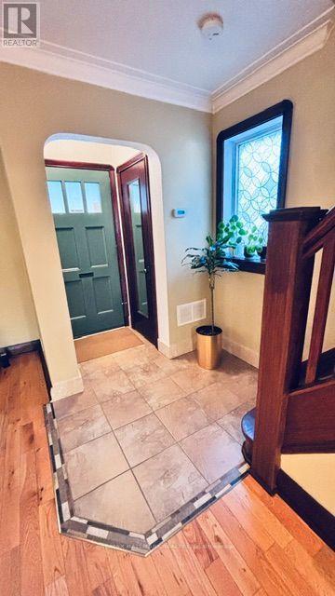
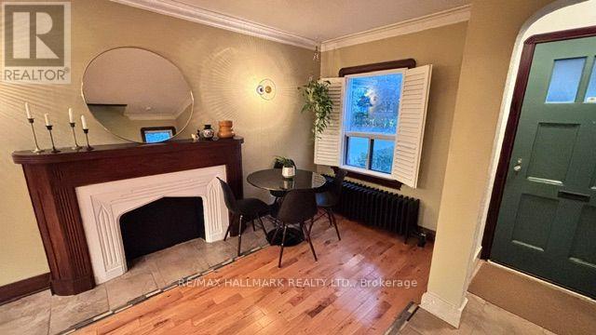
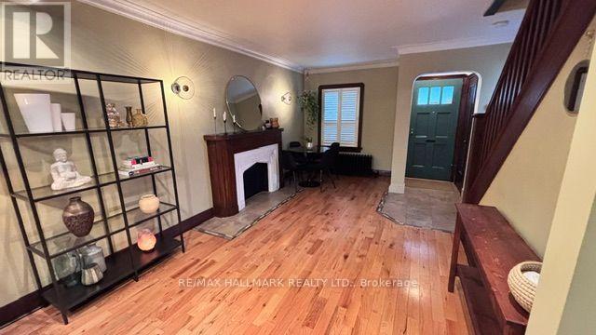
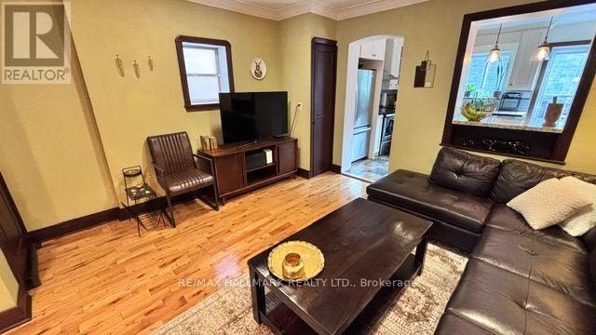
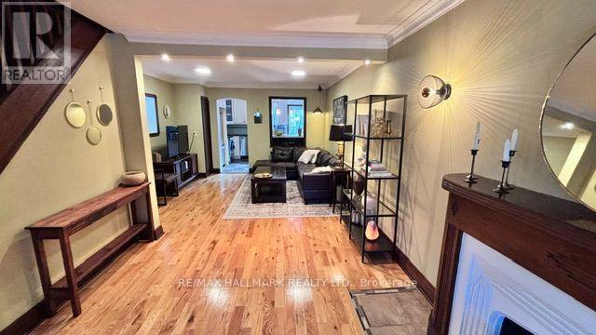
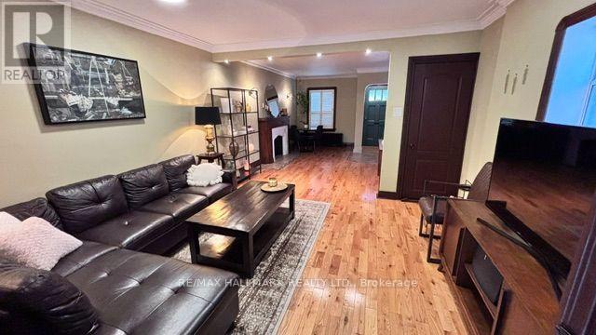
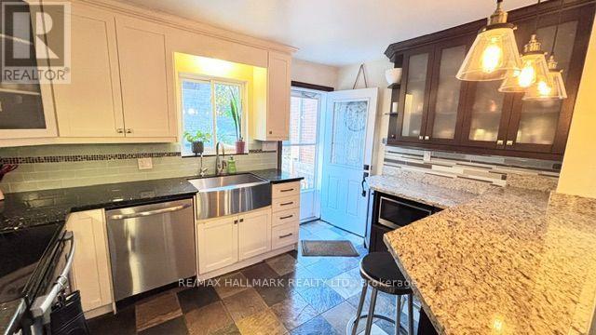
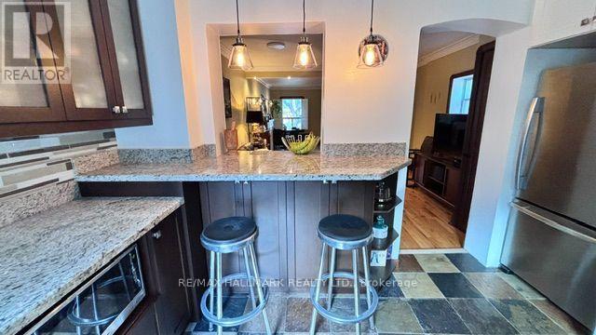
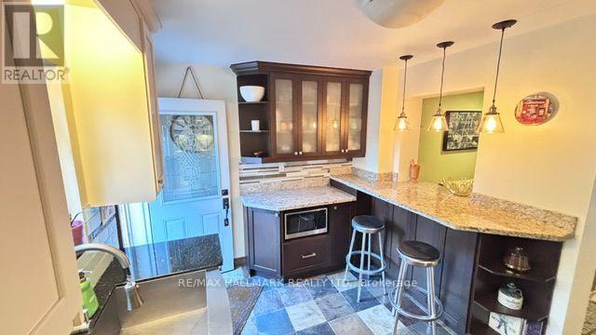
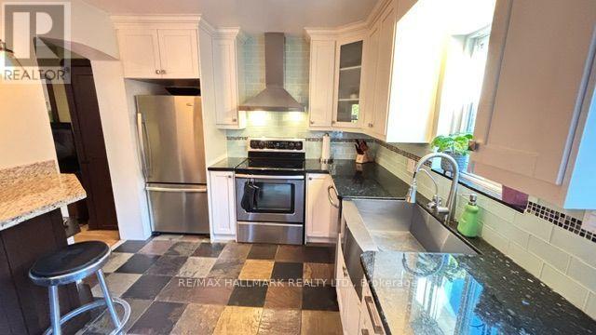
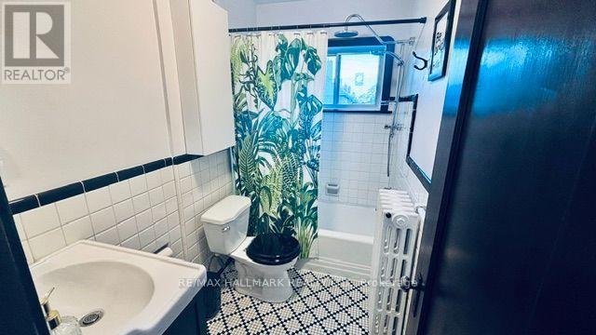
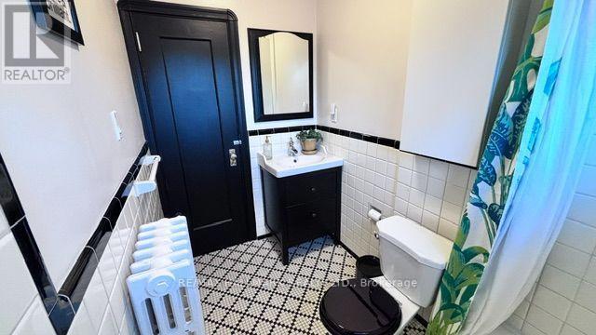
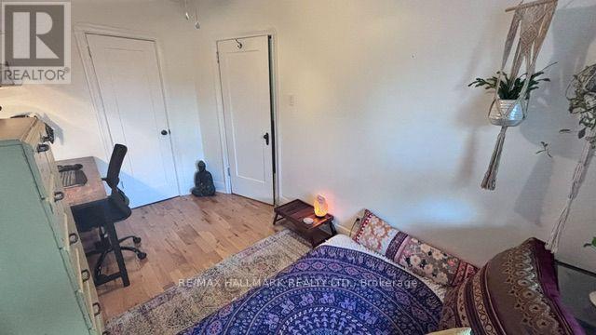
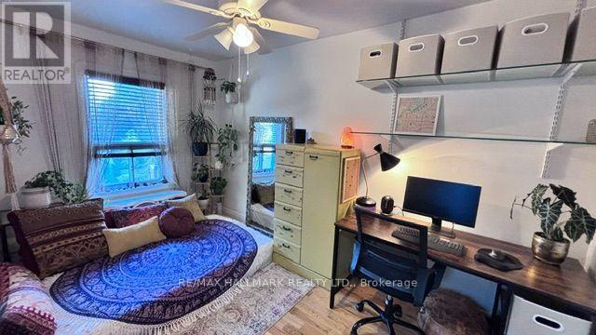
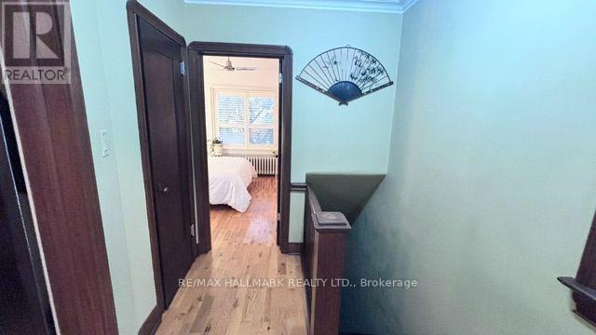
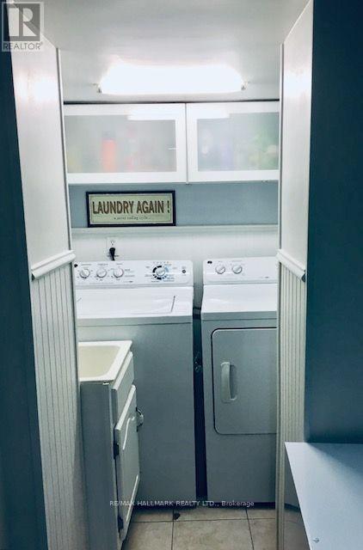
It's all here at your doorstep! Nicely updated 2 Bedroom, 2 storey house, steps from TTC and within walking distance to The Danforth shops & restaurants, farmers markets from May to October, Dieppe Park, Michael Garron Hospital, Library, Community Centre & easy access to DVP. Sparkling Hardwood Floors, well-designed Eat In Kitchen with granite Counters and Breakfast Bar, Cupboards on every wall, Stainless Steel Appliances and Stainless Steel Apron Sink, Generous Storage, California Shutters throughout. 4 piece bathroom with rain-shower fixtures & bathtub. Spacious Bedrooms have ceiling fans & large closet's. All Lawn maintenance is done by LL. On-site laundry with direct access located in lower level is shared with Basement Tenant. AAA Landlord and house looking for AAA tenant. Some furniture may be included- refer to broker comments (id:55460)
Property Details
| MLS® Number | E13863724 |
| Property Type | Single Family |
| Community Name | Danforth Village-East York |
| Amenities Near By | Hospital, Park, Public Transit |
| Communication Type | High Speed Internet |
| Community Features | Community Centre |
| Features | Carpet Free |
Building
| Bathroom Total | 1 |
| Bedrooms Above Ground | 2 |
| Bedrooms Total | 2 |
| Appliances | Dryer, Range, Stove, Washer, Window Coverings, Refrigerator |
| Basement Features | Apartment In Basement |
| Basement Type | N/a |
| Construction Style Attachment | Detached |
| Cooling Type | Window Air Conditioner |
| Exterior Finish | Brick |
| Foundation Type | Concrete, Brick |
| Heating Fuel | Natural Gas |
| Heating Type | Radiant Heat |
| Stories Total | 2 |
| Size Interior | 1,100 - 1,500 Sqft |
| Type | House |
| Utility Water | Municipal Water |
Parking
| No Garage | |
| Street |
Land
| Acreage | No |
| Land Amenities | Hospital, Park, Public Transit |
| Sewer | Sanitary Sewer |
| Size Depth | 88 Ft ,8 In |
| Size Frontage | 19 Ft ,9 In |
| Size Irregular | 19.8 X 88.7 Ft |
| Size Total Text | 19.8 X 88.7 Ft |


785 Queen St East
Toronto, Ontario
(416) 465-7850
(416) 463-7850

The trademarks REALTOR®, REALTORS®, and the REALTOR® logo are controlled by The Canadian Real Estate Association (CREA) and identify real estate professionals who are members of CREA. The trademarks MLS®, Multiple Listing Service® and the associated logos are owned by The Canadian Real Estate Association (CREA) and identify the quality of services provided by real estate professionals who are members of CREA. The trademark DDF® is owned by The Canadian Real Estate Association (CREA) and identifies CREA's Data Distribution Facility (DDF®)
October 06 2026 11:57:21
Toronto Regional Real Estate Board
RE/MAX Hallmark Realty Ltd.