
Main & 2nd Floor - 35 Kavanagh Avenue East Gwillimbury, Ontario L9N 0P6

$2,900 Monthly
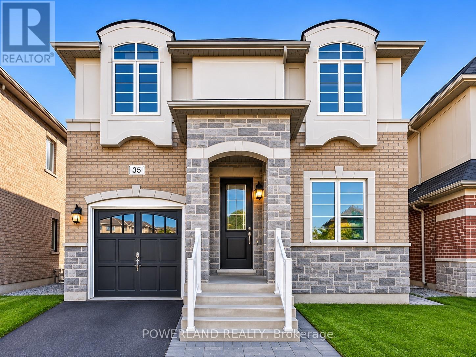
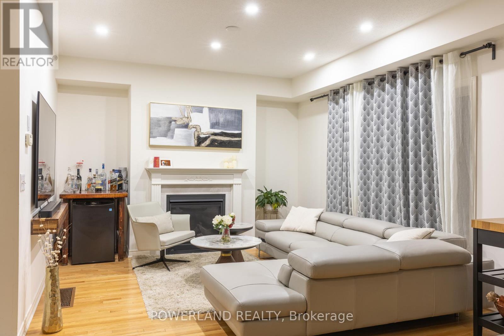
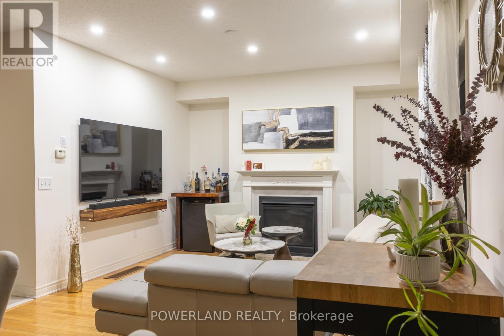
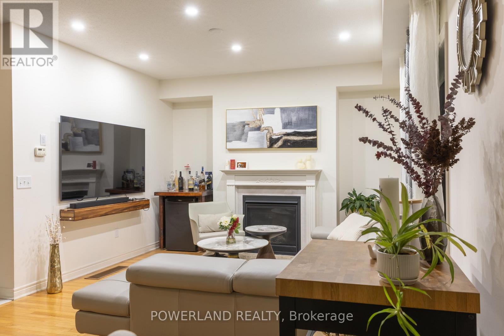
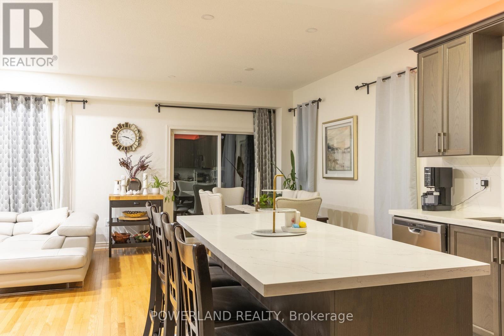
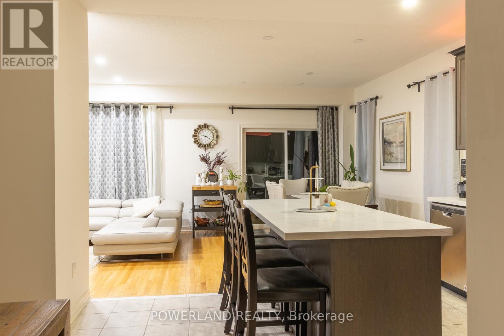
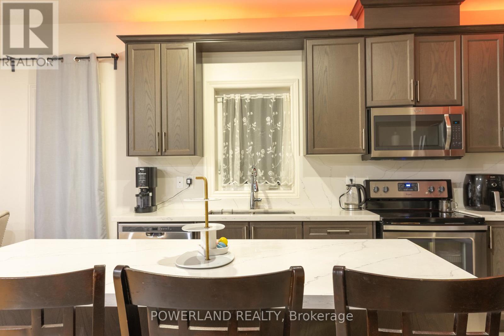
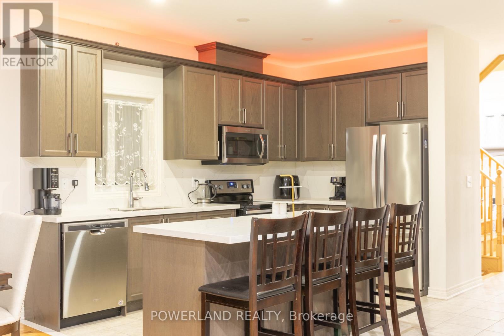
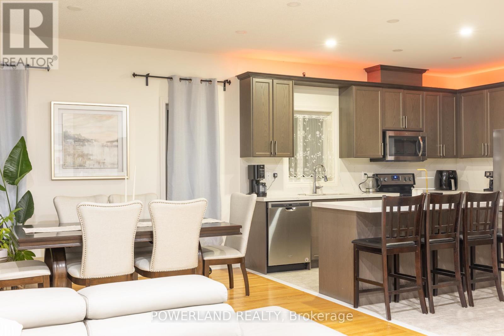
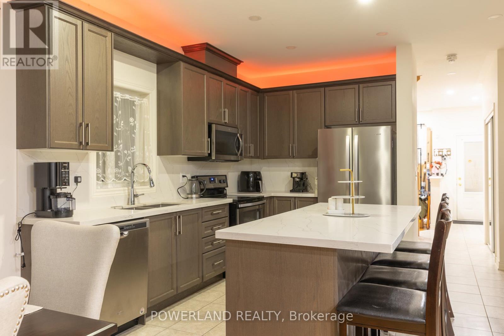
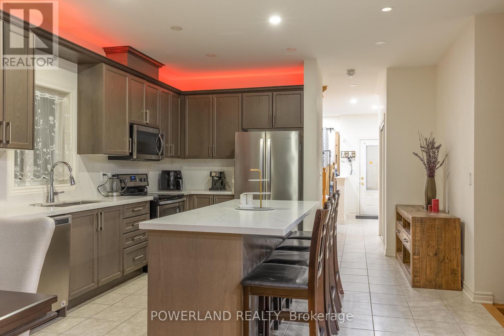
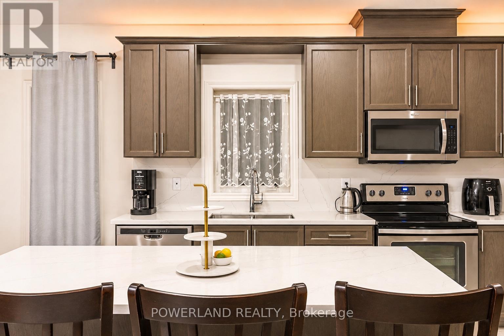
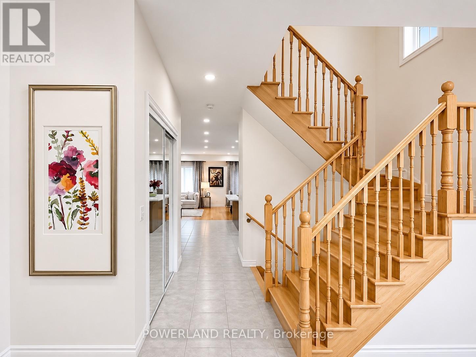
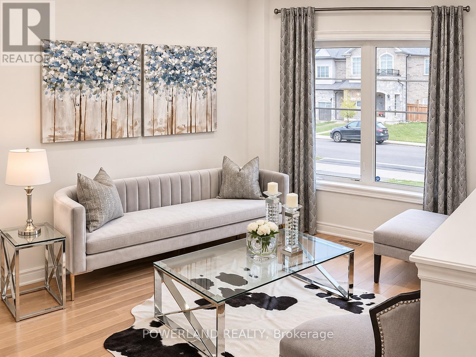
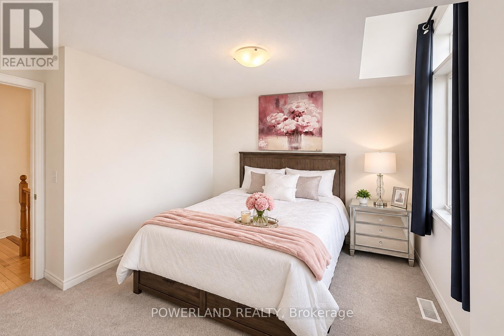
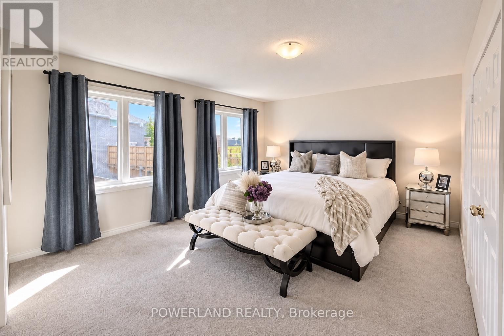
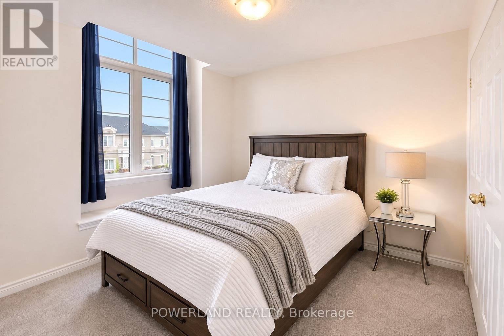
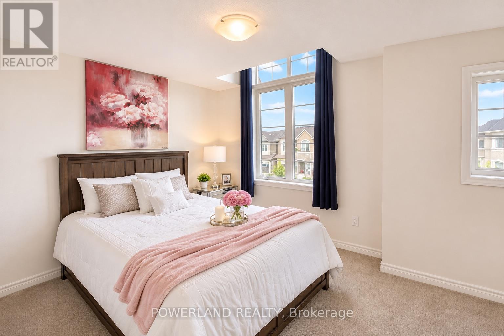
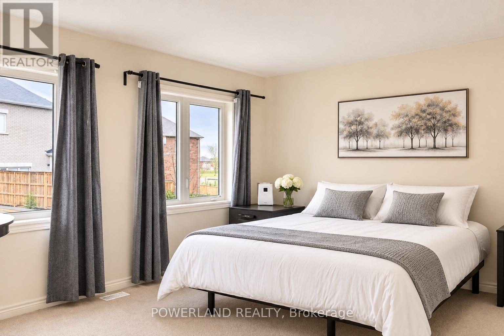
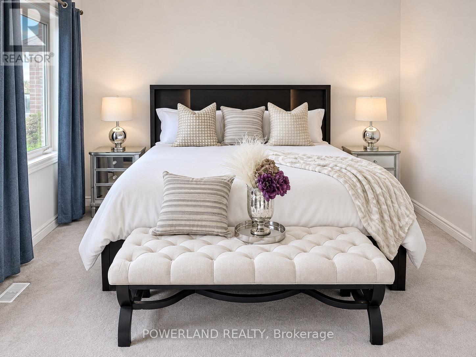
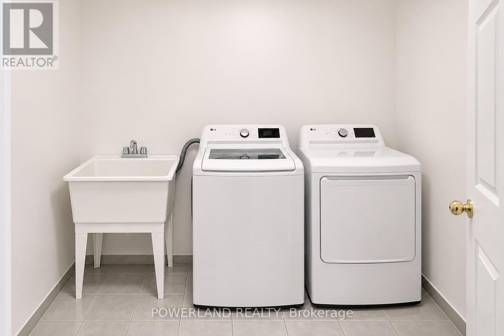
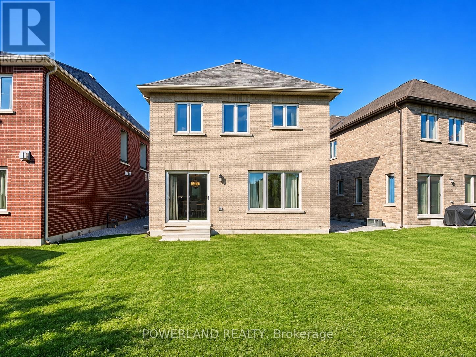
Stunning 4-Bedroom Detached Home Situated On A Premium Pie-Shaped Lot In A Desirable Family-Friendly Neighbourhood! Main & Upper Floors Only (Basement Excluded). Bright & Spacious Open-Concept Layout Featuring 9-Ft Smooth Ceilings, Pot Lights & A Cozy Family Room With Fireplace. Modern Eat-In Kitchen Boasts Quartz Countertops, Custom Backsplash, Centre Island & Breakfast Bar. Spacious Dining Area With Walkout To Backyard, Perfect For Family Gatherings & Entertaining. Four Generously Sized Bedrooms Offer Plenty Of Space For The Growing Family. Convenient Upper-Level Laundry Room Adds Everyday Comfort & Practicality! Conveniently Located Close To GO Transit, Hwy 404, Schools, Parks, Shopping & All Amenities. A Wonderful Place To Call Home! (id:55460)
Property Details
| MLS® Number | N14159636 |
| Property Type | Single Family |
| Community Name | Sharon |
| Amenities Near By | Hospital, Park, Public Transit, Schools |
| Equipment Type | Water Heater |
| Parking Space Total | 3 |
| Rental Equipment Type | Water Heater |
| View Type | View |
Building
| Bathroom Total | 3 |
| Bedrooms Above Ground | 4 |
| Bedrooms Total | 4 |
| Age | 0 To 5 Years |
| Appliances | Range, Garage Door Opener Remote(s), Dishwasher, Dryer, Water Heater, Stove, Washer, Window Coverings, Refrigerator |
| Basement Type | None |
| Construction Style Attachment | Detached |
| Cooling Type | Central Air Conditioning |
| Exterior Finish | Brick, Stone |
| Fireplace Present | Yes |
| Flooring Type | Carpeted |
| Foundation Type | Poured Concrete |
| Half Bath Total | 1 |
| Heating Fuel | Natural Gas |
| Heating Type | Forced Air |
| Stories Total | 2 |
| Size Interior | 2,000 - 2,500 Sqft |
| Type | House |
| Utility Water | Municipal Water |
Parking
| Garage |
Land
| Acreage | No |
| Land Amenities | Hospital, Park, Public Transit, Schools |
| Size Depth | 110 Ft |
| Size Frontage | 32 Ft ,2 In |
| Size Irregular | 32.2 X 110 Ft |
| Size Total Text | 32.2 X 110 Ft |
Rooms
| Level | Type | Length | Width | Dimensions |
|---|---|---|---|---|
| Main Level | Living Room | 3.69 m | 7.31 m | 3.69 m x 7.31 m |
| Main Level | Dining Room | 3.69 m | 7.31 m | 3.69 m x 7.31 m |
| Main Level | Kitchen | 3.99 m | 4.8 m | 3.99 m x 4.8 m |
| Main Level | Eating Area | 3.7 m | 4.09 m | 3.7 m x 4.09 m |
| Upper Level | Primary Bedroom | 4.54 m | 4.06 m | 4.54 m x 4.06 m |
| Upper Level | Bedroom 2 | 3.05 m | 3.41 m | 3.05 m x 3.41 m |
| Upper Level | Bedroom 3 | 3.08 m | 3.56 m | 3.08 m x 3.56 m |
| Upper Level | Bedroom 4 | 4.02 m | 3.35 m | 4.02 m x 3.35 m |
Broker
(905) 597-1588

160 West Beaver Creek Rd #1c
Richmond Hill, Ontario L4B 1B4
(905) 597-1588
(905) 707-0288

The trademarks REALTOR®, REALTORS®, and the REALTOR® logo are controlled by The Canadian Real Estate Association (CREA) and identify real estate professionals who are members of CREA. The trademarks MLS®, Multiple Listing Service® and the associated logos are owned by The Canadian Real Estate Association (CREA) and identify the quality of services provided by real estate professionals who are members of CREA. The trademark DDF® is owned by The Canadian Real Estate Association (CREA) and identifies CREA's Data Distribution Facility (DDF®)
November 07 2026 04:02:11
Toronto Regional Real Estate Board
Powerland Realty