
Main & 2nd Floor - 1146 Brimley Road Toronto, Ontario M1P 3G3

$3,699 Monthly
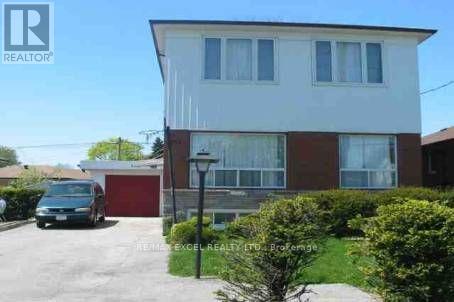
Rare Opportunity!! Fantastic Value! Extra Large Home 3+3 Br.1 Kit, 3Baths,Excellent IncomePotentional.2nd Floor Is A Large 3 Br Apt. Bsmt Another 3 Bedrooms. Very Bright, Well Maintained Home, Newer Kitchen, Extra Large Gar. Wide Driveway Fits Up To 5 Cars. Nice Quiet Backyard & More. Ttc, Close To School, Mins To 401, Scarborough Town Centre. (id:55460)
Property Details
| MLS® Number | E13837466 |
| Property Type | Single Family |
| Community Name | Bendale |
| Parking Space Total | 3 |
Building
| Bathroom Total | 2 |
| Bedrooms Above Ground | 3 |
| Bedrooms Below Ground | 3 |
| Bedrooms Total | 6 |
| Appliances | Dryer, Stove, Washer, Refrigerator |
| Basement Features | Apartment In Basement, Separate Entrance |
| Basement Type | N/a, N/a |
| Construction Style Attachment | Detached |
| Cooling Type | Central Air Conditioning |
| Exterior Finish | Aluminum Siding, Brick |
| Flooring Type | Laminate, Ceramic |
| Foundation Type | Concrete |
| Heating Fuel | Natural Gas |
| Heating Type | Forced Air |
| Stories Total | 2 |
| Size Interior | 2,000 - 2,500 Sqft |
| Type | House |
| Utility Water | Municipal Water |
Parking
| Detached Garage | |
| Garage |
Land
| Acreage | No |
| Sewer | Sanitary Sewer |
Rooms
| Level | Type | Length | Width | Dimensions |
|---|---|---|---|---|
| Second Level | Living Room | 5.8 m | 4.36 m | 5.8 m x 4.36 m |
| Second Level | Bedroom 4 | 0.33 m | 2.95 m | 0.33 m x 2.95 m |
| Second Level | Bedroom 5 | 3.28 m | 3.05 m | 3.28 m x 3.05 m |
| Second Level | Bedroom | 3.28 m | 3.05 m | 3.28 m x 3.05 m |
| Ground Level | Living Room | 4.22 m | 3.75 m | 4.22 m x 3.75 m |
| Ground Level | Dining Room | 3.05 m | 2.69 m | 3.05 m x 2.69 m |
| Ground Level | Kitchen | 3.7 m | 2.92 m | 3.7 m x 2.92 m |
| Ground Level | Primary Bedroom | 3.7 m | 3.26 m | 3.7 m x 3.26 m |
| Ground Level | Bedroom 2 | 3.7 m | 2.75 m | 3.7 m x 2.75 m |
| Ground Level | Bedroom 3 | 2.66 m | 1.85 m | 2.66 m x 1.85 m |
https://www.realtor.ca/real-estate/30338103/main-2nd-floor-1146-brimley-road-toronto-bendale-bendale
Salesperson
(905) 475-4750

50 Acadia Ave Suite 120
Markham, Ontario L3R 0B3
(905) 475-4750
(905) 475-4770
www.remaxexcel.com/

The trademarks REALTOR®, REALTORS®, and the REALTOR® logo are controlled by The Canadian Real Estate Association (CREA) and identify real estate professionals who are members of CREA. The trademarks MLS®, Multiple Listing Service® and the associated logos are owned by The Canadian Real Estate Association (CREA) and identify the quality of services provided by real estate professionals who are members of CREA. The trademark DDF® is owned by The Canadian Real Estate Association (CREA) and identifies CREA's Data Distribution Facility (DDF®)
September 29 2026 12:26:17
Toronto Regional Real Estate Board
RE/MAX Excel Realty Ltd.