
Main & 2nd - 78 Jack Monkman Crescent Markham, Ontario L3S 0A4

$3,500 Monthly
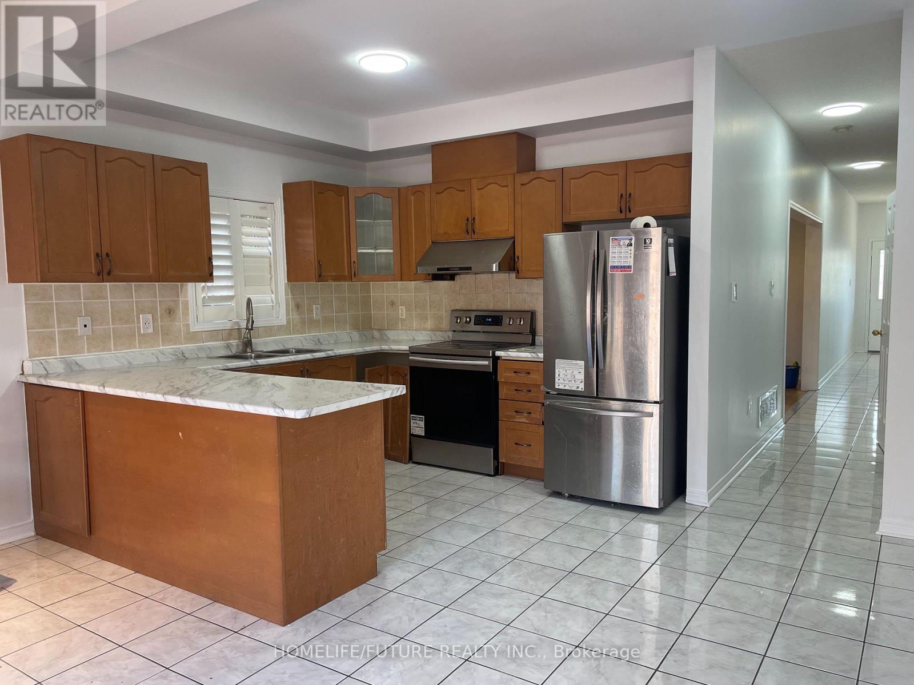
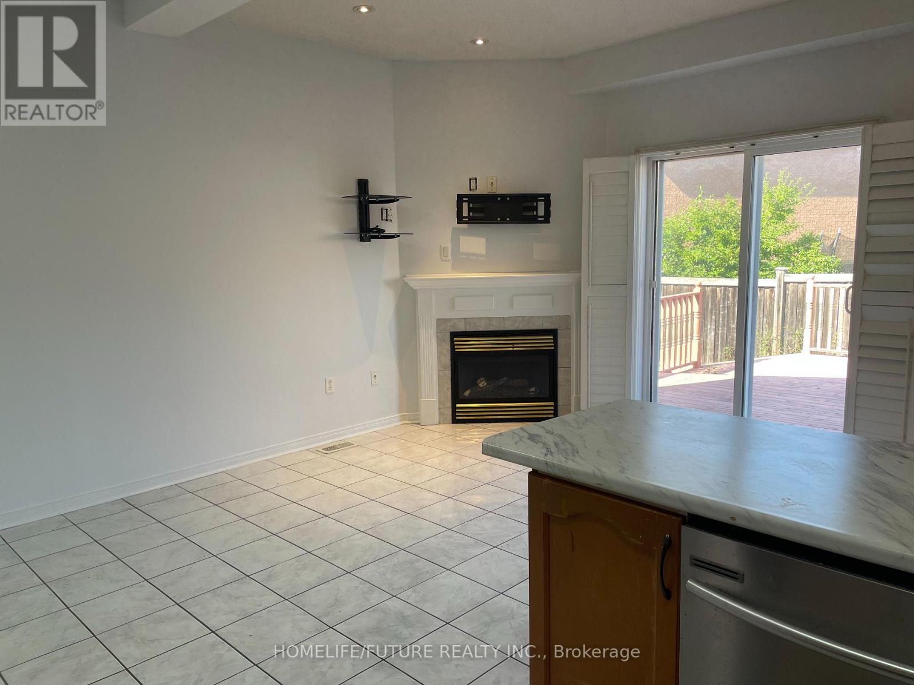
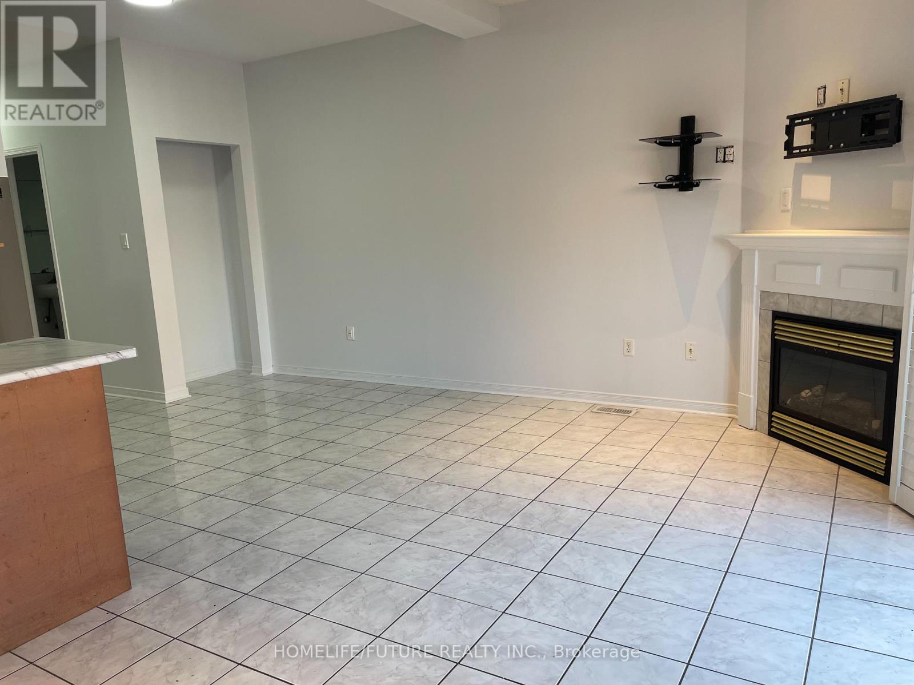
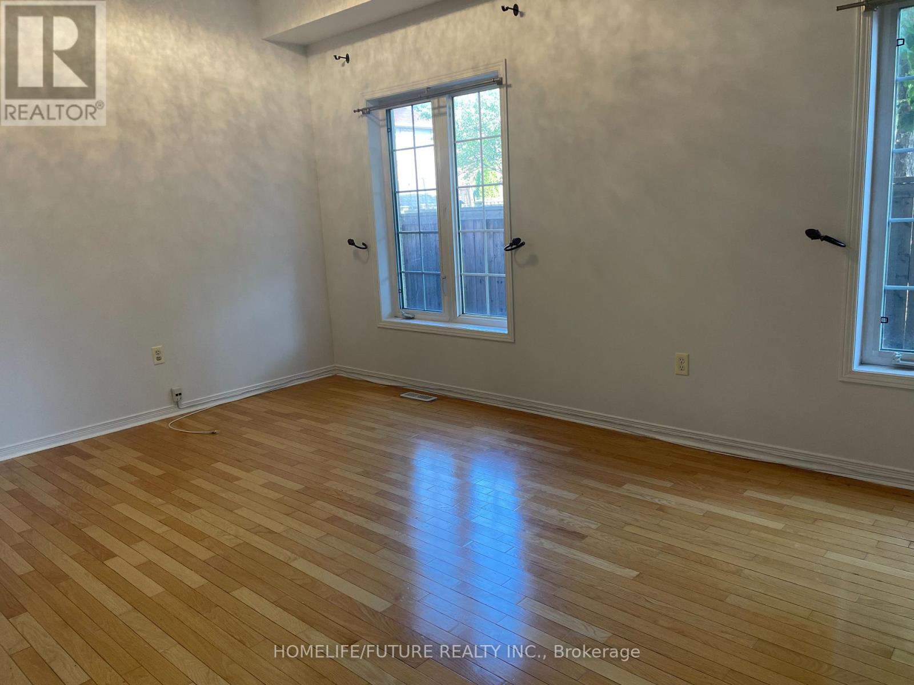
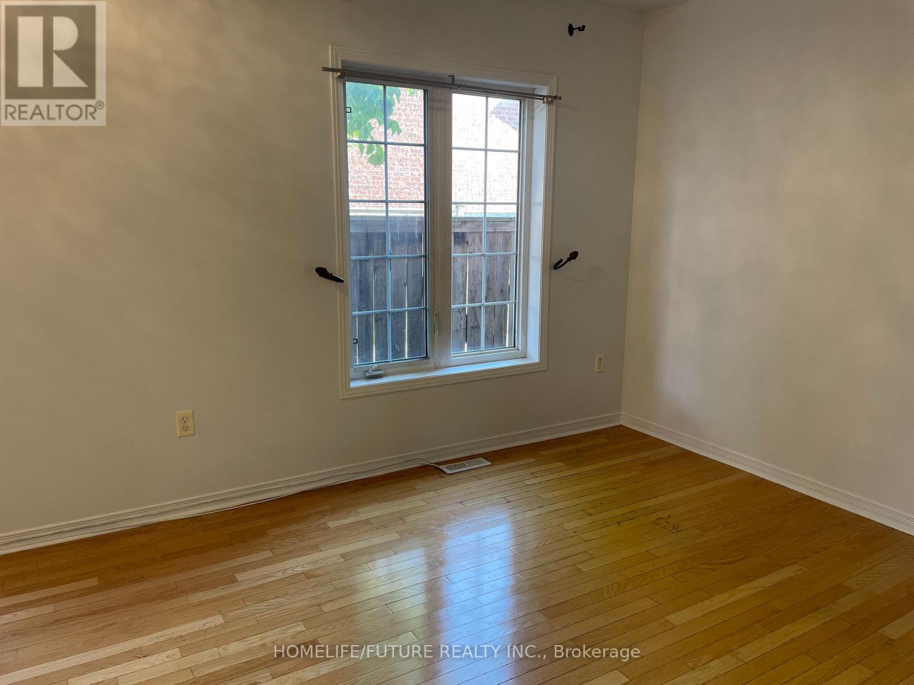
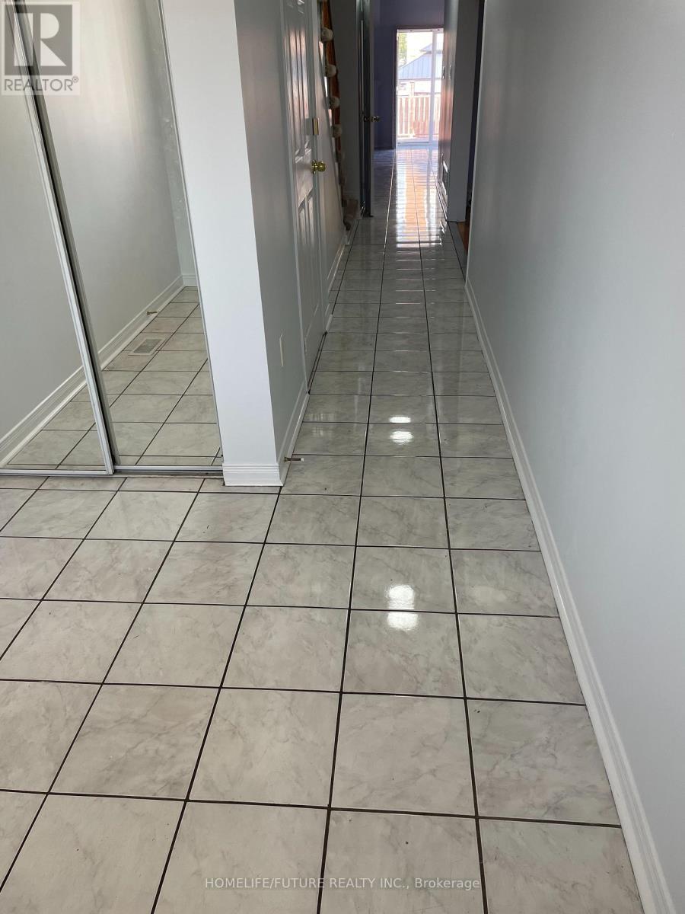
Prime Markham Location! Bright & Spacious 4-Bedroom Home in a Quiet, Family-FriendlyNeighbourhood! This very well-maintained home offers a bright and spacious layout, perfect forfamilies. Basement is not included. Ideally located near top-ranked schools, including a nearbyIB school, as well as Hwy 407, shopping plazas, public transit, parks, and major amenities.Conveniently situated near Markham Rd & Denison St., with No Frills, Walmart, Home Depot,Costco, and many other amenities just minutes away. Excellent location with easy access toeverything you need! (id:55460)
Property Details
| MLS® Number | N13708778 |
| Property Type | Single Family |
| Community Name | Cedarwood |
| Amenities Near By | Park, Public Transit, Schools |
| Parking Space Total | 2 |
Building
| Bathroom Total | 3 |
| Bedrooms Above Ground | 4 |
| Bedrooms Total | 4 |
| Amenities | Fireplace(s) |
| Basement Type | None |
| Construction Style Attachment | Detached |
| Cooling Type | Central Air Conditioning |
| Exterior Finish | Brick |
| Fireplace Present | Yes |
| Flooring Type | Hardwood, Carpeted, Tile |
| Foundation Type | Concrete |
| Half Bath Total | 1 |
| Heating Fuel | Natural Gas |
| Heating Type | Forced Air |
| Stories Total | 2 |
| Size Interior | 1,500 - 2,000 Ft2 |
| Type | House |
| Utility Water | Municipal Water |
Parking
| Attached Garage | |
| Garage |
Land
| Acreage | No |
| Land Amenities | Park, Public Transit, Schools |
| Sewer | Sanitary Sewer |
| Size Depth | 110 Ft |
| Size Frontage | 17 Ft ,2 In |
| Size Irregular | 17.2 X 110 Ft |
| Size Total Text | 17.2 X 110 Ft |
Rooms
| Level | Type | Length | Width | Dimensions |
|---|---|---|---|---|
| Second Level | Primary Bedroom | 4.39 m | 3.35 m | 4.39 m x 3.35 m |
| Second Level | Bedroom 2 | 4.28 m | 3.35 m | 4.28 m x 3.35 m |
| Second Level | Bedroom 3 | 4.28 m | 2.93 m | 4.28 m x 2.93 m |
| Second Level | Bedroom 4 | 3.34 m | 2.7 m | 3.34 m x 2.7 m |
| Main Level | Living Room | 5.49 m | 2.99 m | 5.49 m x 2.99 m |
| Main Level | Dining Room | 5.49 m | 2.99 m | 5.49 m x 2.99 m |
| Main Level | Kitchen | 5.78 m | 5.17 m | 5.78 m x 5.17 m |
| Main Level | Family Room | 5.78 m | 5.17 m | 5.78 m x 5.17 m |
Utilities
| Cable | Available |
| Electricity | Available |
| Sewer | Available |

Salesperson
(416) 786-5045
(416) 786-5045
www.loganhomes.ca/
logankumaresh/
@logankumaresh/
kumareshloganathan/

7 Eastvale Drive Unit 205
Markham, Ontario L3S 4N8
(905) 201-9977
(905) 201-9229

The trademarks REALTOR®, REALTORS®, and the REALTOR® logo are controlled by The Canadian Real Estate Association (CREA) and identify real estate professionals who are members of CREA. The trademarks MLS®, Multiple Listing Service® and the associated logos are owned by The Canadian Real Estate Association (CREA) and identify the quality of services provided by real estate professionals who are members of CREA. The trademark DDF® is owned by The Canadian Real Estate Association (CREA) and identifies CREA's Data Distribution Facility (DDF®)
August 25 2026 01:28:29
Toronto Regional Real Estate Board
Homelife/future Realty Inc.