
Main - 297 Kennedy Road Toronto, Ontario M1N 3P6

$2,500 Monthly
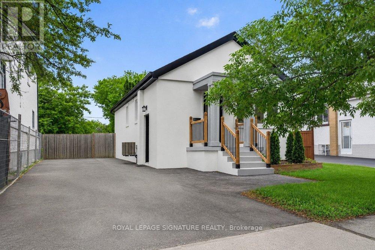
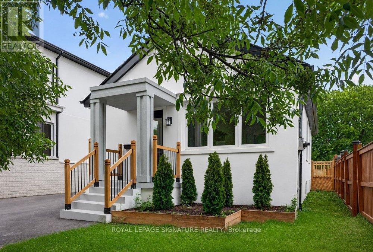
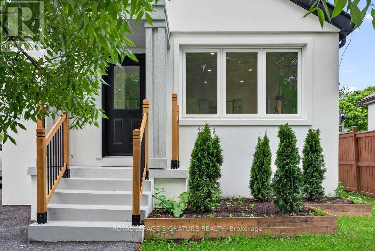
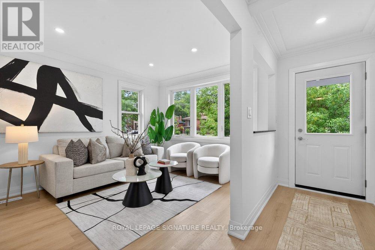
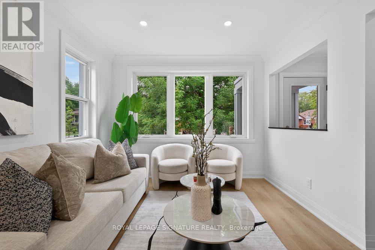
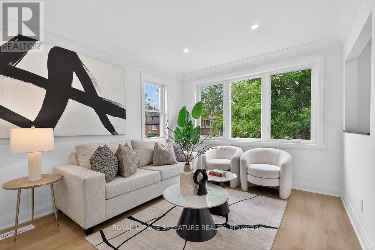
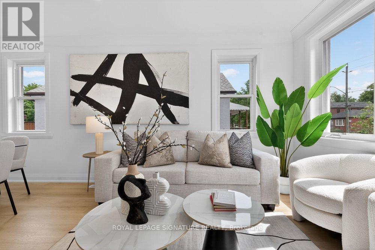
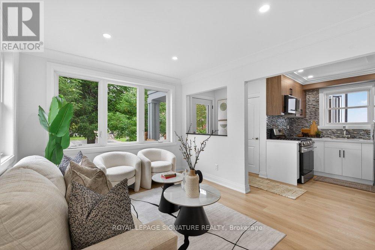
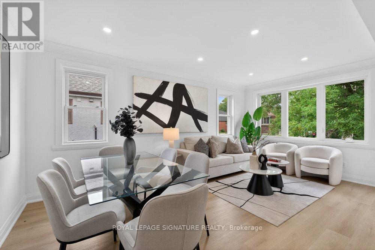
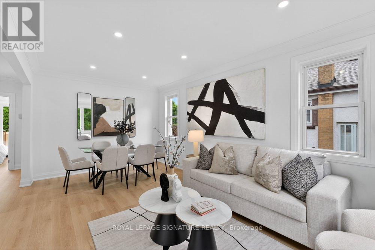
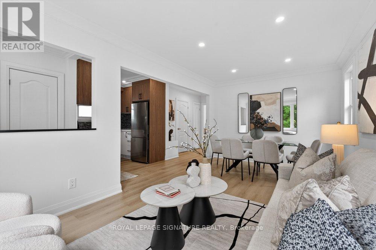
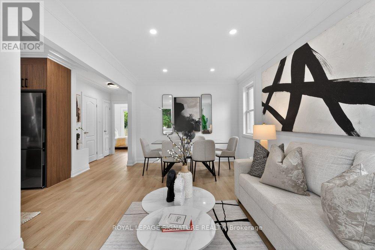
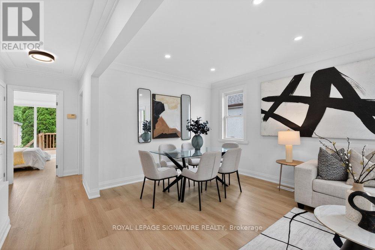
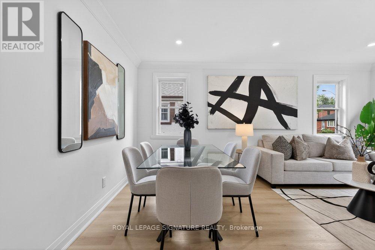
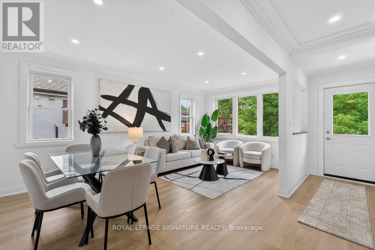
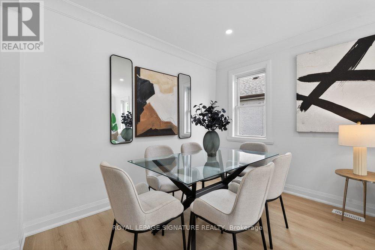
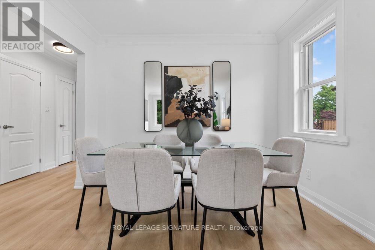
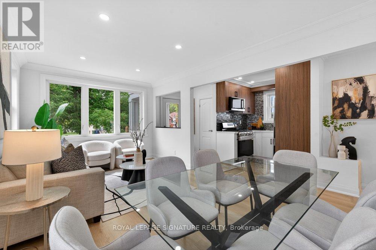
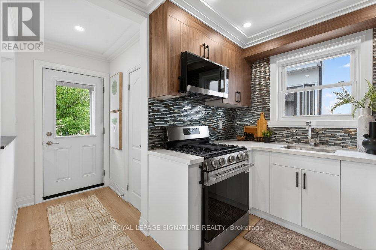
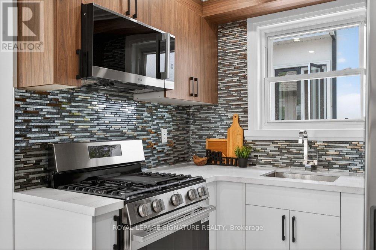
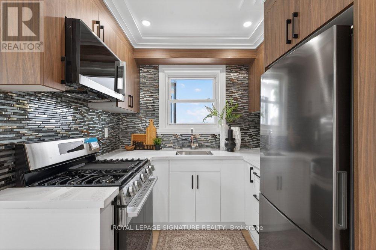
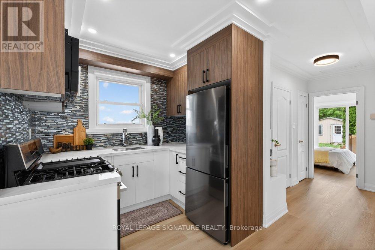
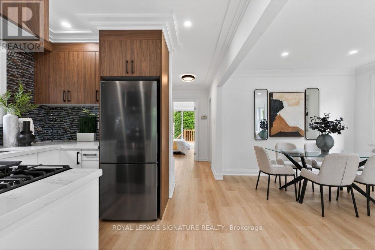
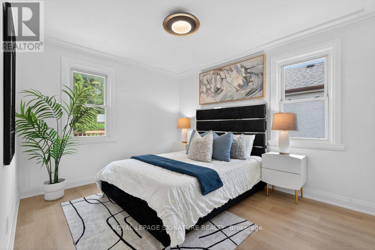
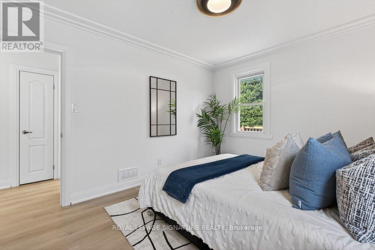
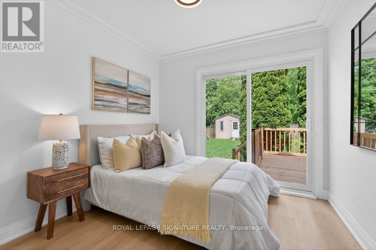
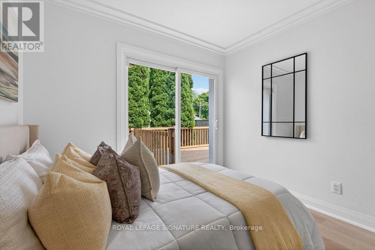
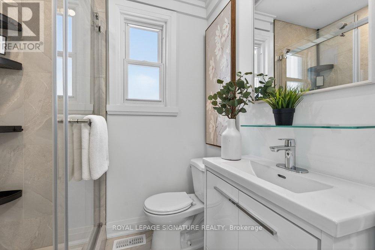
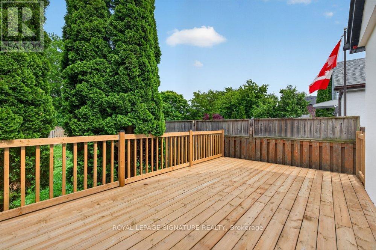
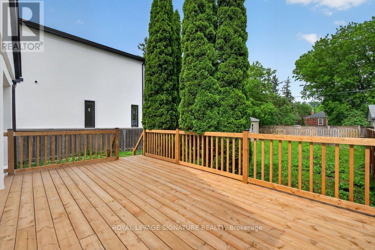
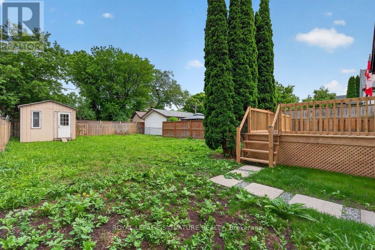
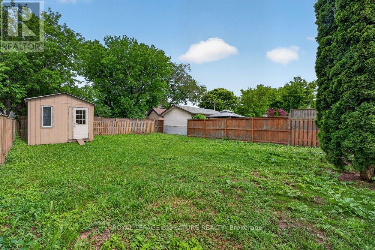
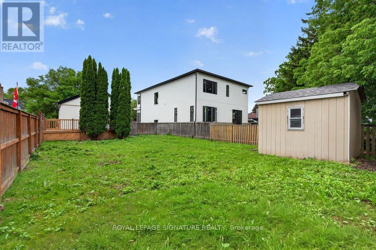
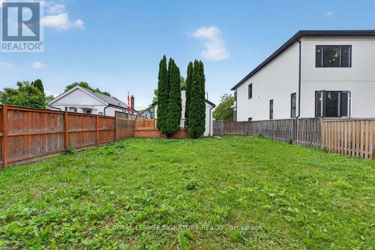
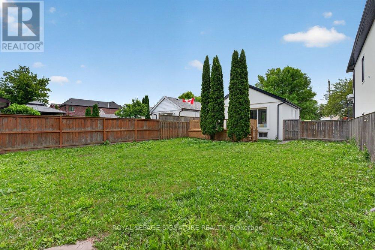
This stunning 2-bedroom main-floor has been fully renovated inside and out! Offering a bright, stylish, and comfortable living space in a beautifully maintained bungalow. Step inside to a bright and airy open-concept layout featuring elegant crown moulding, LED lighting, and stylish engineered hardwood flooring throughout. The modern kitchen showcases sleek cabinetry, quartz countertops, and stainless steel appliances, with a seamless connection to the dining and living areas-perfect for everyday living and entertaining.The main floor features two spacious bedrooms with ample closet space and organizers, along with a beautifully renovated bathroom boasting a modern vanity and large glass-enclosed shower. The second bedroom offers sliding-door access to a large private deck overlooking the expansive backyard and mature evergreens.Additional features include a large shared laundry room, spacious driveway, and exclusive access to a massive private backyard, offering plenty of outdoor space to relax and enjoy. Conveniently located close to parks, schools, transit, shopping, and everyday amenities, this beautifully renovated main-floor apartment offers comfort, style, and convenience in an excellent location. (id:55460)
Property Details
| MLS® Number | E13696732 |
| Property Type | Single Family |
| Community Name | Birchcliffe-Cliffside |
| Amenities Near By | Park, Place Of Worship, Public Transit, Schools |
| Community Features | Community Centre |
| Features | Carpet Free |
| Parking Space Total | 2 |
| Structure | Deck, Shed |
Building
| Bathroom Total | 1 |
| Bedrooms Above Ground | 2 |
| Bedrooms Total | 2 |
| Appliances | Dryer, Hood Fan, Microwave, Gas Stove(s), Washer, Refrigerator |
| Architectural Style | Bungalow |
| Basement Development | Finished |
| Basement Features | Separate Entrance |
| Basement Type | N/a (finished), N/a |
| Construction Style Attachment | Detached |
| Cooling Type | Central Air Conditioning |
| Exterior Finish | Stucco |
| Flooring Type | Hardwood |
| Foundation Type | Concrete |
| Heating Fuel | Natural Gas |
| Heating Type | Forced Air |
| Stories Total | 1 |
| Size Interior | 700 - 1,100 Ft2 |
| Type | House |
| Utility Water | Municipal Water |
Parking
| No Garage |
Land
| Acreage | No |
| Fence Type | Fenced Yard |
| Land Amenities | Park, Place Of Worship, Public Transit, Schools |
| Landscape Features | Landscaped |
| Sewer | Sanitary Sewer |
| Size Depth | 125 Ft |
| Size Frontage | 40 Ft |
| Size Irregular | 40 X 125 Ft |
| Size Total Text | 40 X 125 Ft |
Rooms
| Level | Type | Length | Width | Dimensions |
|---|---|---|---|---|
| Basement | Laundry Room | 2.6 m | 2.5 m | 2.6 m x 2.5 m |
| Main Level | Living Room | 5.4 m | 3.5 m | 5.4 m x 3.5 m |
| Main Level | Dining Room | 5.4 m | 3.5 m | 5.4 m x 3.5 m |
| Main Level | Kitchen | 2 m | 2 m | 2 m x 2 m |
| Main Level | Primary Bedroom | 3.8 m | 3.2 m | 3.8 m x 3.2 m |
| Main Level | Bedroom 2 | 3 m | 2.9 m | 3 m x 2.9 m |

Broker
(416) 732-6847
www.kalemirealty.ca/
www.facebook.com/Ira-Kalemi-Realtor-112144370255760/

8 Sampson Mews Suite 201 The Shops At Don Mills
Toronto, Ontario M3C 0H5
(416) 443-0300
(416) 443-8619

Salesperson
(416) 732-4825
8 Sampson Mews Suite 201 The Shops At Don Mills
Toronto, Ontario M3C 0H5
(416) 443-0300
(416) 443-8619

The trademarks REALTOR®, REALTORS®, and the REALTOR® logo are controlled by The Canadian Real Estate Association (CREA) and identify real estate professionals who are members of CREA. The trademarks MLS®, Multiple Listing Service® and the associated logos are owned by The Canadian Real Estate Association (CREA) and identify the quality of services provided by real estate professionals who are members of CREA. The trademark DDF® is owned by The Canadian Real Estate Association (CREA) and identifies CREA's Data Distribution Facility (DDF®)
August 20 2026 05:30:42
Toronto Regional Real Estate Board
Royal LePage Signature Realty