
Main - 25 Picola Court Toronto, Ontario M2H 1S4

$1,680 Monthly
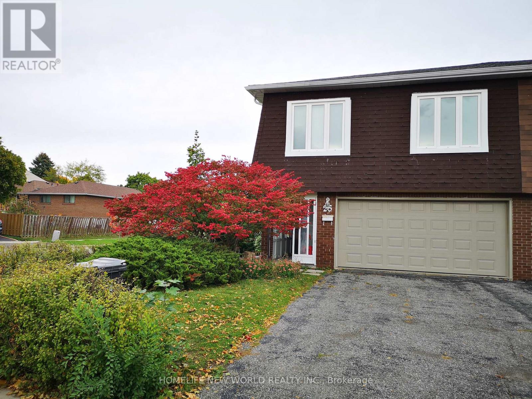
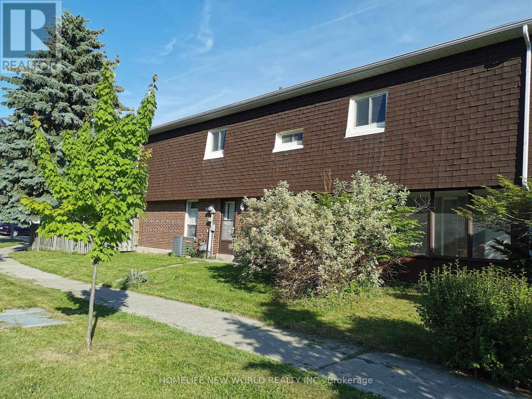
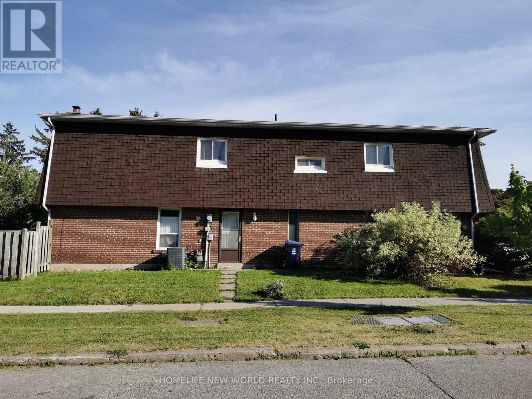
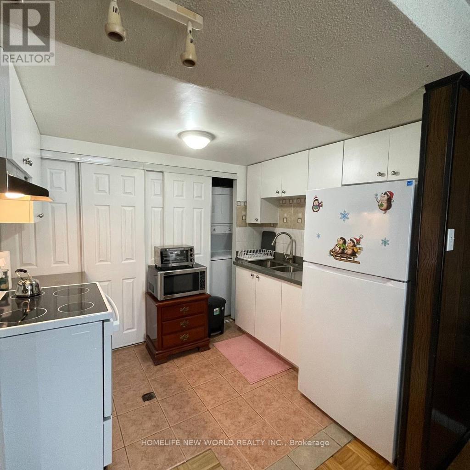
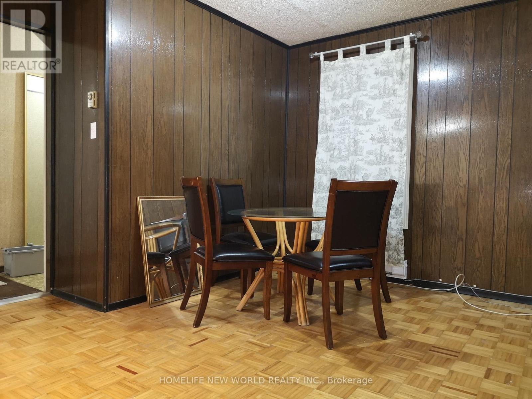
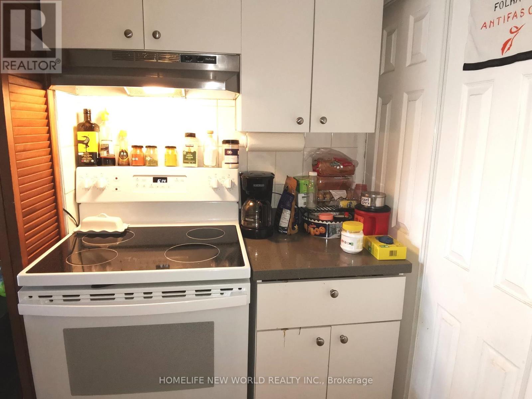
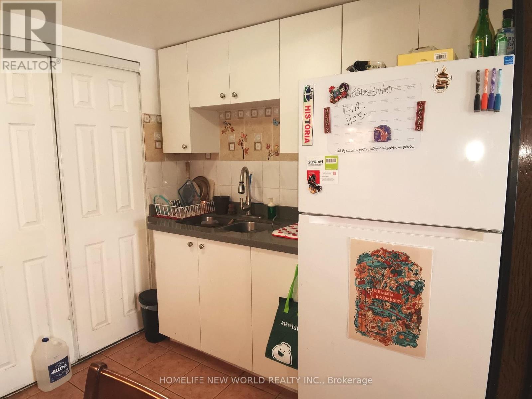
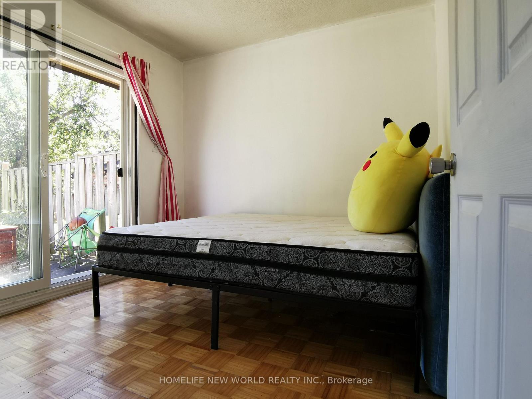
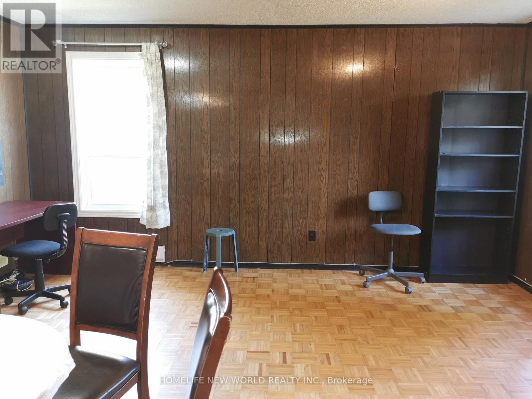
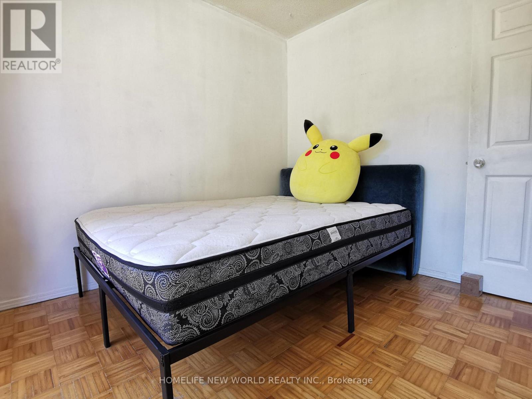
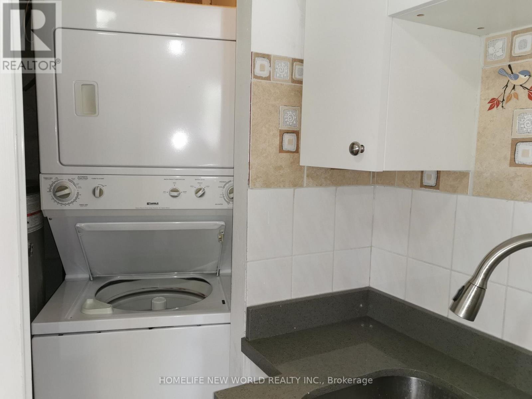
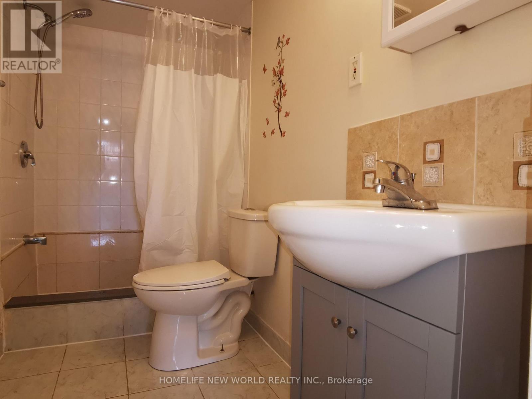
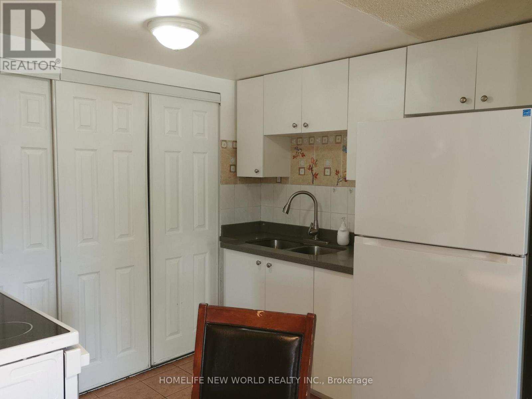
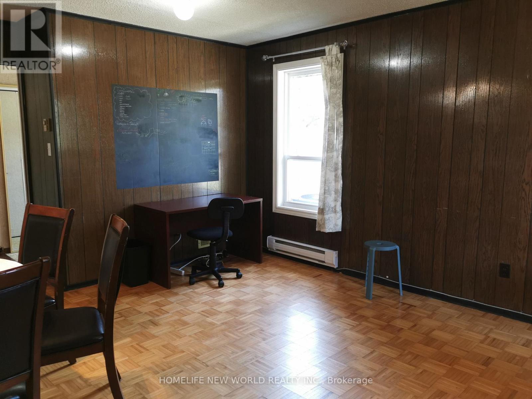
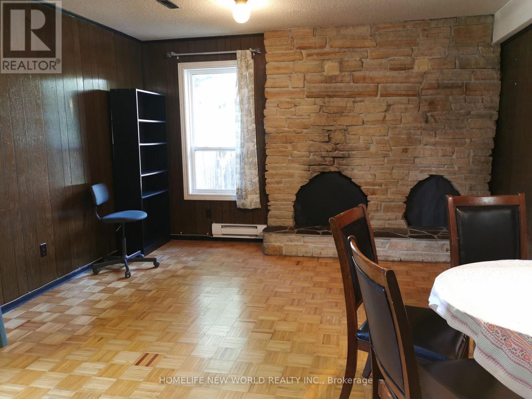
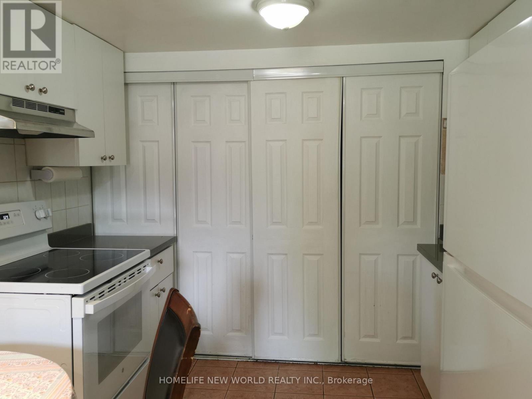
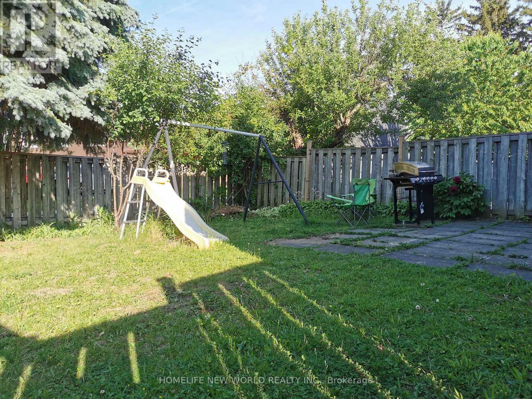
Location, Location, Location!!! One bedroom Main floor apartment in the most desirable North York Hillcrest area and family friendly neighborhood! Top ranking schools: AY Jackson Ss. Hillmount P.S.; Highland J.H.S. Enjoy the sunny, beautiful and private fenced back yard. Whole unit are at ground level, walk out to back yard, separate entrance, all appliances for your own use, not shared. Newer renovated kitchen, Fridge and stove. Furnished, ready-move-in like a hotel. Close to Park, Food basics, No frills, Foodmart, Shops, Banks, restaurants, TTC. One bus to Yonge/Finch station, Close to Seneca College, CMCC; Community Center, & All Amenities. Close To 401/404, Cummer Go Station. (id:55460)
Property Details
| MLS® Number | C13831458 |
| Property Type | Single Family |
| Neigbourhood | Hillcrest Village |
| Community Name | Hillcrest Village |
| Amenities Near By | Hospital, Public Transit, Schools, Park |
| Features | Carpet Free |
Building
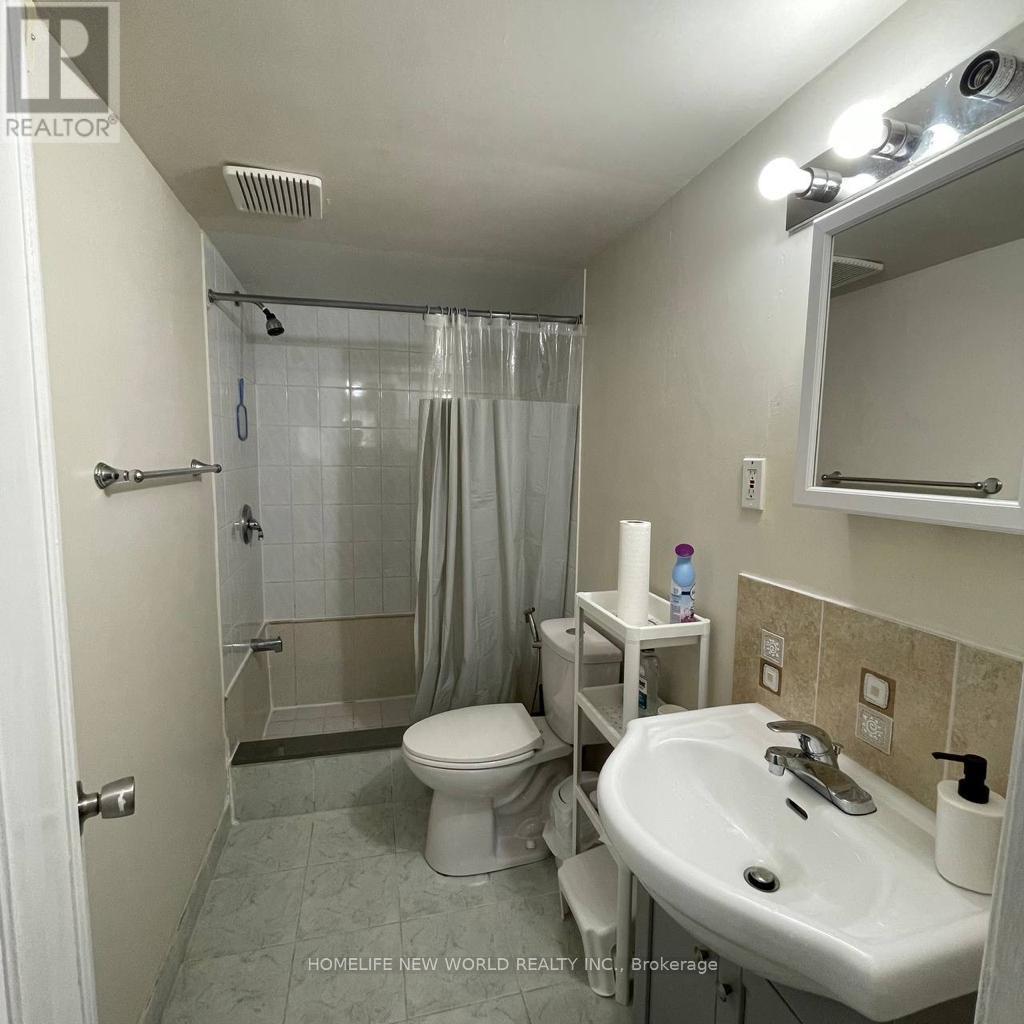
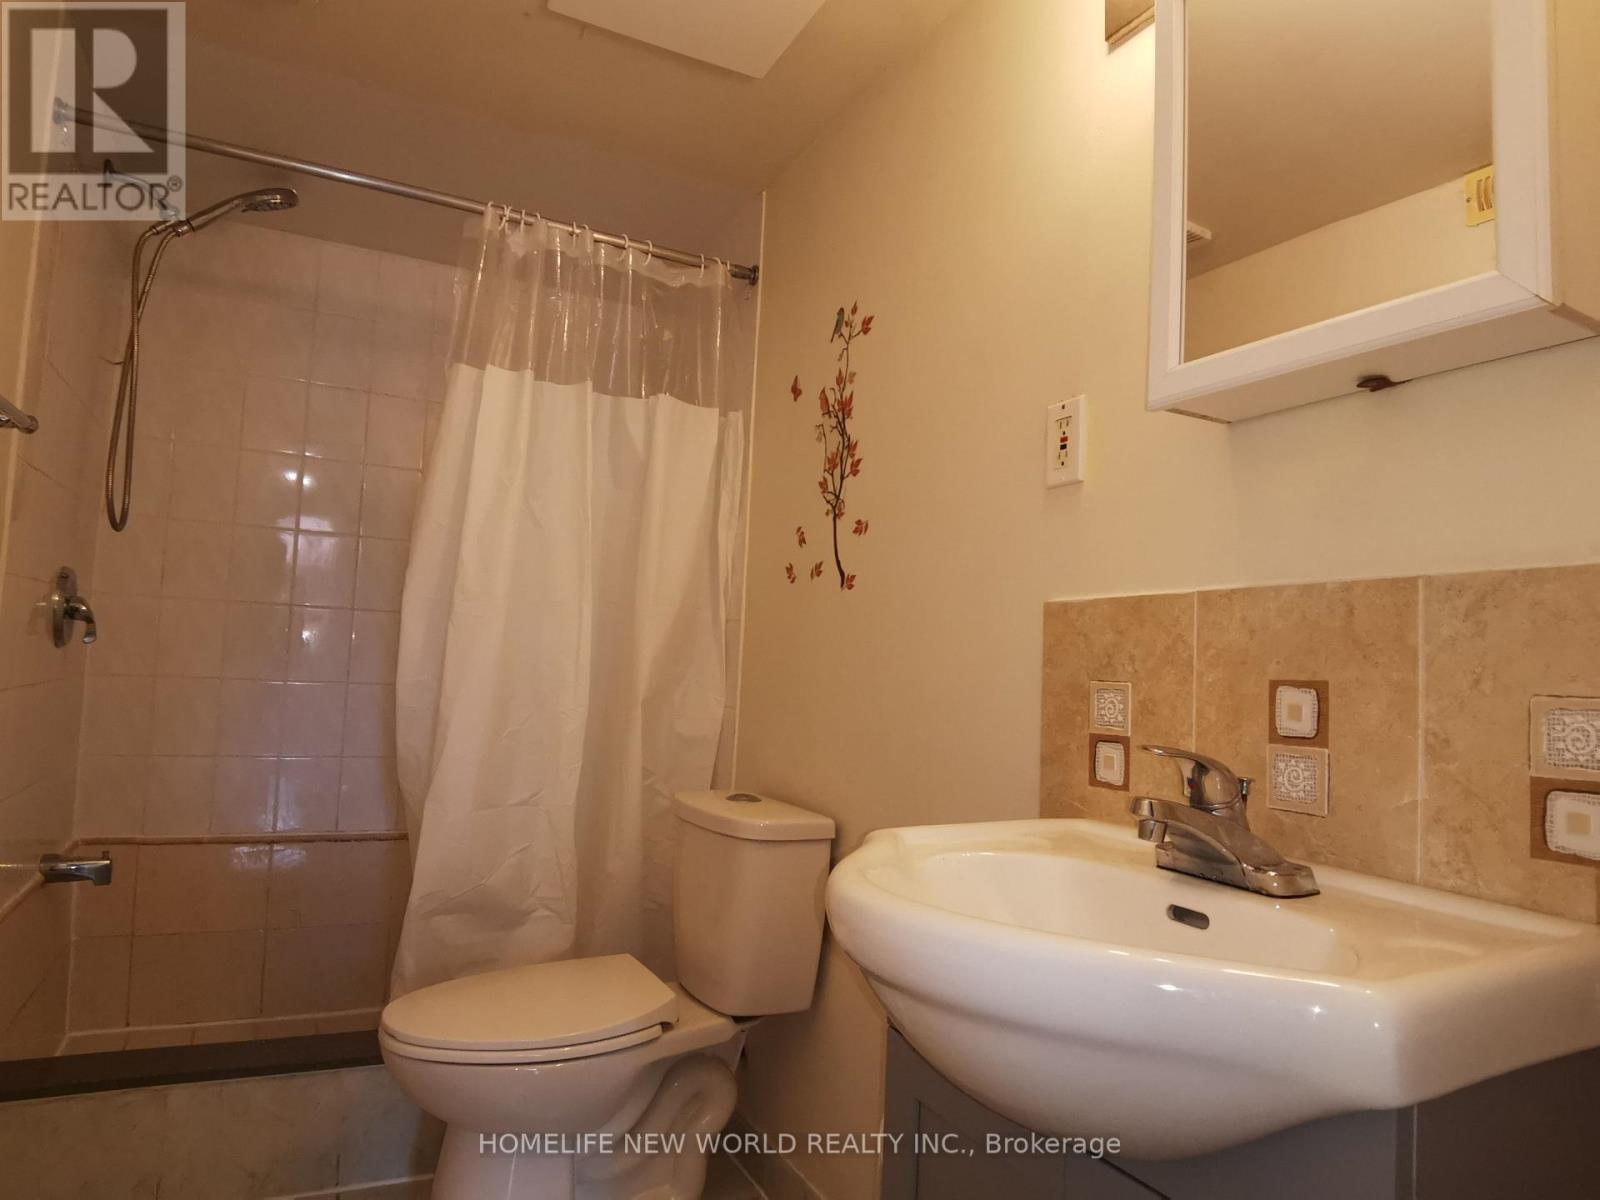
| Bathroom Total | 1 |
| Bedrooms Above Ground | 1 |
| Bedrooms Total | 1 |
| Age | 31 To 50 Years |
| Appliances | Furniture |
| Architectural Style | Raised Bungalow |
| Basement Development | Finished |
| Basement Features | Apartment In Basement, Walk Out |
| Basement Type | N/a, N/a (finished) |
| Construction Style Attachment | Semi-detached |
| Cooling Type | Central Air Conditioning |
| Exterior Finish | Stone, Brick |
| Flooring Type | Parquet, Ceramic |
| Foundation Type | Block |
| Heating Fuel | Natural Gas |
| Heating Type | Forced Air |
| Stories Total | 1 |
| Size Interior | 700 - 1,100 Sqft |
| Type | House |
| Utility Water | Municipal Water |
Parking
| Garage | |
| No Garage |
Land
| Acreage | No |
| Fence Type | Fenced Yard |
| Land Amenities | Hospital, Public Transit, Schools, Park |
| Sewer | Sanitary Sewer |
| Size Depth | 114 Ft ,2 In |
| Size Frontage | 35 Ft ,7 In |
| Size Irregular | 35.6 X 114.2 Ft |
| Size Total Text | 35.6 X 114.2 Ft |
Rooms
| Level | Type | Length | Width | Dimensions |
|---|---|---|---|---|
| Main Level | Living Room | 4.85 m | 4.08 m | 4.85 m x 4.08 m |
| Main Level | Dining Room | 4.85 m | 4.08 m | 4.85 m x 4.08 m |
| Main Level | Kitchen | 2.91 m | 2.14 m | 2.91 m x 2.14 m |
| Main Level | Bedroom | 2.81 m | 2.7 m | 2.81 m x 2.7 m |
Salesperson
(647) 861-8308

201 Consumers Rd., Ste. 205
Toronto, Ontario M2J 4G8
(416) 490-1177
(416) 490-1928
www.homelifenewworld.com/

The trademarks REALTOR®, REALTORS®, and the REALTOR® logo are controlled by The Canadian Real Estate Association (CREA) and identify real estate professionals who are members of CREA. The trademarks MLS®, Multiple Listing Service® and the associated logos are owned by The Canadian Real Estate Association (CREA) and identify the quality of services provided by real estate professionals who are members of CREA. The trademark DDF® is owned by The Canadian Real Estate Association (CREA) and identifies CREA's Data Distribution Facility (DDF®)
September 26 2026 05:23:56
Toronto Regional Real Estate Board
Homelife New World Realty Inc.