
Main - 25 Par Avenue Toronto, Ontario M1G 2G5

$2,499 Monthly
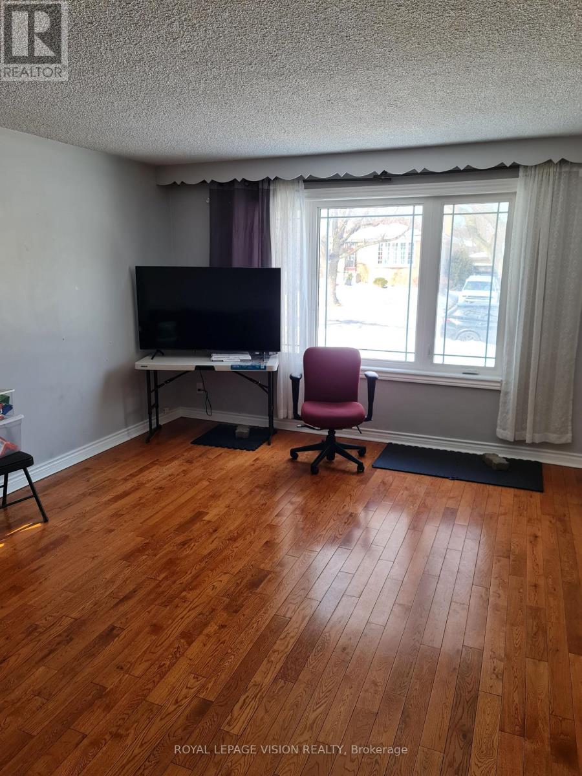
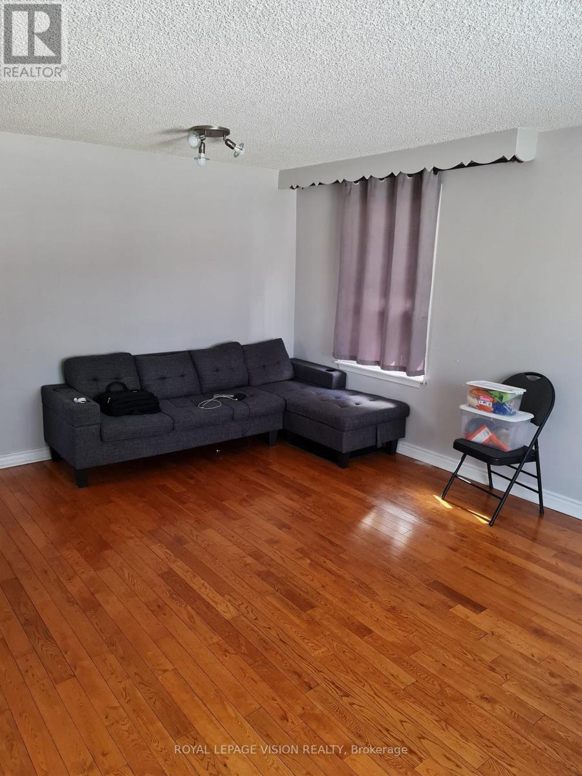
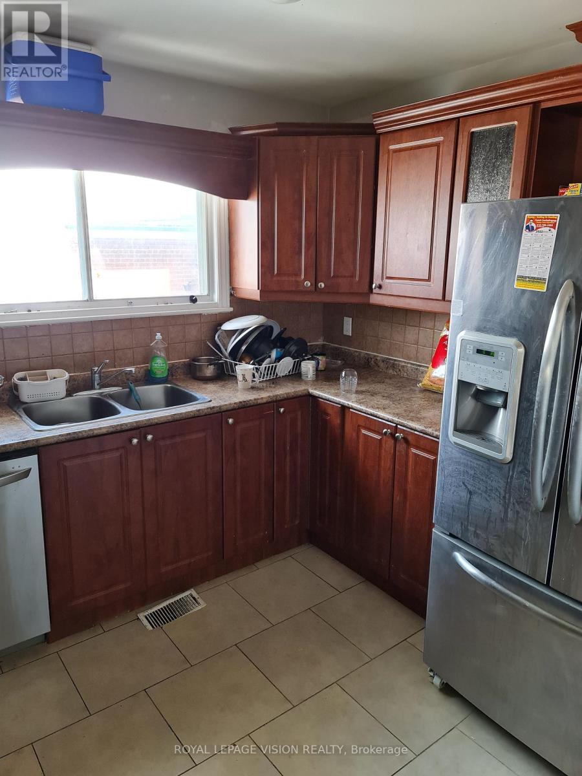
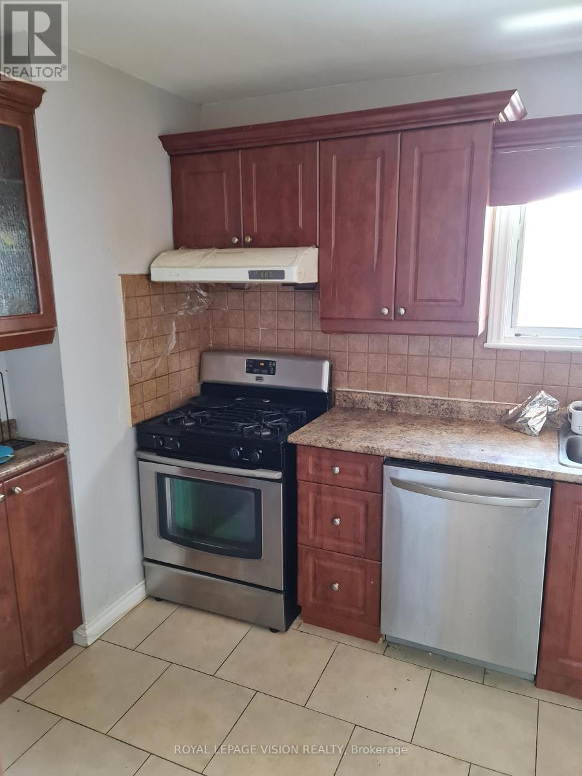
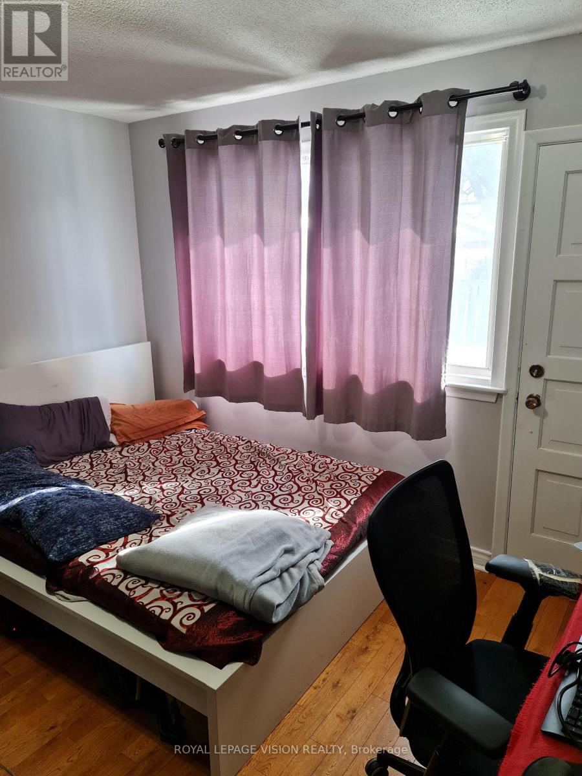
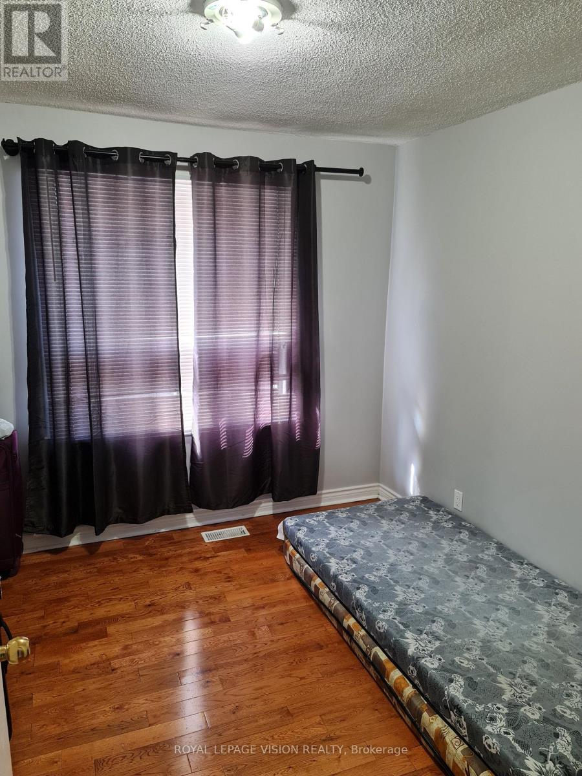
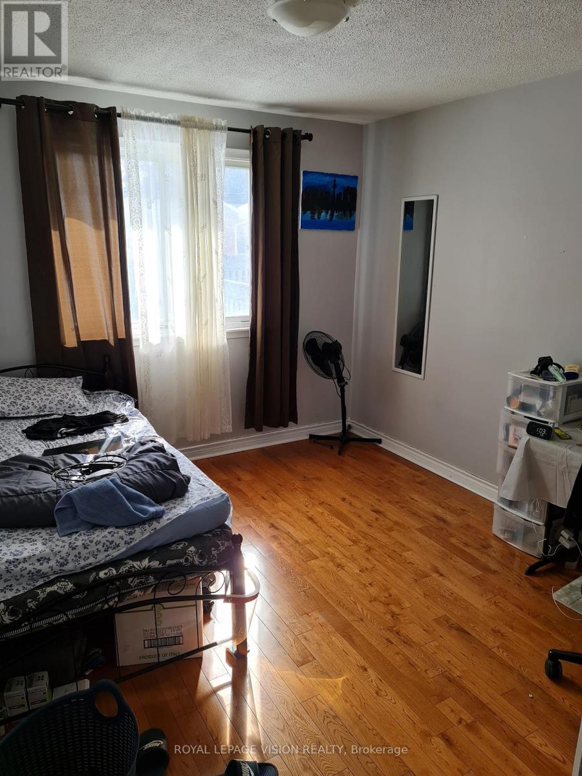
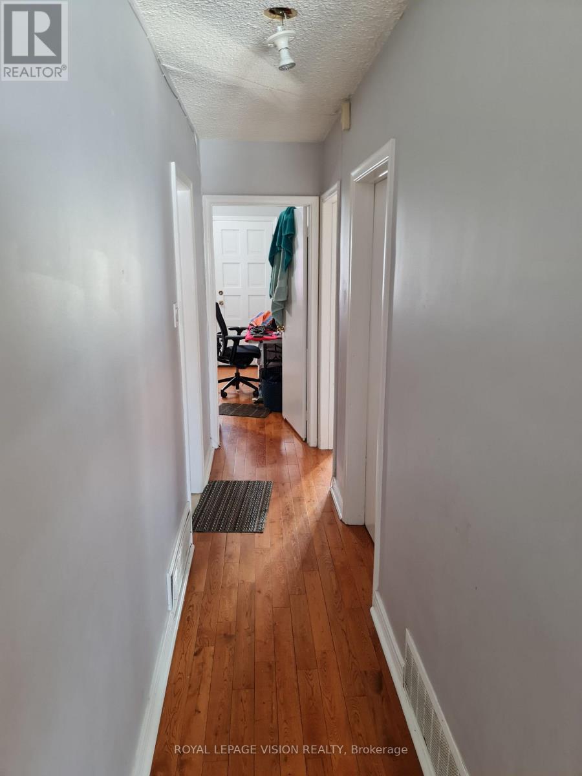
Welcome to 25 Par Ave! Available December 1st! Spacious and well-maintained 3-bedroom, 1-bathroom main-floor rental located in an established Scarborough neighbourhood. This bright and inviting home features hardwood flooring throughout the principal living areas and bedrooms, a generously sized living room with a large window offering plenty of natural light, and a functional kitchen with ample cabinetry, counter space, and stainless steel appliances. Three comfortable bedrooms provide flexibility for everyday living or a home office. Enjoy the convenience of 3 parking spaces and easy access to nearby schools, parks, shopping, public transit, and major roadways. A great opportunity to enjoy comfortable main-floor living in a convenient location! (id:55460)
Property Details
| MLS® Number | E14084960 |
| Property Type | Single Family |
| Community Name | Woburn |
| Features | Carpet Free |
| Parking Space Total | 3 |
Building
| Bathroom Total | 1 |
| Bedrooms Above Ground | 3 |
| Bedrooms Total | 3 |
| Appliances | Dishwasher, Hood Fan, Stove, Refrigerator |
| Architectural Style | Bungalow |
| Basement Type | None |
| Construction Style Attachment | Detached |
| Cooling Type | Central Air Conditioning |
| Exterior Finish | Brick |
| Flooring Type | Hardwood, Tile |
| Foundation Type | Block |
| Heating Fuel | Natural Gas |
| Heating Type | Forced Air |
| Stories Total | 1 |
| Size Interior | 700 - 1,100 Sqft |
| Type | House |
| Utility Water | Municipal Water |
Parking
| Attached Garage | |
| Garage |
Land
| Acreage | No |
| Sewer | Sanitary Sewer |
Rooms
| Level | Type | Length | Width | Dimensions |
|---|---|---|---|---|
| Main Level | Living Room | 4.111 m | 2.611 m | 4.111 m x 2.611 m |
| Main Level | Dining Room | 4.11 m | 2.632 m | 4.11 m x 2.632 m |
| Main Level | Kitchen | 4.083 m | 2.714 m | 4.083 m x 2.714 m |
| Main Level | Primary Bedroom | 3.676 m | 3.392 m | 3.676 m x 3.392 m |
| Main Level | Bedroom 2 | 4.459 m | 3.056 m | 4.459 m x 3.056 m |
| Main Level | Bedroom 3 | 3.034 m | 3.024 m | 3.034 m x 3.024 m |
https://www.realtor.ca/real-estate/30409398/main-25-par-avenue-toronto-woburn-woburn


1051 Tapscott Rd #1b
Toronto, Ontario M1X 1A1
(416) 321-2228
(416) 321-0002
royallepagevision.com/
1051 Tapscott Rd #1b
Toronto, Ontario M1X 1A1
(416) 321-2228
(416) 321-0002
royallepagevision.com/

The trademarks REALTOR®, REALTORS®, and the REALTOR® logo are controlled by The Canadian Real Estate Association (CREA) and identify real estate professionals who are members of CREA. The trademarks MLS®, Multiple Listing Service® and the associated logos are owned by The Canadian Real Estate Association (CREA) and identify the quality of services provided by real estate professionals who are members of CREA. The trademark DDF® is owned by The Canadian Real Estate Association (CREA) and identifies CREA's Data Distribution Facility (DDF®)
October 16 2026 05:24:58
Toronto Regional Real Estate Board
Royal LePage Vision Realty