
Main - 233 Ellerslie Avenue Toronto, Ontario M2N 1Y3

$3,400 Monthly
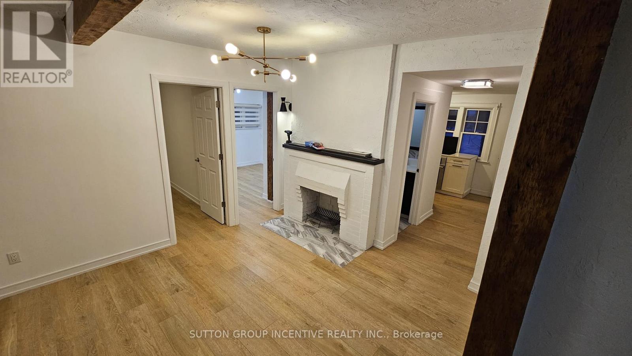
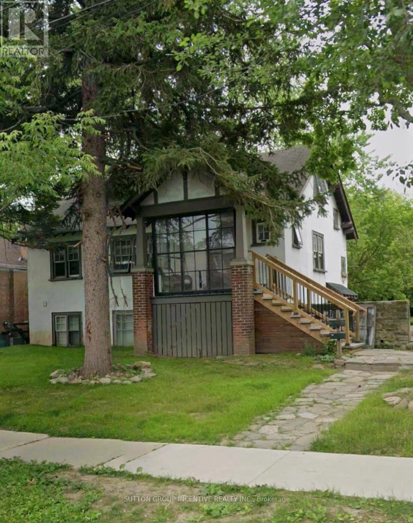
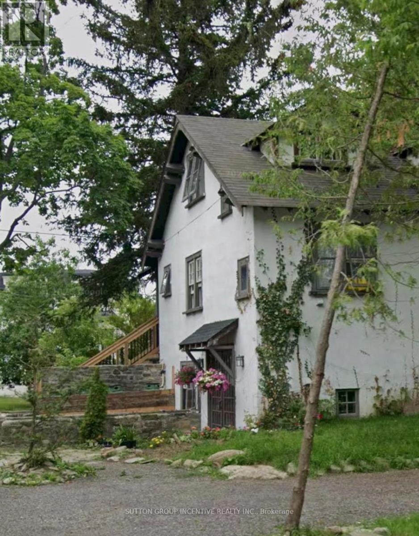
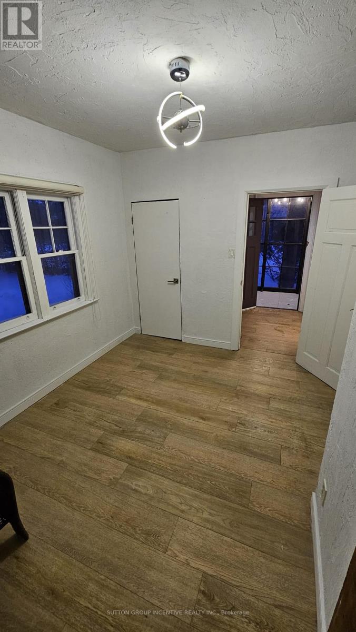
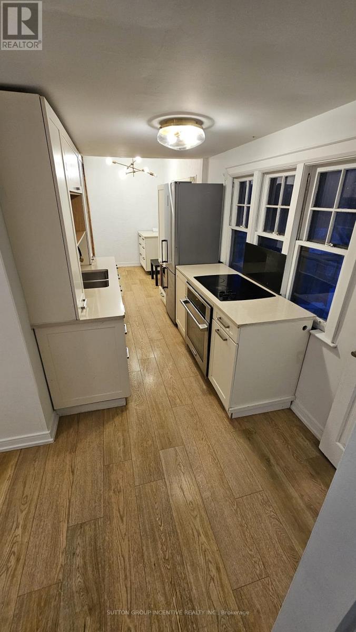
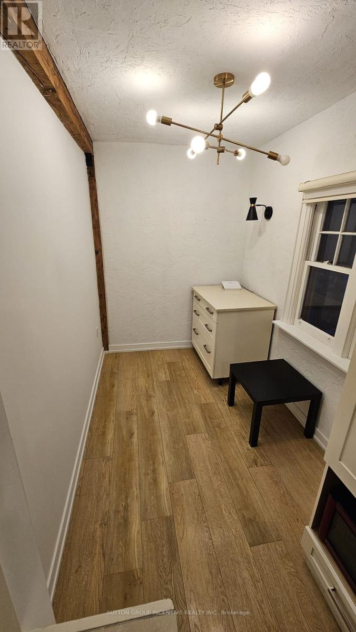
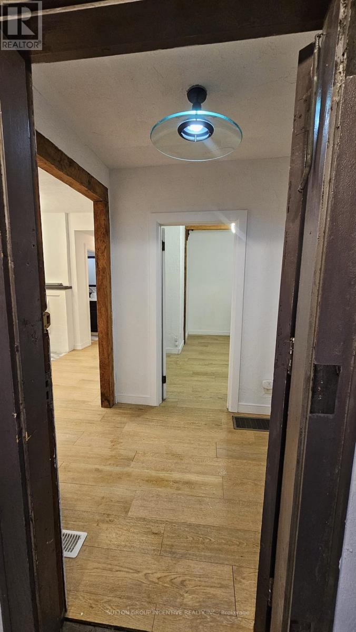
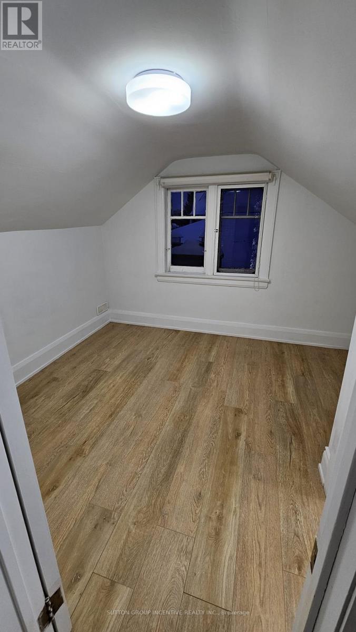
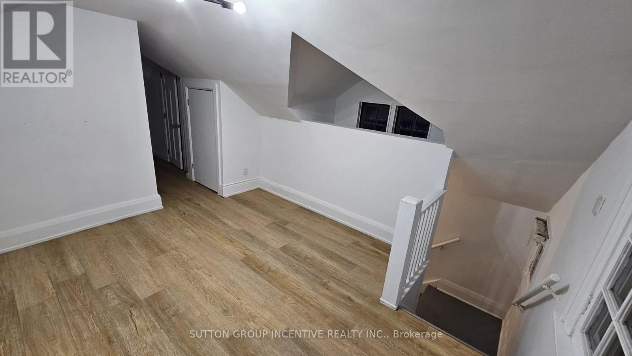
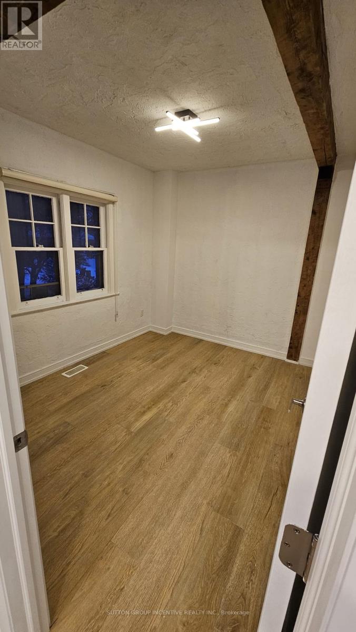
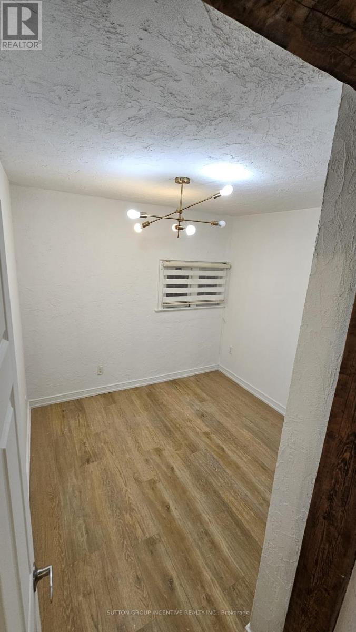
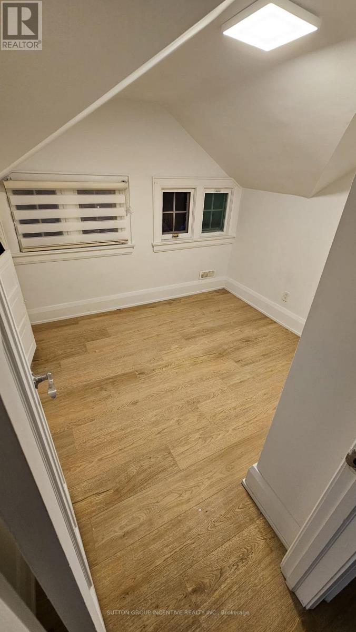
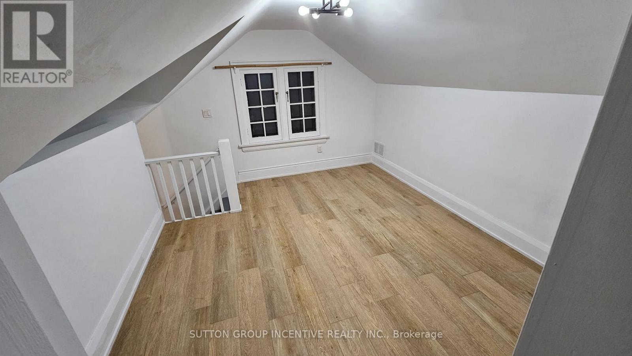
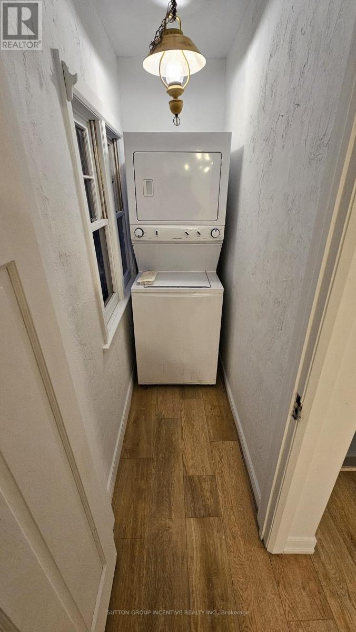
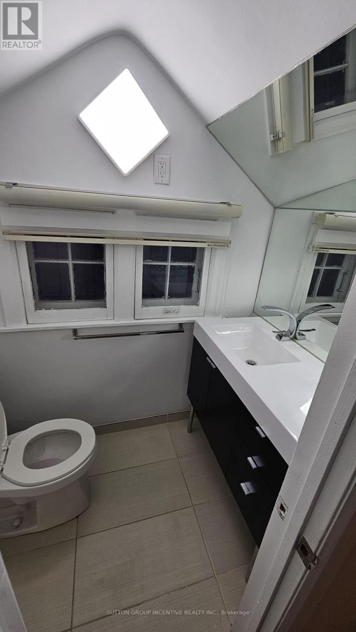
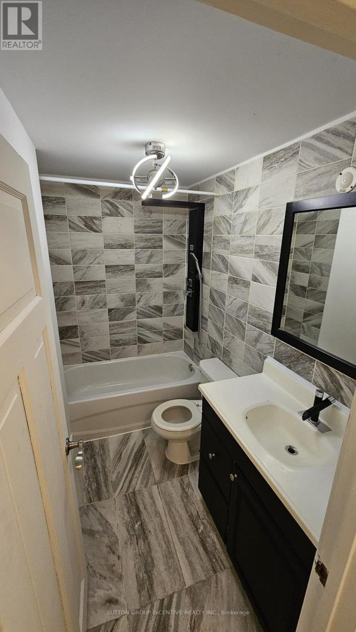
ALL-INCLUSIVE 5-BEDROOM LEASE IN PRIME NORTH YORK! A rare opportunity to lease the main & second levels of this beautifully maintained century home, offering plenty of space and character in an unbeatable location. Ideal for students sharing accommodations, a group of working professionals looking to share the cost of living, or a large family. Five spacious bedrooms provide flexibility and privacy, while utilities & parking are included for simple, predictable monthly expenses. Located in a highly sought-after neighbourhood, approx. 15-minute walk to North York Subway Station and close to restaurants, schools, parks, shopping & transit. Enjoy the charm of a century home, generous living space and exceptional convenience. Move in and make it home - book your showing today! (id:55460)
Property Details
| MLS® Number | C13831194 |
| Property Type | Single Family |
| Community Name | Willowdale West |
| Features | Carpet Free, In Suite Laundry |
| Parking Space Total | 2 |
Building
| Bathroom Total | 2 |
| Bedrooms Above Ground | 5 |
| Bedrooms Total | 5 |
| Basement Type | None |
| Construction Style Attachment | Detached |
| Cooling Type | None |
| Exterior Finish | Stucco |
| Fireplace Present | Yes |
| Flooring Type | Laminate |
| Foundation Type | Unknown |
| Half Bath Total | 1 |
| Heating Fuel | Propane |
| Heating Type | Other |
| Stories Total | 2 |
| Size Interior | 1,100 - 1,500 Sqft |
| Type | House |
| Utility Water | Municipal Water |
Parking
| No Garage |
Land
| Acreage | No |
| Sewer | Sanitary Sewer |
| Size Frontage | 66 Ft |
| Size Irregular | 66 Ft |
| Size Total Text | 66 Ft |
Rooms
| Level | Type | Length | Width | Dimensions |
|---|---|---|---|---|
| Second Level | Family Room | 3.04 m | 2.87 m | 3.04 m x 2.87 m |
| Second Level | Bedroom 4 | 2.13 m | 2.13 m | 2.13 m x 2.13 m |
| Second Level | Bedroom 5 | 2.74 m | 2.74 m | 2.74 m x 2.74 m |
| Main Level | Bedroom | 3.04 m | 3.04 m | 3.04 m x 3.04 m |
| Main Level | Bedroom 2 | 2.74 m | 2.05 m | 2.74 m x 2.05 m |
| Main Level | Bedroom 3 | 2.13 m | 2.43 m | 2.13 m x 2.43 m |
| Main Level | Living Room | 3.05 m | 3.66 m | 3.05 m x 3.66 m |
| Main Level | Kitchen | 3.6 m | 2.7 m | 3.6 m x 2.7 m |
| Main Level | Eating Area | 1.8 m | 2.8 m | 1.8 m x 2.8 m |

Salesperson
(705) 435-4488
(647) 896-7668
www.homeads.ca/
www.facebook.com/homeads.ca/?ref=bookmarks
twitter.com/darya_strilyana
www.linkedin.com/in/darya-strilyana-446195164/
24 Victoria St West
Alliston, Ontario L9R 1S8
(705) 435-4488
(705) 435-4770
www.suttonincentive.com

The trademarks REALTOR®, REALTORS®, and the REALTOR® logo are controlled by The Canadian Real Estate Association (CREA) and identify real estate professionals who are members of CREA. The trademarks MLS®, Multiple Listing Service® and the associated logos are owned by The Canadian Real Estate Association (CREA) and identify the quality of services provided by real estate professionals who are members of CREA. The trademark DDF® is owned by The Canadian Real Estate Association (CREA) and identifies CREA's Data Distribution Facility (DDF®)
September 26 2026 12:54:12
Toronto Regional Real Estate Board
Sutton Group Incentive Realty Inc.