
Main - 1640 Tawnberry Street Pickering, Ontario L1X 2C2
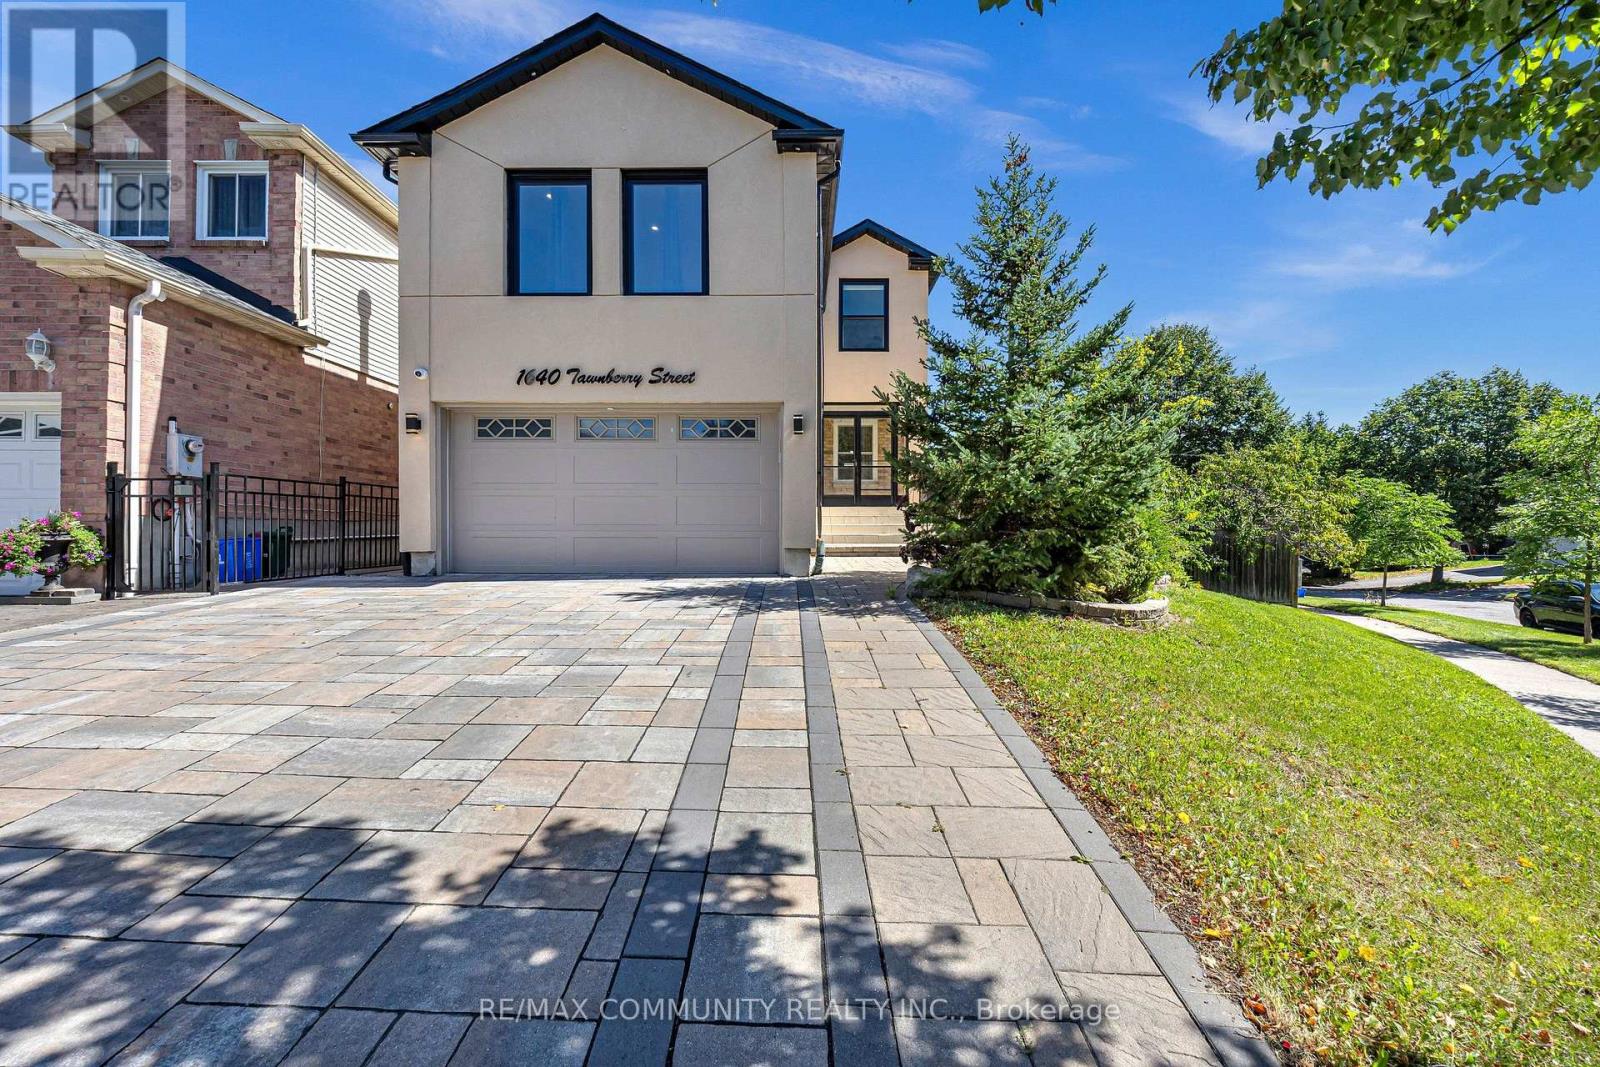

$3,100 Monthly
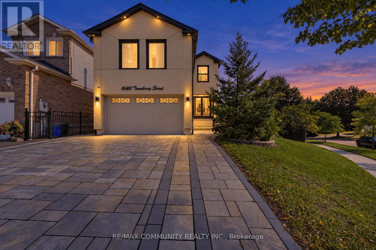
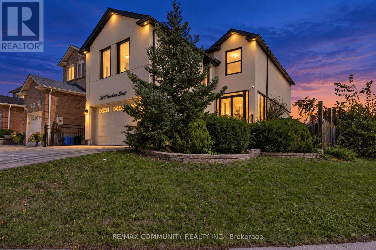
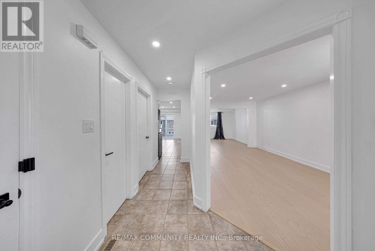
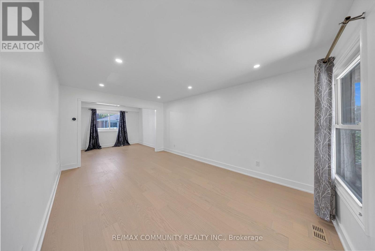
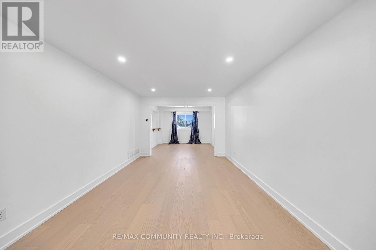
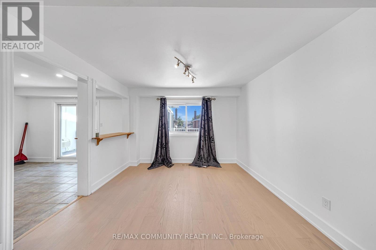
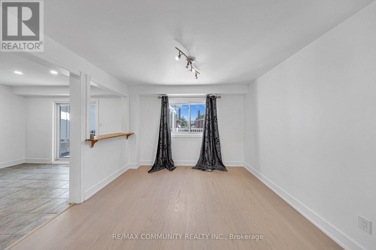
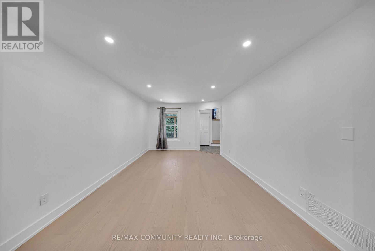
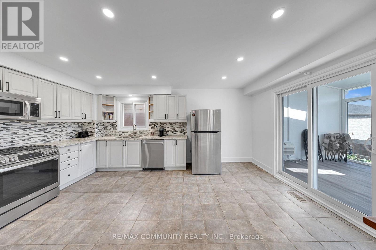
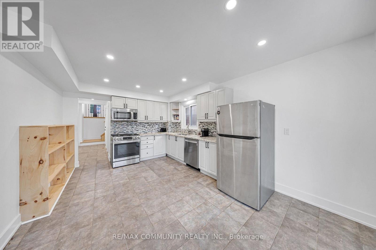
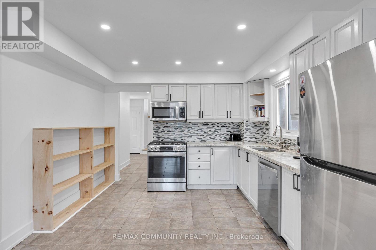
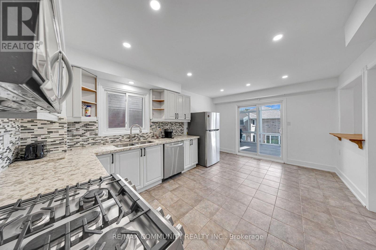
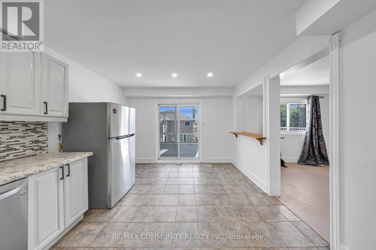
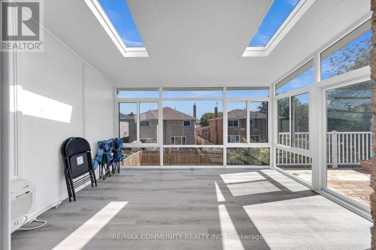
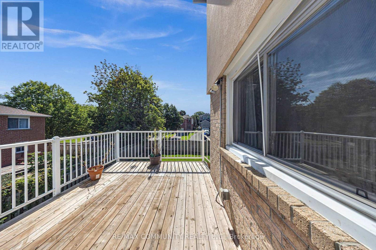
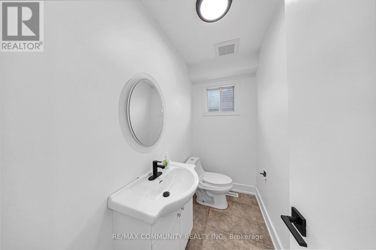
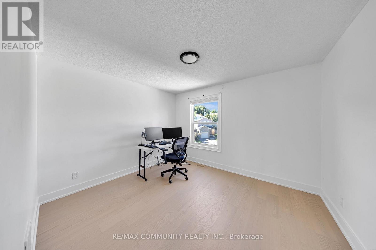
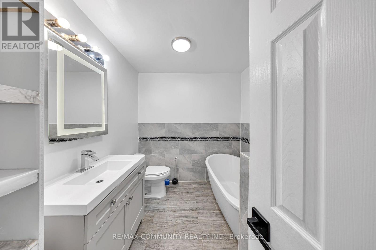
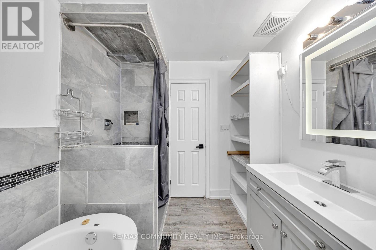
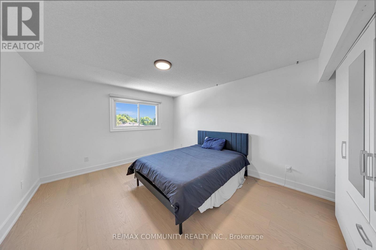
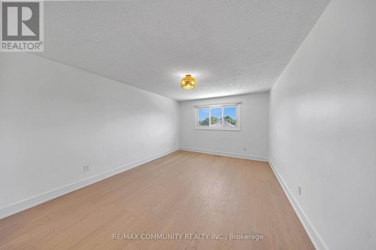
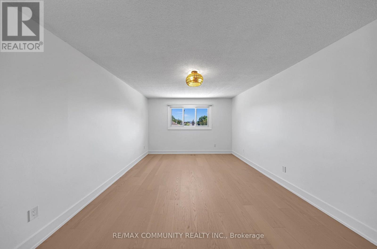
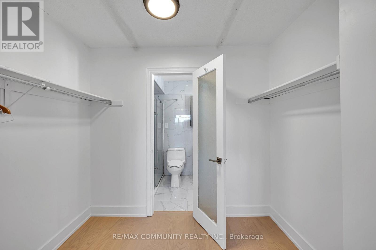
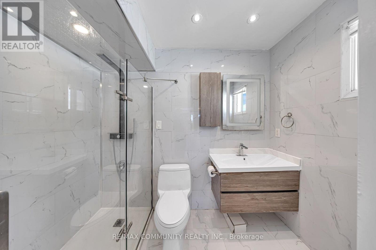
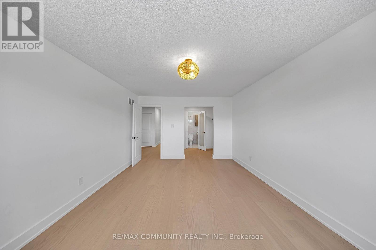
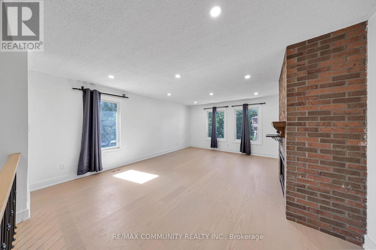
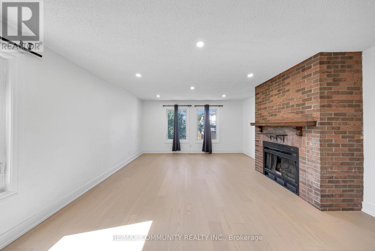
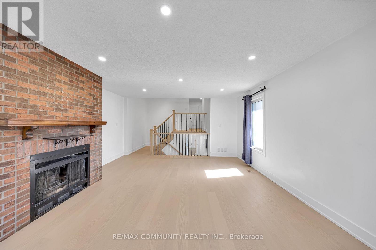
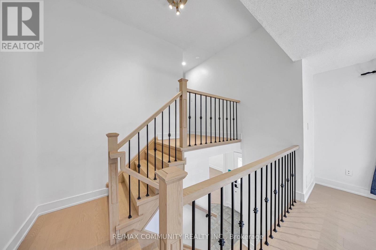
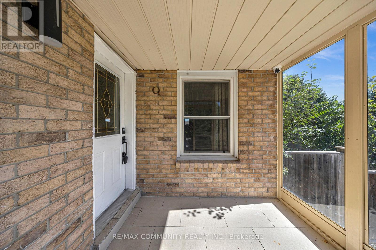
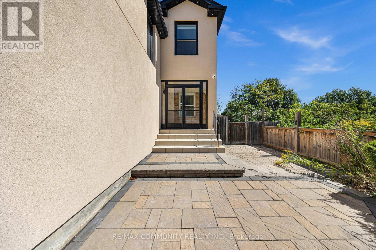
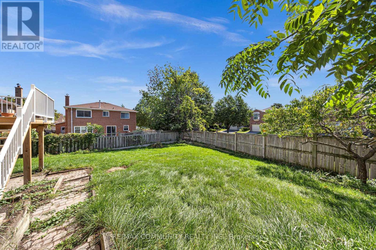
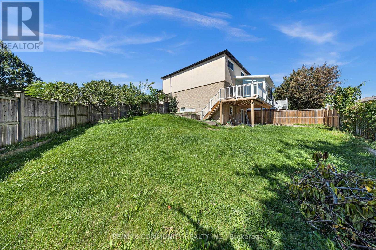
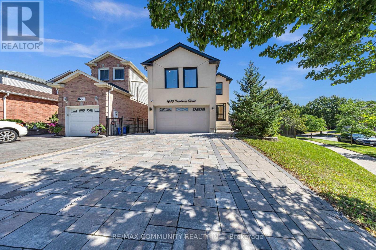
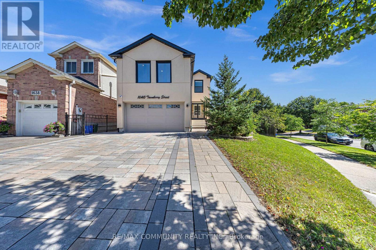
Welcome to this beautifully maintained detached home in a desirable, family-friendly Pickering neighbourhood. Featuring 3 spacious bedrooms, 3 bathrooms, a bright and functional layout, and a large private backyard situated on a rare pie-shaped corner lot. Enjoy a spacious family room, updated finishes, ample natural light, and plenty of room for comfortable family living. Conveniently located close to schools, parks, shopping, public transit, Hwy 401/407 and everyday amenities. A fantastic opportunity to lease a well-kept home in a great Pickering community! MAIN PORTION FOR LEASE (id:55460)
Property Details
| MLS® Number | E13783036 |
| Property Type | Single Family |
| Community Name | Brock Ridge |
| Features | Carpet Free |
| Parking Space Total | 3 |
Building
| Bathroom Total | 3 |
| Bedrooms Above Ground | 3 |
| Bedrooms Total | 3 |
| Basement Type | None |
| Construction Style Attachment | Detached |
| Cooling Type | Central Air Conditioning |
| Exterior Finish | Brick |
| Fireplace Present | Yes |
| Flooring Type | Laminate |
| Foundation Type | Concrete |
| Half Bath Total | 1 |
| Heating Fuel | Natural Gas |
| Heating Type | Forced Air |
| Stories Total | 2 |
| Size Interior | 2,000 - 2,500 Sqft |
| Type | House |
| Utility Water | Municipal Water |
Parking
| Garage |
Land
| Acreage | No |
| Sewer | Sanitary Sewer |
Rooms
| Level | Type | Length | Width | Dimensions |
|---|---|---|---|---|
| Second Level | Primary Bedroom | 15.9 m | 11.9 m | 15.9 m x 11.9 m |
| Second Level | Bedroom | 10.3 m | 12.4 m | 10.3 m x 12.4 m |
| Second Level | Bedroom 2 | 13.6 m | 12 m | 13.6 m x 12 m |
| Main Level | Kitchen | 11.9 m | 16.1 m | 11.9 m x 16.1 m |
| Main Level | Dining Room | 11.5 m | 10 m | 11.5 m x 10 m |
| Main Level | Living Room | 11.6 m | 10 m | 11.6 m x 10 m |
| Main Level | Family Room | 15.7 m | 10.4 m | 15.7 m x 10.4 m |
| Main Level | Sunroom | 15 m | 10 m | 15 m x 10 m |
Salesperson
(416) 287-2222

282 Consumers Road Unit 10
Toronto, Ontario M2J 1P8
(416) 287-2222
(416) 282-4488

The trademarks REALTOR®, REALTORS®, and the REALTOR® logo are controlled by The Canadian Real Estate Association (CREA) and identify real estate professionals who are members of CREA. The trademarks MLS®, Multiple Listing Service® and the associated logos are owned by The Canadian Real Estate Association (CREA) and identify the quality of services provided by real estate professionals who are members of CREA. The trademark DDF® is owned by The Canadian Real Estate Association (CREA) and identifies CREA's Data Distribution Facility (DDF®)
September 14 2026 11:26:47
Toronto Regional Real Estate Board
RE/MAX Community Realty Inc.