
Main - 164 Bayly Street W Ajax, Ontario L1S 0C3



$2,800 Monthly
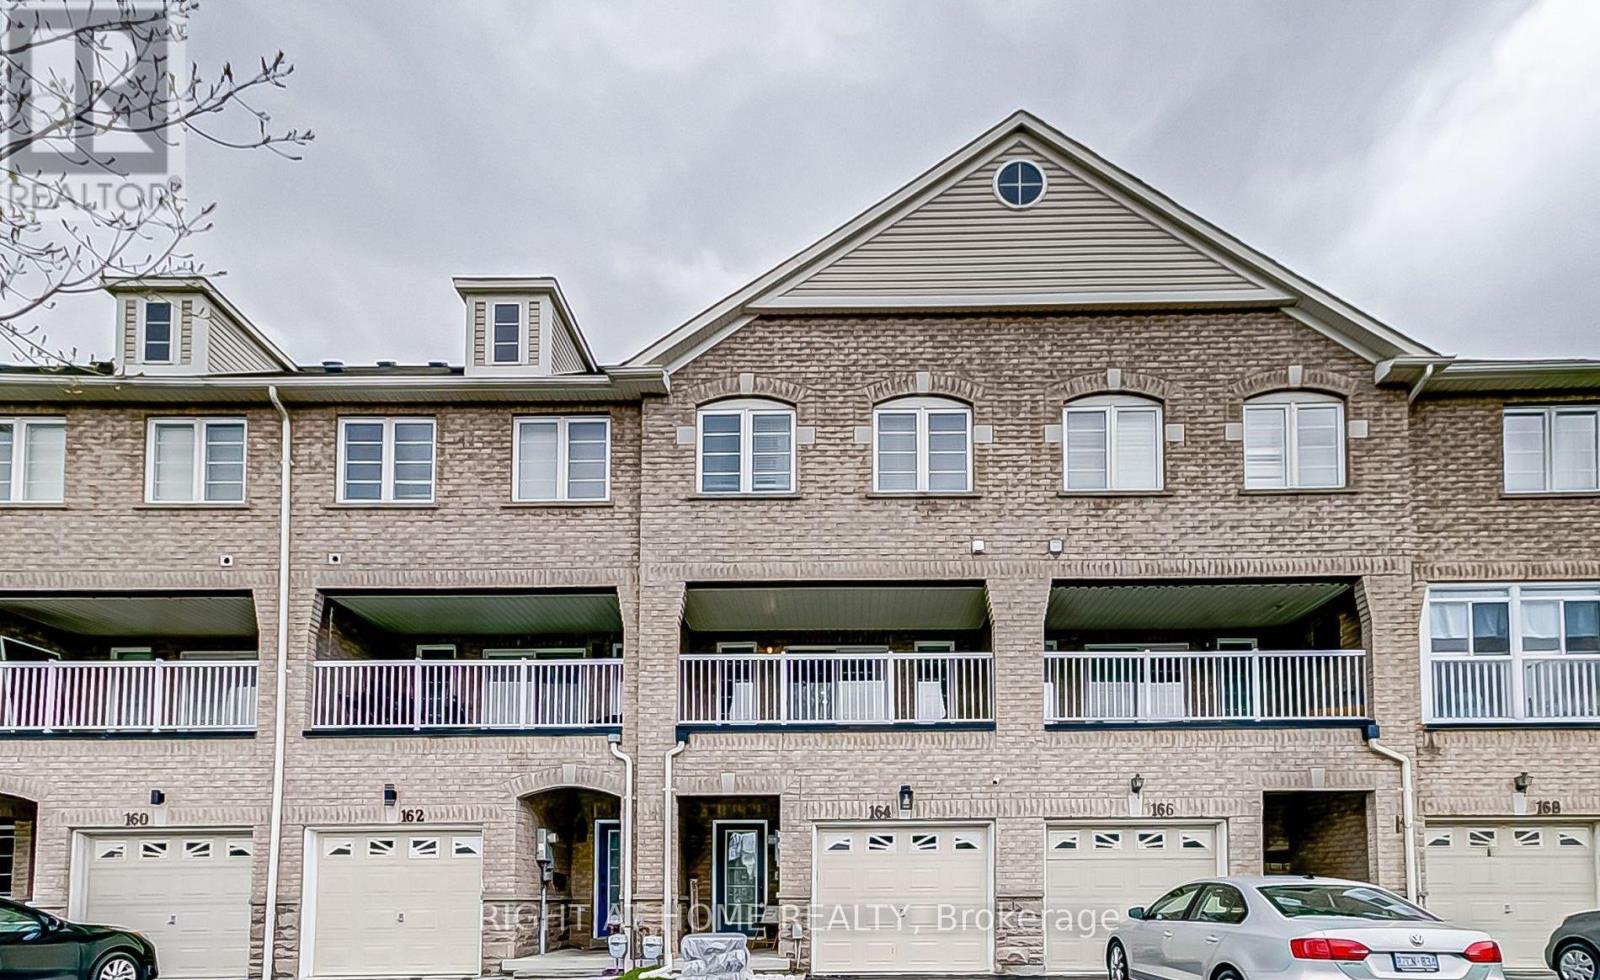
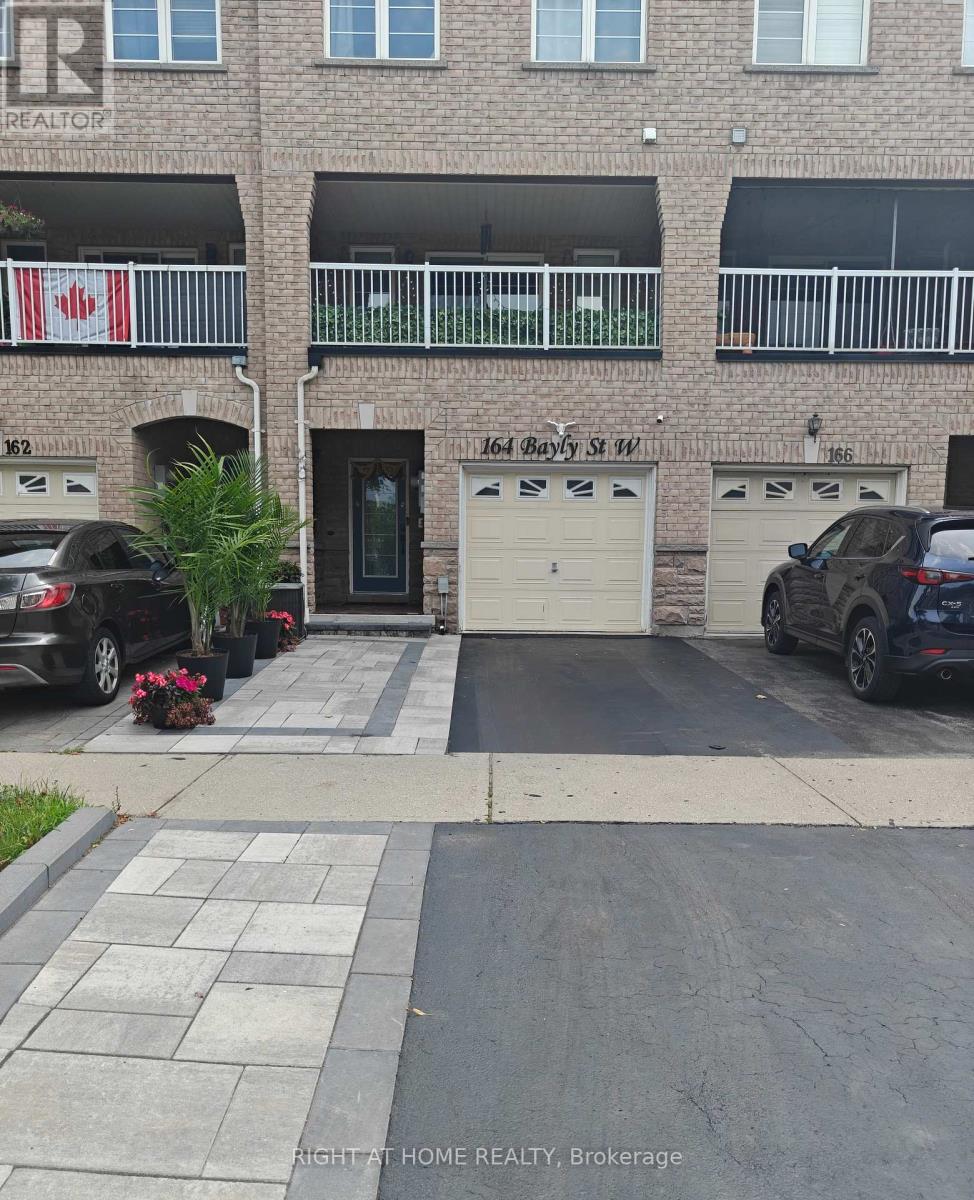
Welcome to this spacious and well-maintained freehold townhome in the heart of Ajax! This bright, move-in-ready home features a functional layout, smooth ceilings and pot lights throughout the main and second floors, modern light fixtures, and a walkout to a covered balcony. Enjoy the convenience of third-floor laundry. Ideally located just minutes from shopping, groceries, gyms, schools, Highway 401, Ajax GO Station, the waterfront, parks, and scenic trails. Please note: the basement is rented separately and is not included in the lease. A fantastic rental opportunity offering space, convenience, and an unbeatable location! (id:55460)
Property Details
| MLS® Number | E13764228 |
| Property Type | Single Family |
| Community Name | South West |
| Amenities Near By | Beach, Hospital, Park, Public Transit, Schools |
| Features | In Suite Laundry |
| Parking Space Total | 2 |
Building
| Bathroom Total | 3 |
| Bedrooms Above Ground | 3 |
| Bedrooms Total | 3 |
| Age | 6 To 15 Years |
| Basement Development | Finished |
| Basement Type | N/a (finished) |
| Construction Style Attachment | Attached |
| Cooling Type | Central Air Conditioning |
| Exterior Finish | Brick |
| Flooring Type | Carpeted, Hardwood, Ceramic |
| Foundation Type | Concrete |
| Half Bath Total | 1 |
| Heating Fuel | Natural Gas |
| Heating Type | Forced Air |
| Stories Total | 3 |
| Size Interior | 1,500 - 2,000 Ft2 |
| Type | Row / Townhouse |
| Utility Water | Municipal Water |
Parking
| Garage |
Land
| Acreage | No |
| Land Amenities | Beach, Hospital, Park, Public Transit, Schools |
| Sewer | Sanitary Sewer |
| Size Depth | 70 Ft ,3 In |
| Size Frontage | 17 Ft ,1 In |
| Size Irregular | 17.1 X 70.3 Ft |
| Size Total Text | 17.1 X 70.3 Ft |
Rooms
| Level | Type | Length | Width | Dimensions |
|---|---|---|---|---|
| Second Level | Family Room | 5 m | 4.27 m | 5 m x 4.27 m |
| Second Level | Kitchen | 4.42 m | 4.1 m | 4.42 m x 4.1 m |
| Second Level | Dining Room | 4.42 m | 4.1 m | 4.42 m x 4.1 m |
| Third Level | Primary Bedroom | 4.14 m | 3.3 m | 4.14 m x 3.3 m |
| Third Level | Bedroom 3 | 3.68 m | 2.44 m | 3.68 m x 2.44 m |
| Third Level | Bedroom 2 | 3.68 m | 2.44 m | 3.68 m x 2.44 m |
| Ground Level | Living Room | 4.88 m | 4.1 m | 4.88 m x 4.1 m |
Utilities
| Cable | Available |
| Electricity | Available |
| Sewer | Available |
https://www.realtor.ca/real-estate/30257014/main-164-bayly-street-w-ajax-south-west-south-west
Salesperson
(416) 391-3232

1396 Don Mills Rd Unit B-121
Toronto, Ontario M3B 0A7
(416) 391-3232
(416) 391-0319
www.rightathomerealty.com/

The trademarks REALTOR®, REALTORS®, and the REALTOR® logo are controlled by The Canadian Real Estate Association (CREA) and identify real estate professionals who are members of CREA. The trademarks MLS®, Multiple Listing Service® and the associated logos are owned by The Canadian Real Estate Association (CREA) and identify the quality of services provided by real estate professionals who are members of CREA. The trademark DDF® is owned by The Canadian Real Estate Association (CREA) and identifies CREA's Data Distribution Facility (DDF®)
September 10 2026 12:01:13
Toronto Regional Real Estate Board
Right At Home Realty