
Main - 154 Davisville Avenue Toronto, Ontario M4S 1E8

$5,900 Monthly
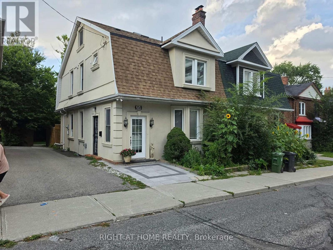
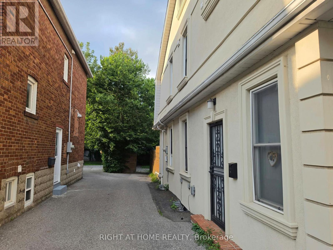
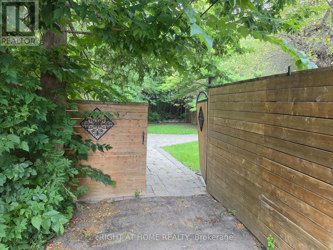
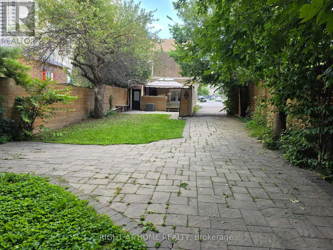
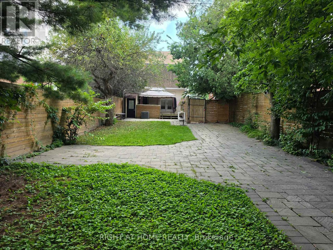
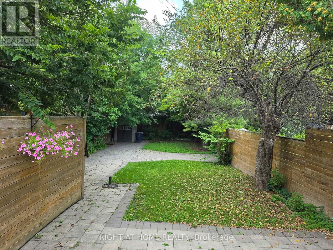
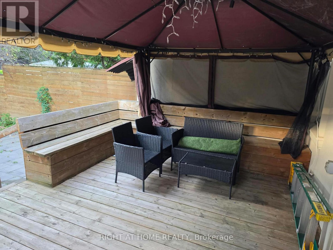
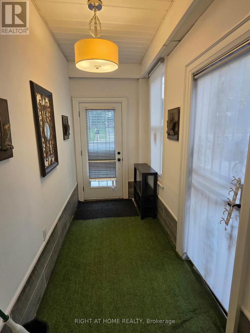
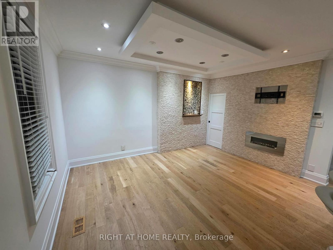
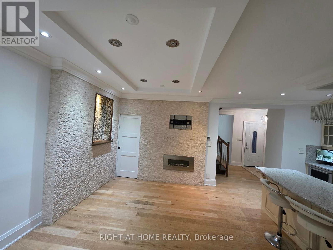
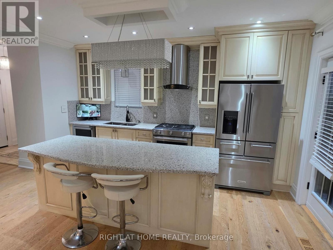
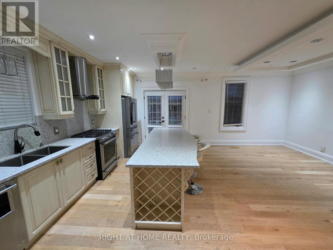
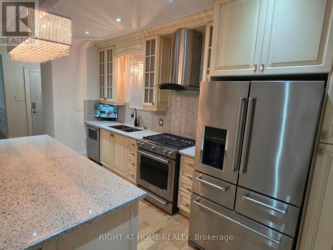
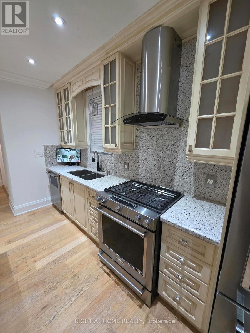
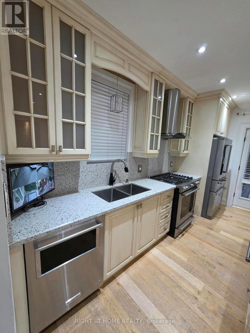
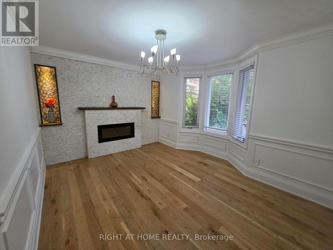
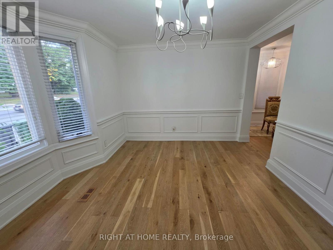
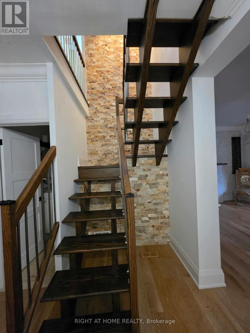
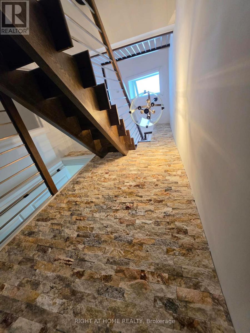
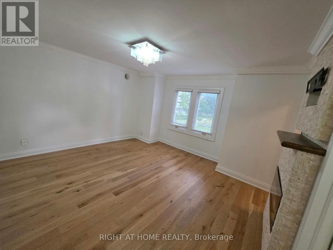
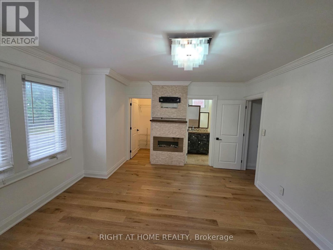
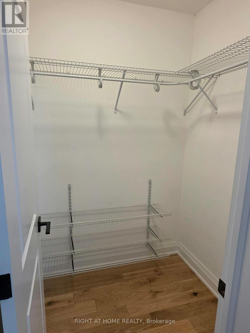
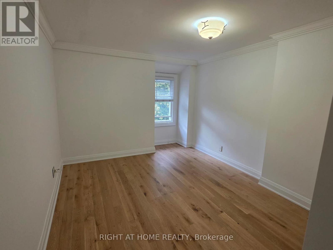
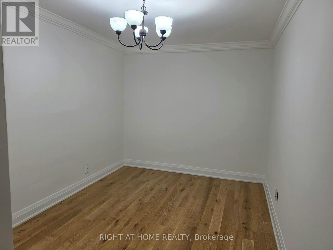
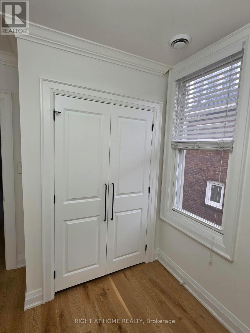
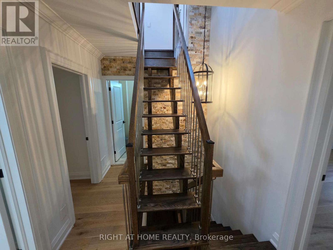
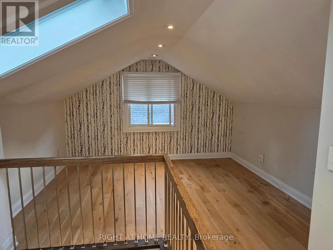
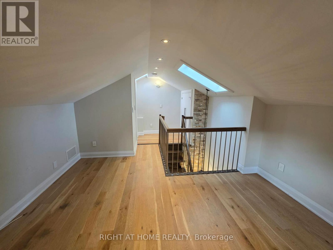
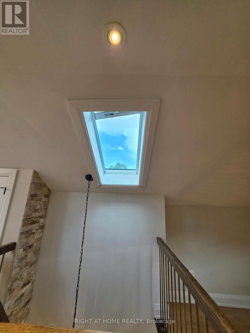
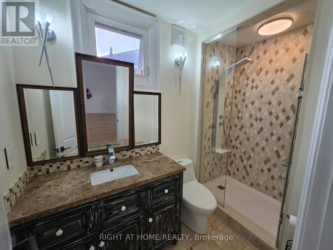
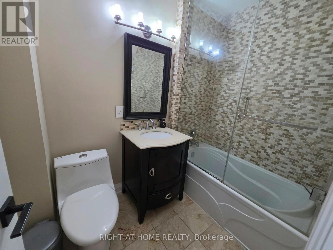
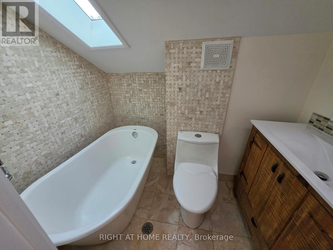
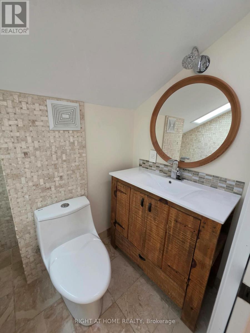
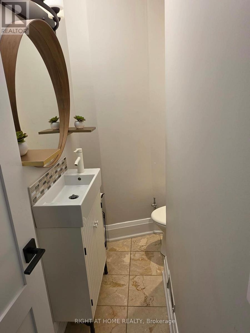
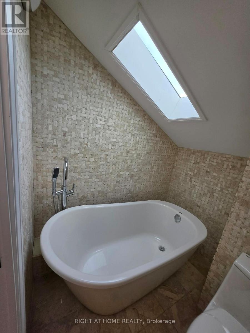
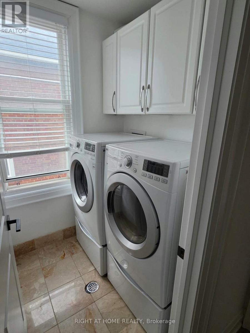
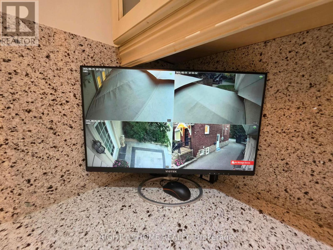
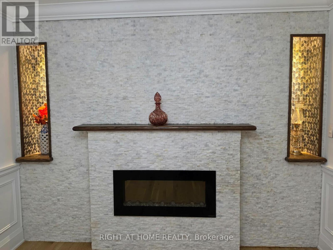
A Delightful & Unique Davisville Village Home! Beautiful Park-Like Setting With 3rd Largest Lot Between Yonge & Mt.Pleasant. Generous Room Sizes! 9' Feet Ceiling, Tastefully Updated and Upgraded Throughout, Top to Bottom! High end appliances, Large Quartz Island, 4 Large and Well-Proportioned Bedrooms, 4 Washrooms, 3 Fireplaces, Gracious Entrance Foyer, formal living room, Open-Concept, Fenced and private Backyard, Wide driveway with easy drive-in parking, Security Cameras all around, central vac and lots more. Absolutely immaculate in a sought-after neighbourhood. Fresh Paint. French doors to deck with canopy and lush perennial garden oasis, Just Steps to the Subway, Shops, fine dining, great schools and great amenities! (id:55460)
Property Details
| MLS® Number | C13723454 |
| Property Type | Single Family |
| Community Name | Mount Pleasant West |
| Equipment Type | Water Heater |
| Features | Carpet Free |
| Parking Space Total | 3 |
| Rental Equipment Type | Water Heater |
| Structure | Deck |
Building
| Bathroom Total | 4 |
| Bedrooms Above Ground | 4 |
| Bedrooms Total | 4 |
| Amenities | Canopy |
| Appliances | Central Vacuum |
| Basement Features | Apartment In Basement |
| Basement Type | N/a |
| Construction Style Attachment | Semi-detached |
| Cooling Type | Central Air Conditioning |
| Exterior Finish | Stucco |
| Fireplace Present | Yes |
| Fireplace Total | 3 |
| Flooring Type | Hardwood |
| Foundation Type | Concrete |
| Half Bath Total | 1 |
| Heating Fuel | Natural Gas |
| Heating Type | Forced Air |
| Stories Total | 2 |
| Size Interior | 1,500 - 2,000 Ft2 |
| Type | House |
| Utility Water | Municipal Water |
Parking
| No Garage |
Land
| Acreage | No |
| Sewer | Sanitary Sewer |
| Size Depth | 155 Ft |
| Size Frontage | 32 Ft ,9 In |
| Size Irregular | 32.8 X 155 Ft |
| Size Total Text | 32.8 X 155 Ft |
Rooms
| Level | Type | Length | Width | Dimensions |
|---|---|---|---|---|
| Second Level | Primary Bedroom | 4.6 m | 4.12 m | 4.6 m x 4.12 m |
| Second Level | Bedroom 2 | 4.6 m | 3.35 m | 4.6 m x 3.35 m |
| Second Level | Bedroom 3 | 4.6 m | 2.74 m | 4.6 m x 2.74 m |
| Third Level | Bedroom 4 | 6.25 m | 2.74 m | 6.25 m x 2.74 m |
| Main Level | Living Room | 4.42 m | 3.51 m | 4.42 m x 3.51 m |
| Main Level | Dining Room | 4.42 m | 3.51 m | 4.42 m x 3.51 m |
| Main Level | Family Room | 6.25 m | 4.52 m | 6.25 m x 4.52 m |
| Main Level | Kitchen | 6.25 m | 4.52 m | 6.25 m x 4.52 m |

Salesperson
(905) 953-0550

16850 Yonge Street #6b
Newmarket, Ontario L3Y 0A3
(905) 953-0550

The trademarks REALTOR®, REALTORS®, and the REALTOR® logo are controlled by The Canadian Real Estate Association (CREA) and identify real estate professionals who are members of CREA. The trademarks MLS®, Multiple Listing Service® and the associated logos are owned by The Canadian Real Estate Association (CREA) and identify the quality of services provided by real estate professionals who are members of CREA. The trademark DDF® is owned by The Canadian Real Estate Association (CREA) and identifies CREA's Data Distribution Facility (DDF®)
August 29 2026 04:23:56
Toronto Regional Real Estate Board
Right At Home Realty