
Main - 116 Armstrong Avenue Toronto, Ontario M6H 1V8

$5,480 Monthly
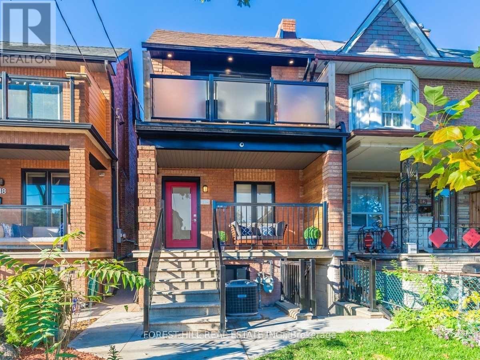
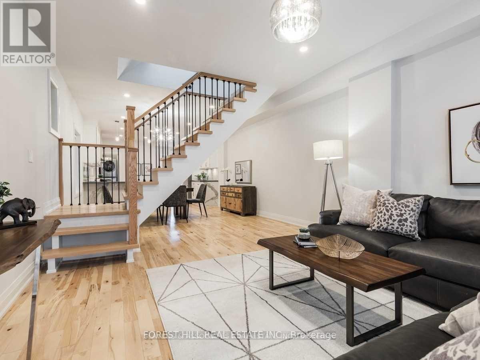
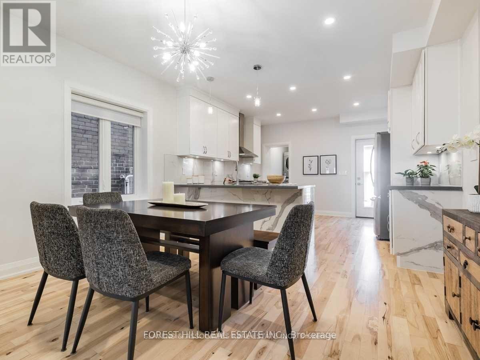
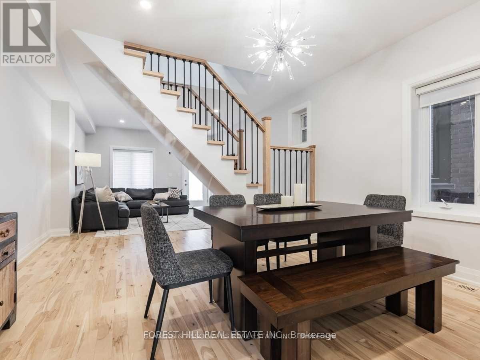
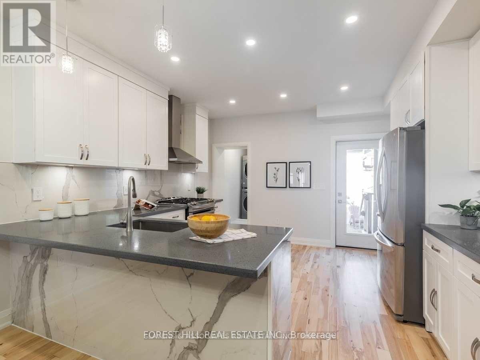
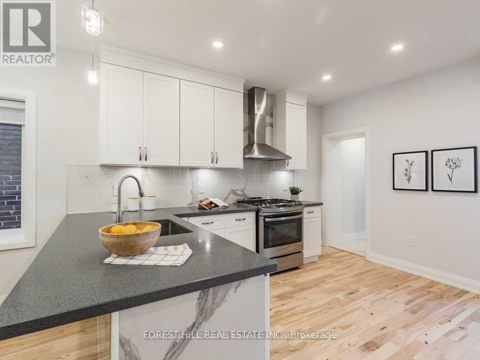
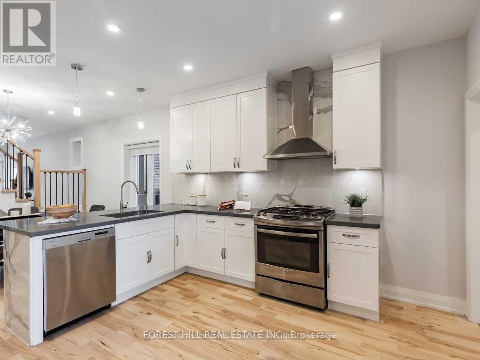
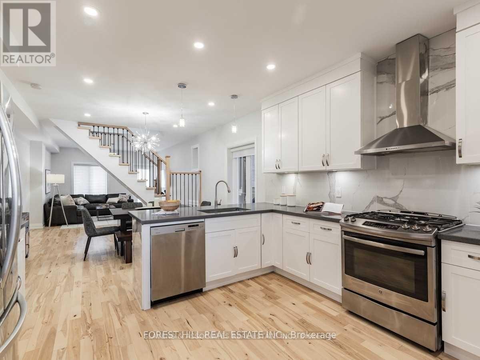
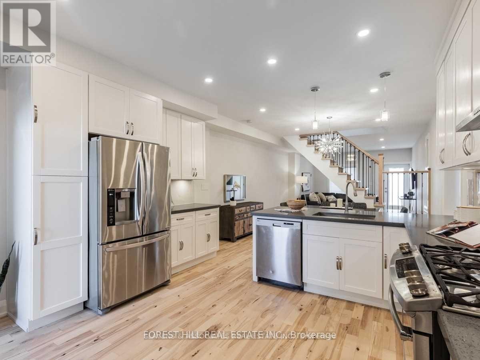
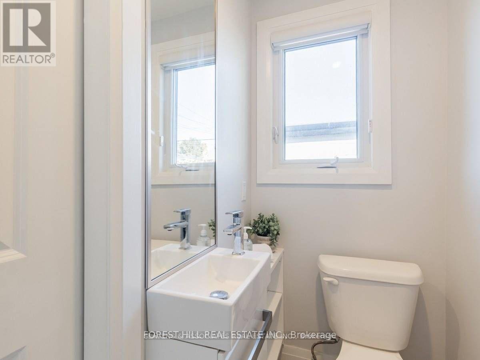
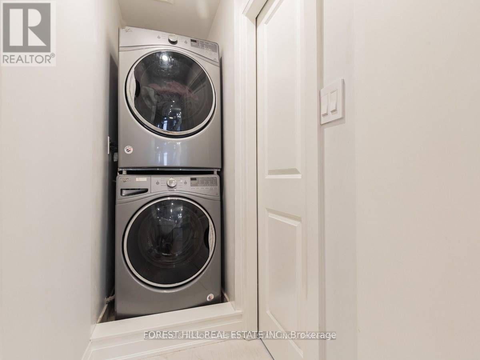
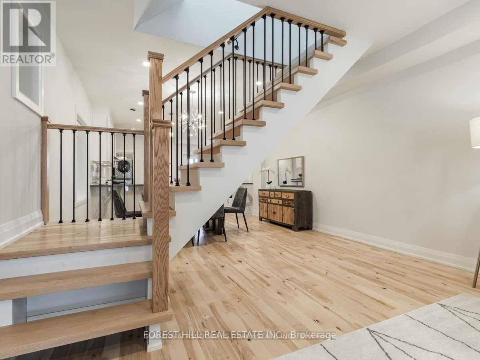
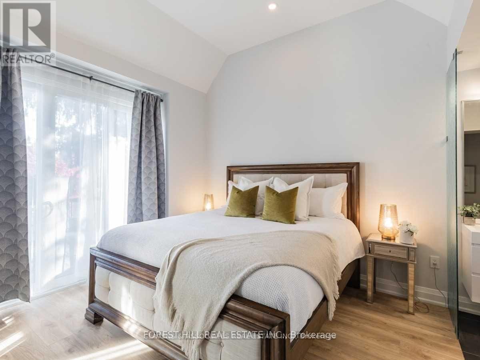
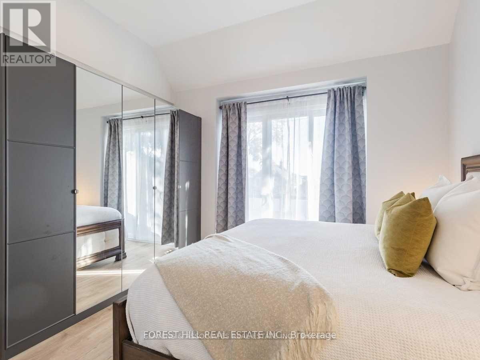
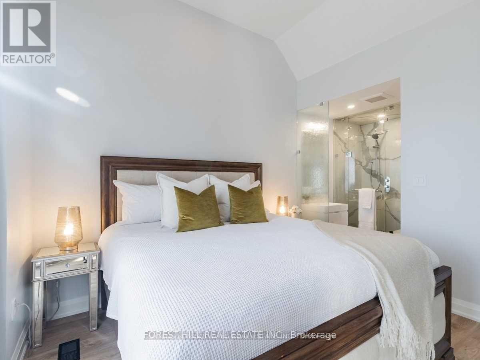
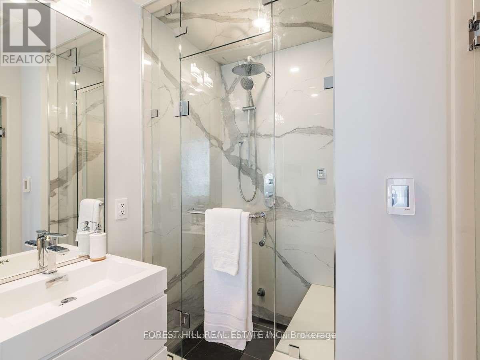
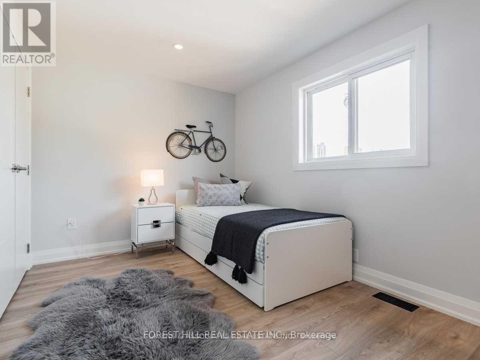
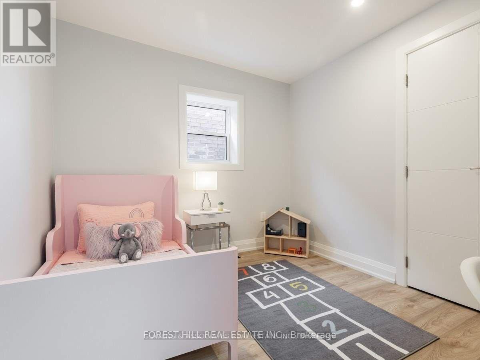
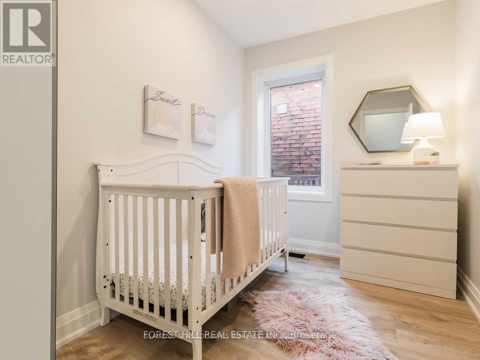
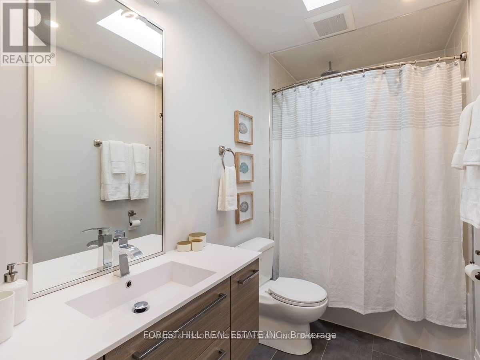
*All Utilities Included. No additional fee*Don't Miss This Opportunity To Rent This Newly Transformed Family Size Modern Home That Boasts High Ceilings, 4 Bedrooms, 3 BathroomsAnd A Backyard For Open Air! The Master Bedroom Has A W/O Terrace And A 'Spa-Like' Ensuite Bathroom Equipped W/A Rain Shower! ShortWalking Distance To Either Dufferin Or Lansdowne Subway Station And Dufferin Shopping Mall. Basement 2 Bedroom Apartment NotIncluded. Currently Tenanted. (id:55460)
Property Details
| MLS® Number | W14088466 |
| Property Type | Single Family |
| Community Name | Dovercourt-Wallace Emerson-Junction |
| Amenities Near By | Park, Place Of Worship, Public Transit, Schools |
| Features | Lane |
| Parking Space Total | 1 |
Building
| Bathroom Total | 3 |
| Bedrooms Above Ground | 4 |
| Bedrooms Total | 4 |
| Appliances | Range |
| Basement Type | None |
| Construction Style Attachment | Attached |
| Cooling Type | Central Air Conditioning |
| Exterior Finish | Brick, Steel |
| Flooring Type | Hardwood, Laminate |
| Half Bath Total | 1 |
| Heating Fuel | Natural Gas |
| Heating Type | Forced Air |
| Stories Total | 2 |
| Size Interior | 1,500 - 2,000 Sqft |
| Type | Row / Townhouse |
| Utility Water | Municipal Water |
Parking
| Detached Garage | |
| Garage |
Land
| Acreage | No |
| Land Amenities | Park, Place Of Worship, Public Transit, Schools |
| Sewer | Sanitary Sewer |
Rooms
| Level | Type | Length | Width | Dimensions |
|---|---|---|---|---|
| Second Level | Primary Bedroom | 4.17 m | 3.4 m | 4.17 m x 3.4 m |
| Second Level | Bedroom 2 | 3.04 m | 2.13 m | 3.04 m x 2.13 m |
| Second Level | Bedroom 3 | 3.04 m | 2.79 m | 3.04 m x 2.79 m |
| Second Level | Bedroom 4 | 4.01 m | 2.68 m | 4.01 m x 2.68 m |
| Main Level | Dining Room | 4.17 m | 3.05 m | 4.17 m x 3.05 m |
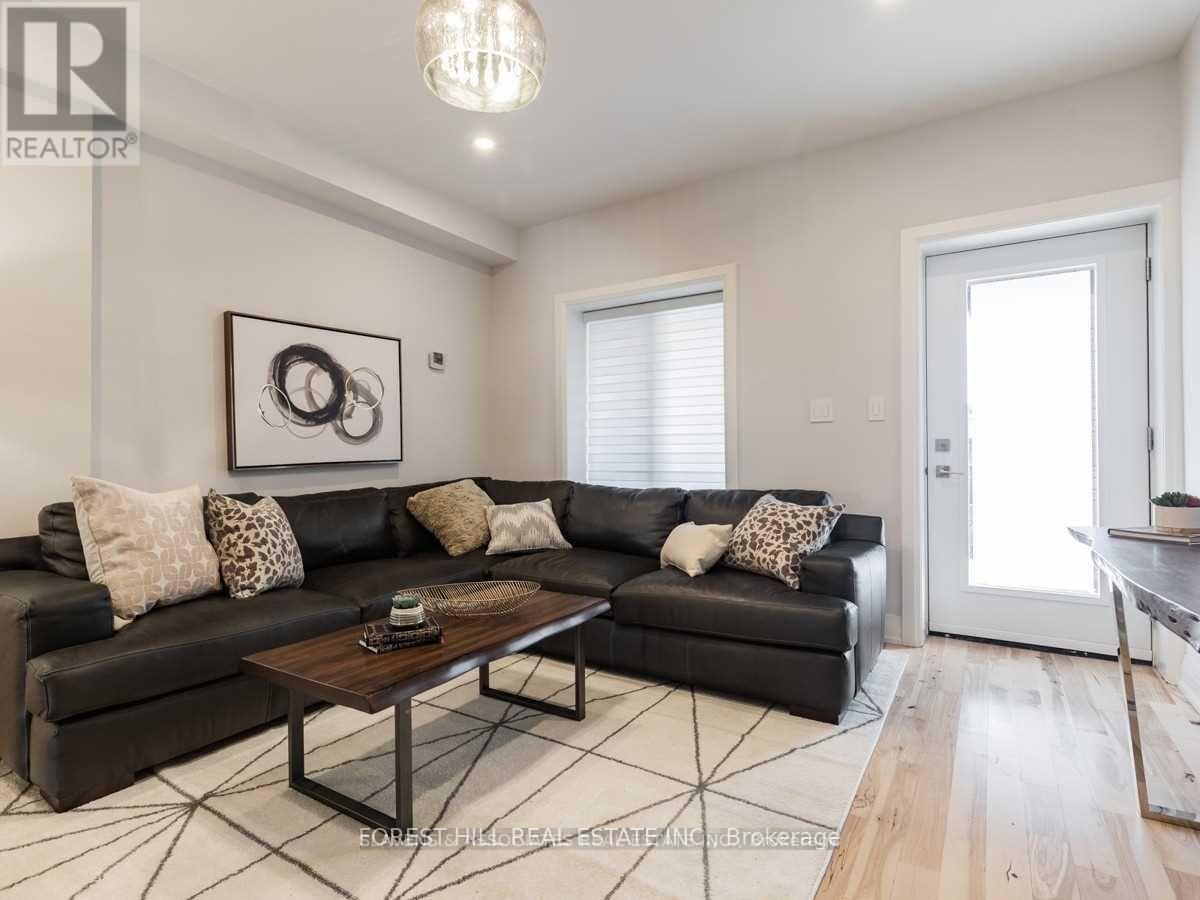
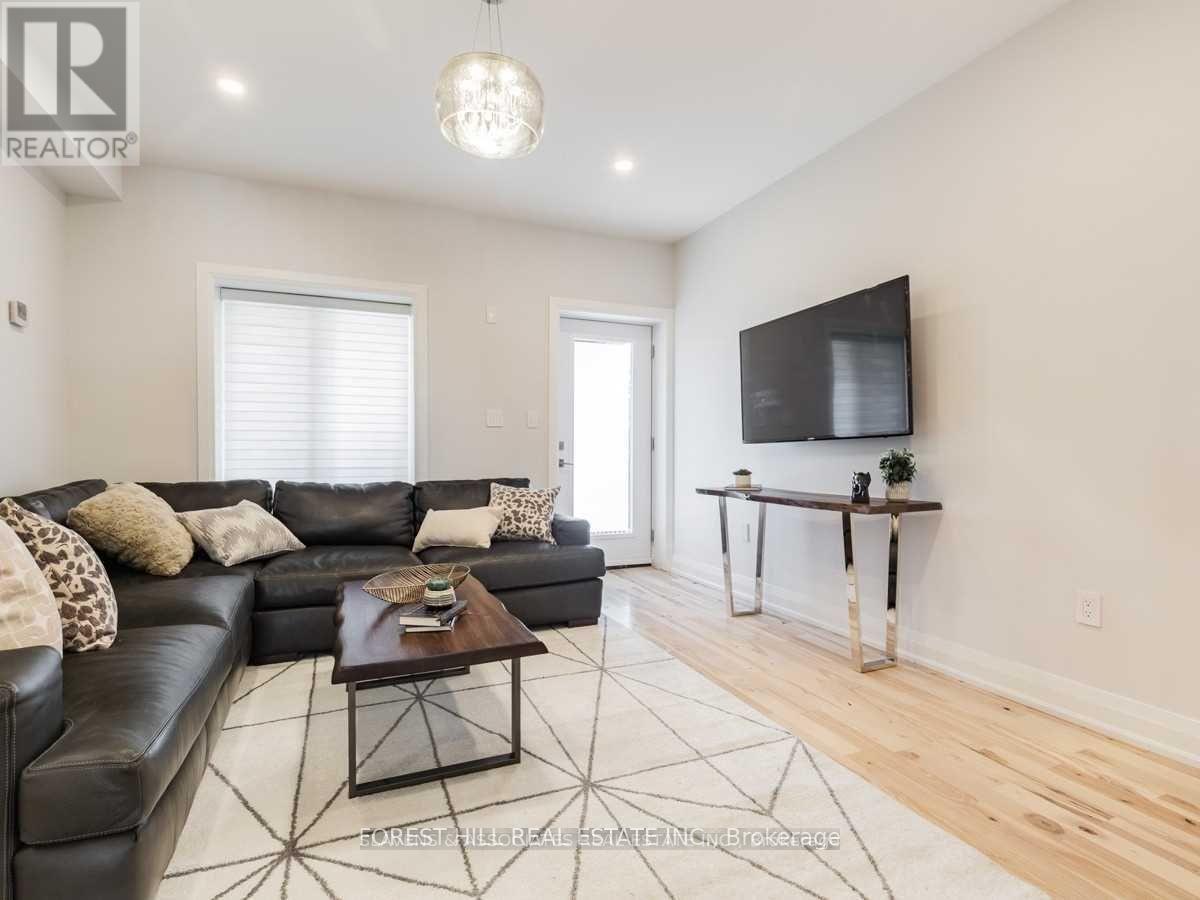
| Main Level | Living Room | 4.32 m | 3.99 m | 4.32 m x 3.99 m |
| Main Level | Kitchen | 4.01 m | 4.01 m | 4.01 m x 4.01 m |
Salesperson
(647) 889-8050
(647) 889-8050

441 Spadina Road
Toronto, Ontario M5P 2W3
(416) 488-2875
(416) 488-2694
www.foresthill.com/

The trademarks REALTOR®, REALTORS®, and the REALTOR® logo are controlled by The Canadian Real Estate Association (CREA) and identify real estate professionals who are members of CREA. The trademarks MLS®, Multiple Listing Service® and the associated logos are owned by The Canadian Real Estate Association (CREA) and identify the quality of services provided by real estate professionals who are members of CREA. The trademark DDF® is owned by The Canadian Real Estate Association (CREA) and identifies CREA's Data Distribution Facility (DDF®)
October 17 2026 09:05:19
Toronto Regional Real Estate Board
Forest Hill Real Estate Inc.