
Main - 10 Chudleigh Avenue Brampton, Ontario L6X 0N1
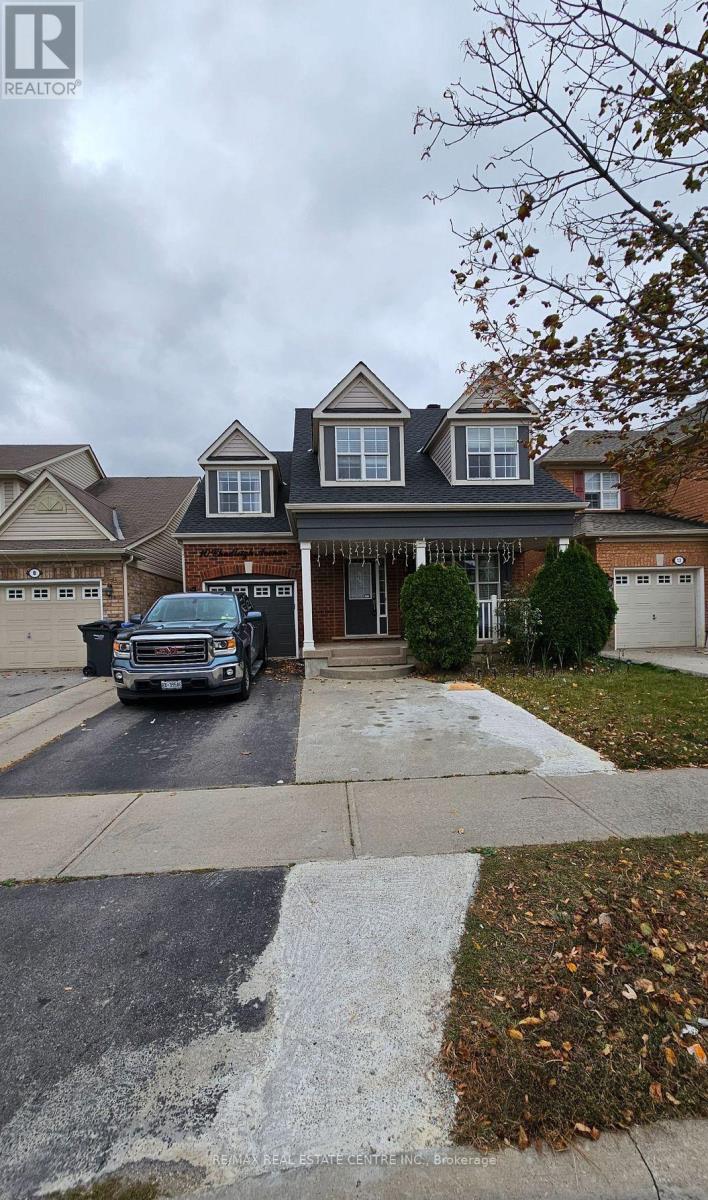

$3,000 Monthly
Spacious 3 Bed, 3 Washrooms Detached Home In The Prestigious Credit Valley Area. Main Floor Offers Sep Living & Family Rms. Entertaining Family Room. Modern Upgraded Kitchen W/ Backsplash, Stainless Steel Appl, Pantry. Large Master Bedrm W/Dbl Dr Entry, W/I Closet & 5Pc Ensuite. Spacious Bedrooms. Entertaining Private Backyard With Patio/Gazebo. Basement not included. 70% of All Utilities to be Paid by the Tenant. **EXTRAS** S.Steel Fridge, Stove, Dishwasher, Washer/Dryer, All Elf, Steps Away From Grocery, Park, Public Transit, Mt-Pleasant Go Station, Schools (id:55460)
Property Details
| MLS® Number | W13747612 |
| Property Type | Single Family |
| Community Name | Credit Valley |
| Parking Space Total | 2 |
Building
| Bathroom Total | 3 |
| Bedrooms Above Ground | 3 |
| Bedrooms Total | 3 |
| Age | 16 To 30 Years |
| Basement Type | None |
| Construction Style Attachment | Detached |
| Cooling Type | Central Air Conditioning |
| Exterior Finish | Brick Facing |
| Flooring Type | Hardwood |
| Foundation Type | Poured Concrete |
| Heating Fuel | Natural Gas |
| Heating Type | Forced Air |
| Stories Total | 2 |
| Size Interior | 1,500 - 2,000 Ft2 |
| Type | House |
| Utility Water | Municipal Water |
Parking
| Attached Garage | |
| Garage |
Land
| Acreage | No |
| Sewer | Sanitary Sewer |
| Size Depth | 83 Ft ,8 In |
| Size Frontage | 36 Ft ,1 In |
| Size Irregular | 36.1 X 83.7 Ft |
| Size Total Text | 36.1 X 83.7 Ft |
Rooms
| Level | Type | Length | Width | Dimensions |
|---|---|---|---|---|
| Second Level | Primary Bedroom | 17.81 m | 12 m | 17.81 m x 12 m |
| Second Level | Bedroom 2 | 13.58 m | 10.17 m | 13.58 m x 10.17 m |
| Second Level | Bedroom 3 | 10.23 m | 10 m | 10.23 m x 10 m |
| Main Level | Living Room | 18.5 m | 12.82 m | 18.5 m x 12.82 m |
| Main Level | Dining Room | 18.5 m | 12.82 m | 18.5 m x 12.82 m |
| Main Level | Kitchen | 15.48 m | 12 m | 15.48 m x 12 m |
| Main Level | Eating Area | 15.48 m | 12 m | 15.48 m x 12 m |
| Main Level | Family Room | 16.83 m | 12.33 m | 16.83 m x 12.33 m |


1140 Burnhamthorpe Rd W #141-A
Mississauga, Ontario L5C 4E9
(905) 270-2000
(905) 270-0047

The trademarks REALTOR®, REALTORS®, and the REALTOR® logo are controlled by The Canadian Real Estate Association (CREA) and identify real estate professionals who are members of CREA. The trademarks MLS®, Multiple Listing Service® and the associated logos are owned by The Canadian Real Estate Association (CREA) and identify the quality of services provided by real estate professionals who are members of CREA. The trademark DDF® is owned by The Canadian Real Estate Association (CREA) and identifies CREA's Data Distribution Facility (DDF®)
September 04 2026 11:34:25
Toronto Regional Real Estate Board
RE/MAX Real Estate Centre Inc.