
Lph5 - 75 King William Crescent Richmond Hill, Ontario L4B 0C1

$445,000Maintenance, Water, Common Area Maintenance, Insurance, Parking
$580.80 Monthly
Maintenance, Water, Common Area Maintenance, Insurance, Parking
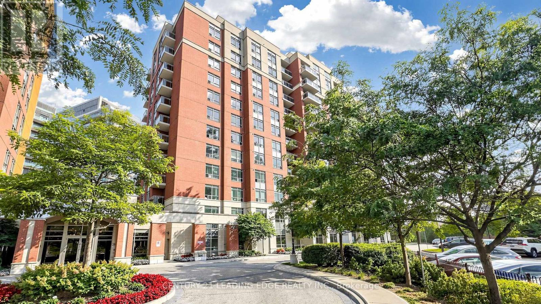
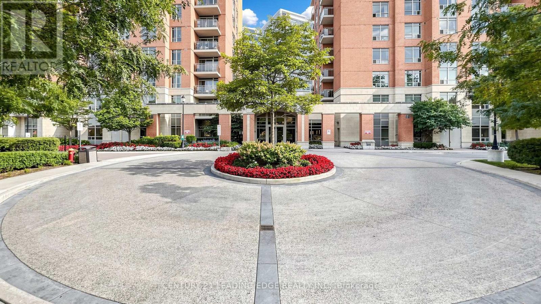
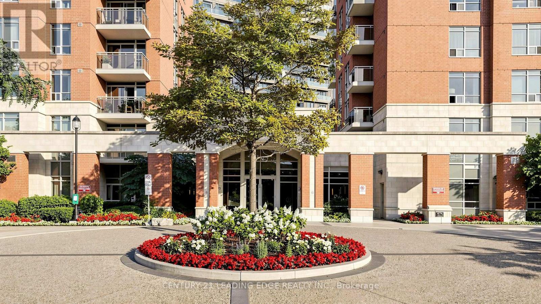
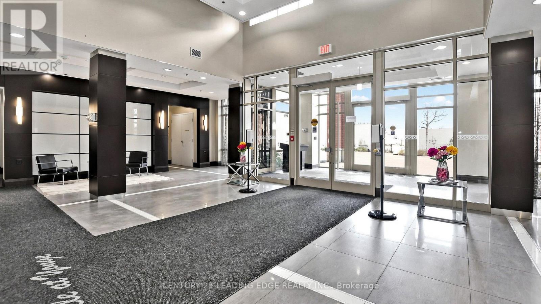
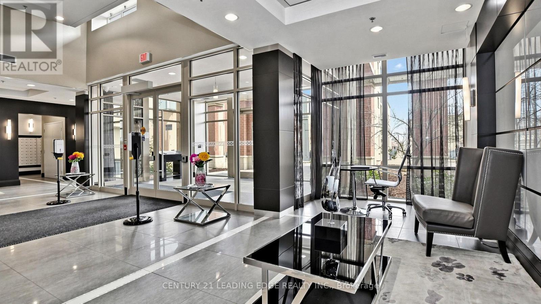
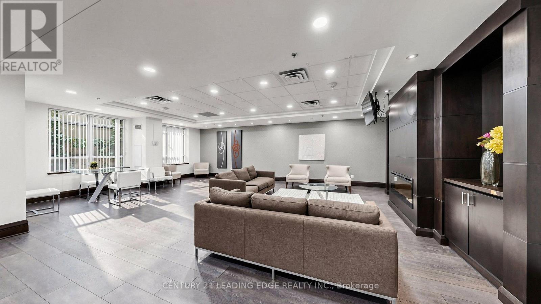
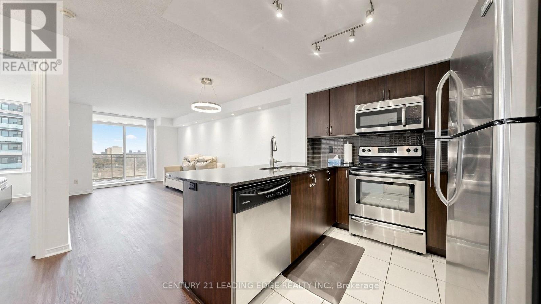
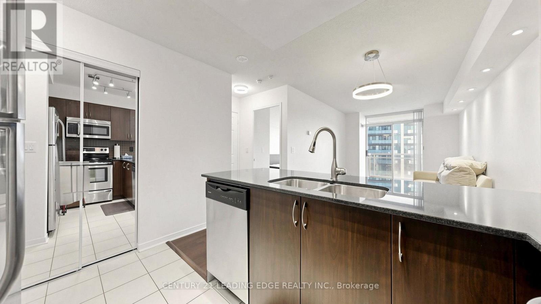
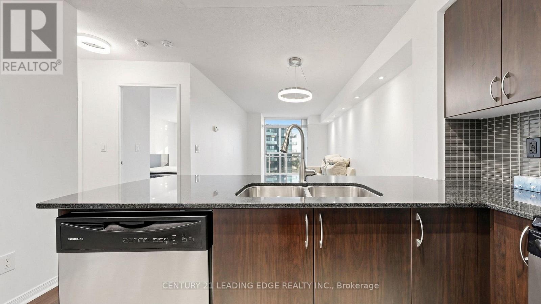
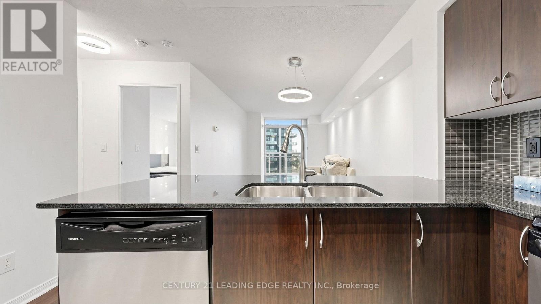
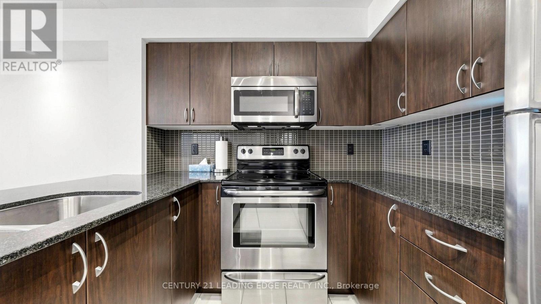
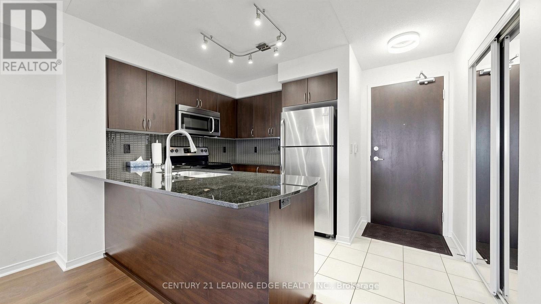
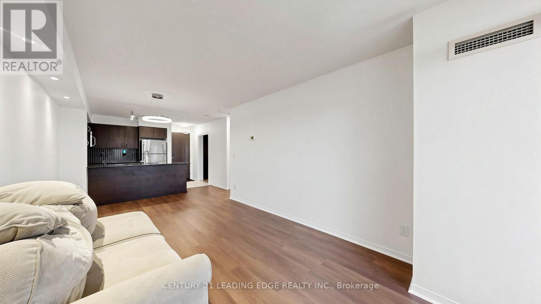
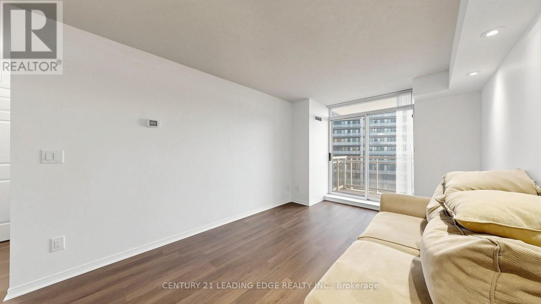
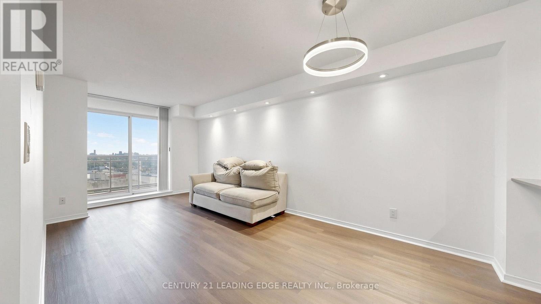
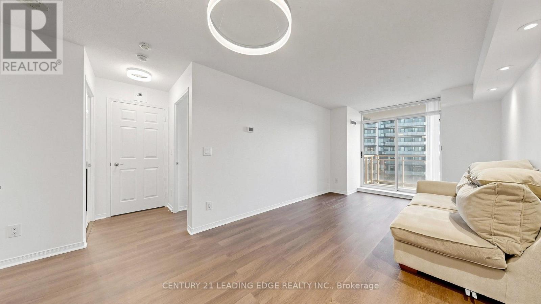
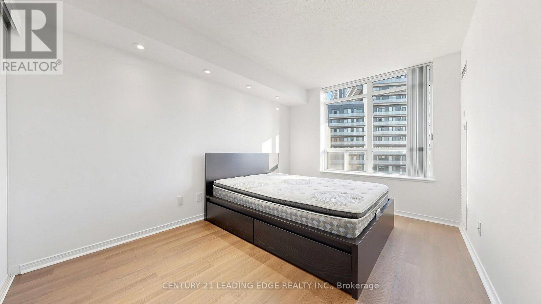
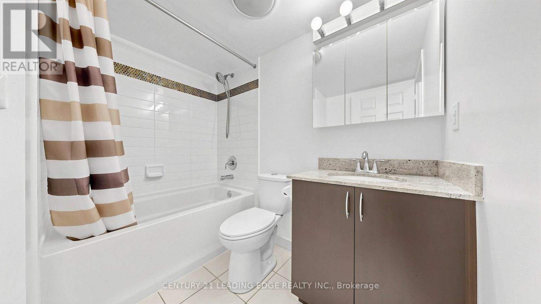
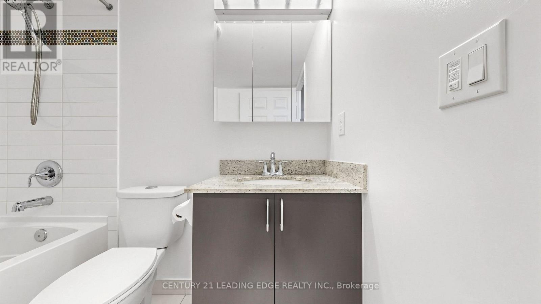
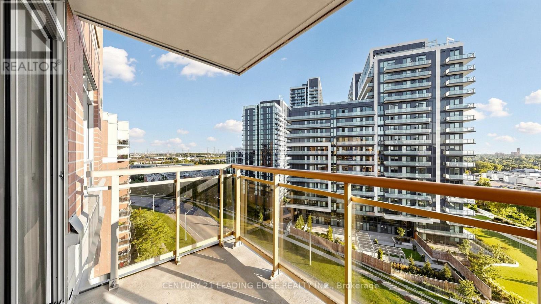
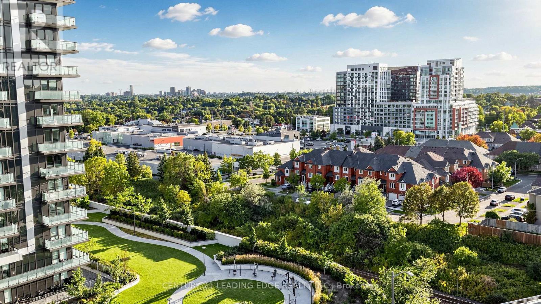
$580.80 MonthlyUpgrade your lifestyle to this penthouse located on the 11thfloor, offering bright and functional layout with generous living space for one bedroom, a well appointed kitchen granite counter top and Ceramic backsplash the appliances included and a spacious breakfast bar. Potlights remoted controlled in the Living area .Washroom has multicolored light fixture with wifi connection for your music. The Prime bedroom offers floor to ceiling window plenty of sunlight, facing south, dbl sliding closets, remote controlled pot lights .Enjoy the spectacular south view with breathtaking sunsets. The location offers easy connectivity for commuter, walk to Richmond Go station, easy access to 407 and shopping, the building offers a 24hr concierge, and plenty of visitors parking.The locker is located on the second floor for your convenience. Ideal opportunity for first time buyers, professionals or investors. The unit is clean, well kept and ready to move in.Note: Parking & Locker included, Second Parking spot is available if needed. (id:55460)
Property Details
| MLS® Number | N13817950 |
| Property Type | Single Family |
| Community Name | Langstaff |
| Community Features | Pets Allowed With Restrictions |
| Features | Balcony |
| Parking Space Total | 1 |
Building
| Bathroom Total | 1 |
| Bedrooms Above Ground | 1 |
| Bedrooms Total | 1 |
| Amenities | Storage - Locker |
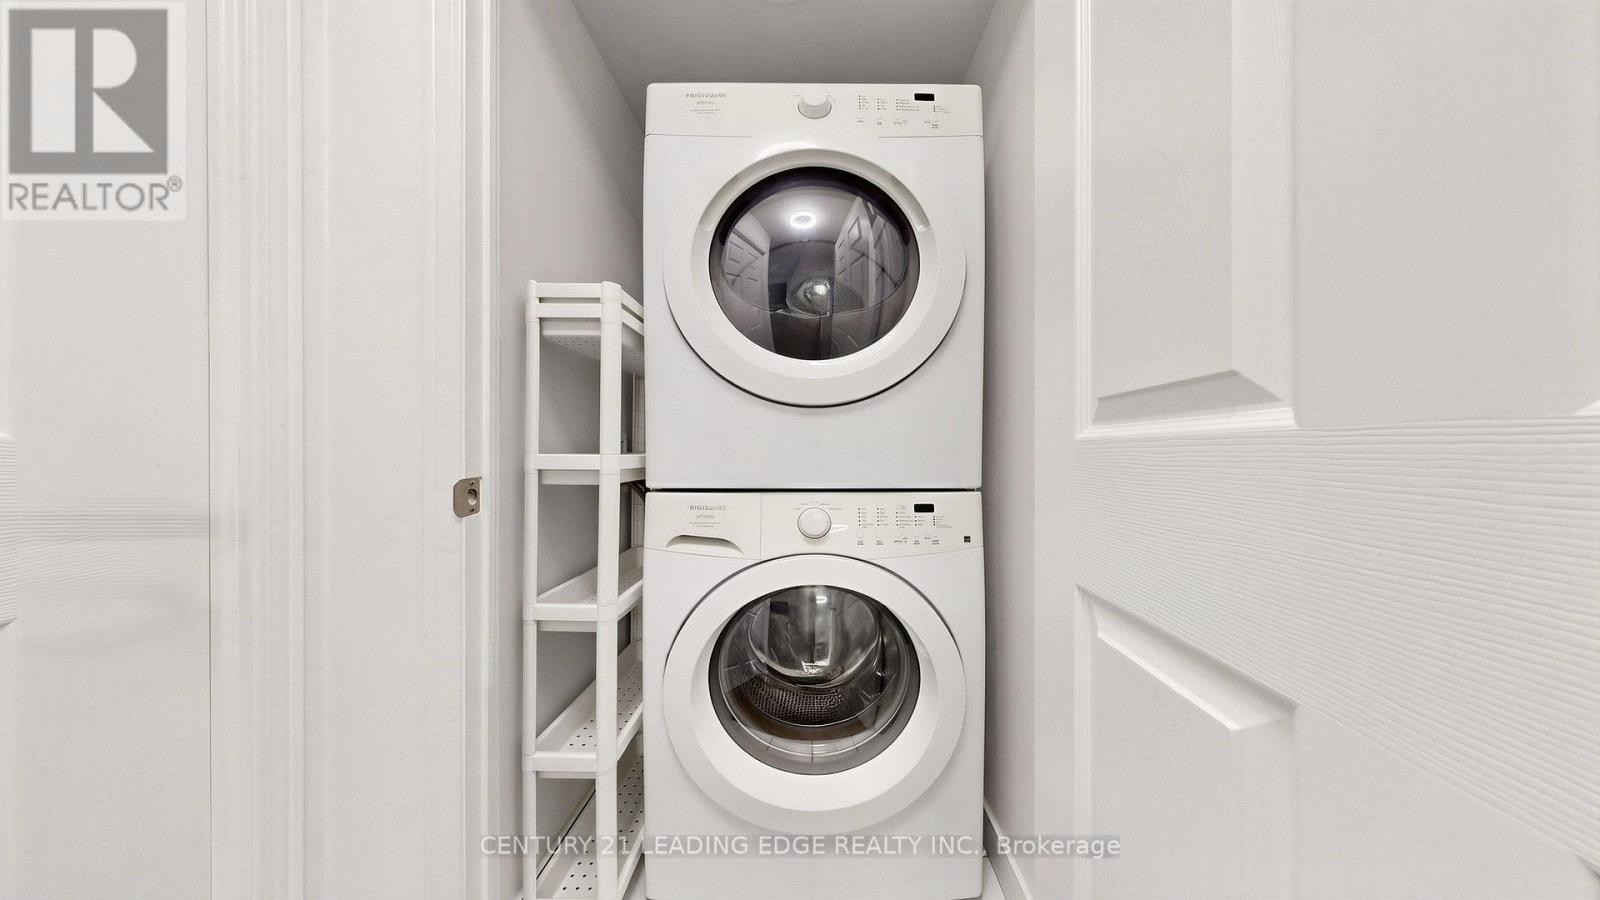
| Appliances | Intercom, Dishwasher, Dryer, Range, Stove, Washer, Refrigerator |
| Basement Type | None |
| Cooling Type | Central Air Conditioning |
| Exterior Finish | Brick, Concrete |
| Flooring Type | Laminate, Ceramic |
| Heating Fuel | Natural Gas |
| Heating Type | Forced Air |
| Size Interior | 600 - 699 Sqft |
| Type | Apartment |
Parking
| Underground | |
| Garage |
Land
| Acreage | No |
Rooms
| Level | Type | Length | Width | Dimensions |
|---|---|---|---|---|
| Flat | Living Room | 6.3 m | 3.05 m | 6.3 m x 3.05 m |
| Flat | Dining Room | 6.3 m | 3.05 m | 6.3 m x 3.05 m |
| Flat | Kitchen | 3.57 m | 2.73 m | 3.57 m x 2.73 m |
| Flat | Primary Bedroom | 4.97 m | 2.89 m | 4.97 m x 2.89 m |


165 Main Street North
Markham, Ontario L3P 1Y2
(905) 471-2121
(905) 471-0832
leadingedgerealty.c21.ca

The trademarks REALTOR®, REALTORS®, and the REALTOR® logo are controlled by The Canadian Real Estate Association (CREA) and identify real estate professionals who are members of CREA. The trademarks MLS®, Multiple Listing Service® and the associated logos are owned by The Canadian Real Estate Association (CREA) and identify the quality of services provided by real estate professionals who are members of CREA. The trademark DDF® is owned by The Canadian Real Estate Association (CREA) and identifies CREA's Data Distribution Facility (DDF®)
September 23 2026 06:32:33
Toronto Regional Real Estate Board
Century 21 Leading Edge Realty Inc.