
Lower Unit - 1487 Beckworth Avenue London East, Ontario N5V 2K8

$1,500 Monthly
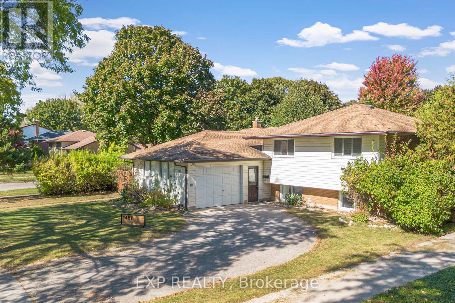
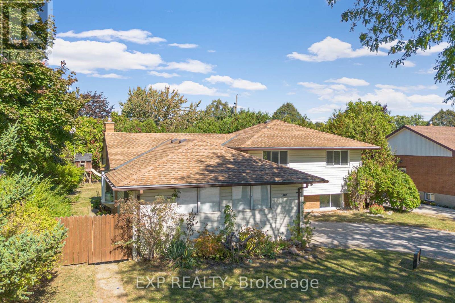
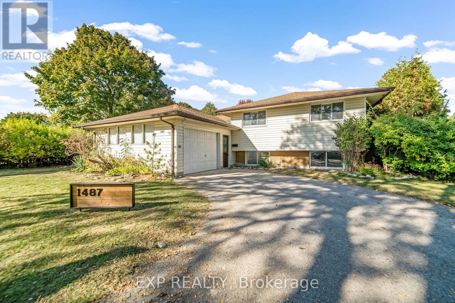
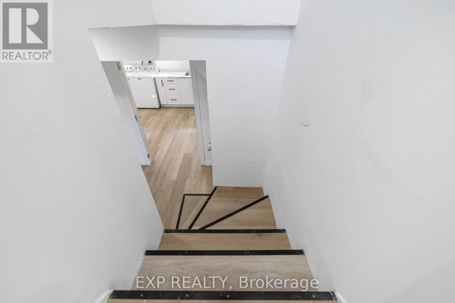
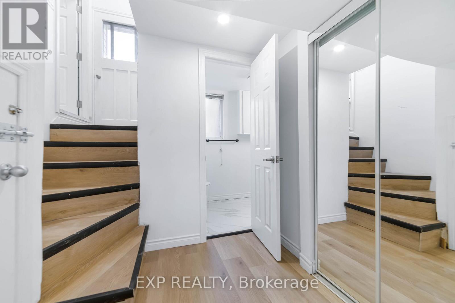
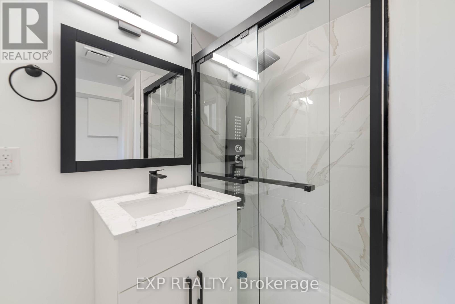
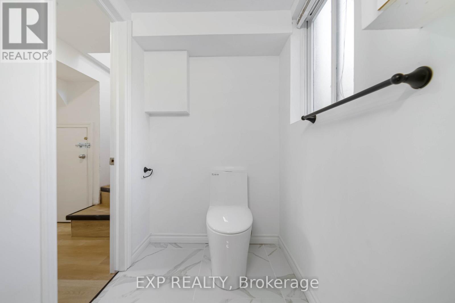
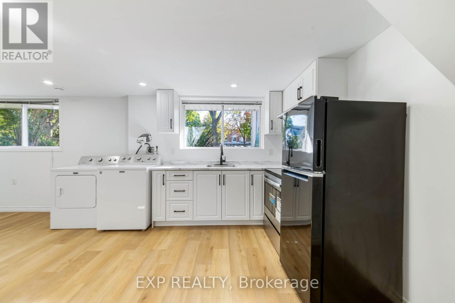
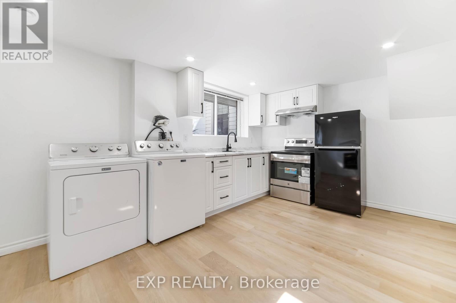
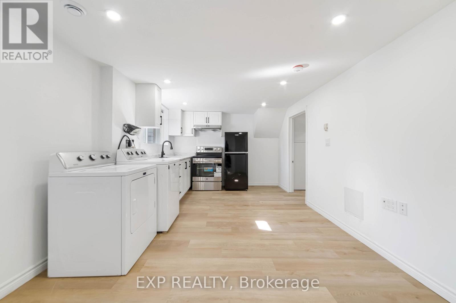
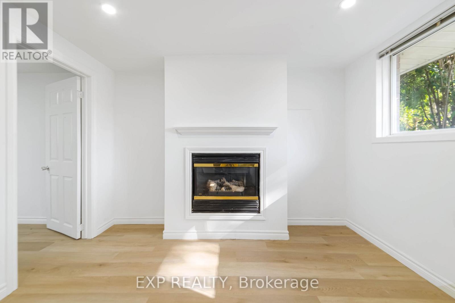
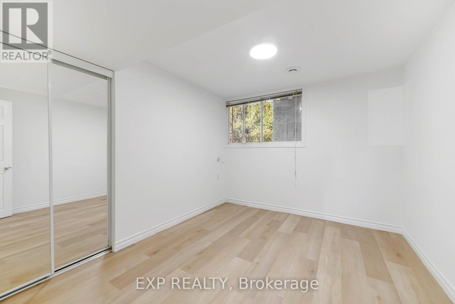
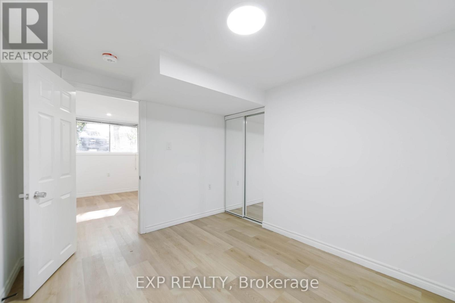
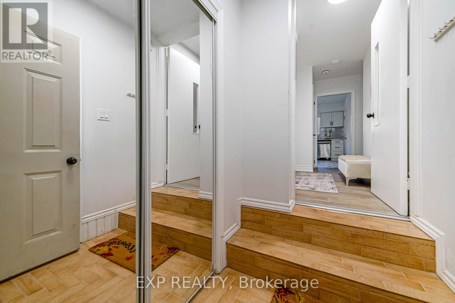
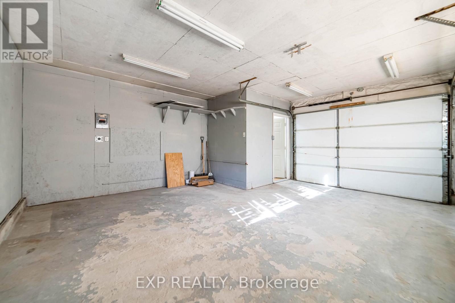
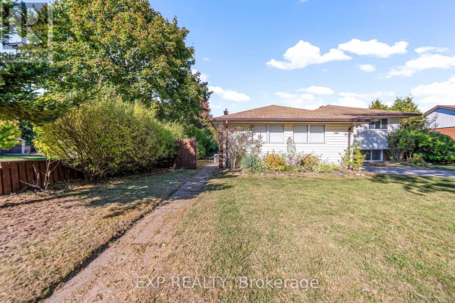
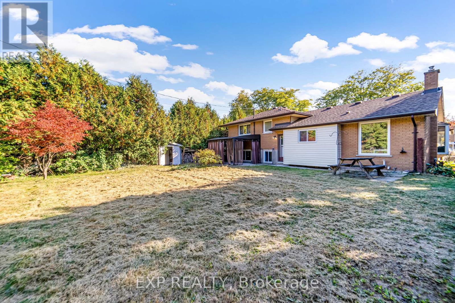
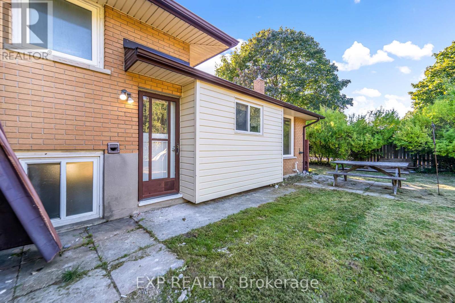
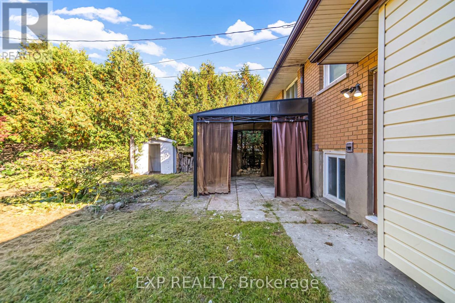
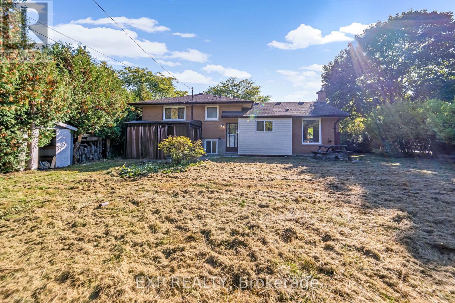
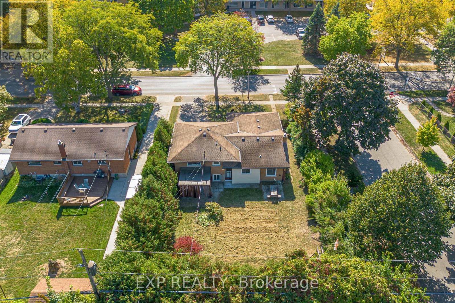
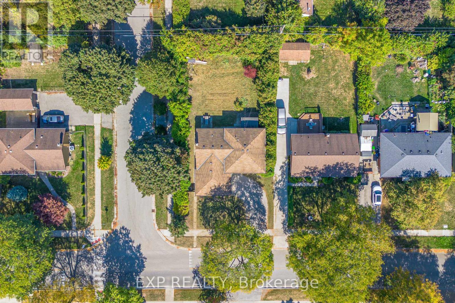
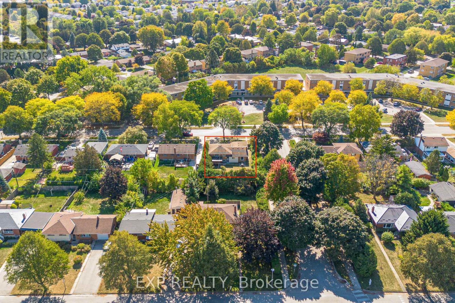
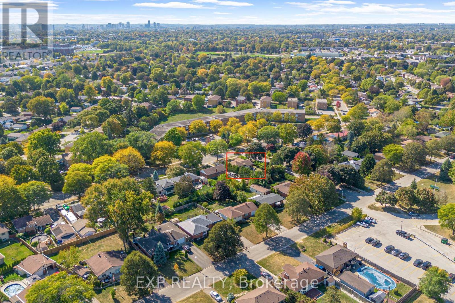
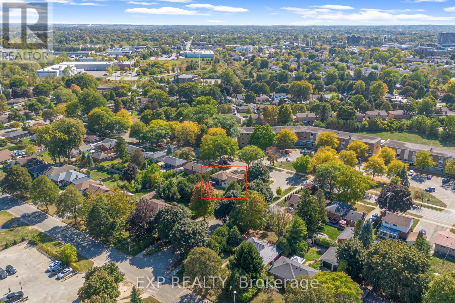
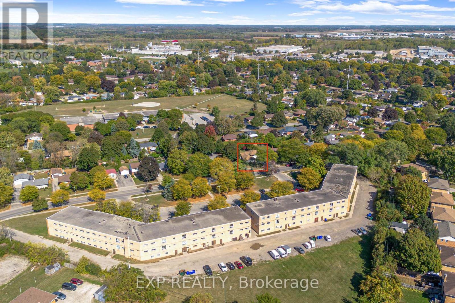
Welcome to this bright and beautifully renovated one-bedroom basement unit in a city-approvedlegal duplex, ideally located on a quiet, tree-lined street near Fanshawe College and everydayamenities.The lower unit features one spacious bedroom, one full bathroom, oversized windows, modernfinishes, pot lights, updated flooring, and private in-suite laundry. The large windows allowplenty of natural light, creating a comfortable and inviting living space.Recent upgrades completed in 2025 include a new kitchen, bathroom, flooring, pot lights, andmost appliances. The unit includes a refrigerator, stove, and dedicated laundry appliances.Situated on a large lot surrounded by mature trees, this home offers a peaceful residential setting with convenient access to shopping, public transit, schools, and Fanshawe College.A great leasing opportunity for a student, working professional, or couple looking for a clean, modern, and well-located home. (id:55460)
Property Details
| MLS® Number | X13600412 |
| Property Type | Single Family |
| Community Name | East D |
| Equipment Type | Water Heater |
| Features | Dry, In Suite Laundry |
| Parking Space Total | 4 |
| Rental Equipment Type | Water Heater |
Building
| Bathroom Total | 1 |
| Bedrooms Above Ground | 1 |
| Bedrooms Total | 1 |
| Age | 51 To 99 Years |
| Appliances | Water Heater, Dryer, Stove, Washer, Refrigerator |
| Basement Development | Finished |
| Basement Type | N/a (finished) |
| Construction Style Attachment | Detached |
| Construction Style Split Level | Sidesplit |
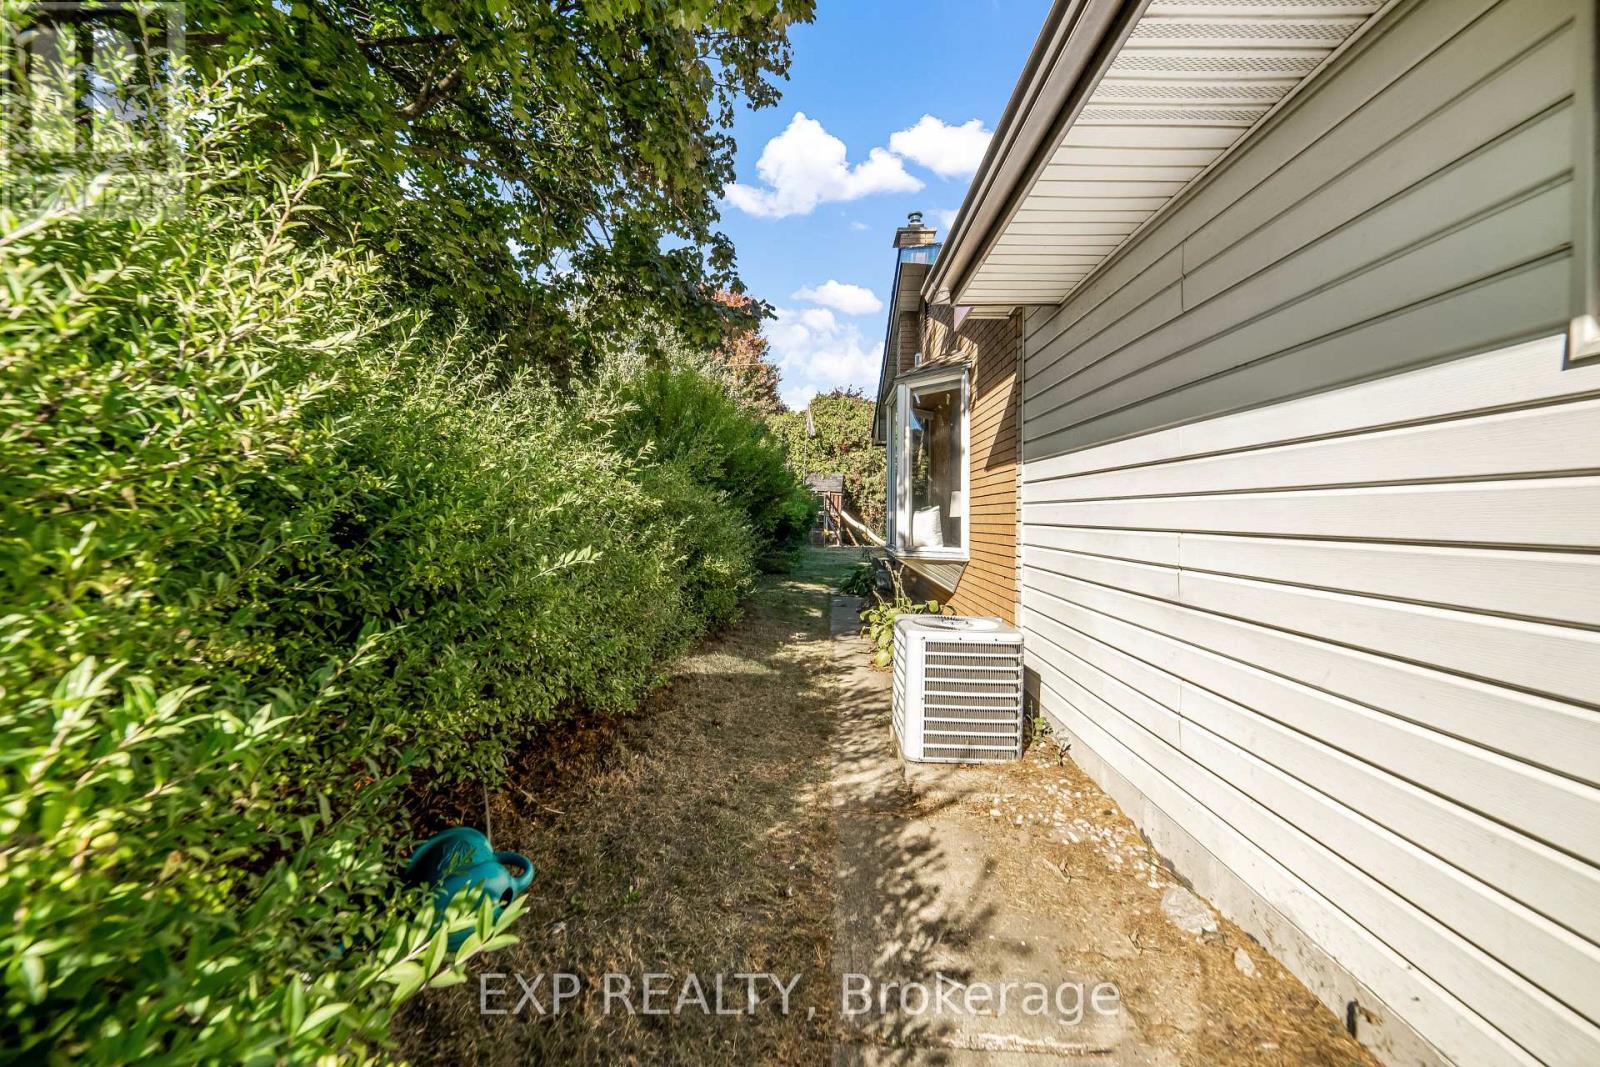
| Cooling Type | Central Air Conditioning |
| Exterior Finish | Vinyl Siding |
| Fire Protection | Smoke Detectors |
| Fireplace Present | Yes |
| Foundation Type | Poured Concrete |
| Heating Fuel | Natural Gas |
| Heating Type | Forced Air |
| Size Interior | 1,100 - 1,500 Ft2 |
| Type | House |
| Utility Water | Municipal Water |
Parking
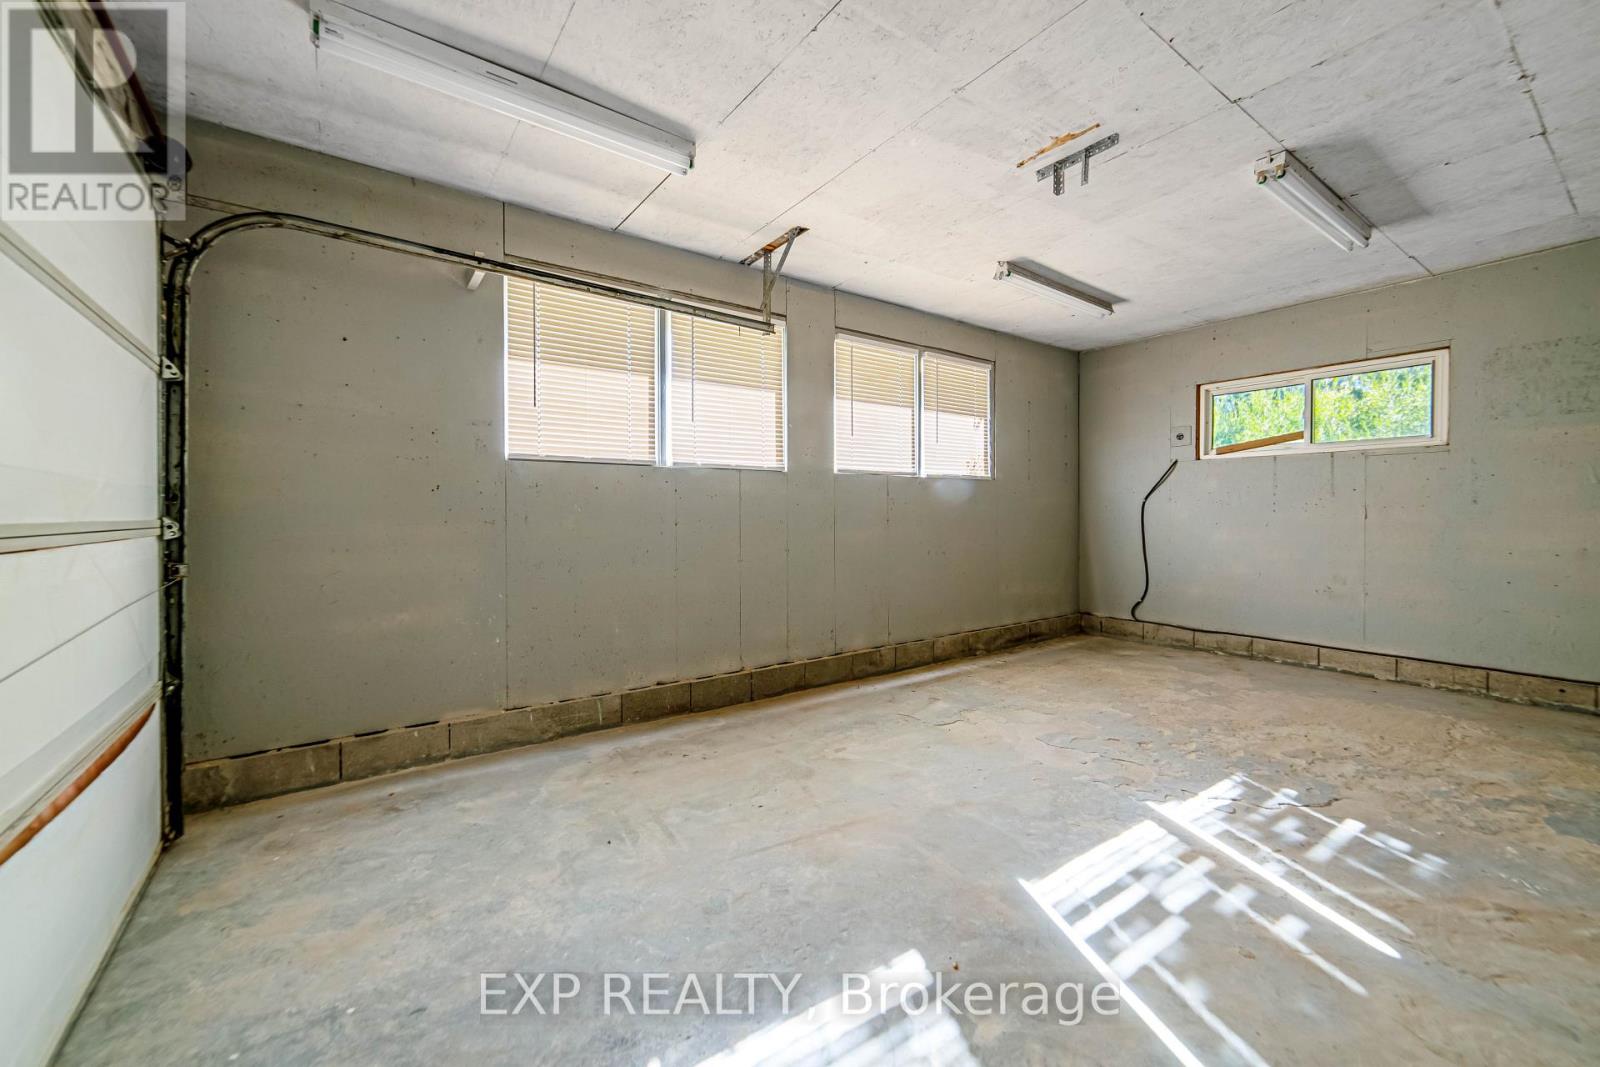
| Carport | |
| No Garage |
Land
| Acreage | No |
| Landscape Features | Landscaped |
| Sewer | Sanitary Sewer |
| Size Depth | 125 Ft |
| Size Frontage | 65 Ft |
| Size Irregular | 65 X 125 Ft |
| Size Total Text | 65 X 125 Ft|under 1/2 Acre |
Utilities
| Cable | Installed |
| Electricity | Installed |
| Sewer | Installed |

Salesperson
(437) 929-9429
utsavgehlot.com/
www.facebook.com/profile.php?id=100089900652580

4711 Yonge St 10th Flr, 106430
Toronto, Ontario M2N 6K8
(866) 530-7737

The trademarks REALTOR®, REALTORS®, and the REALTOR® logo are controlled by The Canadian Real Estate Association (CREA) and identify real estate professionals who are members of CREA. The trademarks MLS®, Multiple Listing Service® and the associated logos are owned by The Canadian Real Estate Association (CREA) and identify the quality of services provided by real estate professionals who are members of CREA. The trademark DDF® is owned by The Canadian Real Estate Association (CREA) and identifies CREA's Data Distribution Facility (DDF®)
July 24 2026 12:03:04
Toronto Regional Real Estate Board
Exp Realty