
Lower Lvl - 61 Tormore Drive Richmond Hill, Ontario L4C 3N3

$2,300 Monthly
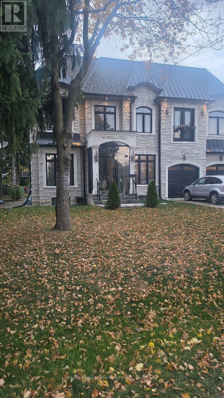
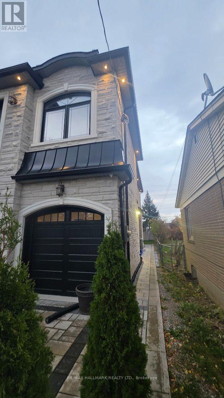
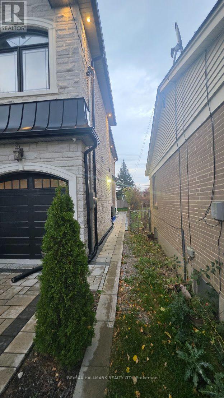
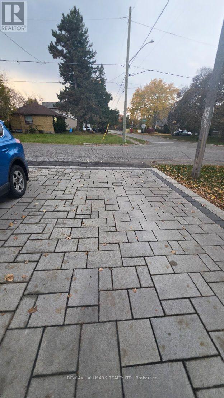
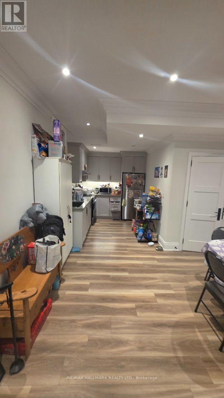
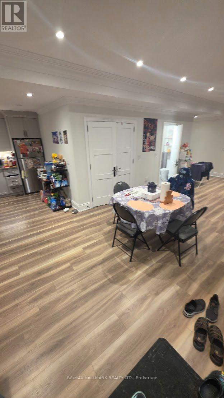
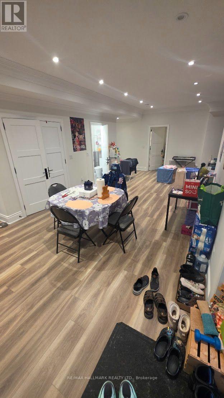
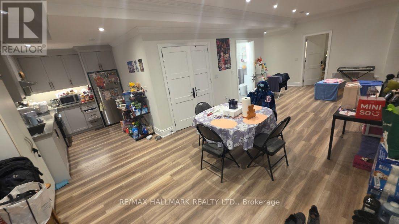
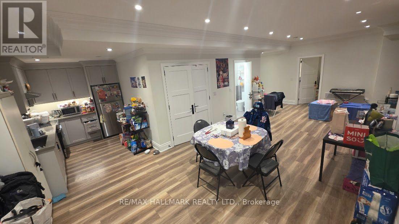
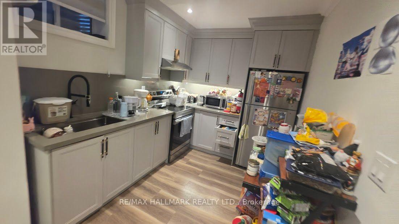
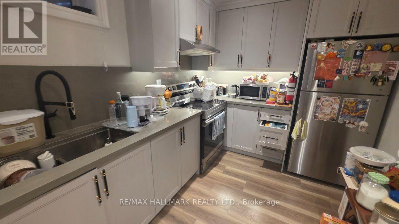
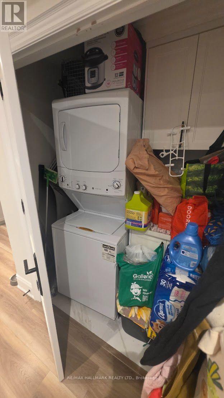
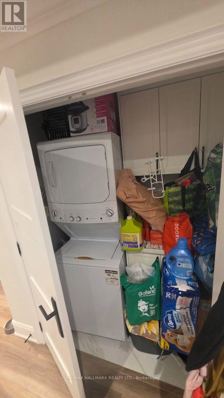
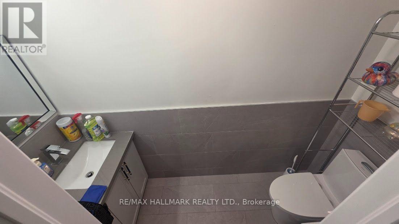
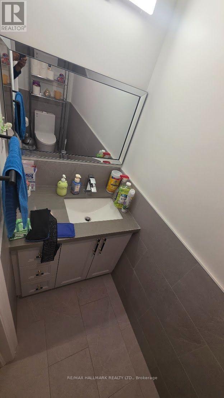
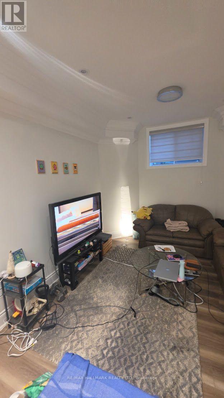
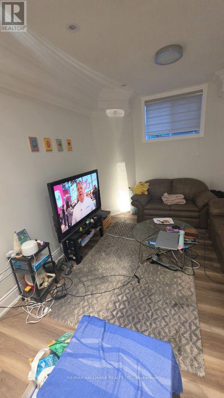
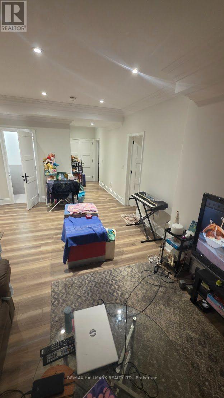
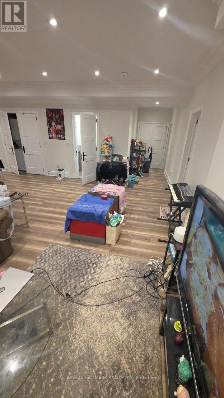
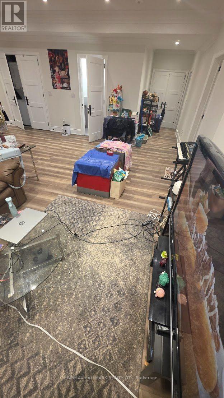
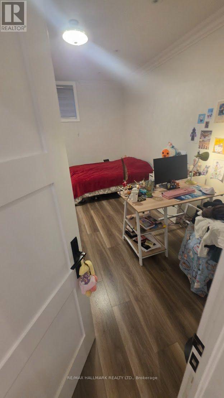
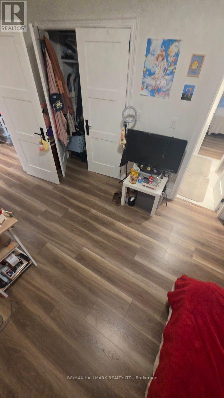
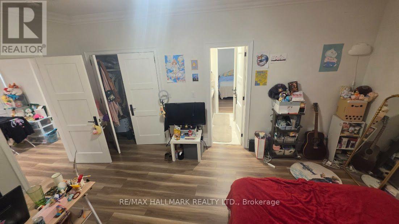
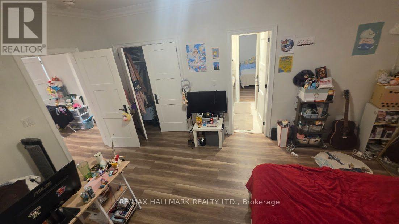
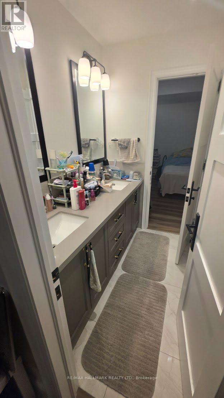
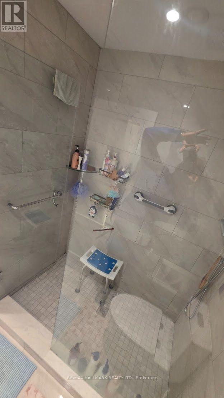
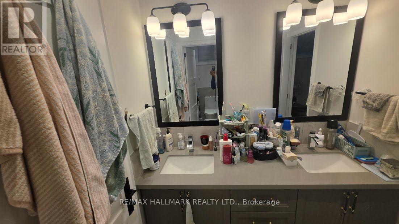
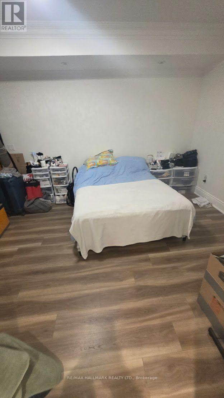
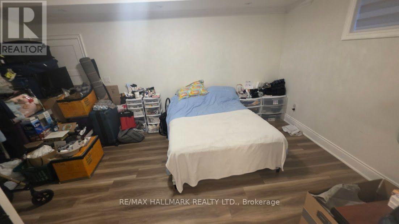
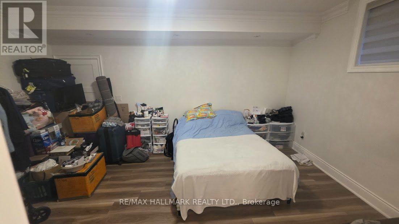
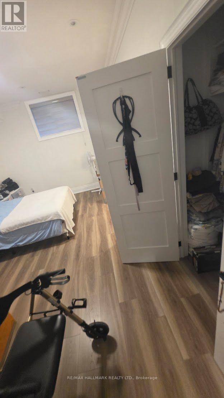
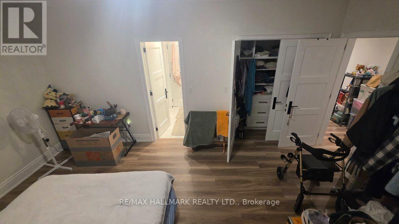
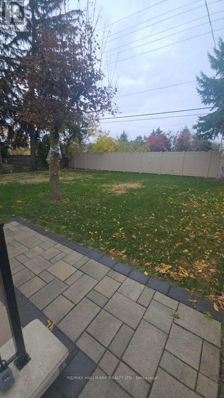
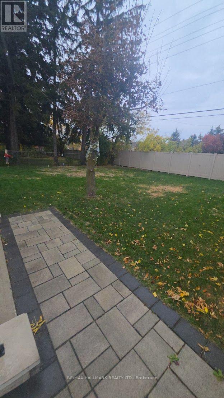
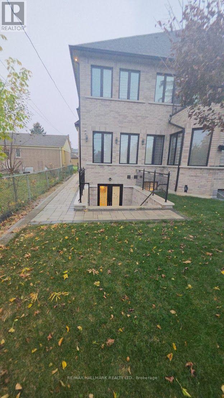
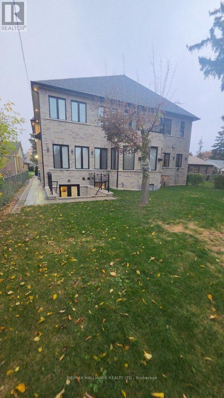
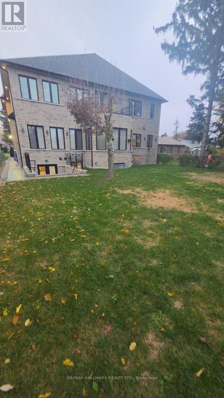
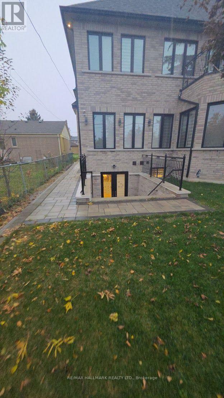
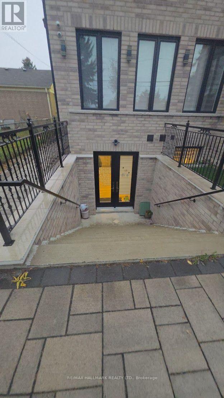
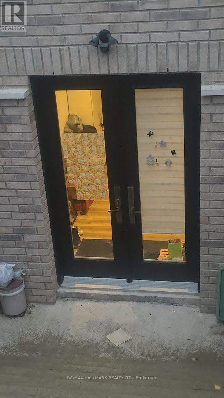
See Virtual Tour Multimedia Video. Amazing location at Bayview and Major Mackenzie in the heart of Richmond Hill. Separate Entrance with 2 Bedrooms and 1.5 Washrooms along with 2 Parking spaces, Laundry washer/dryer and Internet included. Welcome to this wonderful home with 10ft Ceilings and plenty of open space perfect for relaxing and a bright functional Kitchen. Don't miss this opportunity to live in a friendly, quiet neighborhood surrounded by shops (Walmart, McDonalds, Dollarama, etc), schools, parks and convenience of transit and hwys. Tenant to pay 40% of utilities (gas, hydro and water). (id:55460)
Property Details
| MLS® Number | N14136862 |
| Property Type | Single Family |
| Community Name | Crosby |
| Features | In Suite Laundry |
| Parking Space Total | 2 |
Building
| Bathroom Total | 2 |
| Bedrooms Above Ground | 2 |
| Bedrooms Total | 2 |
| Architectural Style | Bungalow |
| Basement Development | Finished |
| Basement Features | Walk Out, Separate Entrance |
| Basement Type | N/a (finished), N/a |
| Construction Style Attachment | Detached |
| Cooling Type | Central Air Conditioning |
| Exterior Finish | Brick |
| Foundation Type | Brick, Concrete |
| Half Bath Total | 1 |
| Heating Fuel | Natural Gas |
| Heating Type | Forced Air |
| Stories Total | 1 |
| Size Interior | 700 - 1,100 Sqft |
| Type | House |
| Utility Water | Municipal Water |
Parking
| No Garage |
Land
| Acreage | No |
| Sewer | Sanitary Sewer |
| Size Depth | 150 Ft |
| Size Frontage | 60 Ft |
| Size Irregular | 60 X 150 Ft |
| Size Total Text | 60 X 150 Ft |
Rooms
| Level | Type | Length | Width | Dimensions |
|---|---|---|---|---|
| Lower Level | Living Room | 3.36 m | 7.29 m | 3.36 m x 7.29 m |
| Lower Level | Family Room | 3.36 m | 7.29 m | 3.36 m x 7.29 m |
| Lower Level | Kitchen | 1.21 m | 2.23 m | 1.21 m x 2.23 m |
| Lower Level | Primary Bedroom | 3.86 m | 4.06 m | 3.86 m x 4.06 m |
| Lower Level | Bedroom 2 | 3.8 m | 5.16 m | 3.8 m x 5.16 m |
| Lower Level | Bathroom | 1.3 m | 1.62 m | 1.3 m x 1.62 m |
| Lower Level | Bathroom | 2.1 m | 3.34 m | 2.1 m x 3.34 m |
| Lower Level | Laundry Room | 1.52 m | 1.68 m | 1.52 m x 1.68 m |
https://www.realtor.ca/real-estate/30465997/lower-lvl-61-tormore-drive-richmond-hill-crosby-crosby


685 Sheppard Ave E #401
Toronto, Ontario M2K 1B6
(416) 494-7653
(416) 494-0016

The trademarks REALTOR®, REALTORS®, and the REALTOR® logo are controlled by The Canadian Real Estate Association (CREA) and identify real estate professionals who are members of CREA. The trademarks MLS®, Multiple Listing Service® and the associated logos are owned by The Canadian Real Estate Association (CREA) and identify the quality of services provided by real estate professionals who are members of CREA. The trademark DDF® is owned by The Canadian Real Estate Association (CREA) and identifies CREA's Data Distribution Facility (DDF®)
November 14 2026 10:01:59
Toronto Regional Real Estate Board
RE/MAX Hallmark Realty Ltd.