
Lower Level - 39 Devondale Street Clarington, Ontario L1E 1S3

$1,600 Monthly
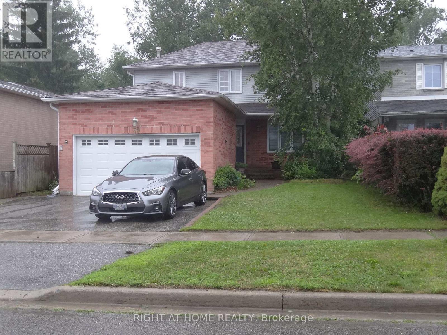
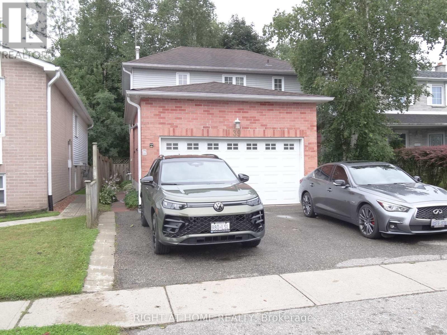
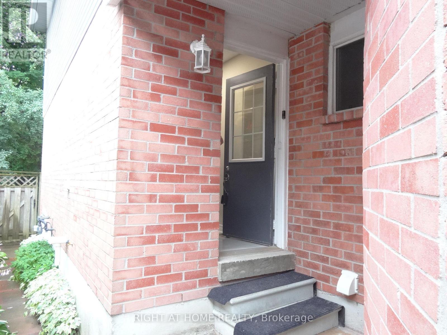
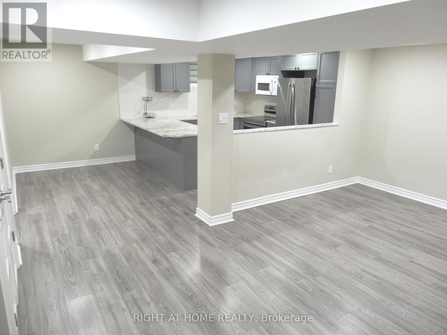
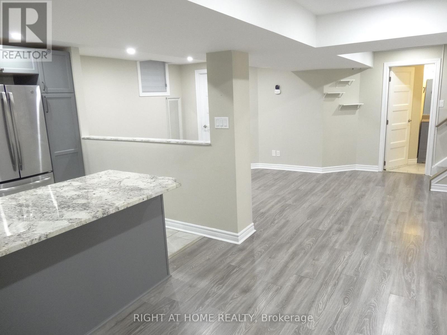
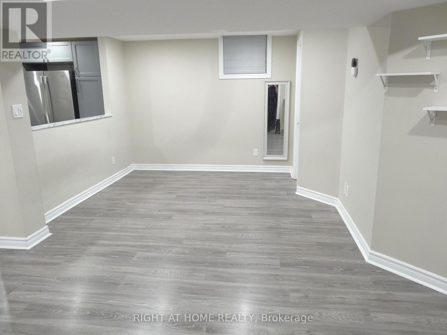
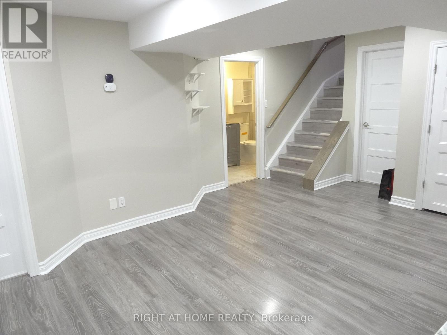
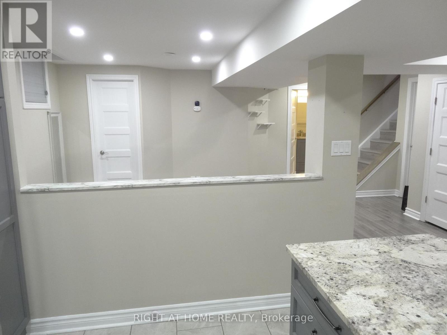
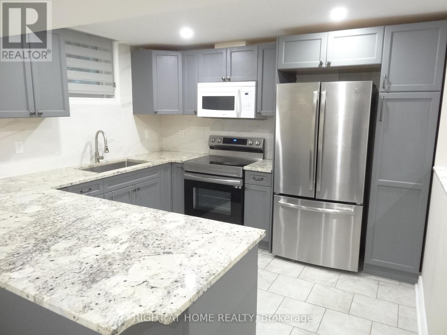
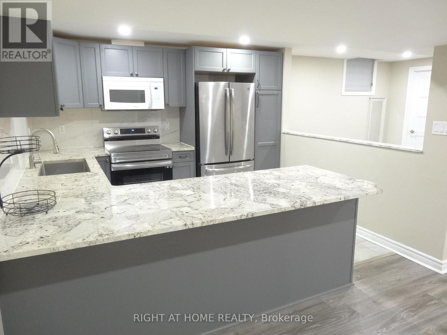
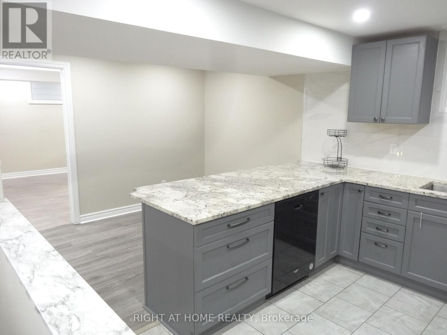
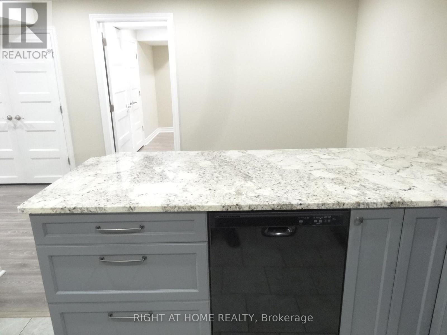
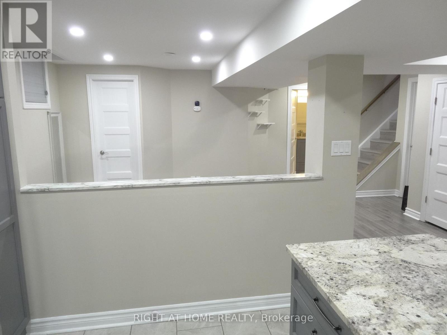
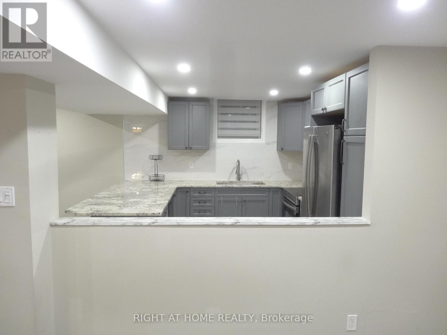
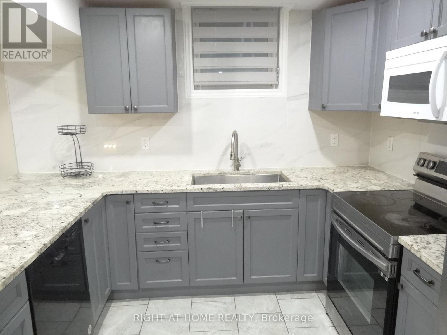
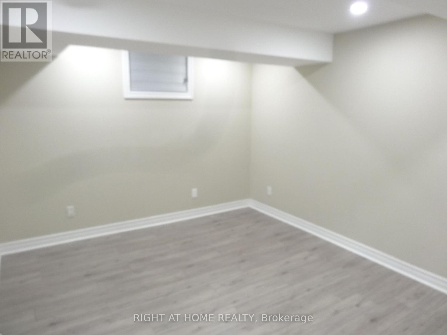
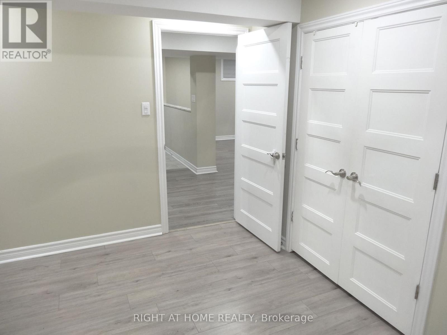
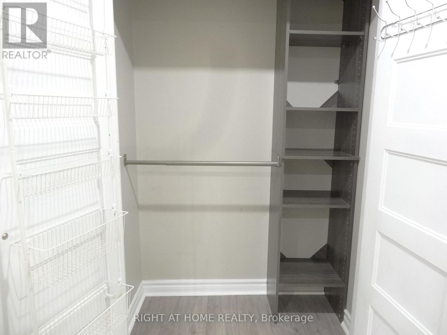
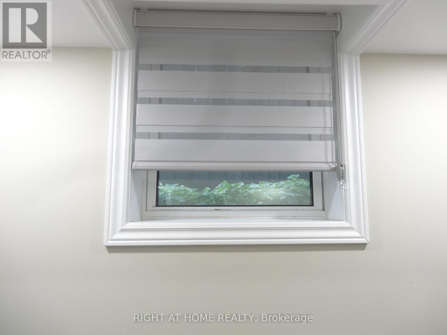
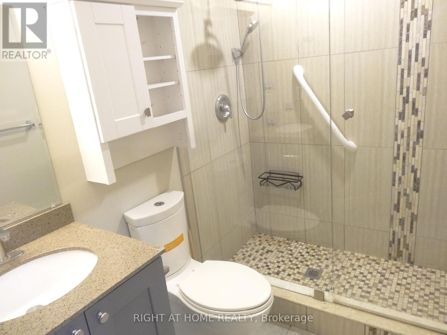
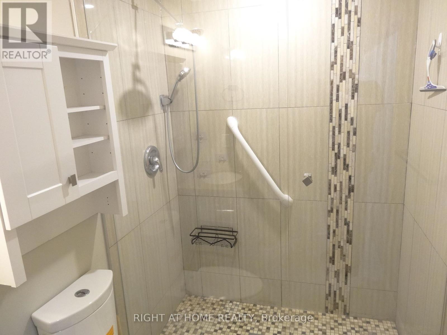
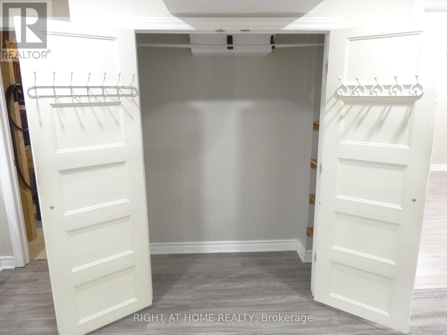
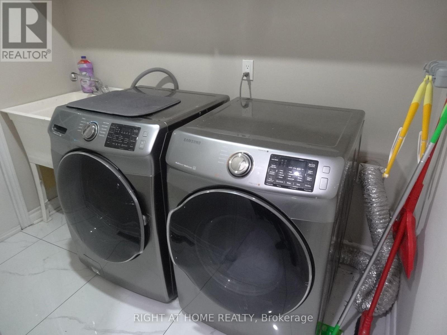
* Awesome Design for Expansive Open Concept Living * Note the Room Sizes *Good Ceiling Height Thru-out * RENT INCLUDES: HEAT; HYDRO; CAC; PARKING; WATER; HOT WATER - (everything except Internet; cable; phone) * Oversized Windows in each room with Custom Blinds * Lots of Pot Lights Thru-out * Perfectly Painted in Neutral Colors * Premium Laminate Flooring * Stunning Kitchen with Granite Counters, Marble Backsplash, great appliances, eating counter & additional dining area * Attractive 3pc. Washroom * Ideal for Quiet Couples or Singles * Landlords/Owners are lovely couple occupying the upper floors * Excellent Quiet Area with Nature Trail / Forest behind the property * (id:55460)
Property Details
| MLS® Number | E13592914 |
| Property Type | Single Family |
| Community Name | Courtice |
| Features | In-law Suite |
| Parking Space Total | 1 |
Building
| Bathroom Total | 1 |
| Bedrooms Above Ground | 1 |
| Bedrooms Total | 1 |
| Appliances | Blinds, Dishwasher, Microwave, Oven, Stove, Refrigerator |
| Basement Development | Finished |
| Basement Features | Separate Entrance |
| Basement Type | N/a (finished), N/a |
| Construction Style Attachment | Detached |
| Cooling Type | Central Air Conditioning |
| Exterior Finish | Brick, Vinyl Siding |
| Flooring Type | Laminate |
| Foundation Type | Block |
| Heating Fuel | Natural Gas |
| Heating Type | Forced Air |
| Size Interior | 1,500 - 2,000 Ft2 |
| Type | House |
| Utility Water | Municipal Water |
Parking
| No Garage |
Land
| Acreage | No |
| Sewer | Sanitary Sewer |
| Size Depth | 100 Ft |
| Size Frontage | 40 Ft |
| Size Irregular | 40 X 100 Ft |
| Size Total Text | 40 X 100 Ft |
Rooms
| Level | Type | Length | Width | Dimensions |
|---|---|---|---|---|
| Lower Level | Living Room | 5.08 m | 3.33 m | 5.08 m x 3.33 m |
| Lower Level | Dining Room | 3.3 m | 2.24 m | 3.3 m x 2.24 m |
| Lower Level | Kitchen | 3.3 m | 3.2 m | 3.3 m x 3.2 m |
| Lower Level | Bedroom | 3.66 m | 3.18 m | 3.66 m x 3.18 m |

Broker
(416) 391-3232

1396 Don Mills Rd Unit B-121
Toronto, Ontario M3B 0A7
(416) 391-3232
(416) 391-0319
www.rightathomerealty.com/

The trademarks REALTOR®, REALTORS®, and the REALTOR® logo are controlled by The Canadian Real Estate Association (CREA) and identify real estate professionals who are members of CREA. The trademarks MLS®, Multiple Listing Service® and the associated logos are owned by The Canadian Real Estate Association (CREA) and identify the quality of services provided by real estate professionals who are members of CREA. The trademark DDF® is owned by The Canadian Real Estate Association (CREA) and identifies CREA's Data Distribution Facility (DDF®)
July 22 2026 03:30:17
Toronto Regional Real Estate Board
Right At Home Realty