
Lower Level - 105 Betty Ann Drive Toronto, Ontario M2N 1X1

$3,500 Monthly
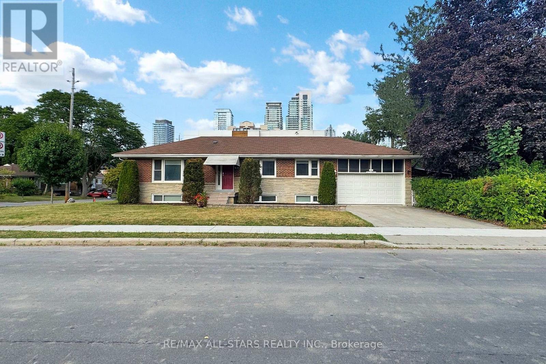
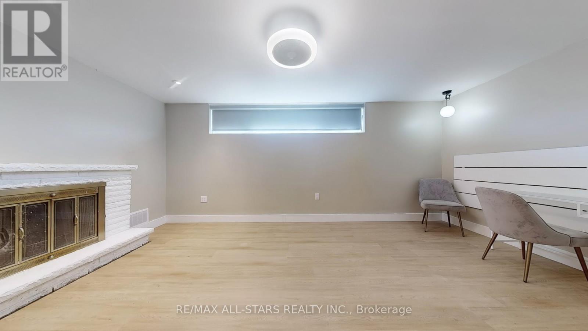
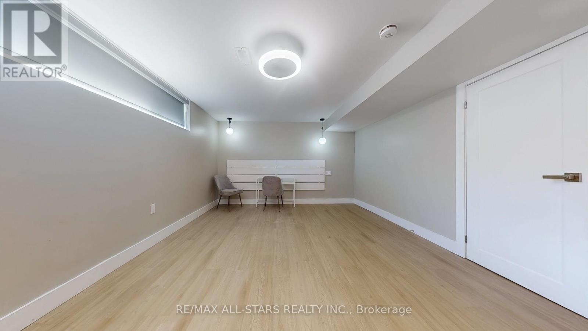
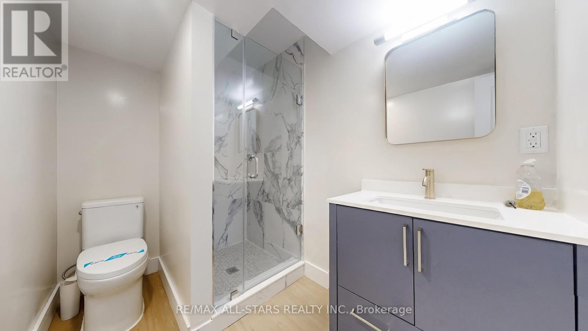
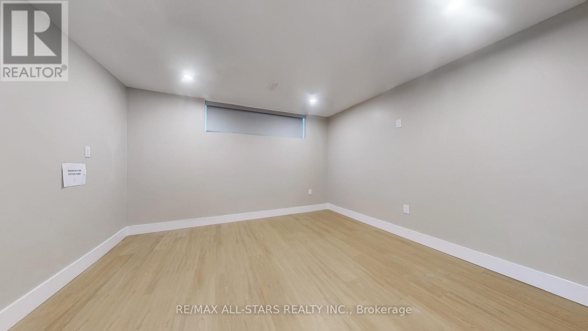
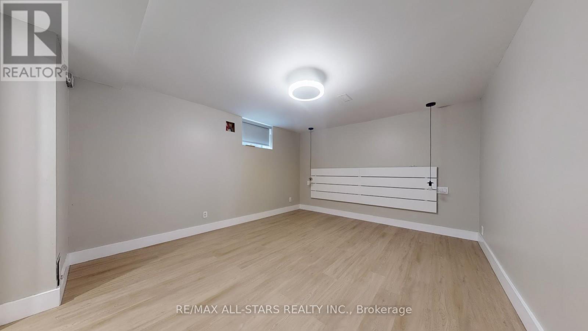
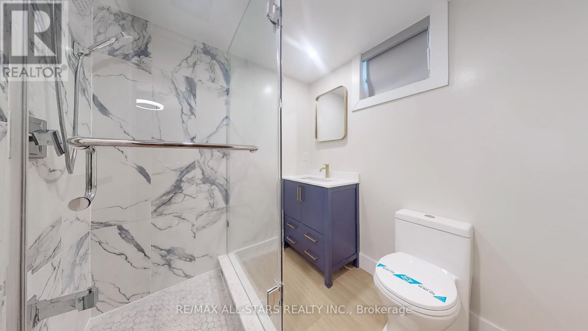
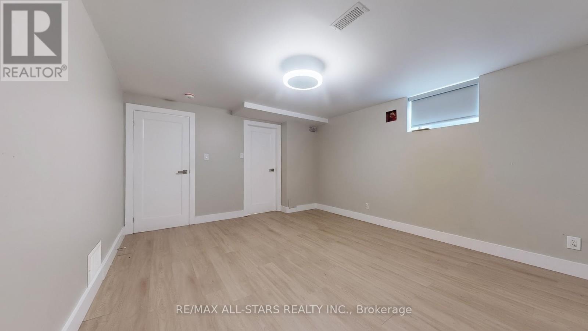
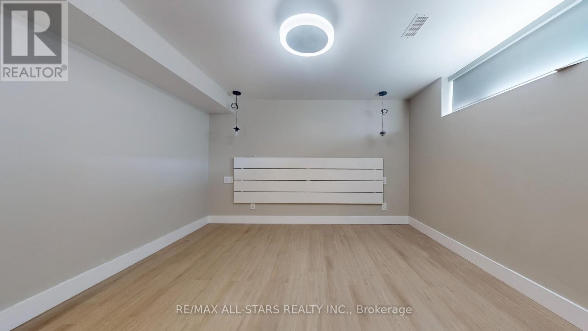
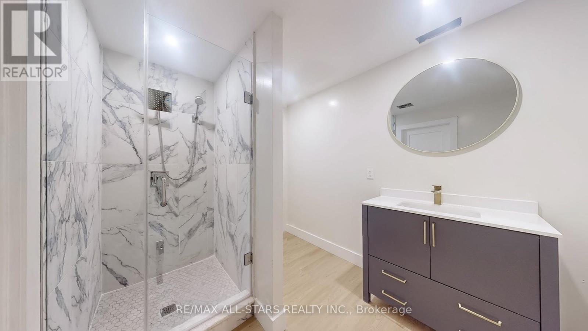
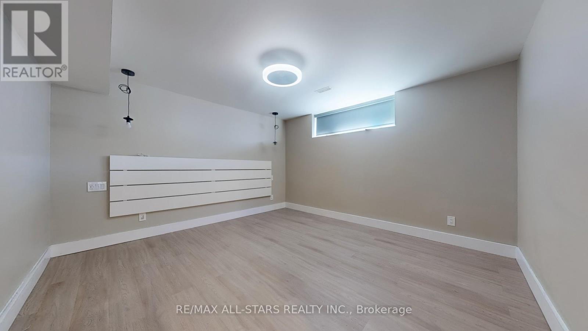
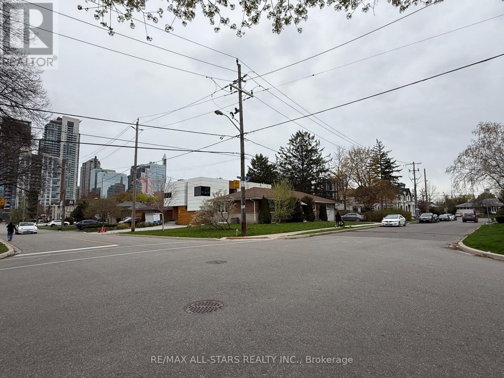
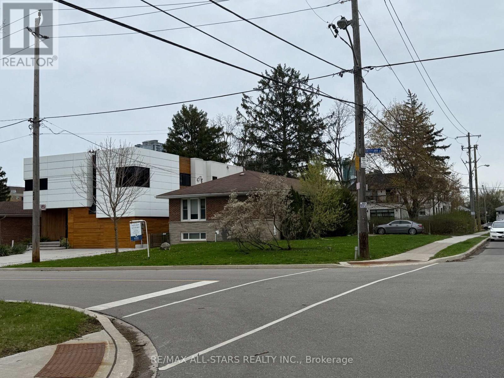
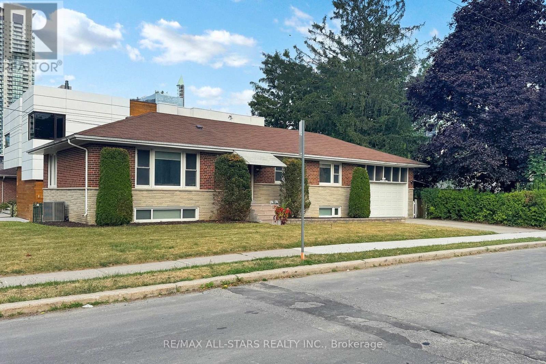
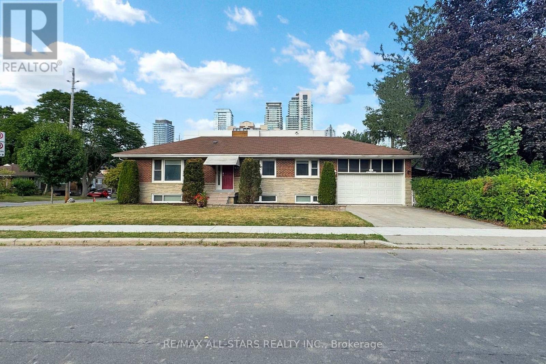
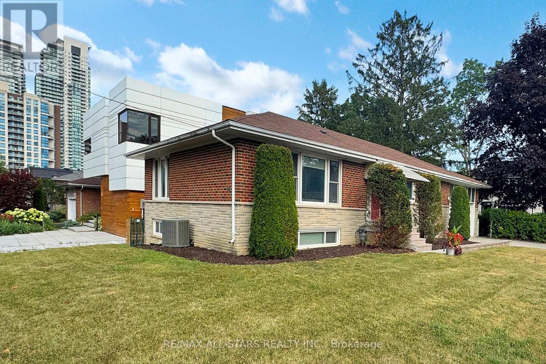
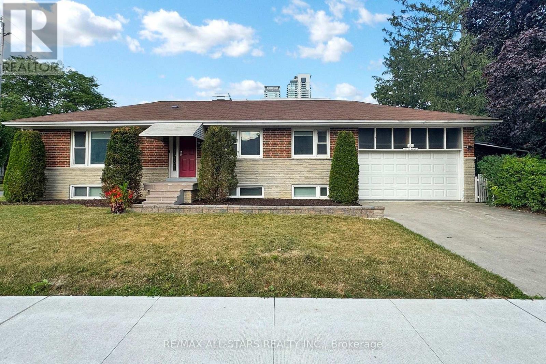
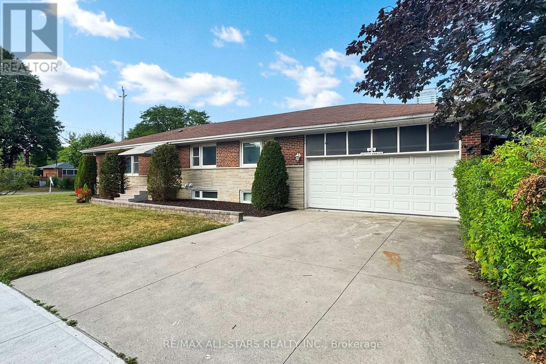
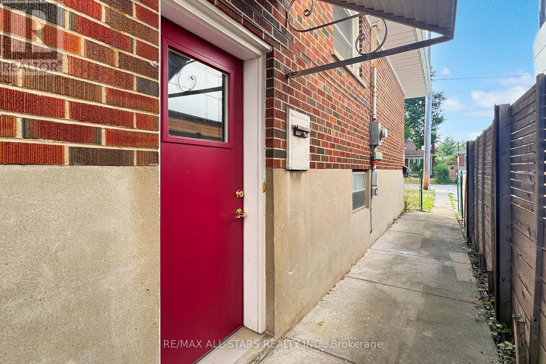
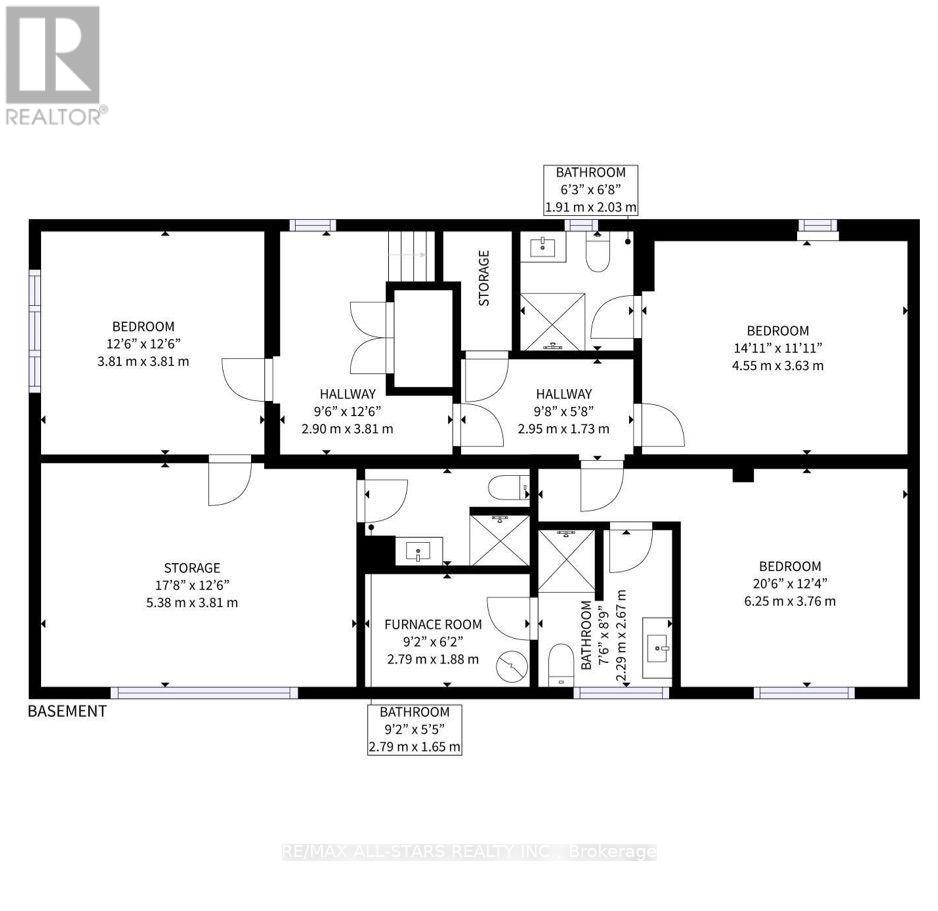
Three bedrooms, each with its own ensuite bathroom, distinguish this approximately 1,200 sq. ft. lower-level residence in Willowdale West. Accessed through a private side entrance from Betty Ann Drive, the suite features a combined kitchen, living and dining area, with windows and pot lighting in every bedroom. Each bedroom includes a private three-piece ensuite, providing added privacy and everyday convenience. Available furnished or unfurnished, with one driveway parking space included and access to a shared washer and dryer. Conveniently located near Edithvale Park and Community Centre, Yonge Street shopping and dining, TTC transit and Highway 401. (id:55460)
Property Details
| MLS® Number | C14143276 |
| Property Type | Single Family |
| Neigbourhood | Willowdale West |
| Community Name | Willowdale West |
| Amenities Near By | Hospital, Public Transit, Schools |
| Community Features | Community Centre |
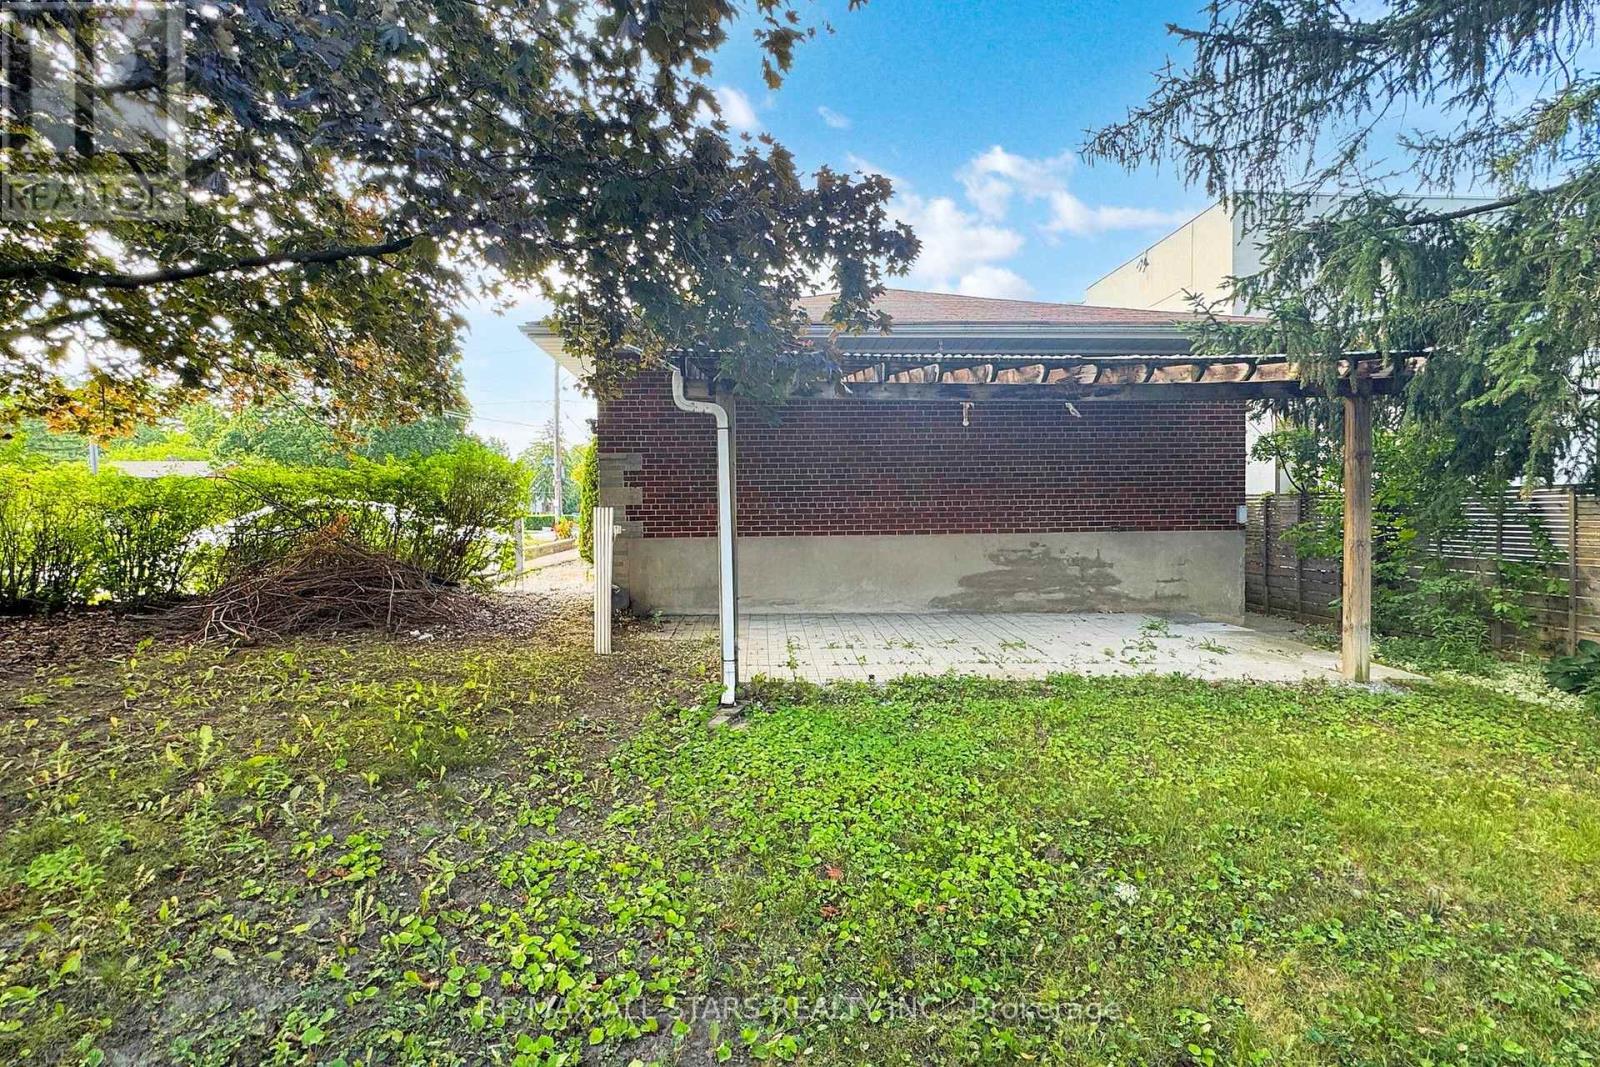
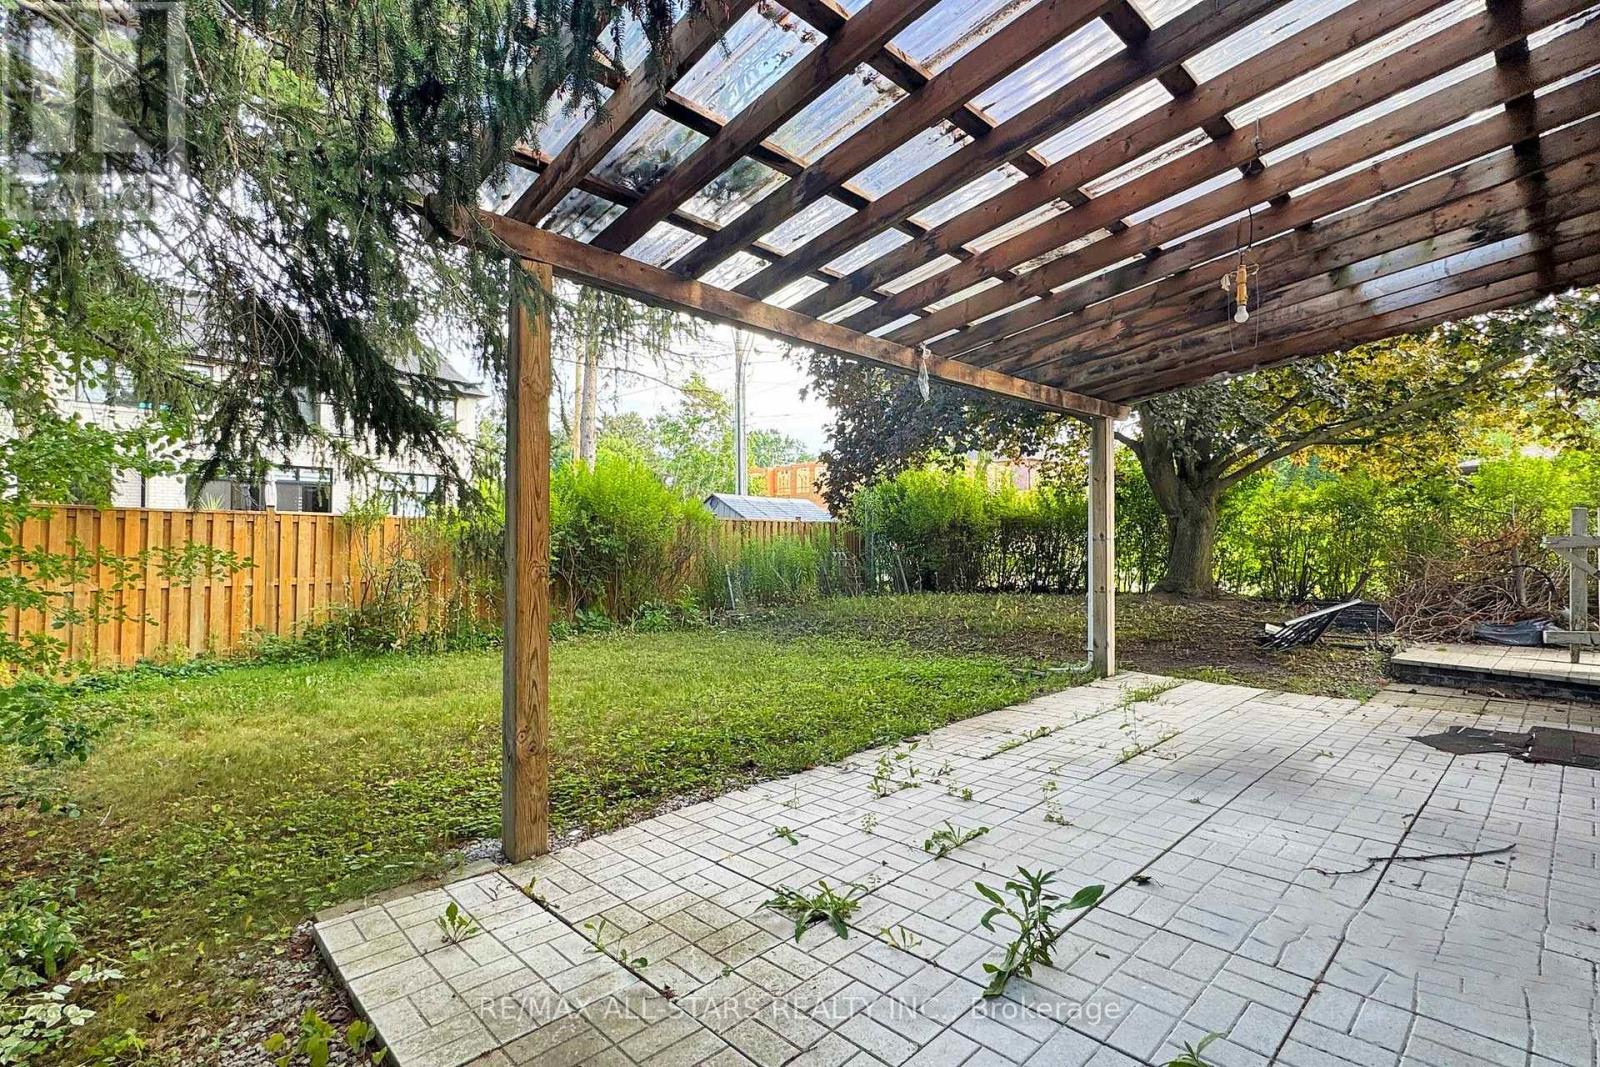
| Features | Irregular Lot Size |
| Parking Space Total | 1 |
Building
| Bathroom Total | 3 |
| Bedrooms Above Ground | 3 |
| Bedrooms Total | 3 |
| Amenities | Canopy |
| Basement Development | Finished |
| Basement Features | Separate Entrance |
| Basement Type | N/a (finished), N/a |
| Construction Style Attachment | Detached |
| Cooling Type | Central Air Conditioning |
| Exterior Finish | Brick |
| Fireplace Present | Yes |
| Foundation Type | Block |
| Heating Fuel | Natural Gas |
| Heating Type | Forced Air |
| Size Interior | 1,100 - 1,500 Sqft |
| Type | House |
| Utility Water | Municipal Water |
Parking
| Attached Garage | |
| Garage |
Land
| Acreage | No |
| Land Amenities | Hospital, Public Transit, Schools |
| Sewer | Sanitary Sewer |
| Size Depth | 135 Ft ,2 In |
| Size Frontage | 50 Ft ,1 In |
| Size Irregular | 50.1 X 135.2 Ft ; See Schedule |
| Size Total Text | 50.1 X 135.2 Ft ; See Schedule |
Rooms
| Level | Type | Length | Width | Dimensions |
|---|---|---|---|---|
| Lower Level | Living Room | 3.81 m | 3.81 m | 3.81 m x 3.81 m |
| Lower Level | Dining Room | 3.81 m | 3.81 m | 3.81 m x 3.81 m |
| Lower Level | Kitchen | 3.81 m | 3.81 m | 3.81 m x 3.81 m |
| Lower Level | Primary Bedroom | 6.25 m | 3.76 m | 6.25 m x 3.76 m |
| Lower Level | Bedroom 2 | 5.38 m | 3.81 m | 5.38 m x 3.81 m |
| Lower Level | Bedroom 3 | 4.55 m | 3.63 m | 4.55 m x 3.63 m |

Broker
(647) 204-4663
(647) 204-4663
www.rodicas.com/
www.facebook.com/rodica.iliescu.526
ca.linkedin.com/in/rodicailiescu

5071 Highway 7 East #5
Unionville, Ontario L3R 1N3
(905) 477-0011
(905) 477-6839
remaxallstars.ca/

The trademarks REALTOR®, REALTORS®, and the REALTOR® logo are controlled by The Canadian Real Estate Association (CREA) and identify real estate professionals who are members of CREA. The trademarks MLS®, Multiple Listing Service® and the associated logos are owned by The Canadian Real Estate Association (CREA) and identify the quality of services provided by real estate professionals who are members of CREA. The trademark DDF® is owned by The Canadian Real Estate Association (CREA) and identifies CREA's Data Distribution Facility (DDF®)
November 21 2026 06:28:56
Toronto Regional Real Estate Board
RE/MAX All-Stars Realty Inc.