
Lower - 82 Rush Road Aurora, Ontario L4G 7G5

$1,550 Monthly
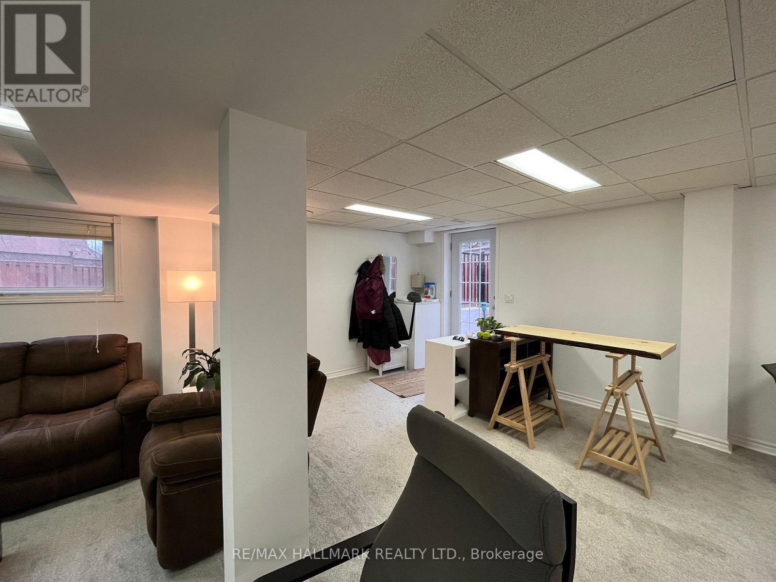
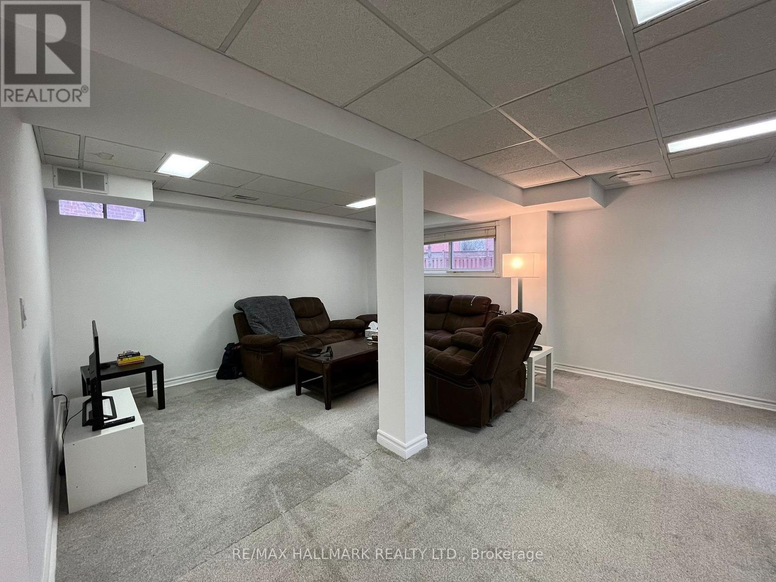
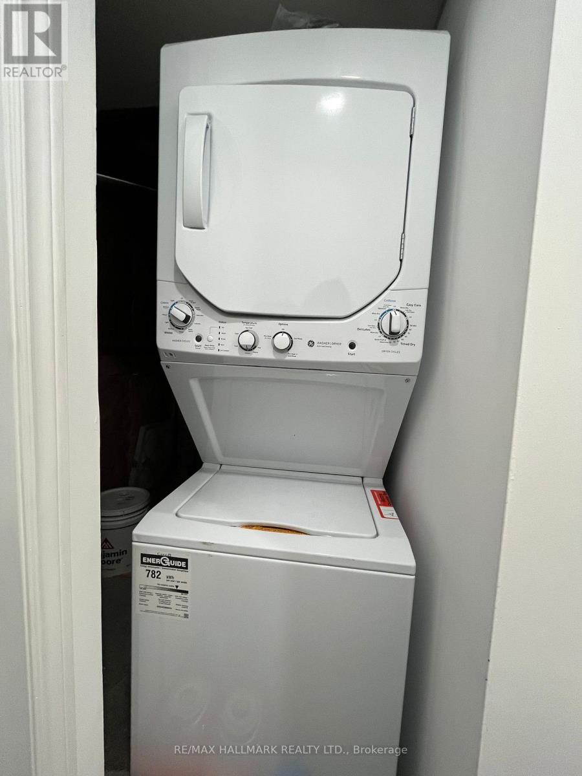
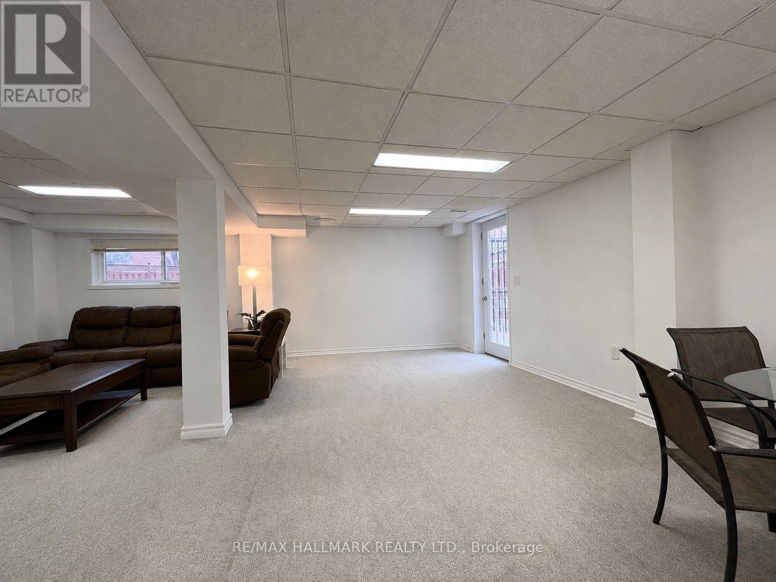
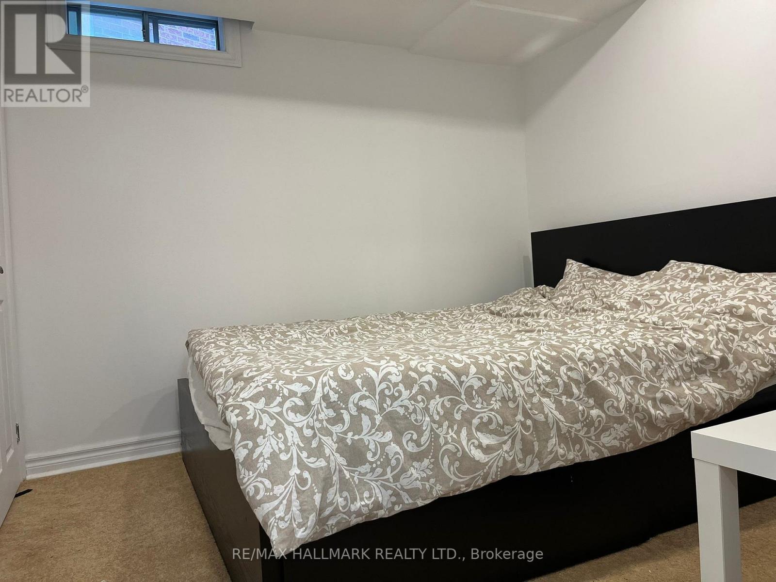
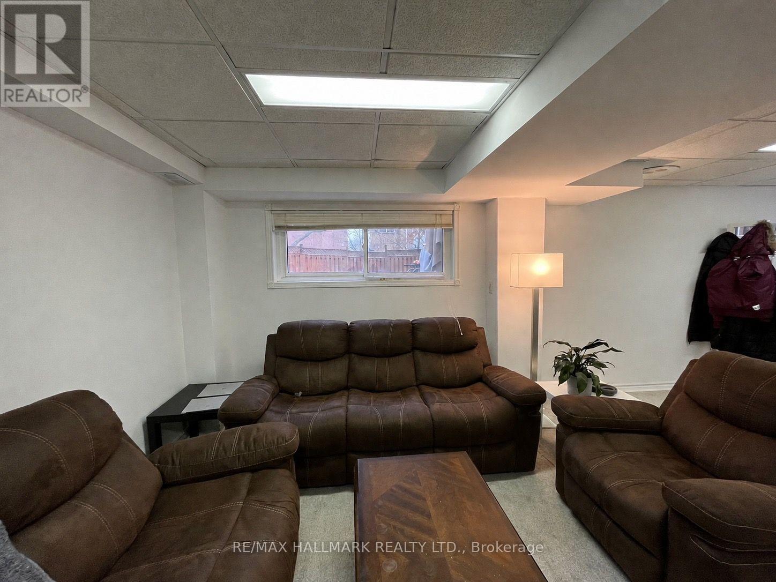
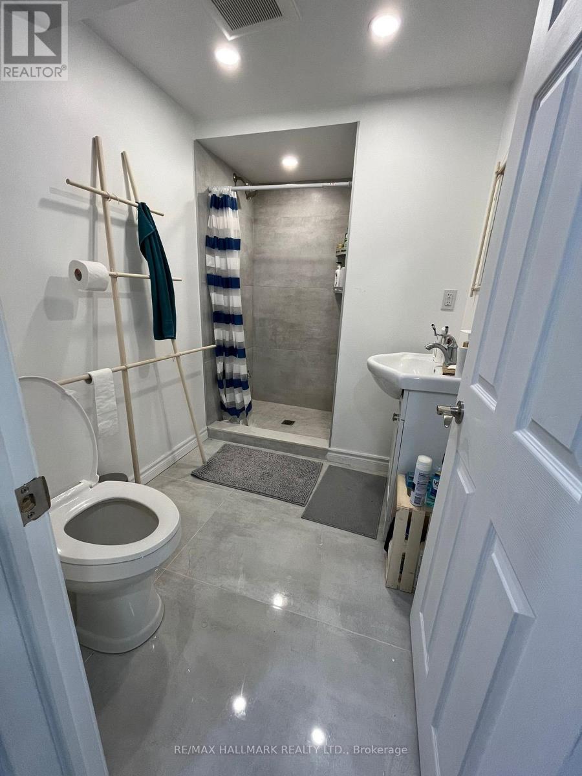
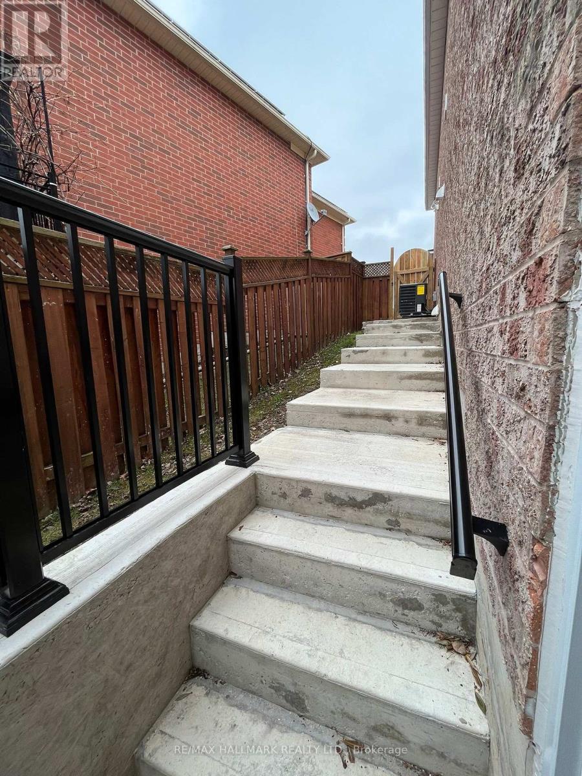
Beautifully Renovated 1-Bedroom Lower-Level Suite Welcome to this bright, spacious, and beautifully updated 1-bedroom lower-level suite in a well-maintained detached home, situated on a quiet, family-friendly street in a desirableneighborhood.This private and comfortable unit offers a separate walk-up entrance, plenty of natural sunlight, and a private laundry room for your convenience. The home has been recently renovated with a clean, modern feel, making it an inviting place to call home.Enjoy the convenience of 1 dedicated parking spaces on the driveway and easy access to a variety of shops, restaurants, recreation facilities, and everyday amenities. With Highway 404nearby, commuting to surrounding areas is also convenient.Newcomers are warmly welcome! This is a great opportunity for anyone looking for a peaceful,comfortable, and conveniently located home.Tenant is responsible for 1/3 of the total utilities.Private entrance Private laundry Bright & spacious Recently renovated Family-friendly neighborhood Close to highly ranked schools Easy access to Highway 404, Yonge St, Shopping Centre (id:55460)
Property Details
| MLS® Number | N13714976 |
| Property Type | Single Family |
| Community Name | Bayview Wellington |
| Communication Type | High Speed Internet |
| Equipment Type | Water Heater |
| Features | Carpet Free |
| Parking Space Total | 1 |
| Rental Equipment Type | Water Heater |
Building
| Bathroom Total | 1 |
| Bedrooms Above Ground | 1 |
| Bedrooms Total | 1 |
| Appliances | Dryer, Stove, Washer, Refrigerator |
| Basement Features | Walk-up |
| Basement Type | N/a |
| Construction Style Attachment | Detached |
| Cooling Type | Central Air Conditioning |
| Exterior Finish | Brick |
| Flooring Type | Laminate |
| Foundation Type | Concrete |
| Heating Fuel | Natural Gas |
| Heating Type | Forced Air |
| Stories Total | 2 |
| Size Interior | 700 - 1,100 Sqft |
| Type | House |
| Utility Water | Municipal Water |
Parking
| Attached Garage | |
| No Garage |
Land
| Acreage | No |
| Sewer | Sanitary Sewer |
Rooms
| Level | Type | Length | Width | Dimensions |
|---|---|---|---|---|
| Basement | Bedroom | 2.55 m | 2.34 m | 2.55 m x 2.34 m |
| Basement | Living Room | 6.51 m | 6.14 m | 6.51 m x 6.14 m |
Salesperson
(905) 898-1211

1140 Stellar Dr
Newmarket, Ontario L3Y 7B7
(905) 898-1211
(905) 898-7345

The trademarks REALTOR®, REALTORS®, and the REALTOR® logo are controlled by The Canadian Real Estate Association (CREA) and identify real estate professionals who are members of CREA. The trademarks MLS®, Multiple Listing Service® and the associated logos are owned by The Canadian Real Estate Association (CREA) and identify the quality of services provided by real estate professionals who are members of CREA. The trademark DDF® is owned by The Canadian Real Estate Association (CREA) and identifies CREA's Data Distribution Facility (DDF®)
September 15 2026 06:03:54
Toronto Regional Real Estate Board
RE/MAX Hallmark Realty Ltd.