
Lower - 77 Riverside Boulevard Vaughan, Ontario L4J 1J1

$2,300 Monthly
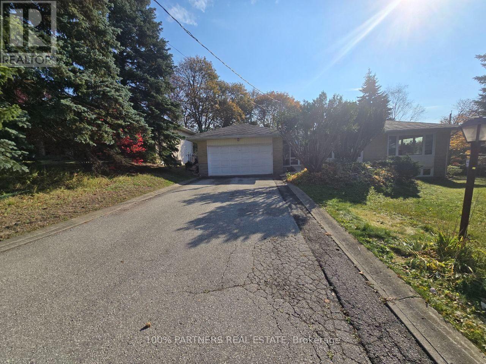
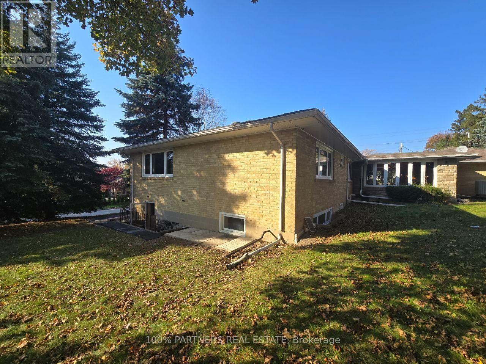
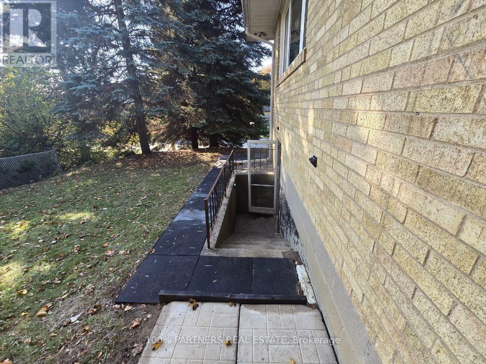
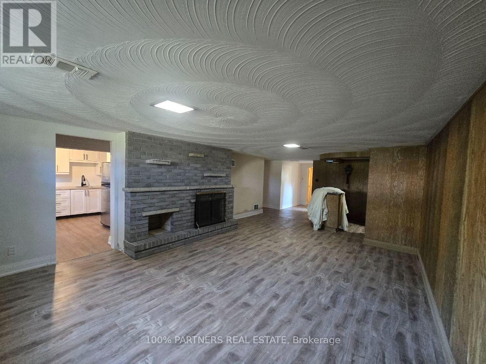
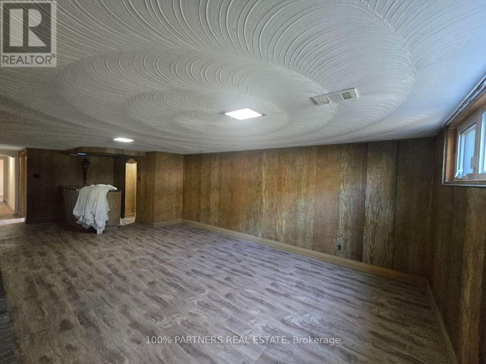
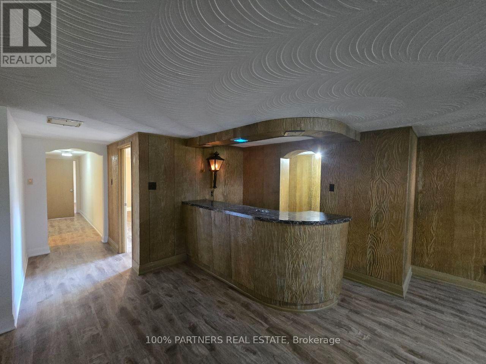
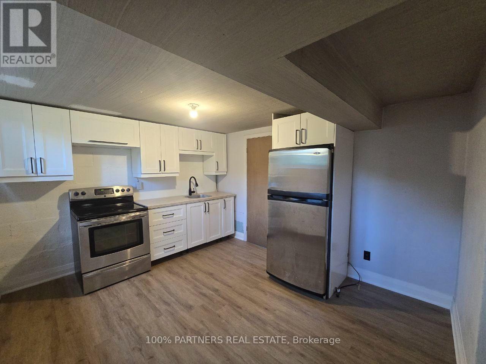
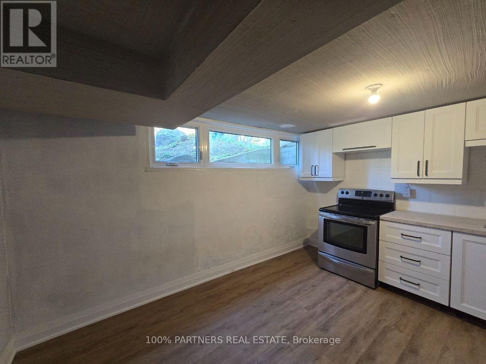
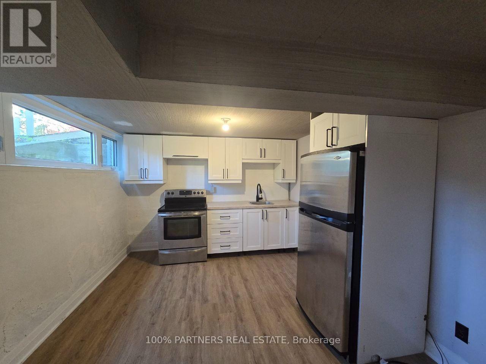
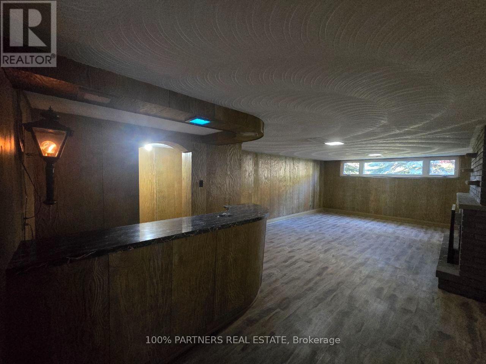
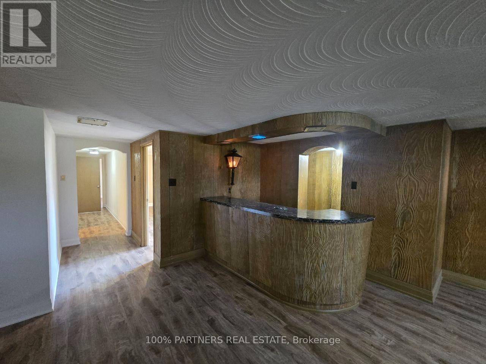
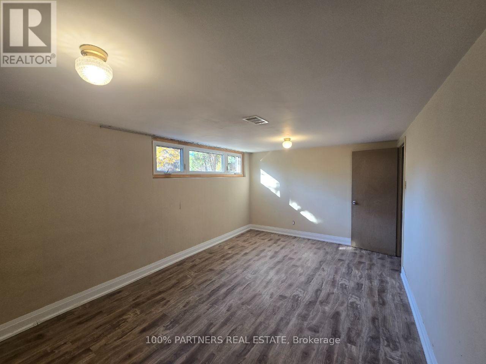
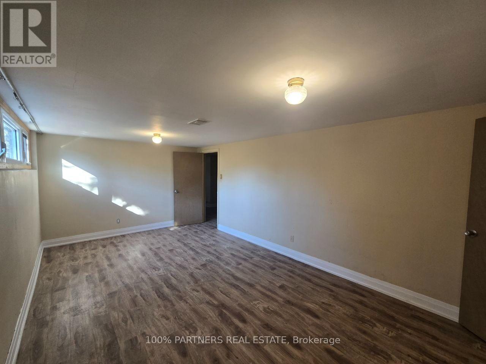
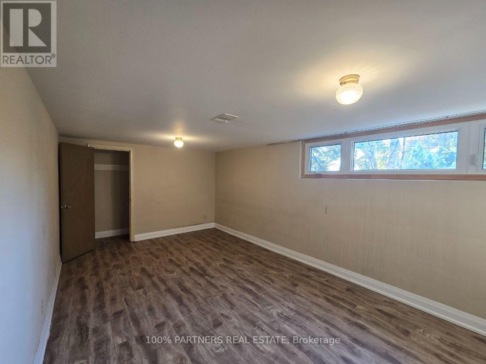
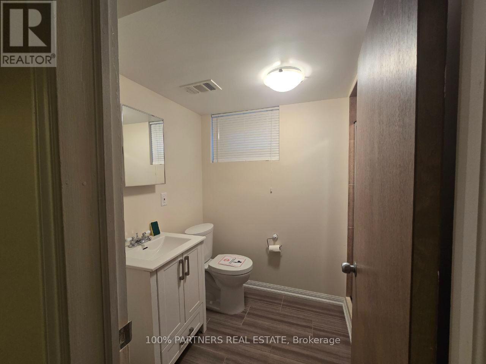
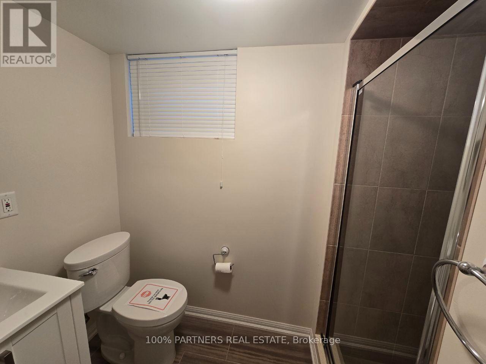
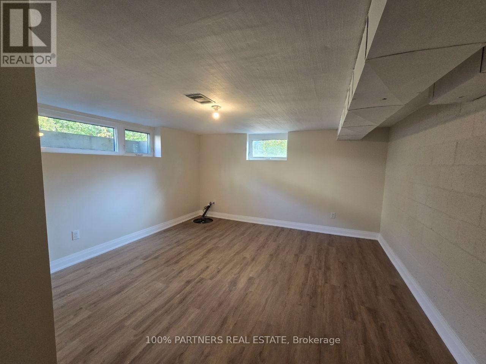
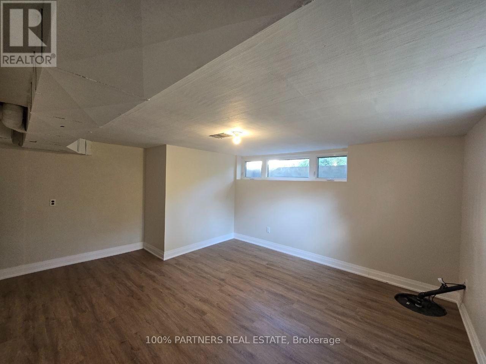
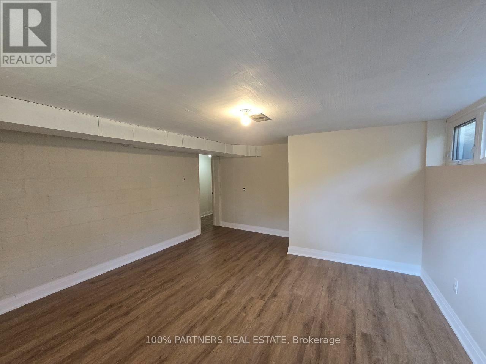
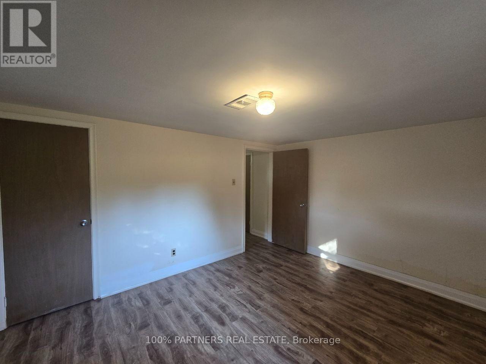
Welcome To This Beautiful, Bright, And Spacious Basement Unit For Lease In One Of Vaughan's Most Sought-After Communities! Featuring A Functional Layout, This Unit Offers 2 Bedrooms, 1 Den, A Kitchen, And 1 Bathroom, Providing Comfortable And Versatile Living Space. Enjoy The Convenience Of Ensuite Laundry And A Private Walk-Up Entrance, Offering Added Privacy And Easy Access. This Beautifully Maintained Basement Unit Is Bright And Inviting, Making It An Excellent Place To Call Home. Ideally Located In A Quiet, Established Neighbourhood Close To Highly Rated Schools, Parks, Shopping, Dining, Transit, And Major Highways, Including Hwy 7 And Hwy 407. Includes Two (2) Driveway Parking Spaces. A Fantastic Leasing Opportunity In One Of Vaughan's Desirable Neighbourhoods! Conveniently Located Just Steps Away From Yonge Street And Highway 7! (id:55460)
Property Details
| MLS® Number | N14126972 |
| Property Type | Single Family |
| Community Name | Uplands |
| Equipment Type | Water Heater |
| Features | Carpet Free, In Suite Laundry, Sump Pump |
| Parking Space Total | 2 |
| Rental Equipment Type | Water Heater |
Building
| Bathroom Total | 1 |
| Bedrooms Above Ground | 2 |
| Bedrooms Below Ground | 1 |
| Bedrooms Total | 3 |
| Appliances | Dryer, Hood Fan, Stove, Washer, Refrigerator |
| Architectural Style | Bungalow |
| Basement Development | Finished |
| Basement Features | Walk-up |
| Basement Type | N/a (finished), N/a |
| Construction Style Attachment | Detached |
| Cooling Type | Central Air Conditioning |
| Exterior Finish | Brick, Stone |
| Fireplace Present | Yes |
| Fireplace Total | 1 |
| Flooring Type | Laminate |
| Foundation Type | Poured Concrete |
| Heating Fuel | Natural Gas |
| Heating Type | Forced Air |
| Stories Total | 1 |
| Size Interior | 0 - 699 Sqft |
| Type | House |
| Utility Water | Municipal Water |
Parking
| Attached Garage | |
| No Garage |
Land
| Acreage | No |
| Sewer | Sanitary Sewer |
| Size Depth | 126 Ft ,1 In |
| Size Frontage | 67 Ft ,6 In |
| Size Irregular | 67.5 X 126.1 Ft |
| Size Total Text | 67.5 X 126.1 Ft |
Rooms
| Level | Type | Length | Width | Dimensions |
|---|---|---|---|---|
| Basement | Living Room | 8.65 m | 4.53 m | 8.65 m x 4.53 m |
| Basement | Bedroom | 5.69 m | 3.2 m | 5.69 m x 3.2 m |
| Basement | Bedroom 2 | 4.85 m | 4.06 m | 4.85 m x 4.06 m |
| Basement | Den | 4.06 m | 3.25 m | 4.06 m x 3.25 m |
| Basement | Kitchen | 3.91 m | 3.12 m | 3.91 m x 3.12 m |
https://www.realtor.ca/real-estate/30455654/lower-77-riverside-boulevard-vaughan-uplands-uplands

Salesperson
(416) 854-3748
www.facebook.com/Properties.GTA
www.linkedin.com/in/mike-safaei/
141 King Road Unit 11
Richmond Hill, Ontario L4E 3L7
(888) 884-0105
(888) 884-0106

The trademarks REALTOR®, REALTORS®, and the REALTOR® logo are controlled by The Canadian Real Estate Association (CREA) and identify real estate professionals who are members of CREA. The trademarks MLS®, Multiple Listing Service® and the associated logos are owned by The Canadian Real Estate Association (CREA) and identify the quality of services provided by real estate professionals who are members of CREA. The trademark DDF® is owned by The Canadian Real Estate Association (CREA) and identifies CREA's Data Distribution Facility (DDF®)
October 29 2026 05:01:40
Toronto Regional Real Estate Board
100% Partners Real Estate