
Lower - 58 Spenvalley Drive Toronto, Ontario M3L 1Z1

$1,850 Monthly
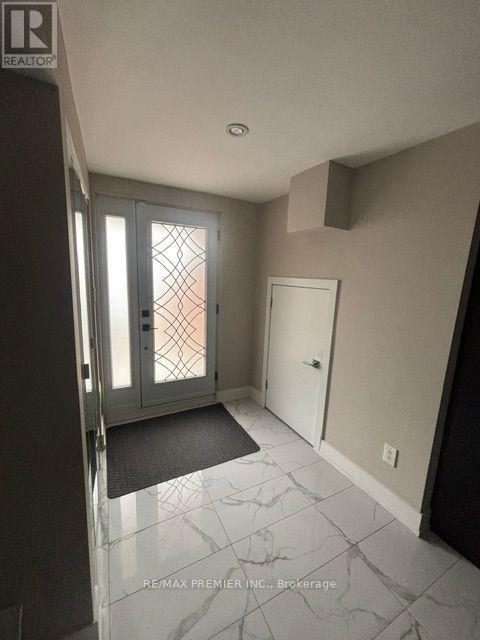
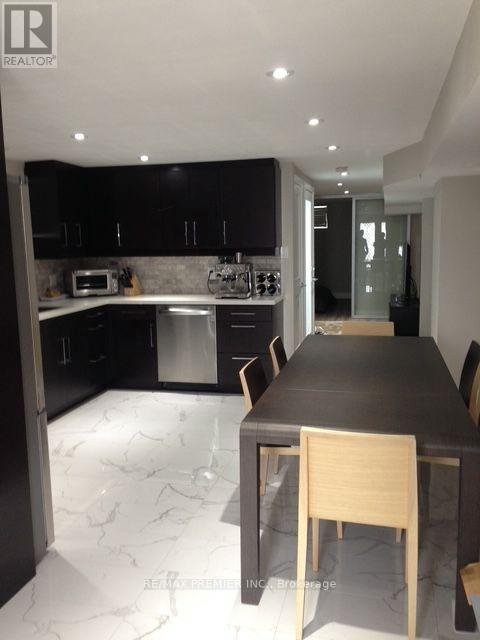
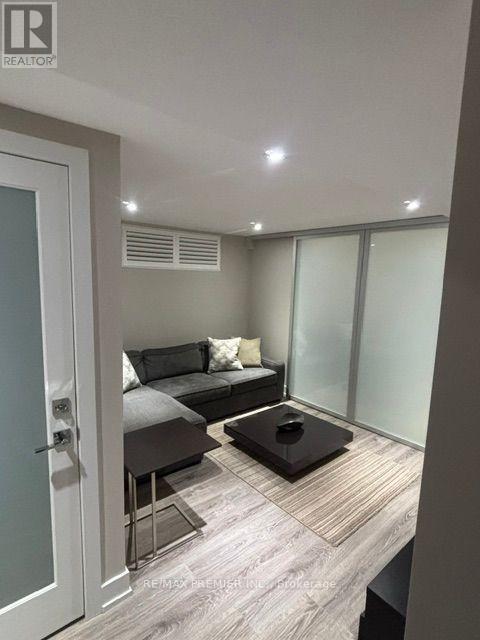
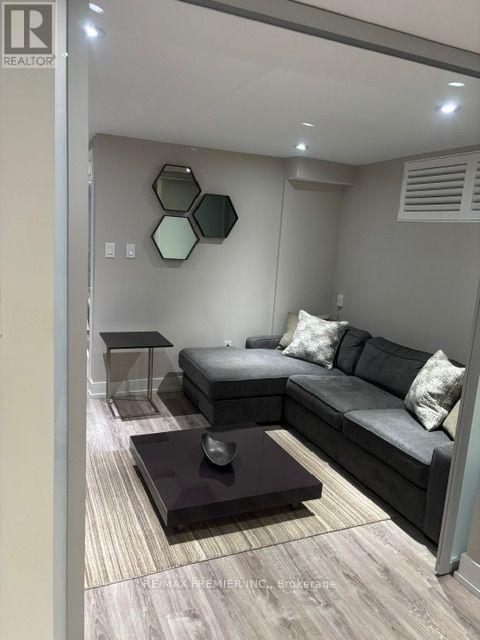
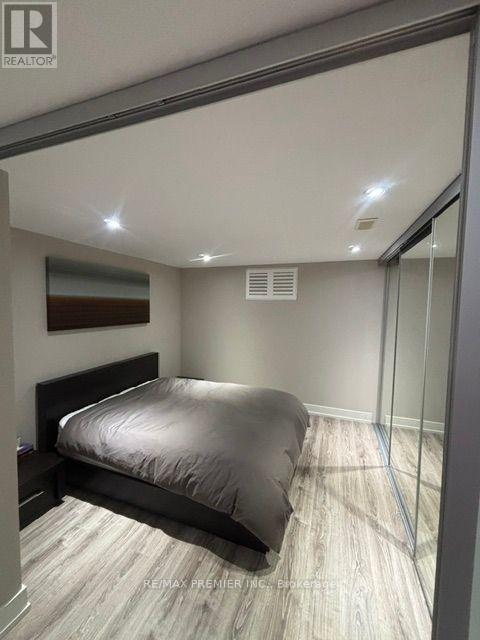
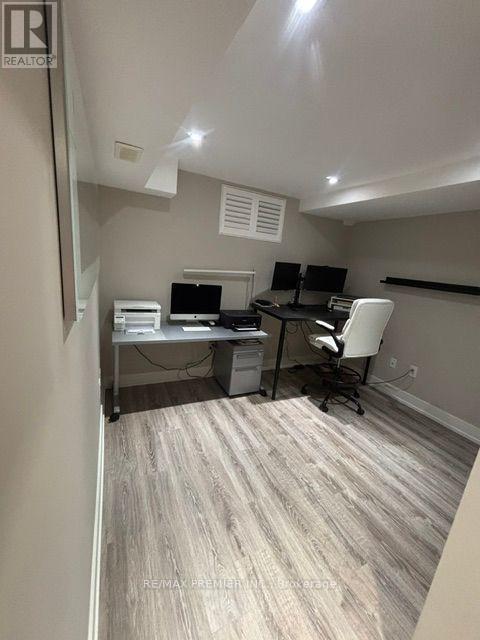
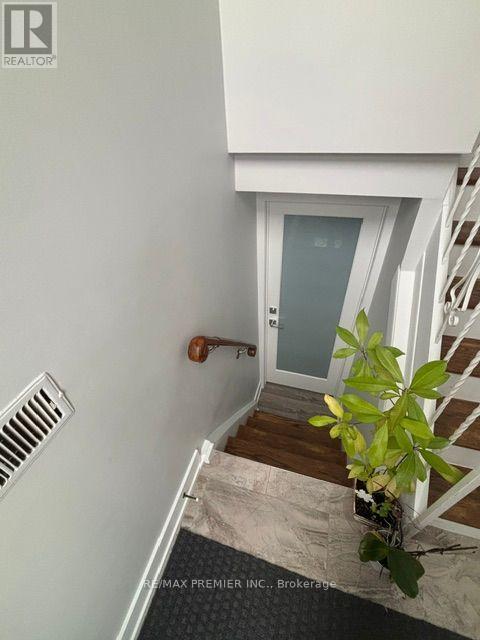
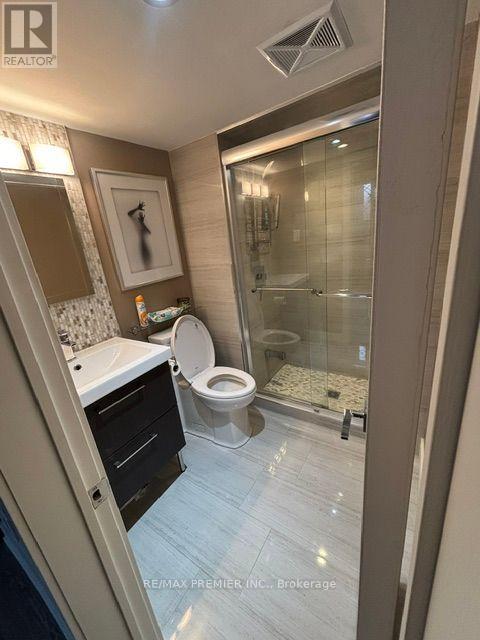
Opportunity Knocks - Don't Miss Out On This Modernly Finished Lower Level 2 Bedroom Apartment Ideally Situated In A Highly Desirable Family-Friendly Neighbourhood. Offering A Functional Layout And Stylish Finishes Throughout, This Cozy Apartment Features 2 Spacious Bedrooms, A Well Equipped Kitchen, Full-Size Stackable Washer And Dryer (In The Unit) Sun-Filled Living Area, Oversized Glass Shower. A Fully Separate Side Entrance Is A Welcomed Feature. Parking Will Not Be A Problem As 2 Back To Back Spots On The Driveway Are Included. Conveniently Located With Parks, Schools, Grocery Stores, Shopping Plazas, Banks, Places Of Worship And Other Everyday Amenities All Nearby. Upper Level Also Available For Lease At $2,850.00 Per Month (id:55460)
Property Details
| MLS® Number | W14170958 |
| Property Type | Single Family |
| Community Name | Glenfield-Jane Heights |
| Parking Space Total | 2 |
Building
| Bathroom Total | 1 |
| Bedrooms Above Ground | 2 |
| Bedrooms Total | 2 |
| Architectural Style | Raised Bungalow |
| Basement Features | Separate Entrance |
| Basement Type | N/a |
| Construction Style Attachment | Semi-detached |
| Cooling Type | Central Air Conditioning |
| Exterior Finish | Brick, Stucco |
| Flooring Type | Ceramic, Laminate |
| Heating Fuel | Natural Gas |
| Heating Type | Forced Air |
| Stories Total | 1 |
| Size Interior | 1,100 - 1,500 Sqft |
| Type | House |
| Utility Water | Municipal Water |
Parking
| No Garage |
Land
| Acreage | No |
| Sewer | Sanitary Sewer |
| Size Depth | 164 Ft ,3 In |
| Size Frontage | 31 Ft ,7 In |
| Size Irregular | 31.6 X 164.3 Ft |
| Size Total Text | 31.6 X 164.3 Ft |
Rooms
| Level | Type | Length | Width | Dimensions |
|---|---|---|---|---|
| Lower Level | Kitchen | 4.28 m | 2.28 m | 4.28 m x 2.28 m |
| Lower Level | Dining Room | 4.72 m | 1.83 m | 4.72 m x 1.83 m |
| Lower Level | Family Room | 2.74 m | 3.81 m | 2.74 m x 3.81 m |
| Lower Level | Primary Bedroom | 3.04 m | 3.04 m | 3.04 m x 3.04 m |
| Lower Level | Bedroom 2 | 3.04 m | 2.74 m | 3.04 m x 2.74 m |
Broker
(416) 987-8000

9100 Jane St Bldg L #77
Vaughan, Ontario L4K 0A4
(416) 987-8000
(416) 987-8001

The trademarks REALTOR®, REALTORS®, and the REALTOR® logo are controlled by The Canadian Real Estate Association (CREA) and identify real estate professionals who are members of CREA. The trademarks MLS®, Multiple Listing Service® and the associated logos are owned by The Canadian Real Estate Association (CREA) and identify the quality of services provided by real estate professionals who are members of CREA. The trademark DDF® is owned by The Canadian Real Estate Association (CREA) and identifies CREA's Data Distribution Facility (DDF®)
November 11 2026 06:06:15
Toronto Regional Real Estate Board
RE/MAX Premier Inc.