
Lower - 57 Hiawatha Road Toronto, Ontario M4L 2X7

$1,400 Monthly
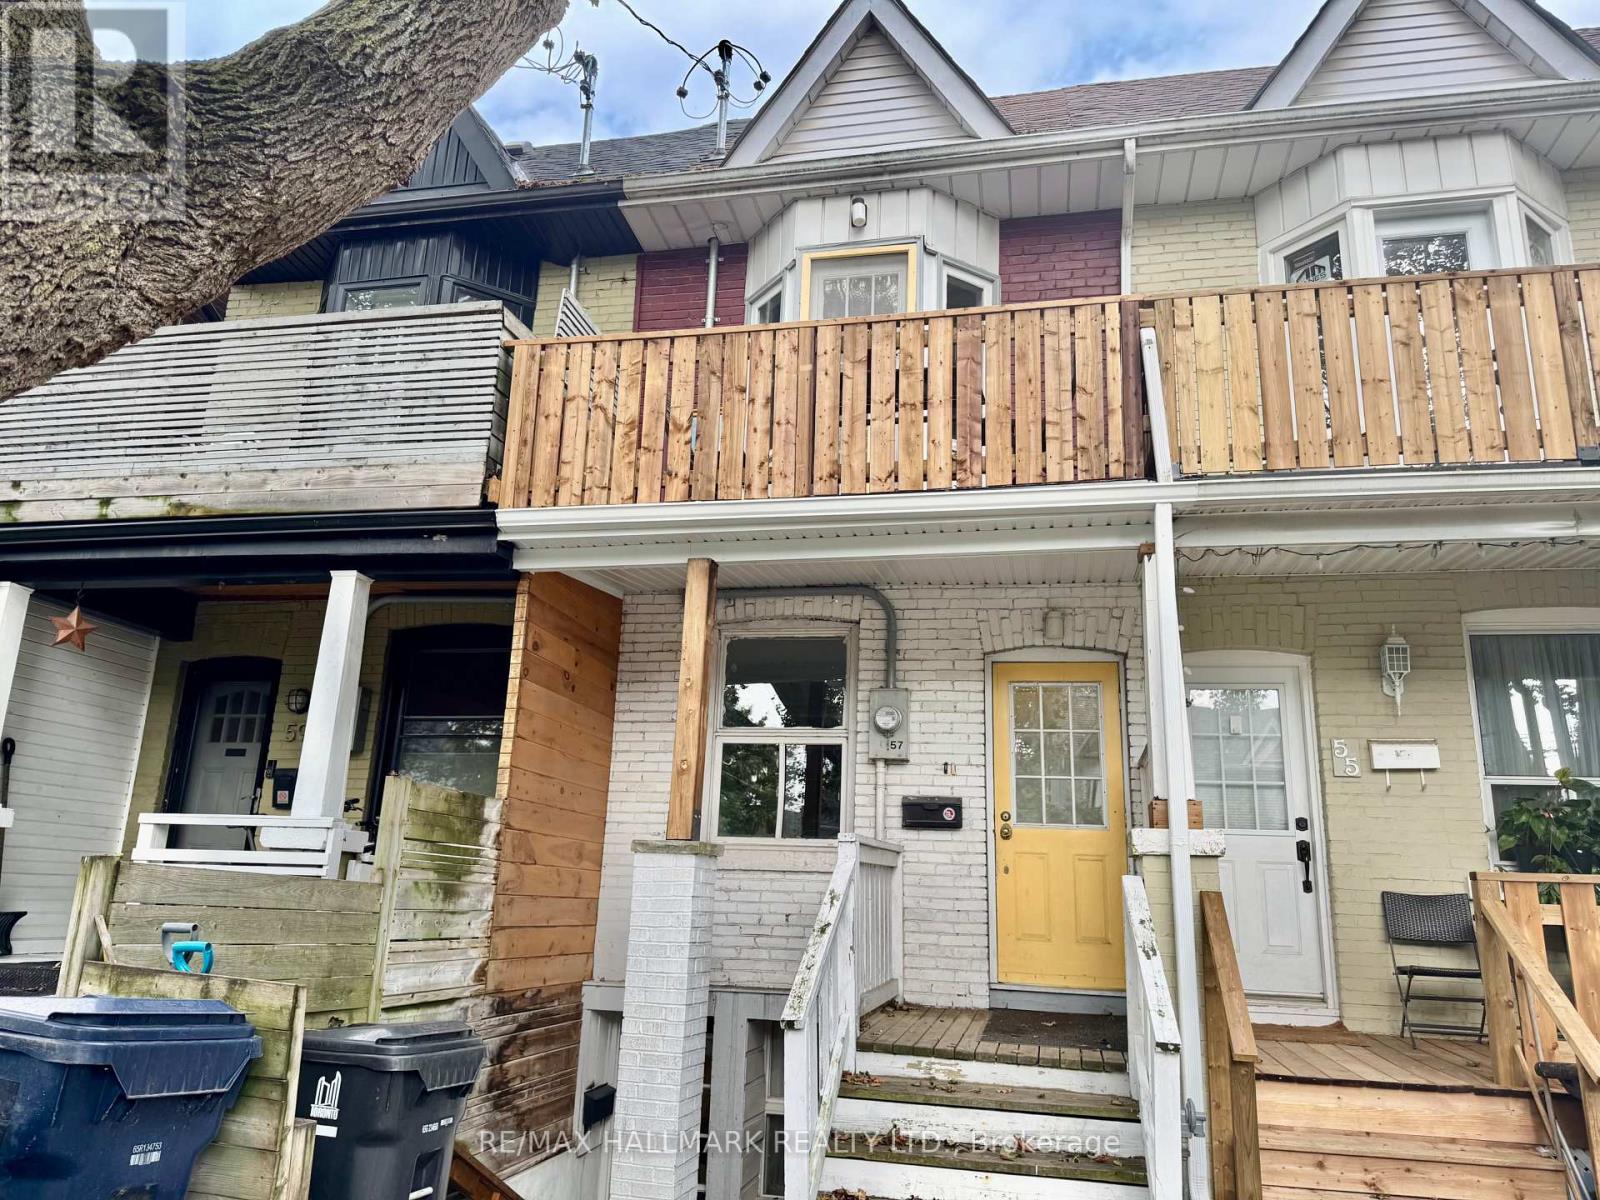
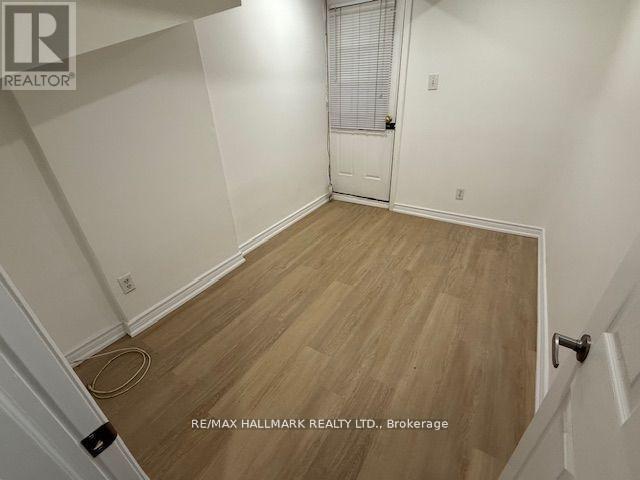
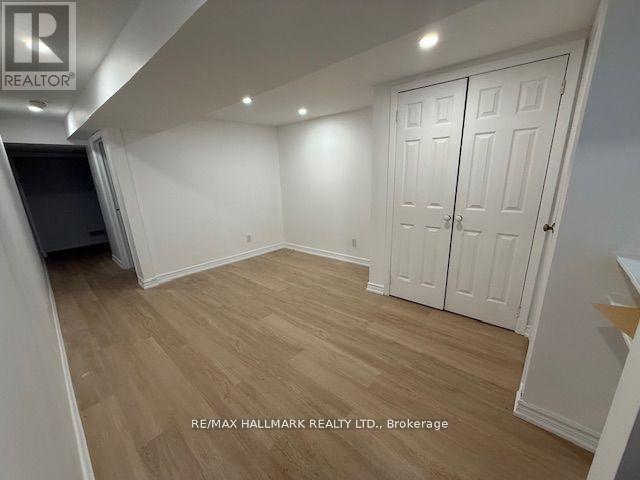
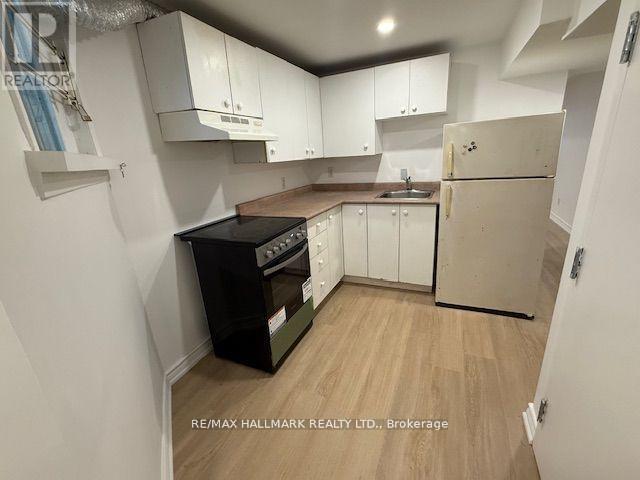
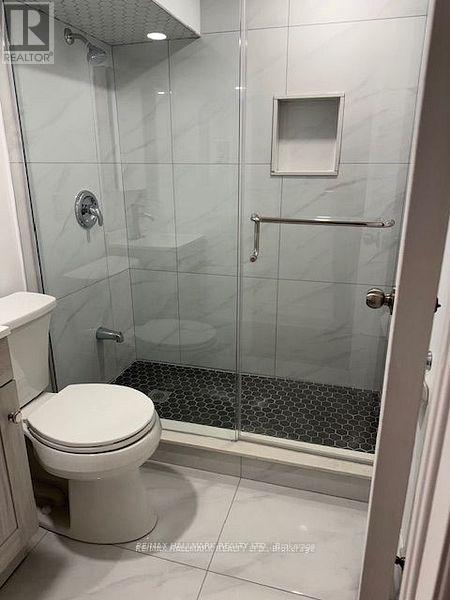
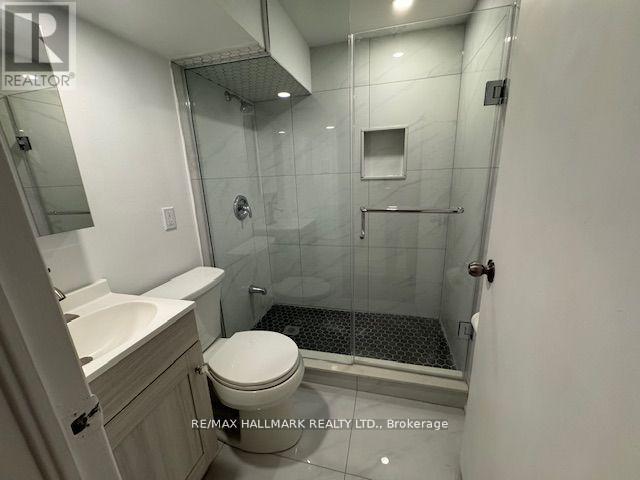
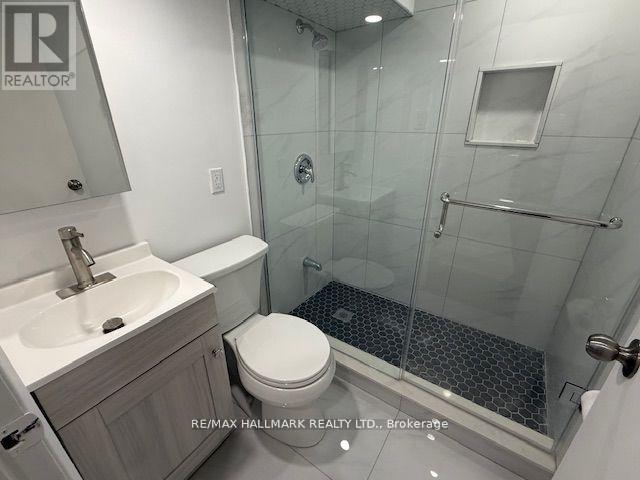
Lovely 1 bedroom Basement/Lower Level unit in trendy Leslieville/little India neighbourhood. Rent is all inclusive (including heat, hydro and water)Light and airy 1 bedroom unit, featuring a Renovated bathroom and Renovated kitchen cabinets. Walk to restaurants, shops, cafes TTC. Perfect for single/couple. See Broker remarks for required docs from tenant. Tenant to supply Tenant liability insurance before occupancy (id:55460)
Property Details
| MLS® Number | E13864440 |
| Property Type | Multi-family |
| Community Name | Greenwood-Coxwell |
Building
| Bathroom Total | 1 |
| Bedrooms Above Ground | 1 |
| Bedrooms Total | 1 |
| Appliances | Stove, Refrigerator |
| Basement Features | Separate Entrance |
| Basement Type | N/a |
| Cooling Type | None |
| Exterior Finish | Brick Facing |
| Flooring Type | Laminate |
| Foundation Type | Concrete |
| Heating Fuel | Natural Gas |
| Heating Type | Forced Air |
| Stories Total | 2 |
| Size Interior | 700 - 1,100 Sqft |
| Type | Triplex |
| Utility Water | Municipal Water |
Parking
| No Garage |
Land
| Acreage | No |
| Sewer | Sanitary Sewer |
| Size Depth | 116 Ft |
| Size Frontage | 12 Ft |
| Size Irregular | 12 X 116 Ft |
| Size Total Text | 12 X 116 Ft |
Rooms
| Level | Type | Length | Width | Dimensions |
|---|---|---|---|---|
| Lower Level | Living Room | 4.57 m | 2.43 m | 4.57 m x 2.43 m |
| Lower Level | Kitchen | 3.04 m | 2.43 m | 3.04 m x 2.43 m |
| Lower Level | Bedroom | 2.43 m | 2.43 m | 2.43 m x 2.43 m |


630 Danforth Ave
Toronto, Ontario
(416) 462-1888
(416) 462-3135

Salesperson
(416) 462-1888
630 Danforth Ave
Toronto, Ontario
(416) 462-1888
(416) 462-3135

The trademarks REALTOR®, REALTORS®, and the REALTOR® logo are controlled by The Canadian Real Estate Association (CREA) and identify real estate professionals who are members of CREA. The trademarks MLS®, Multiple Listing Service® and the associated logos are owned by The Canadian Real Estate Association (CREA) and identify the quality of services provided by real estate professionals who are members of CREA. The trademark DDF® is owned by The Canadian Real Estate Association (CREA) and identifies CREA's Data Distribution Facility (DDF®)
October 05 2026 10:16:13
Toronto Regional Real Estate Board
RE/MAX Hallmark Realty Ltd.