
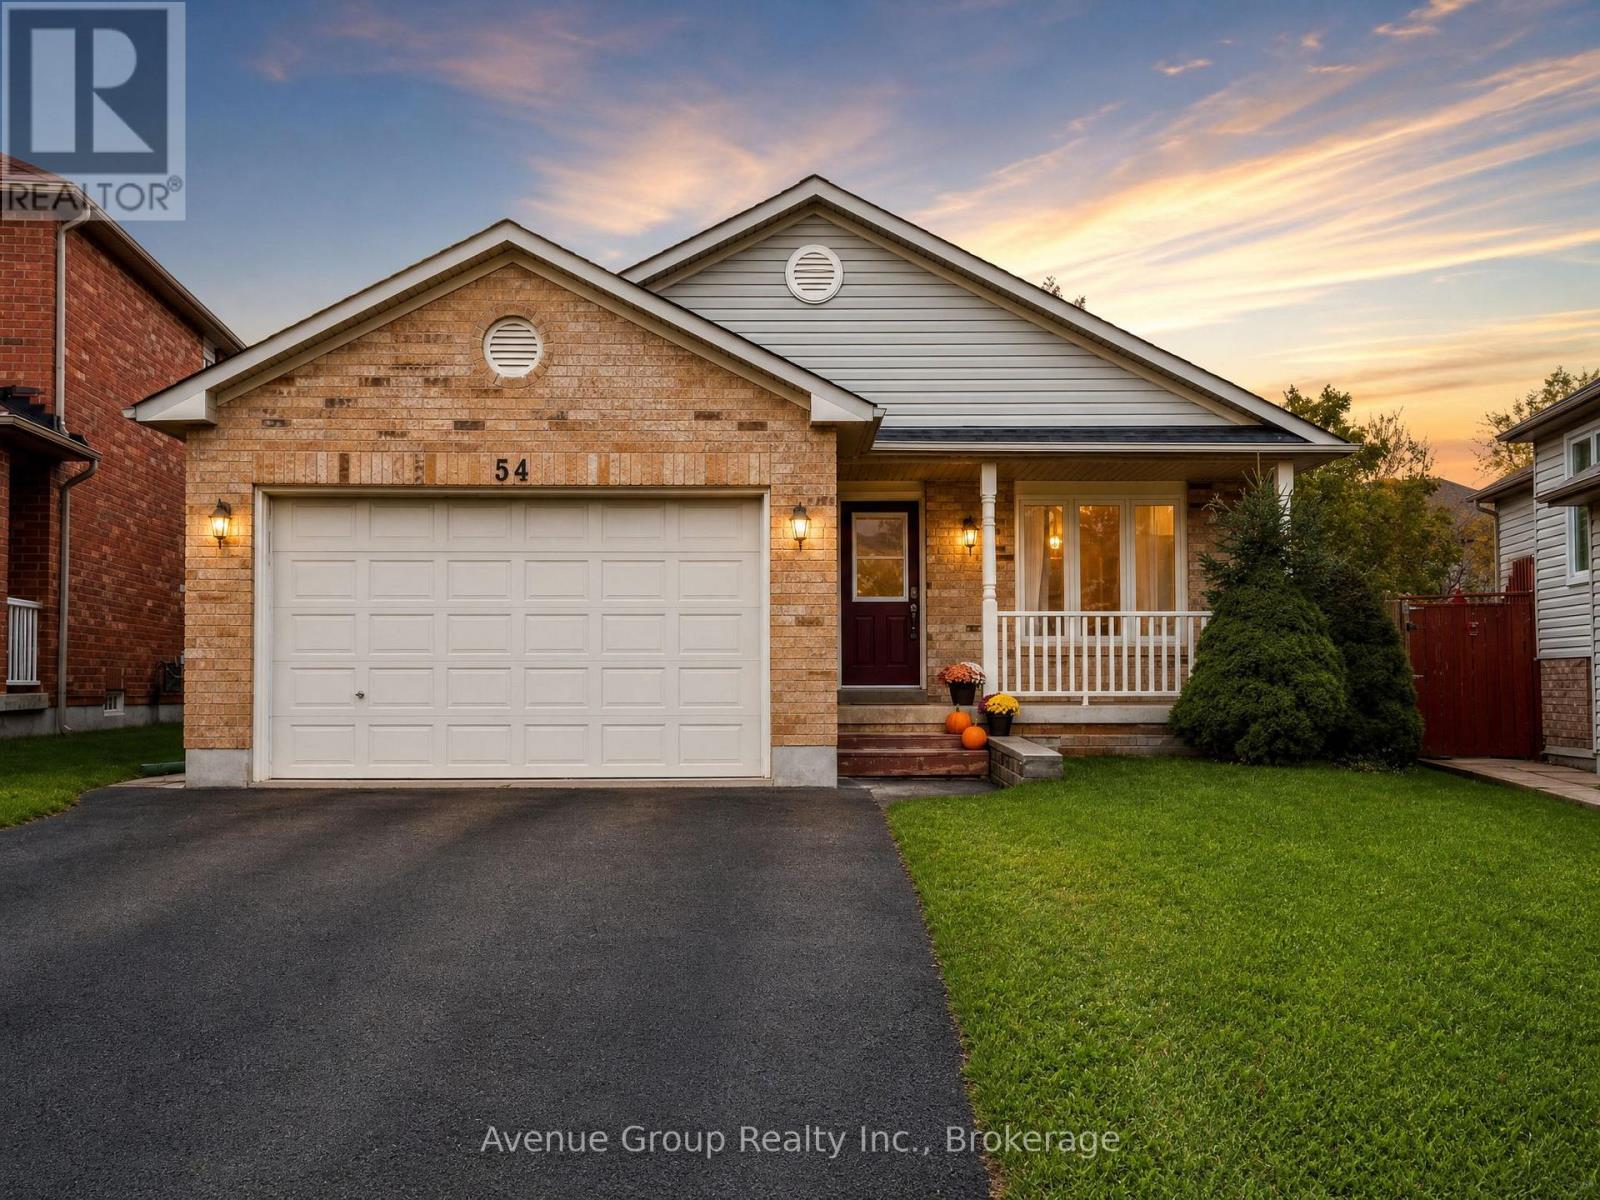
Lower - 54 Leggott Avenue Barrie, Ontario L4N 8A9

$1,750 Monthly
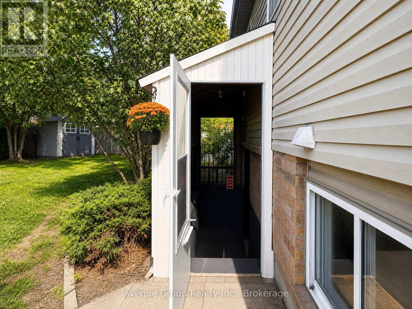
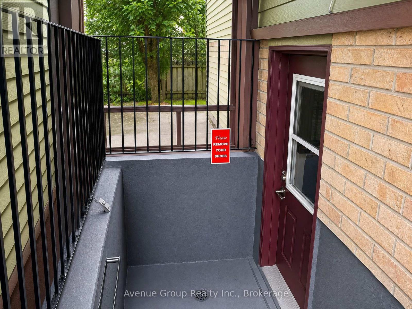
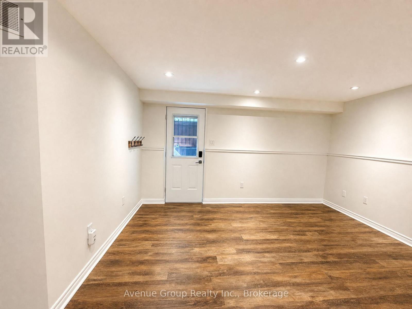
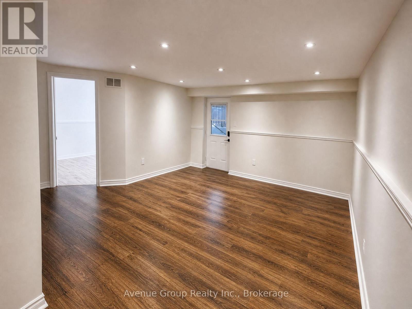
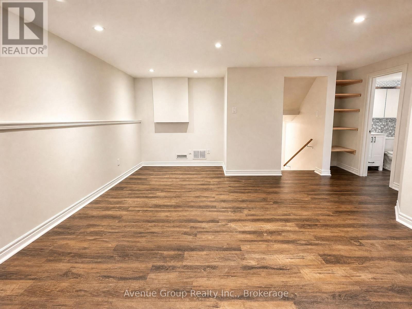
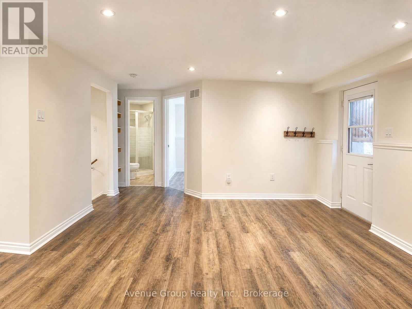
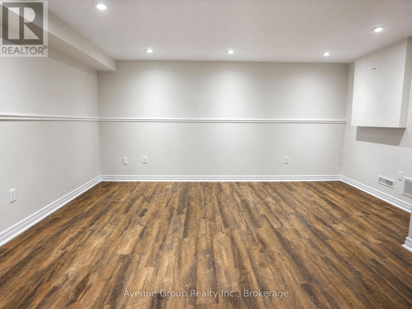
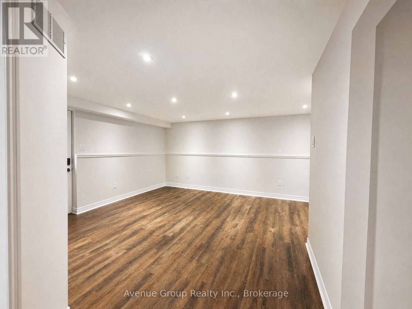
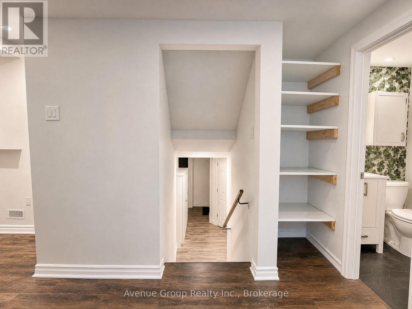
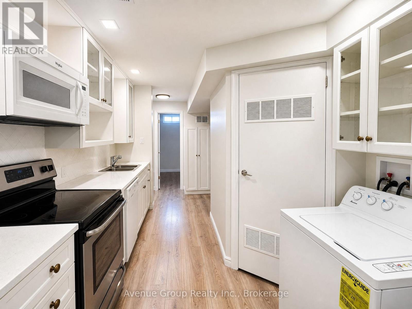
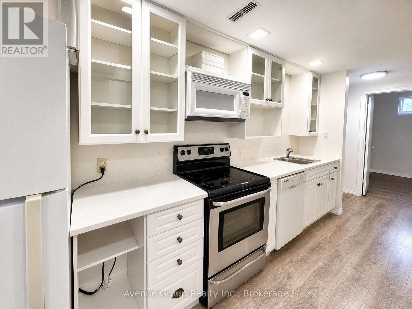
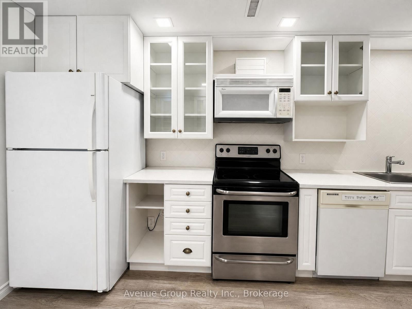
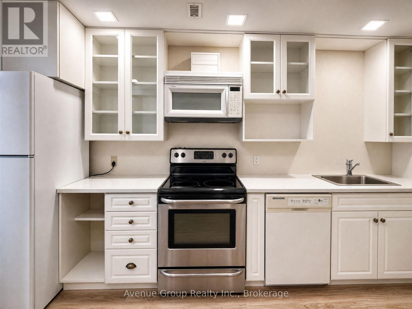
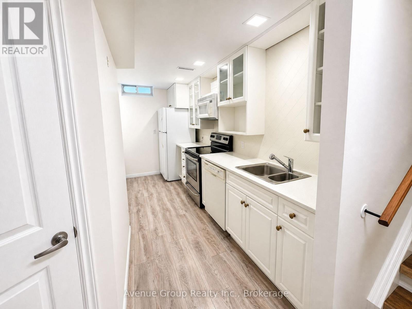
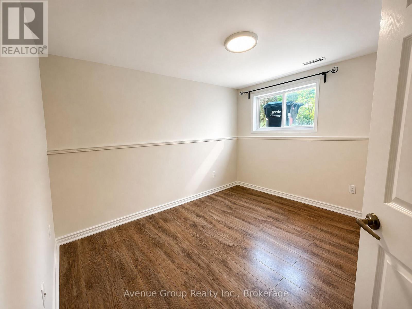
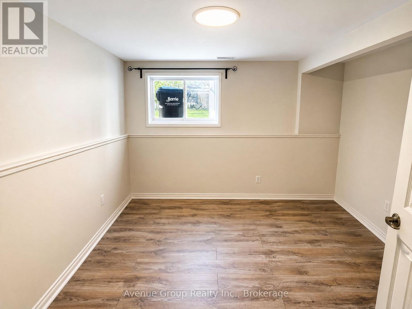
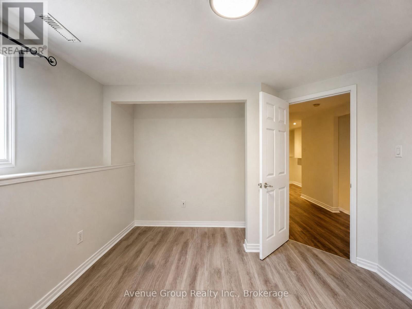
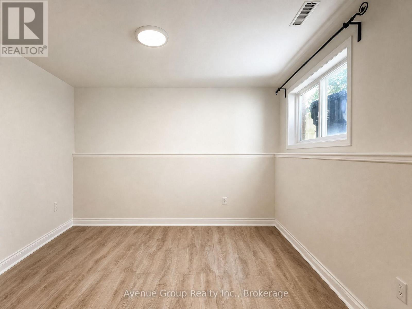
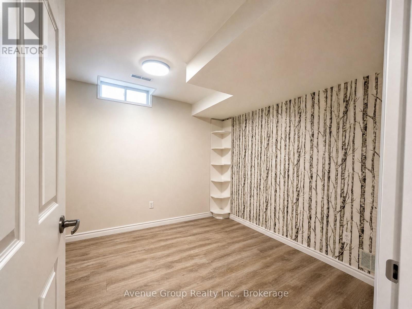
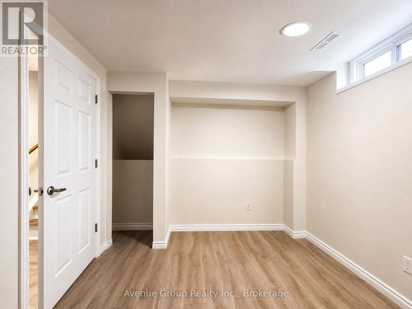
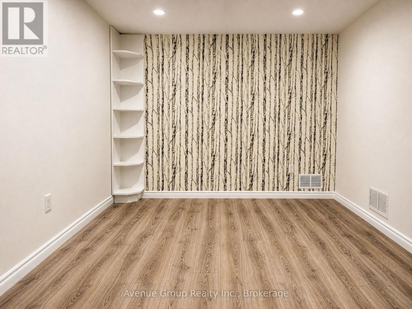
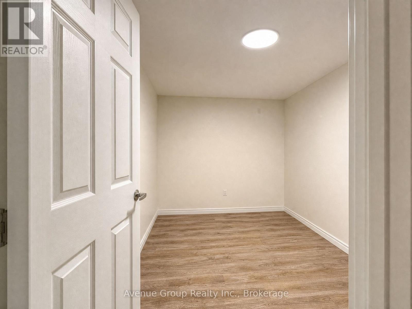
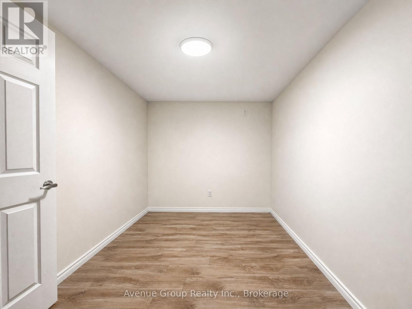
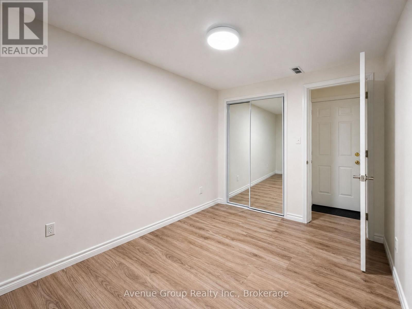
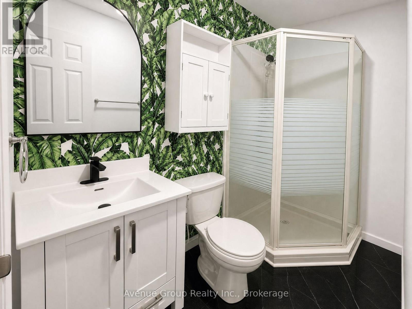
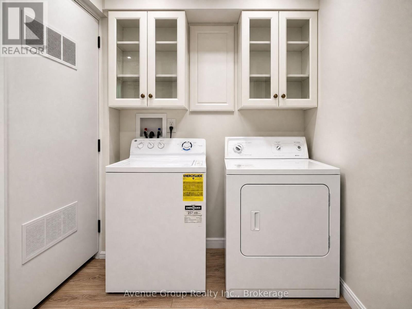
Welcome to this bright and beautifully updated basement unit, offering a warm and inviting layout with 2 bedrooms plus a versatile den and 1 full bath* The sun-filled living and dining area is filled with natural light, creating a bright and comfortable space* Featuring pot lights and laminate flooring throughout, a modern open-concept kitchen, and the convenience of separate laundry* Walking Distance To Parks, Schools, Grocery Stores & Much More Ideally located just minutes from the GO Station, Barrie Waterfront, Downtown Barrie, Highway 400, and beautiful Kempenfelt Bay. (id:55460)
Property Details
| MLS® Number | S13748074 |
| Property Type | Single Family |
| Community Name | Painswick North |
| Amenities Near By | Park, Public Transit, Schools |
| Features | Carpet Free |
| Parking Space Total | 2 |
Building
| Bathroom Total | 1 |
| Bedrooms Above Ground | 2 |
| Bedrooms Below Ground | 1 |
| Bedrooms Total | 3 |
| Appliances | Dishwasher, Dryer, Stove, Washer, Window Coverings, Refrigerator |
| Basement Development | Finished |
| Basement Features | Separate Entrance |
| Basement Type | N/a (finished), N/a |
| Construction Style Attachment | Detached |
| Construction Style Split Level | Backsplit |
| Cooling Type | Central Air Conditioning |
| Exterior Finish | Brick |
| Flooring Type | Laminate |
| Foundation Type | Unknown |
| Heating Fuel | Natural Gas |
| Heating Type | Forced Air |
| Size Interior | 700 - 1,100 Ft2 |
| Type | House |
| Utility Water | Municipal Water |
Parking
| Attached Garage | |
| Garage |
Land
| Acreage | No |
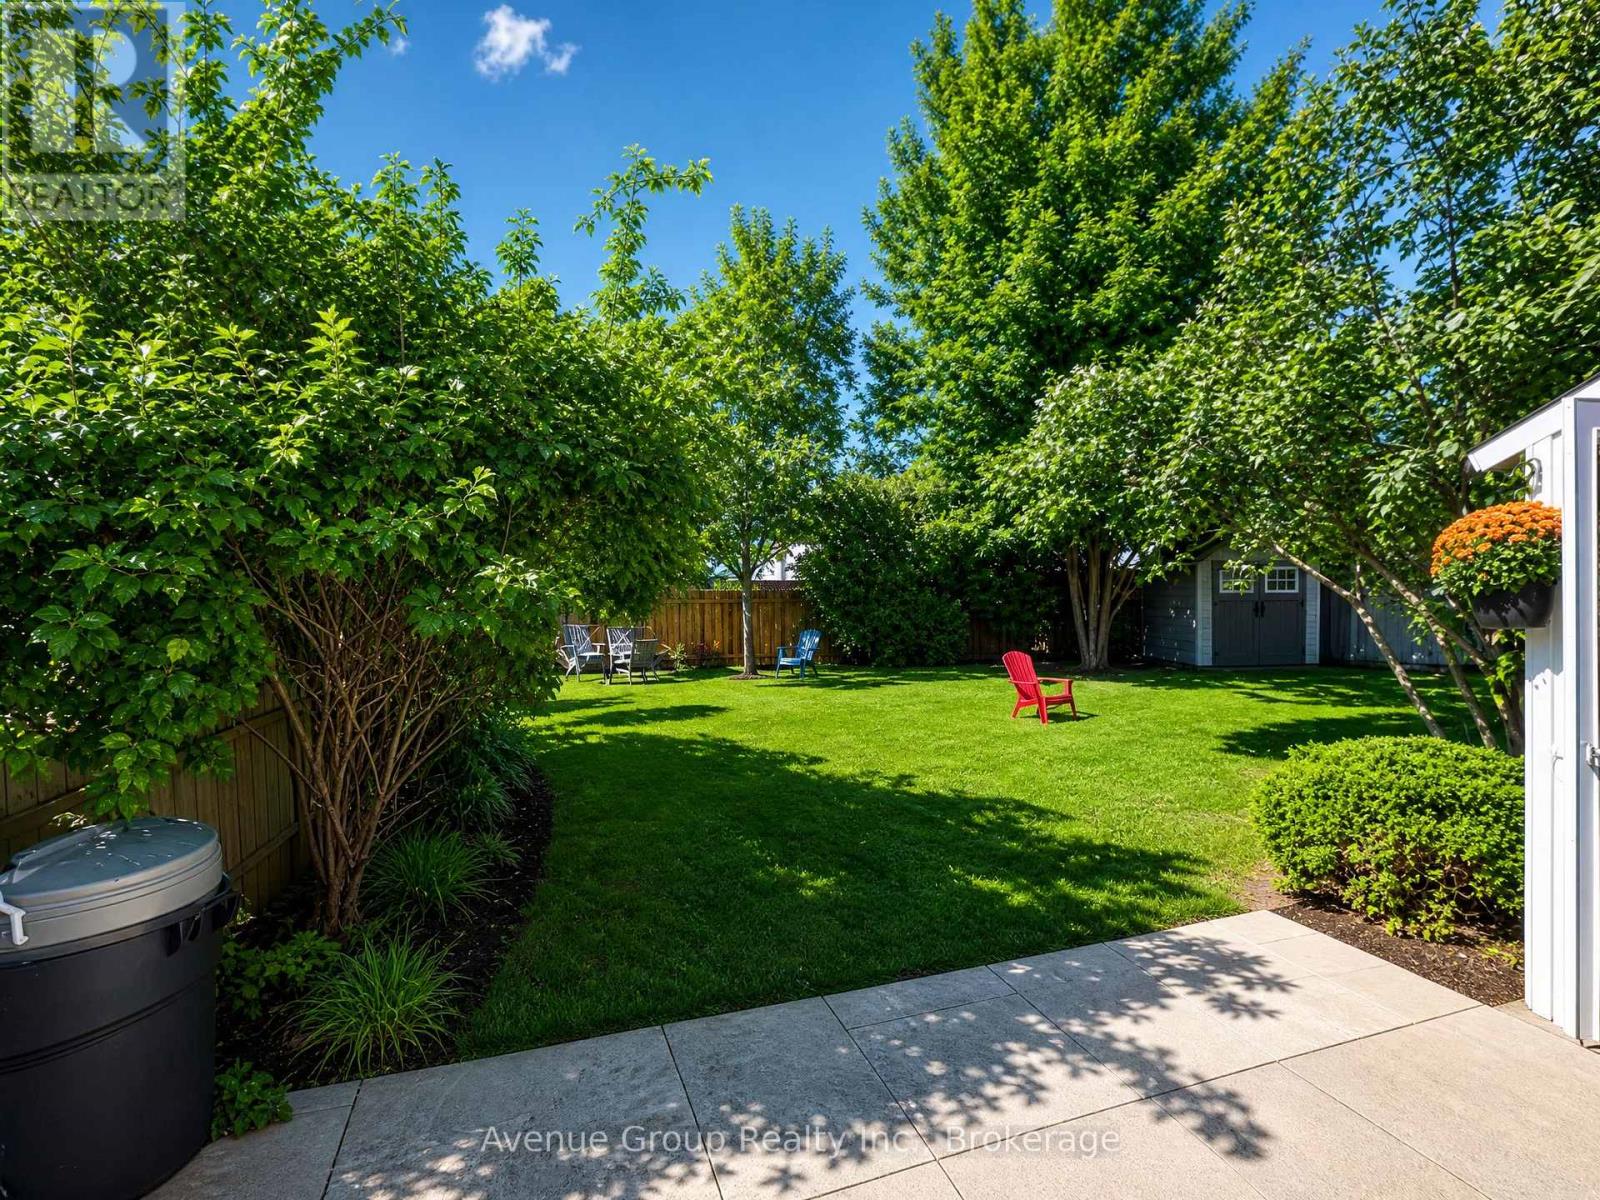
| Fence Type | Fenced Yard |
| Land Amenities | Park, Public Transit, Schools |
| Sewer | Sanitary Sewer |
| Size Depth | 123 Ft ,3 In |
| Size Frontage | 36 Ft ,3 In |
| Size Irregular | 36.3 X 123.3 Ft ; Irregular |
| Size Total Text | 36.3 X 123.3 Ft ; Irregular |
| Surface Water | Lake/pond |
Rooms
| Level | Type | Length | Width | Dimensions |
|---|---|---|---|---|
| Basement | Kitchen | 2.8 m | 5.34 m | 2.8 m x 5.34 m |
| Basement | Bedroom 2 | 3.62 m | 3.78 m | 3.62 m x 3.78 m |
| Basement | Office | 4.21 m | 3.05 m | 4.21 m x 3.05 m |
| Main Level | Living Room | 5.79 m | 6.03 m | 5.79 m x 6.03 m |
| Main Level | Dining Room | 5.79 m | 6.03 m | 5.79 m x 6.03 m |
| Main Level | Primary Bedroom | 3.9 m | 3.47 m | 3.9 m x 3.47 m |
| Main Level | Bathroom | 2.74 m | 1.8 m | 2.74 m x 1.8 m |

Salesperson
(416) 951-8648

1927 Avenue Road
North York, Ontario M5M 4A2
(416) 256-3111
avenuegroup.info/

Salesperson
(416) 256-3111
1927 Avenue Road
North York, Ontario M5M 4A2
(416) 256-3111
avenuegroup.info/

The trademarks REALTOR®, REALTORS®, and the REALTOR® logo are controlled by The Canadian Real Estate Association (CREA) and identify real estate professionals who are members of CREA. The trademarks MLS®, Multiple Listing Service® and the associated logos are owned by The Canadian Real Estate Association (CREA) and identify the quality of services provided by real estate professionals who are members of CREA. The trademark DDF® is owned by The Canadian Real Estate Association (CREA) and identifies CREA's Data Distribution Facility (DDF®)
September 05 2026 04:57:17
Toronto Regional Real Estate Board
Avenue Group Realty Inc.